

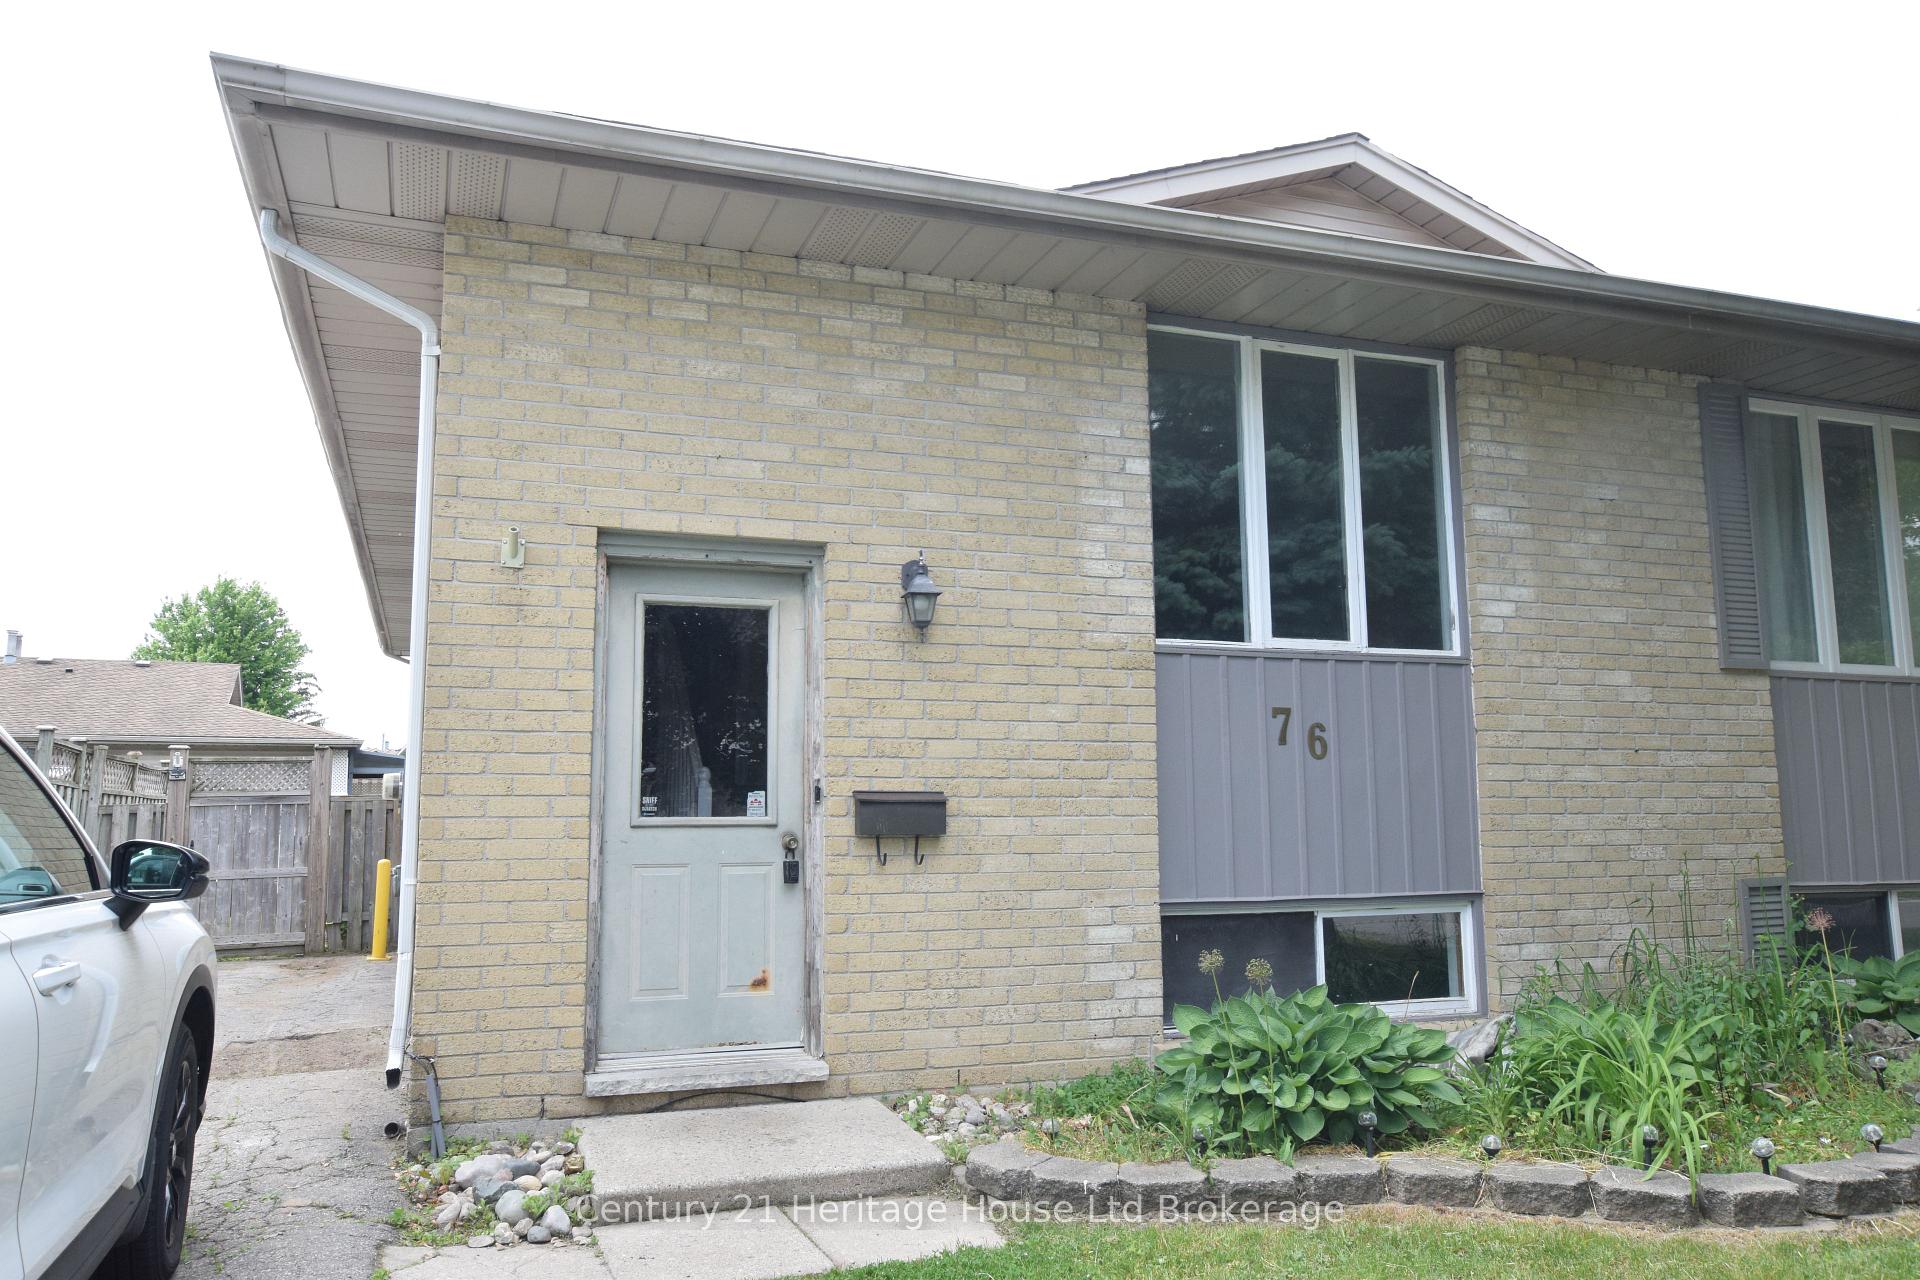
76 Naskapi Street
76 Naskapi Street
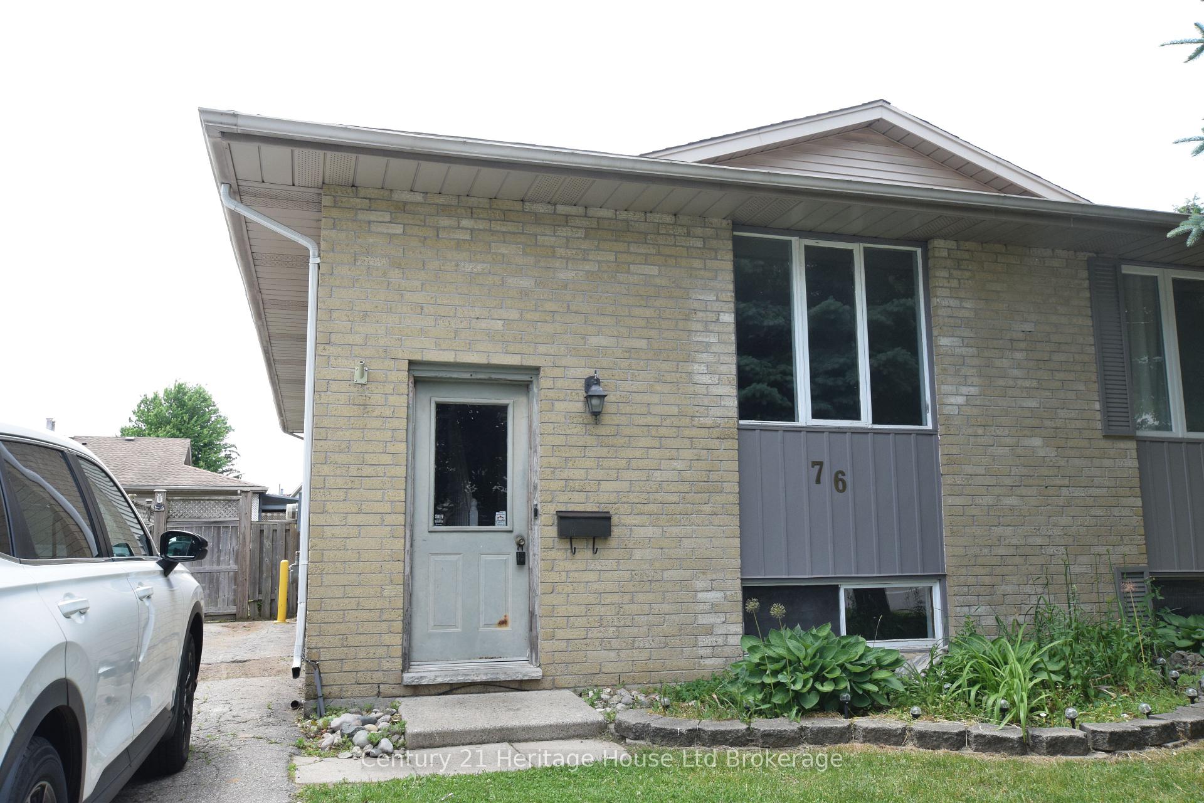
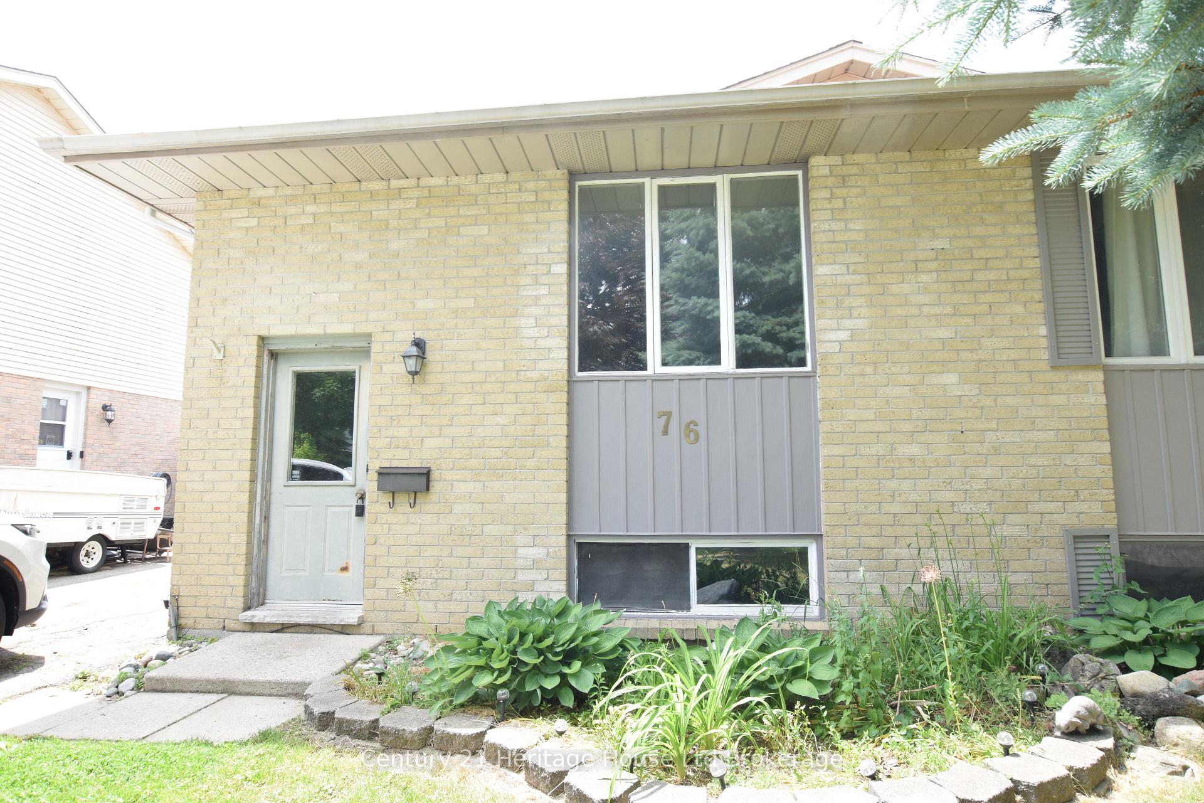
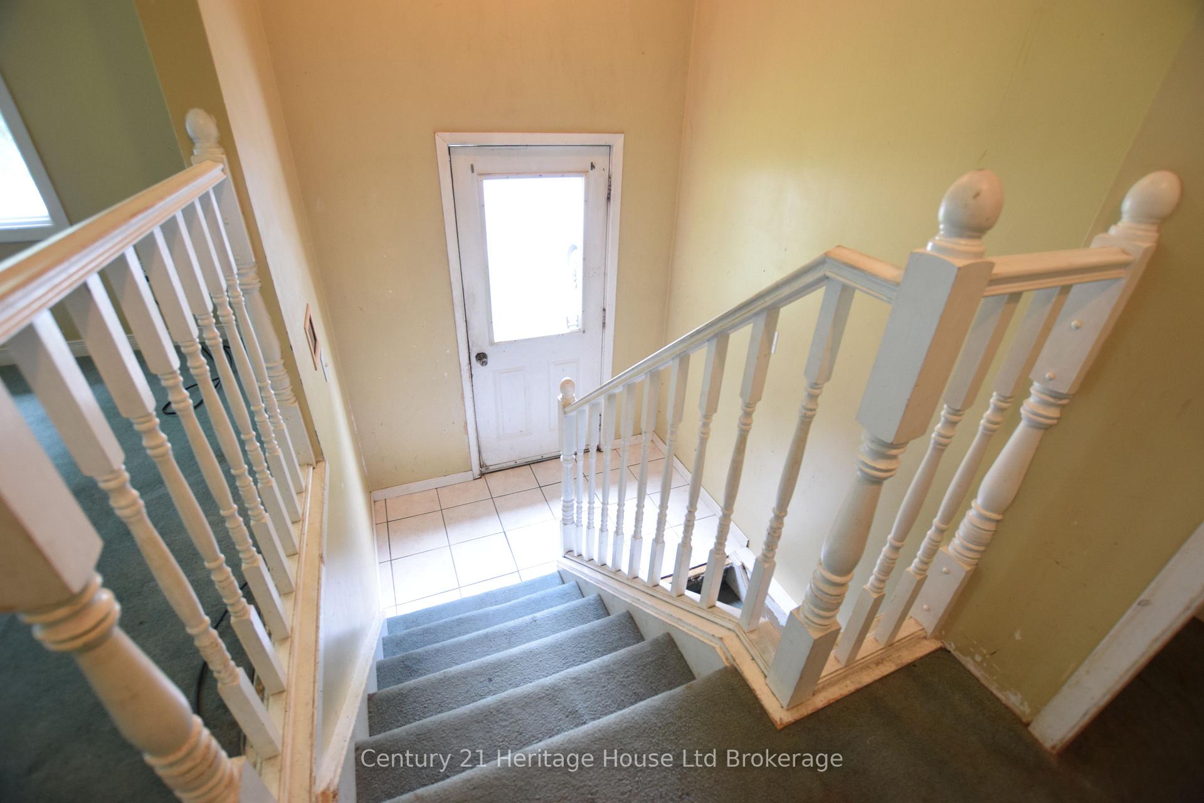
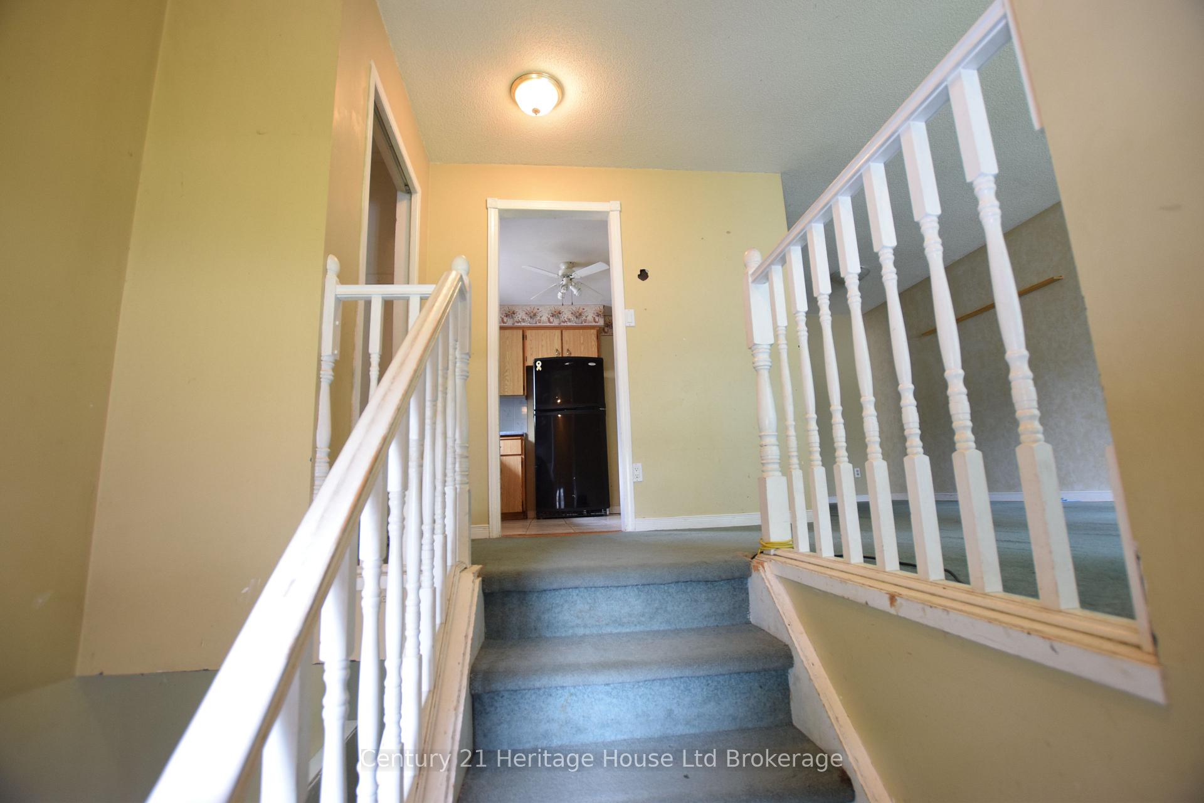 See all 35 photos
Property history
Facts and features
- BasementPart finished
- Age of home31–50 years
- Water, sewerMunicipal
- Lot shapeRectangular
- Central air
The homeSemi-Detached, Bungalow-raised, Age 31–50 years
- Type: Semi-Detached
- Style: Bungalow-raised
- Age: 31–50 years
- Living space: 700–1,100 sq ft
- Basement: Full, partially finished
- View: Garden
InsideLower level, Primary bedroom - main floor, sump pump, water heater owned, Smoke detector, carbon monoxide detectors
- Laundry: Lower level
- Features: Primary bedroom - main floor, sump pump, water heater owned
- Security: Smoke detector, carbon monoxide detectors
- Rooms above ground: 7
- Rooms in the basement: 2
- Bedrooms: 3
- Bathrooms: 2
- Kitchens: 1
Outside and lotBrick, vinyl siding, Shingles, Poured concrete
- Exterior: Brick, vinyl siding
- Roof: Shingles
- Foundation: Poured concrete
- Features: Deck, year round living
- Other structures: Fence - full, shed
- Accessibility: Neighbourhood with curb ramps
- Size: 29.43 × 100.46 ft
- Shape: Rectangular
- Zoning: R2
Parking2 Parking, Private
- Spaces: 2 Parking
- Driveway: Private
Heating, water and powerForced air, gas, Central air, Municipal water
- Heating: Forced air, gas
- Cooling: Central air
- Water: Municipal water
- Sewer: Municipal sewer
Costs and taxesTaxes $3,132 a year, HST included in the price
- Taxes, 2024: $3,132 a year
- HST: HST included in the price
Included in the saleRefrigerator, stove, washer
- Included: Refrigerator, stove, washer
NearbyFenced yard, level, park, public transit, school, school bus route
- Close to: Fenced yard, level, park, public transit, school, school bus route
Listing detailsX12227093, Sold, Jun 17, 2025
- MLS® number: X12227093
- Status: Sold
- Listed on: Jun 17, 2025
- Days on market: 16
- Updated: Jul 3, 2025
- Possession: Immediate
- Occupied by: Vacant
- Listing brokerage: Century 21 Heritage House Ltd Brokerage
About this home
76 Naskapi Street, Woodstock (Woodstock - North), ON N4T 1G7
RAISED BUNGALOW SEMI IN NEED OF LOVING ATTENTION AND PRICED ACCORDINGLY. LOCATED IN A HIGHLY FAVOURED ALGONQUIN SCHOOL NEIGHBOURHOOD WITHIN A SHORT DISTANCE OF A FULL RANGE OF AMENITIES INCLUDING PARKS, RESTAURANTS, SHOPPING, CONSERVATION TRAILS, AND QUICK ACCESS ROUTES TO MAJOR HIGHWAYS. SPACIOUS FLOOR PLAN FEATURING KITCHEN, LIVING, DINING ROOM, 3 BEDROOMS, 4 PC BATHROOM. LOWER LEVEL HAS A FINISHED RECREATION ROOM AND 2 PC BATHROOM AND PLENTY OF ROOM FOR OTHER OPTIONS. NEW FURNACE AND AC IN 2019, NEW ROOF 2020.IF YOU HAVE THE KNOW HOW THIS COULD BE A GREAT INVESTMENT OPPORTUNITY FOR YOU
Ask about this home
A HOMEH agent will answer your questions about this home.
Around this home
Daily convenience, out of 100, from the distances below
Schools nearby
School rating, out of 10.
Helpful calculators
Your HOMEH agent

"I would see it this week."