

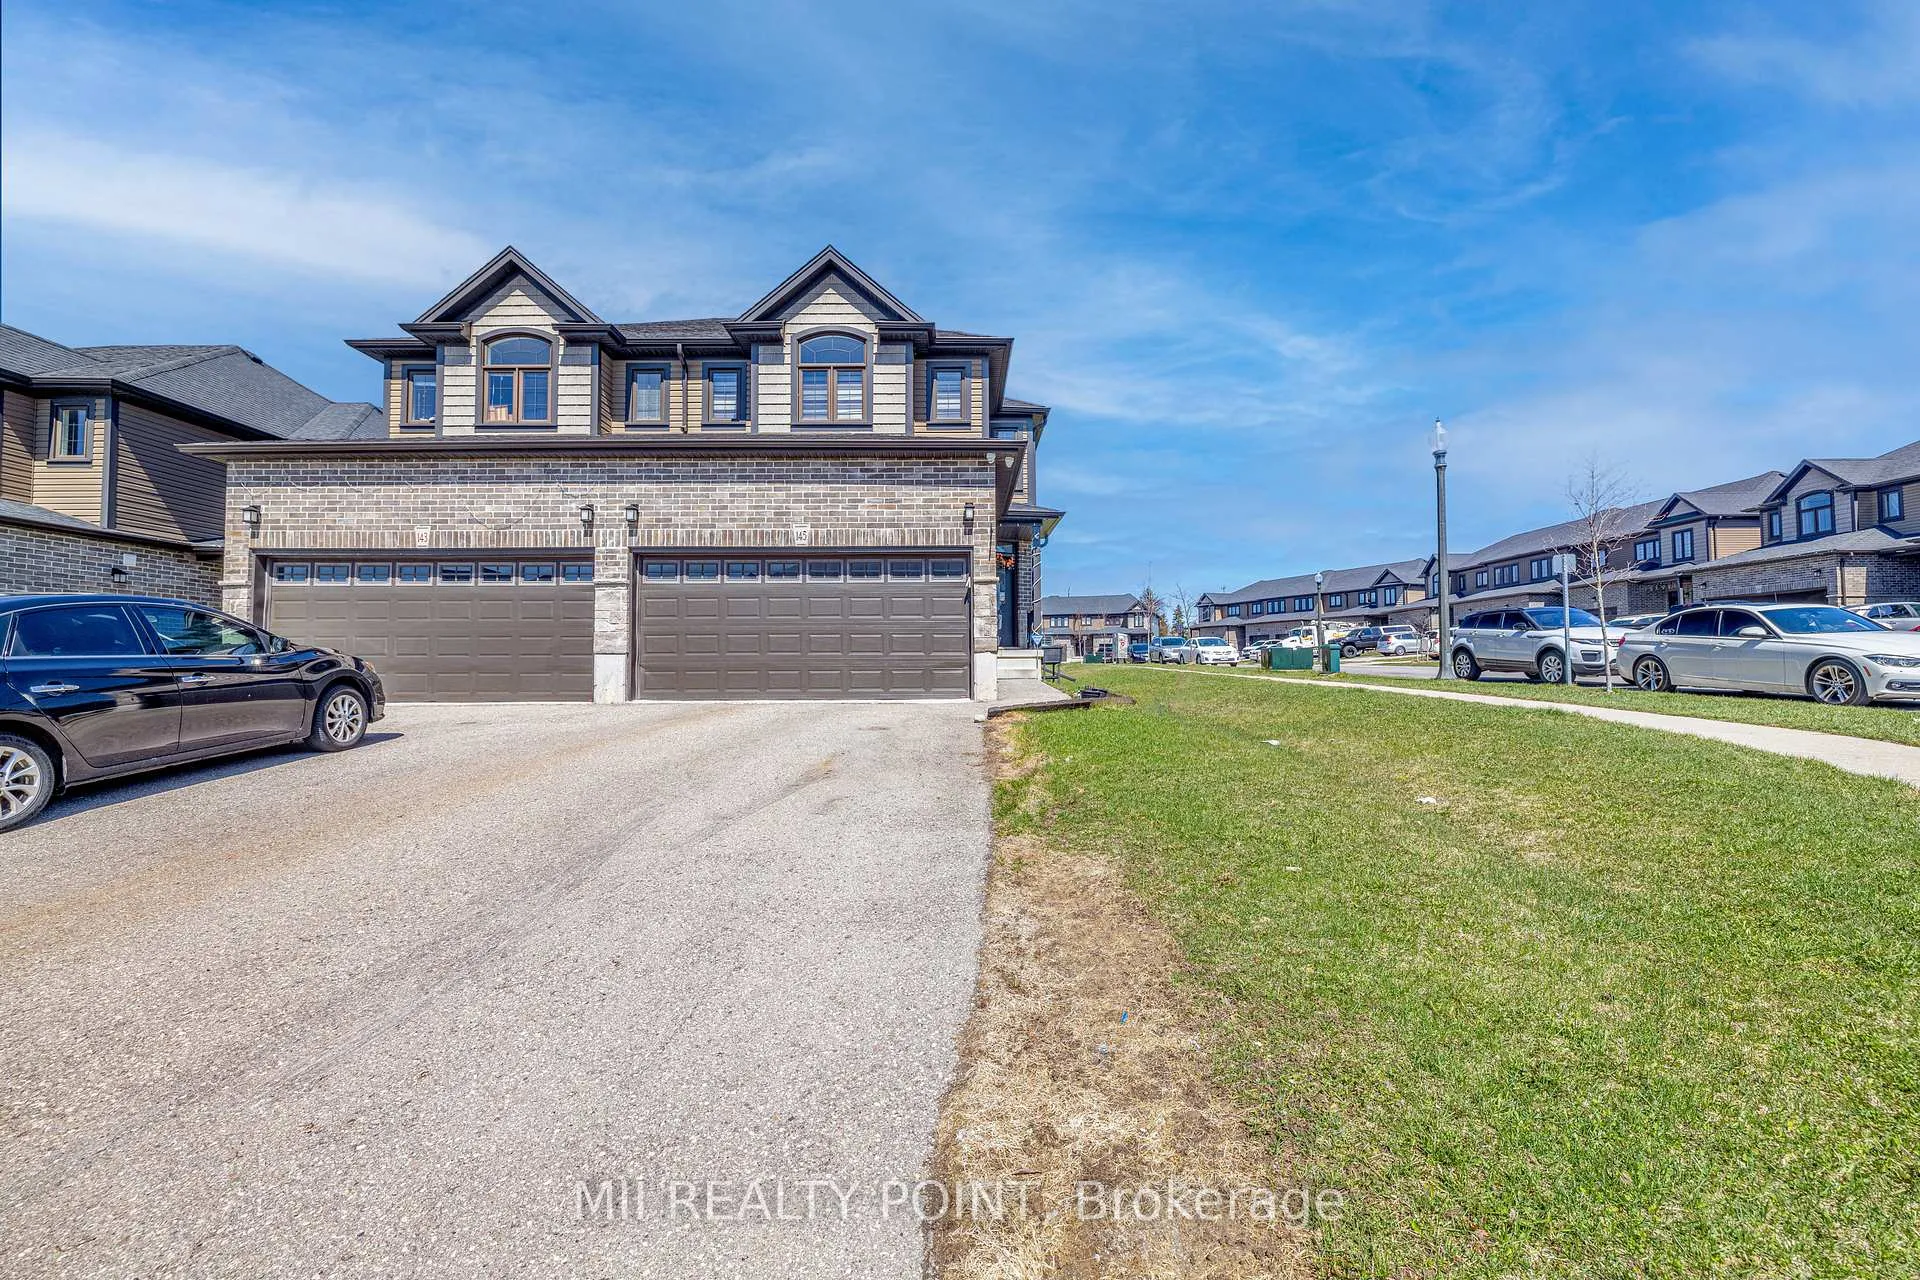
145 Links Crescent
145 Links Crescent
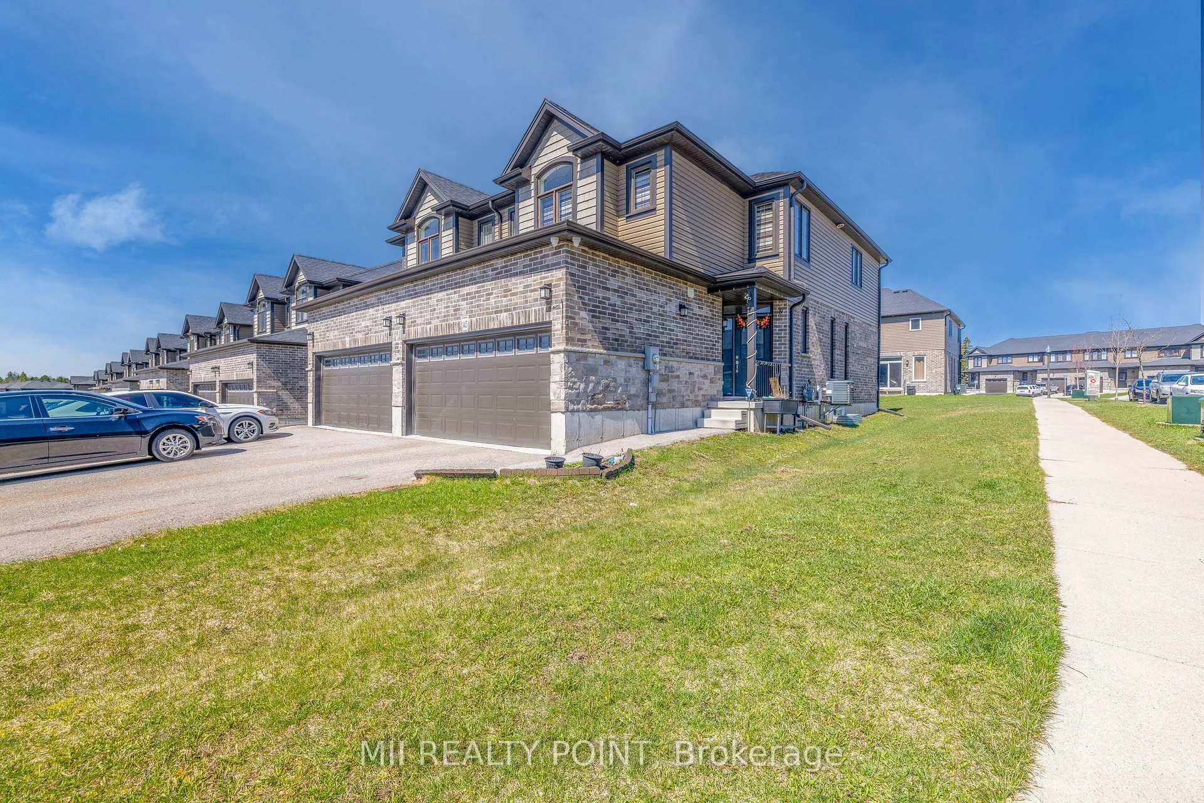
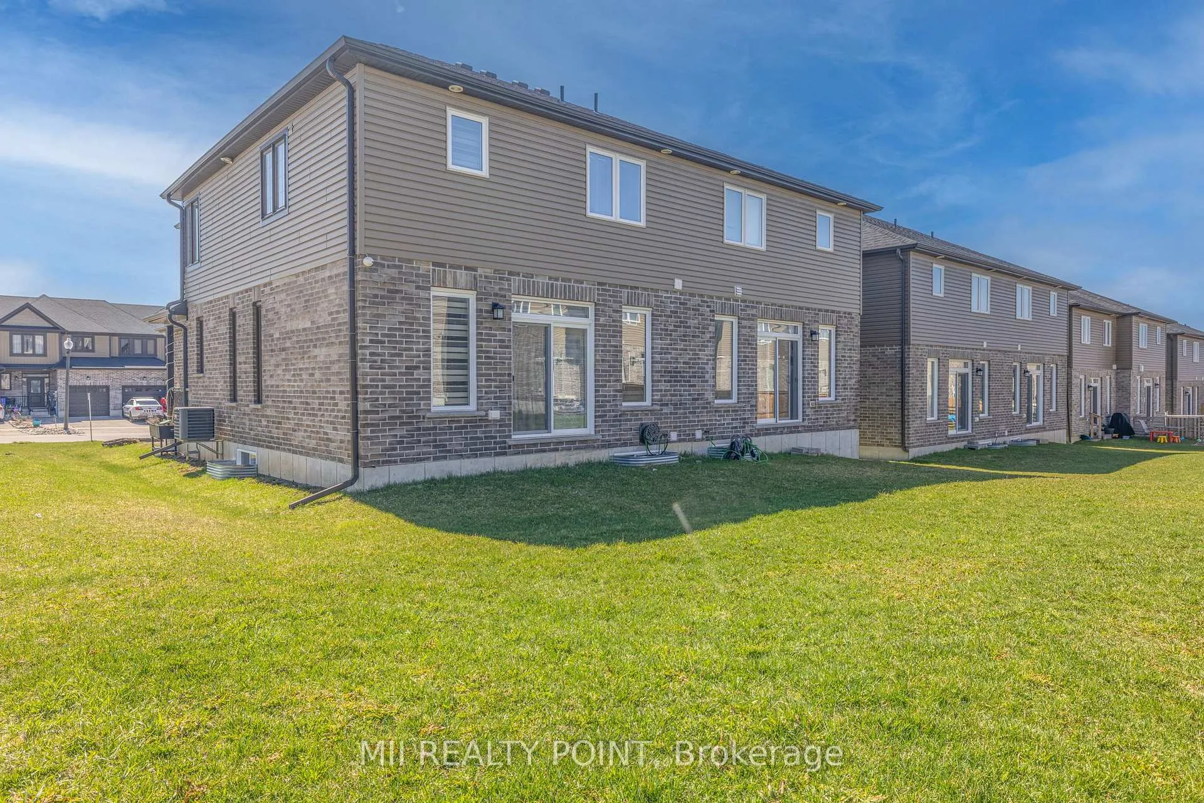
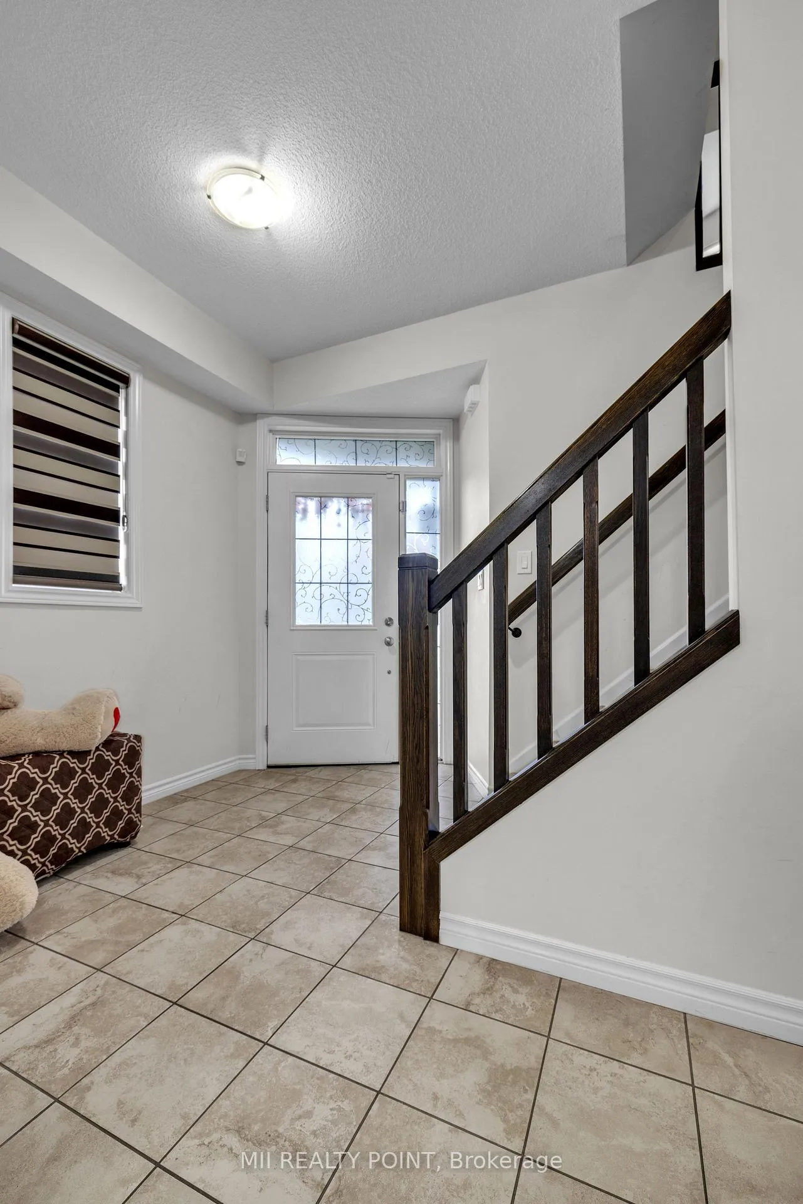
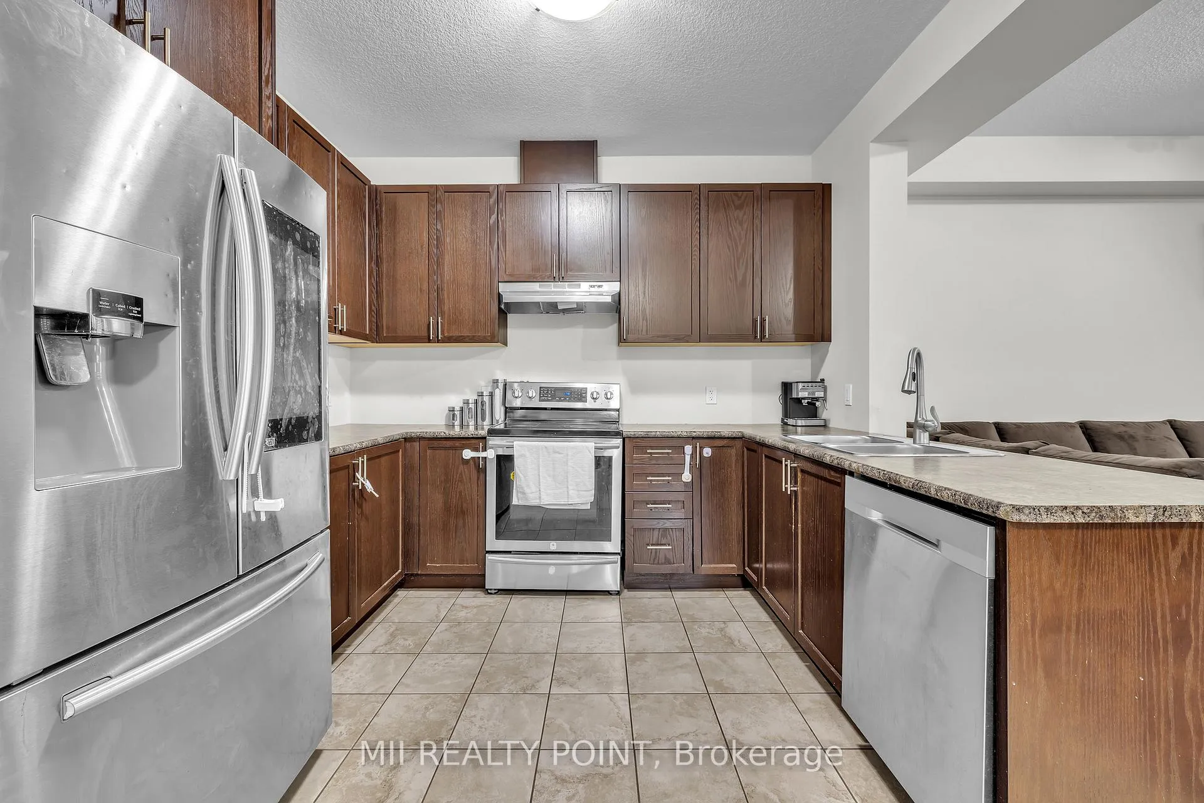 See all 35 photos
Property history
Facts and features
- BasementUnfinished
- Water, sewerMunicipal
- HeatingForced air
- CoolingCentral air
- Central air
The homeSemi-Detached, 2-storey, 1,500–2,000 sq ft
- Type: Semi-Detached
- Style: 2-storey
- Living space: 1,500–2,000 sq ft
- Basement: Unfinished, full
InsideWater heater, Carbon monoxide detectors, smoke detector, Rooms above ground 7
- Features: Water heater
- Security: Carbon monoxide detectors, smoke detector
- Rooms above ground: 7
- Bedrooms: 3
- Bathrooms: 3
- Kitchens: 1
- Family room: Yes
Outside and lotBrick, vinyl siding, Asphalt shingle, Poured concrete
- Exterior: Brick, vinyl siding
- Roof: Asphalt shingle
- Foundation: Poured concrete
- Size: 29.27 × 120.02 ft
Parking2 Garage, Attached
- Spaces: 2 Garage
- Garage: Attached
Heating, water and powerForced air, gas, Central air, Municipal water
- Heating: Forced air, gas
- Cooling: Central air
- Water: Municipal water
- Sewer: Municipal sewer
Costs and taxesTaxes $4,862 a year, HST included in the price, Hot water heater- approx $36.00
- Taxes, 2025: $4,862 a year
- HST: HST included in the price
- Rental items: Hot water heater- approx $36.00
Included in the saleAll existing appliances: fridge, stove, dishwasher, clothes washer & dryer. all electrical and light fixtures. all window coverings/blinds., All furniture
- Included: All existing appliances: fridge, stove, dishwasher, clothes washer & dryer. all electrical and light fixtures. all window coverings/blinds.
- Not included: All furniture
NearbyPublic transit, school
- Close to: Public transit, school
Listing detailsX12987820, Sold, Apr 11, 2026
- MLS® number: X12987820
- Status: Sold
- Listed on: Apr 11, 2026
- Days on market: 48
- Updated: May 29, 2026
- Possession: 30-59 days
- Occupied by: Owner
- Listing brokerage: MII REALTY POINT
About this home
145 Links Crescent, Woodstock (Woodstock - North), ON N4T 0K7
Welcome to 145 Links Cres, Woodstock, a lovely 2-storey semi-detached home designed with growing families in mind. Offering 3 bedrooms, 2.5 bathrooms, a spacious living room, and a second-floor family room, this home delivers the space, comfort, and functionality today's buyers are looking for. The unfinished basement offers plenty of potential to finish to suit your needs and style. Outside, enjoy a private, extra-long driveway with ample parking for family and guests. Ideally located in a family-friendly neighbourhood, this home is close to schools, shopping, groceries, and Woodstock Transit, making day-to-day living easy and convenient. Nearby school options include Northdale Public School, Holy Family French Immersion Catholic School, Central Public School, and Woodstock Collegiate Institute. Don't miss your chance to own this move-in-ready home in a desirable neighbourhood.
Ask about this home
A HOMEH agent will answer your questions about this home.
Around this home
Daily convenience, out of 100, from the distances below
Schools nearby
School rating, out of 10.
Helpful calculators
Your HOMEH agent

"I would see it this week."