

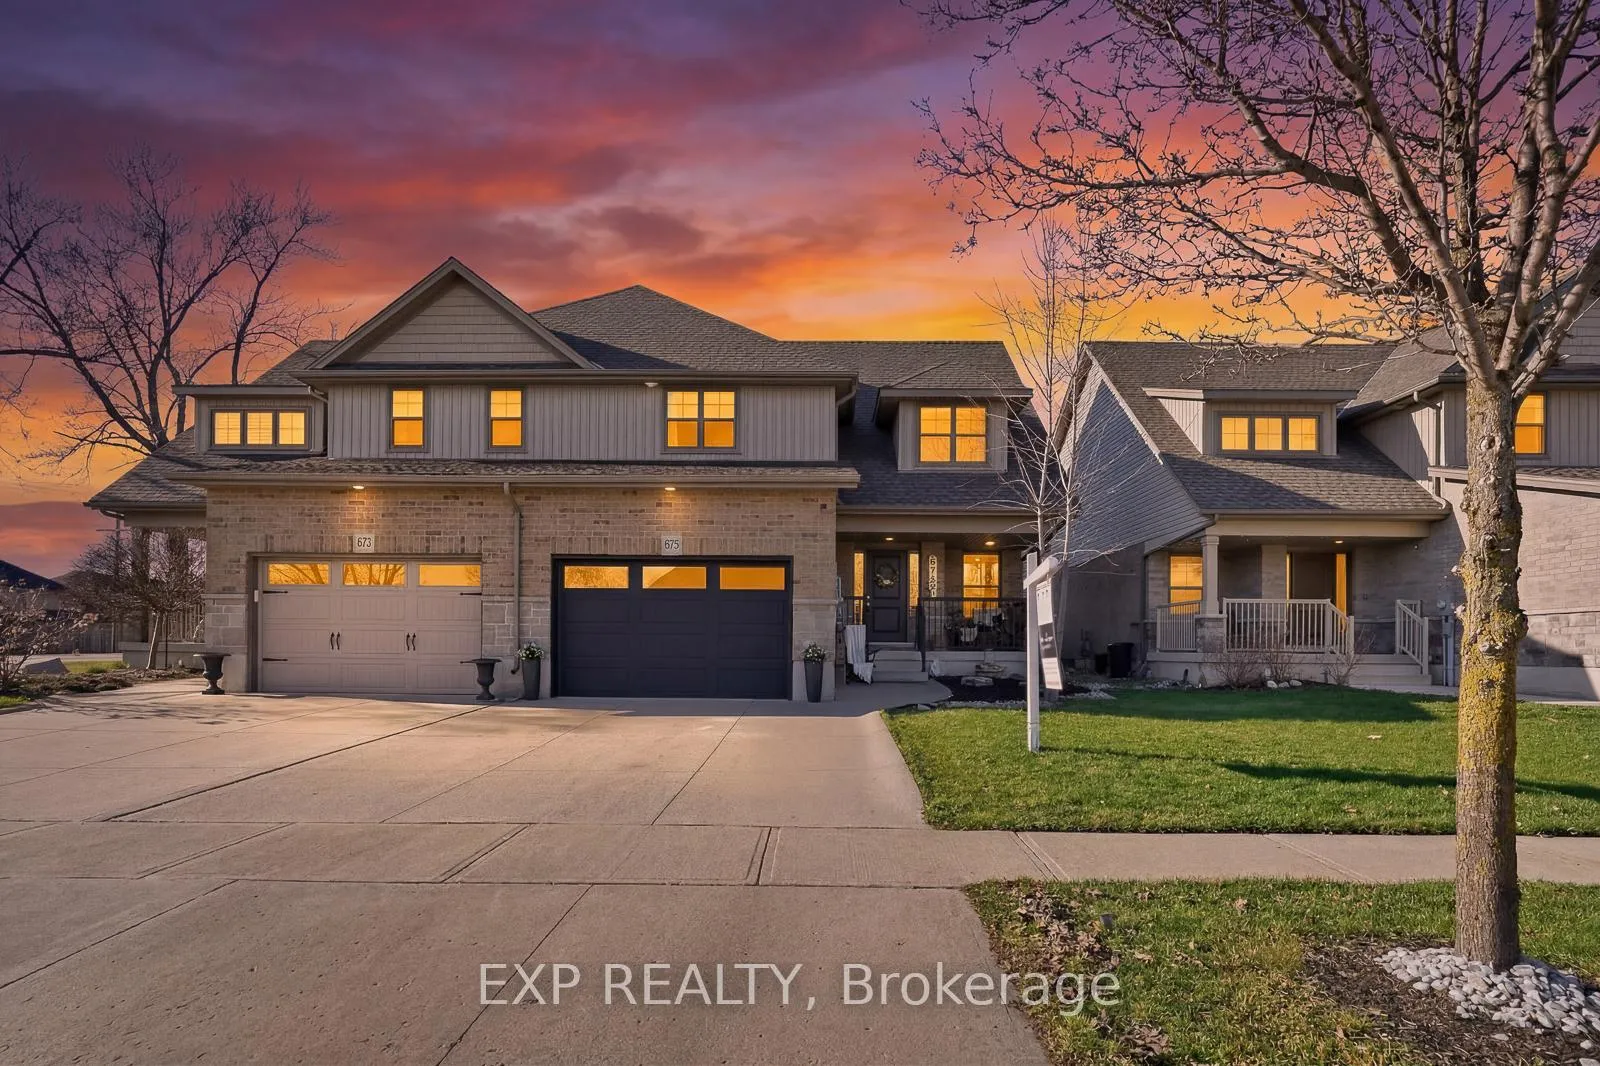
875 Ridgewood Drive
875 Ridgewood Drive
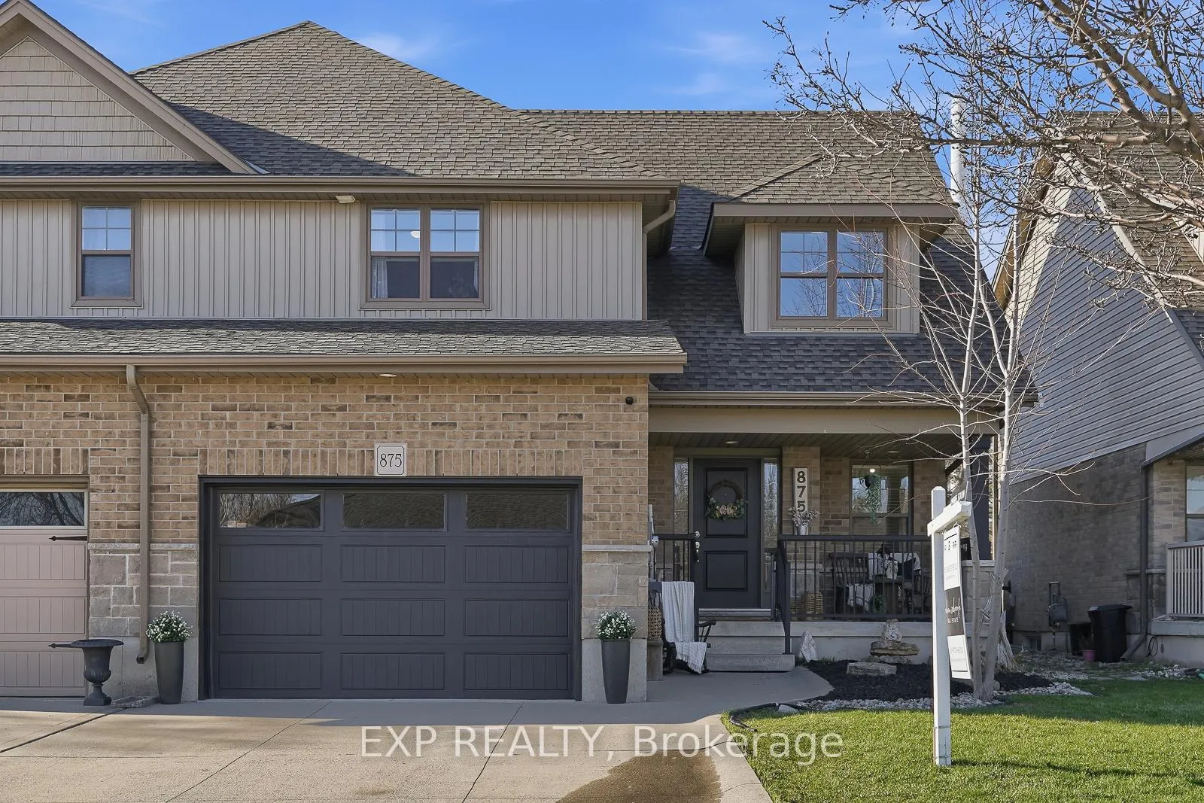
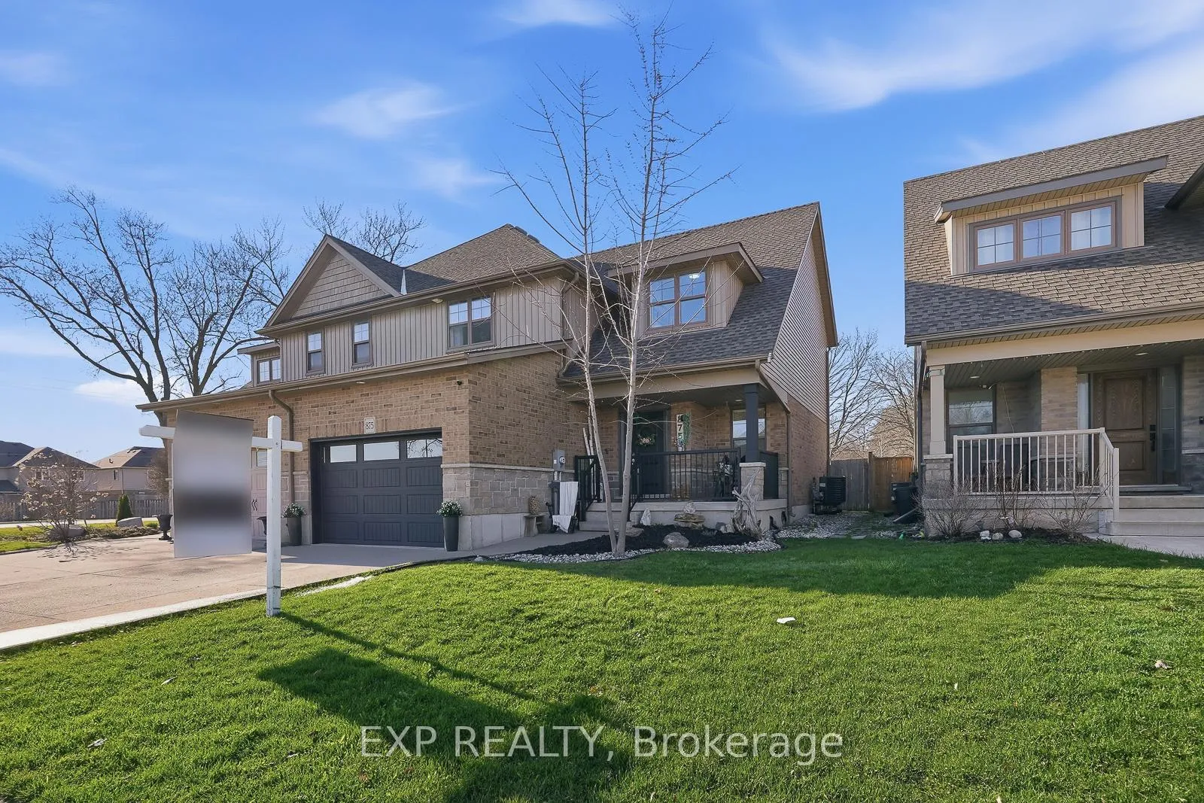
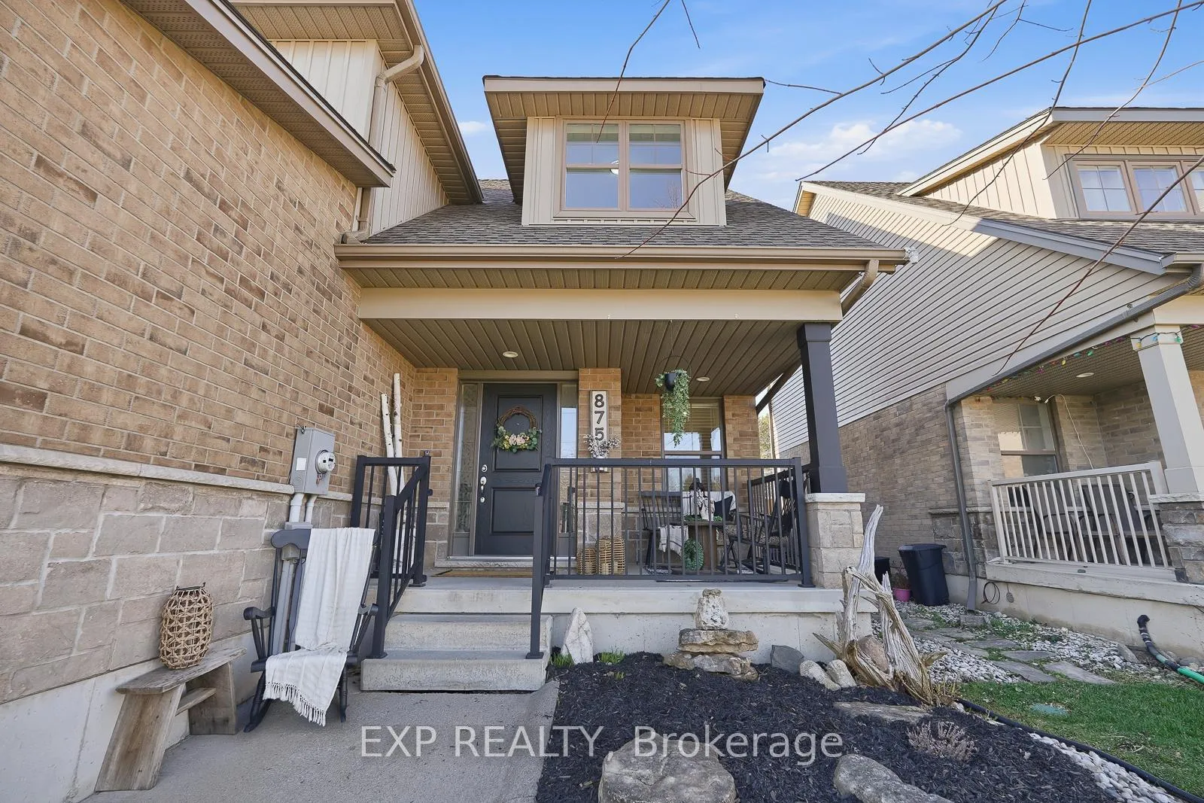
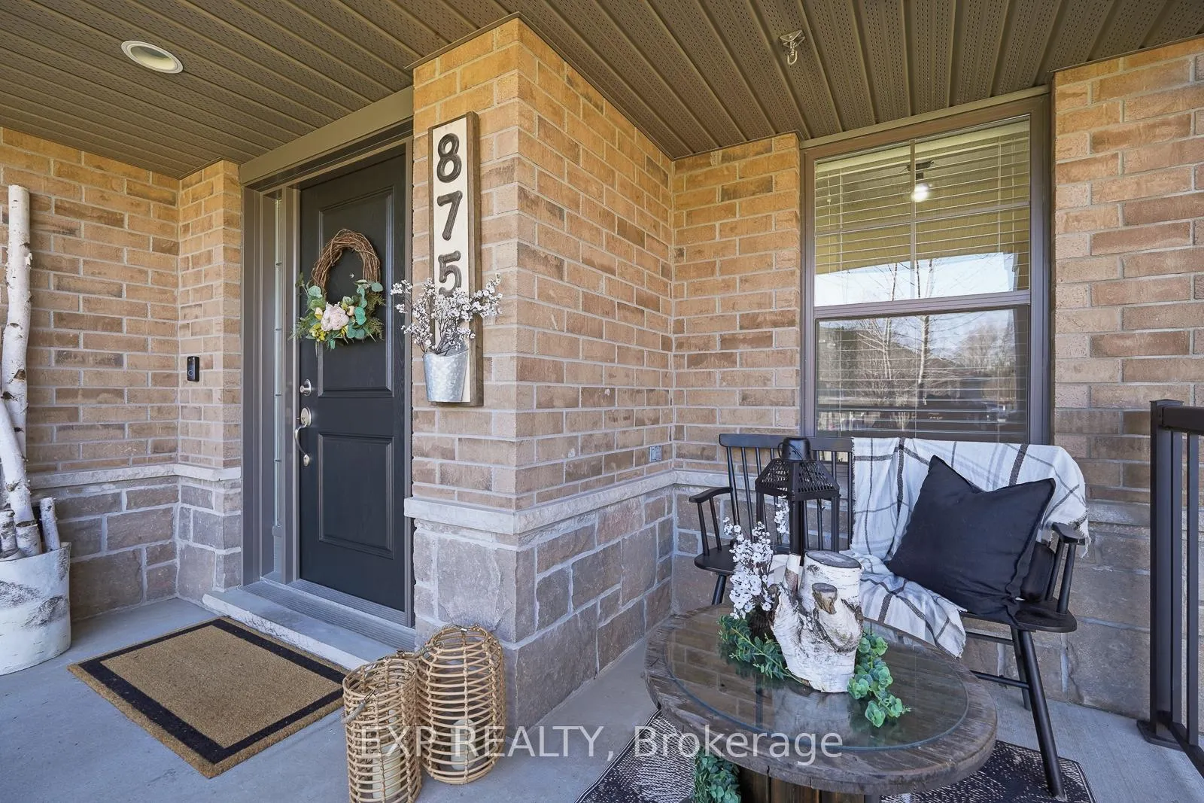 See all 48 photos
Property history
Facts and features
- BasementFinished
- Age of home6–15 years
- Water, sewerMunicipal
- HeatingForced air
- Fireplace
- Central air
The homeSemi-Detached, 2-storey, Age 6–15 years
- Type: Semi-Detached
- Style: 2-storey
- Age: 6–15 years
- Living space: 1,500–2,000 sq ft
- Basement: Finished
InsideFireplace Yes, natural gas, electric, Upper level, Central vacuum, rough-in bath, sump pump, storage, water softener
- Fireplace: Yes, natural gas, electric
- Laundry: Upper level
- Features: Central vacuum, rough-in bath, sump pump, storage, water softener
- Rooms above ground: 7
- Rooms in the basement: 1
- Bedrooms: 3
- Bathrooms: 3
- Kitchens: 1
Outside and lotBrick, Asphalt shingle, Poured concrete
- Exterior: Brick
- Roof: Asphalt shingle
- Foundation: Poured concrete
- Features: Deck, hot tub, landscaped, porch
- Other structures: Gazebo, garden shed
- Size: 35.06 × 157.48 ft
Parking2 Garage, Attached
- Spaces: 2 Garage
- Garage: Attached
Heating, water and powerForced air, gas, Central air, Municipal water
- Heating: Forced air, gas
- Cooling: Central air
- Water: Municipal water
- Sewer: Municipal sewer
Costs and taxesTaxes $4,880 a year, HST included in the price, Furnace and hot water tank
- Taxes, 2026: $4,880 a year
- HST: HST included in the price
- Rental items: Furnace and hot water tank
Included in the saleFridge, stove, dishwasher, microwave, laundry washer & dryer, all elfs, all built-in shelving, hot tub, garden shed
- Included: Fridge, stove, dishwasher, microwave, laundry washer & dryer, all elfs, all built-in shelving, hot tub, garden shed
NearbyFenced yard, park
- Close to: Fenced yard, park
Listing detailsX12994986, Sold, Apr 14, 2026
- MLS® number: X12994986
- Status: Sold
- Listed on: Apr 14, 2026
- Days on market: 24
- Updated: May 8, 2026
- Possession: 60-89 days
- Occupied by: Owner
- Listing brokerage: eXp Realty
About this home
875 Ridgewood Drive, Woodstock (Woodstock - North), ON N4T 0E5
In a league of its own, this show-stopper 3 bedroom home is full of upgrades! Complete with sophisticated, top quality, designer inspired finishes throughout, with a level of craftsmanship and rare attention to detail that is sure to impress. Featuring an open concept layout filled with natural light, the living room and dining room seamlessly connect functionality and exquisite style. Perfect for entertaining on the main floor with a large front foyer, gas fireplace, and walk-out to back deck with hot tub. The kitchen is fully equipped with stainless steel appliances and a walk-in pantry including built-in shelving. Upstairs features a beautifully updated laundry room, an extra office space, and 3 spacious bedrooms. The primary with a walk-in closet including more custom built-ins and a 3-piece ensuite bathroom. Downstairs, the finished rec room space is versatile, with another custom feature wall, a 2nd fireplace (electric) perfect for an additional living space, home gym, play space for families with kids, or could be sectioned off as a 4th bedroom. The basement also features a rough-in for 4th bathroom, new sump pump equipment, and ample more storage with a cold room and crawl space under the stairs. Situated on a large 35 ft wide by 157.48 ft deep lot, the expansive backyard is landscaped, fully fenced, and private backing on to a park with no rear neighbours. Nestled in a family-friendly neighbourhood, 875 Ridgewood Dr is close to schools, shopping, groceries, and Woodstock transit, making day-to-day living easy and convenient.
Ask about this home
A HOMEH agent will answer your questions about this home.
Around this home
Daily convenience, out of 100, from the distances below
Schools nearby
School rating, out of 10.
Helpful calculators
Your HOMEH agent

"I would see it this week."