

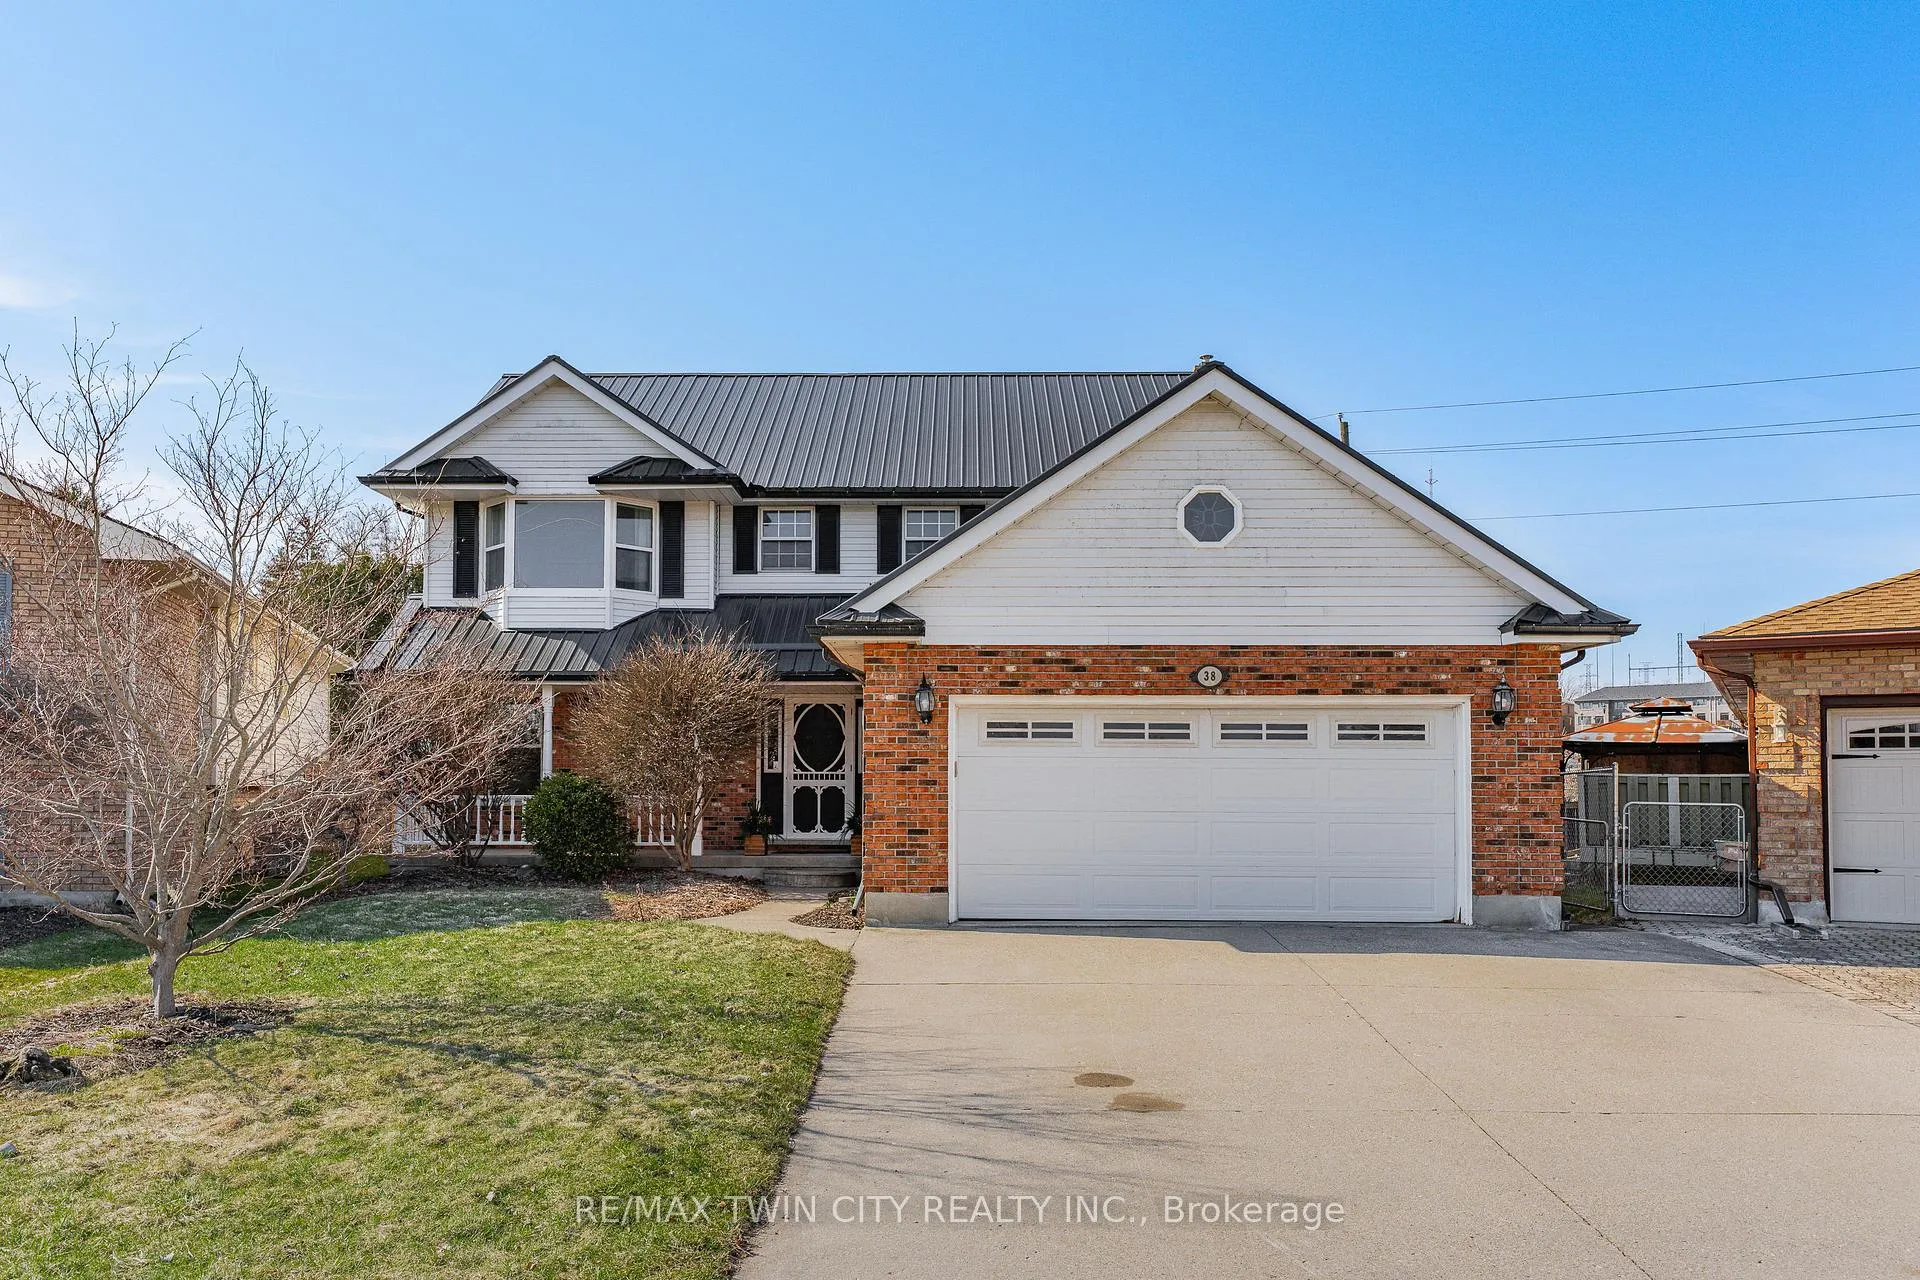
38 Glen Abbey Court
38 Glen Abbey Court
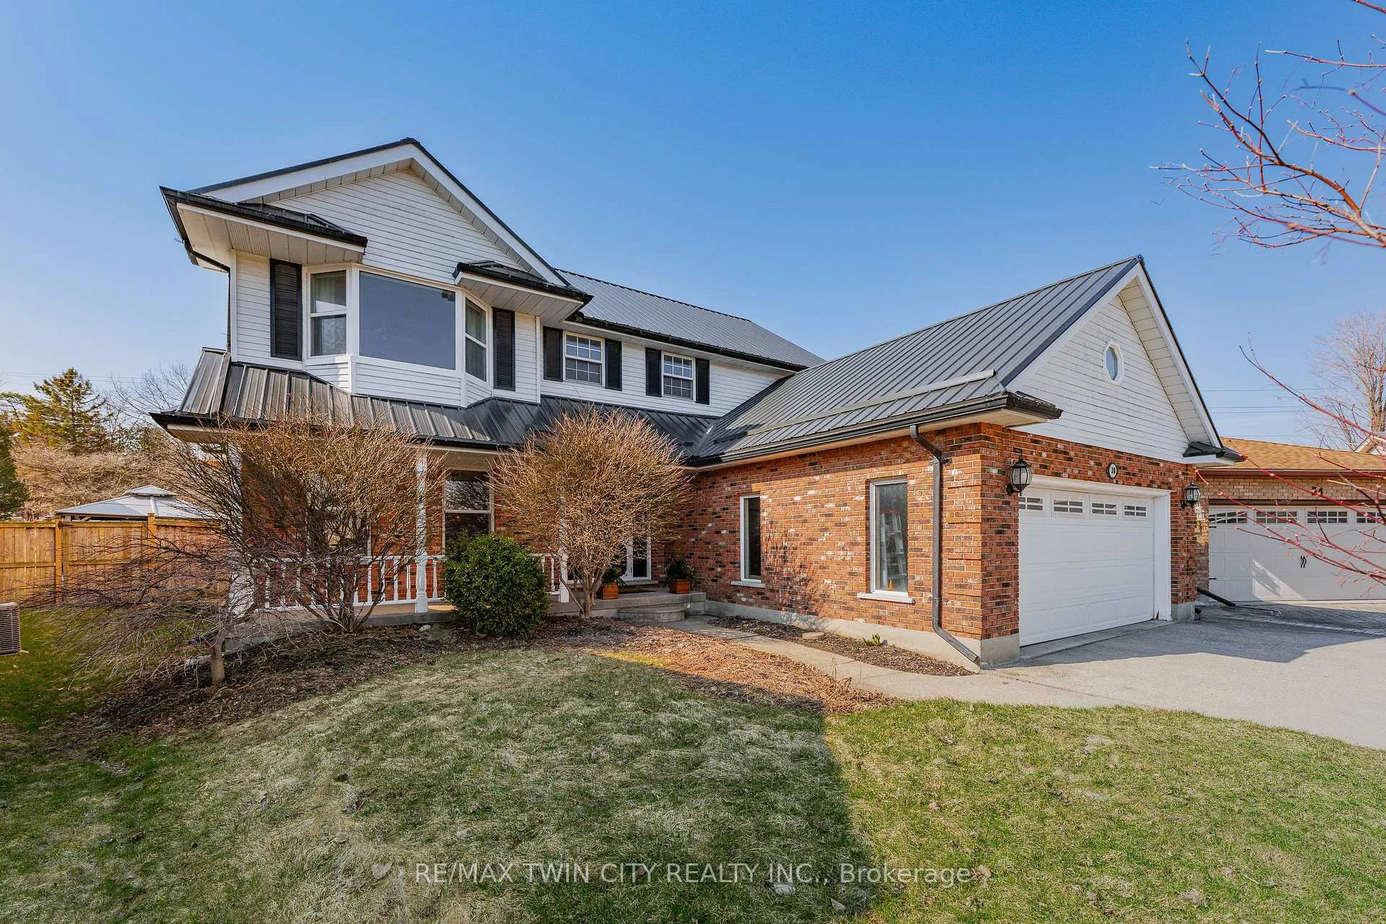
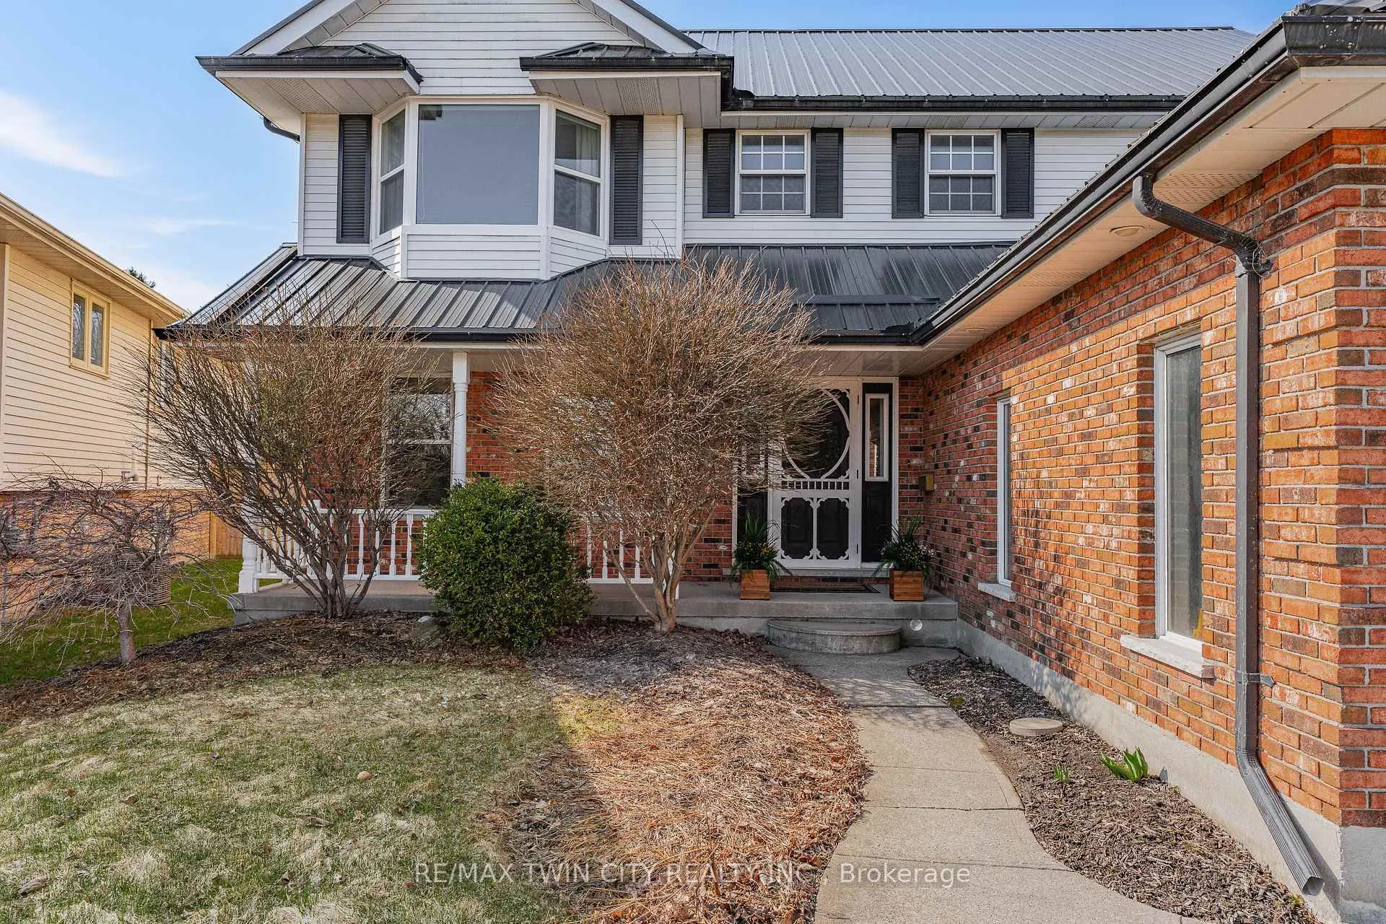
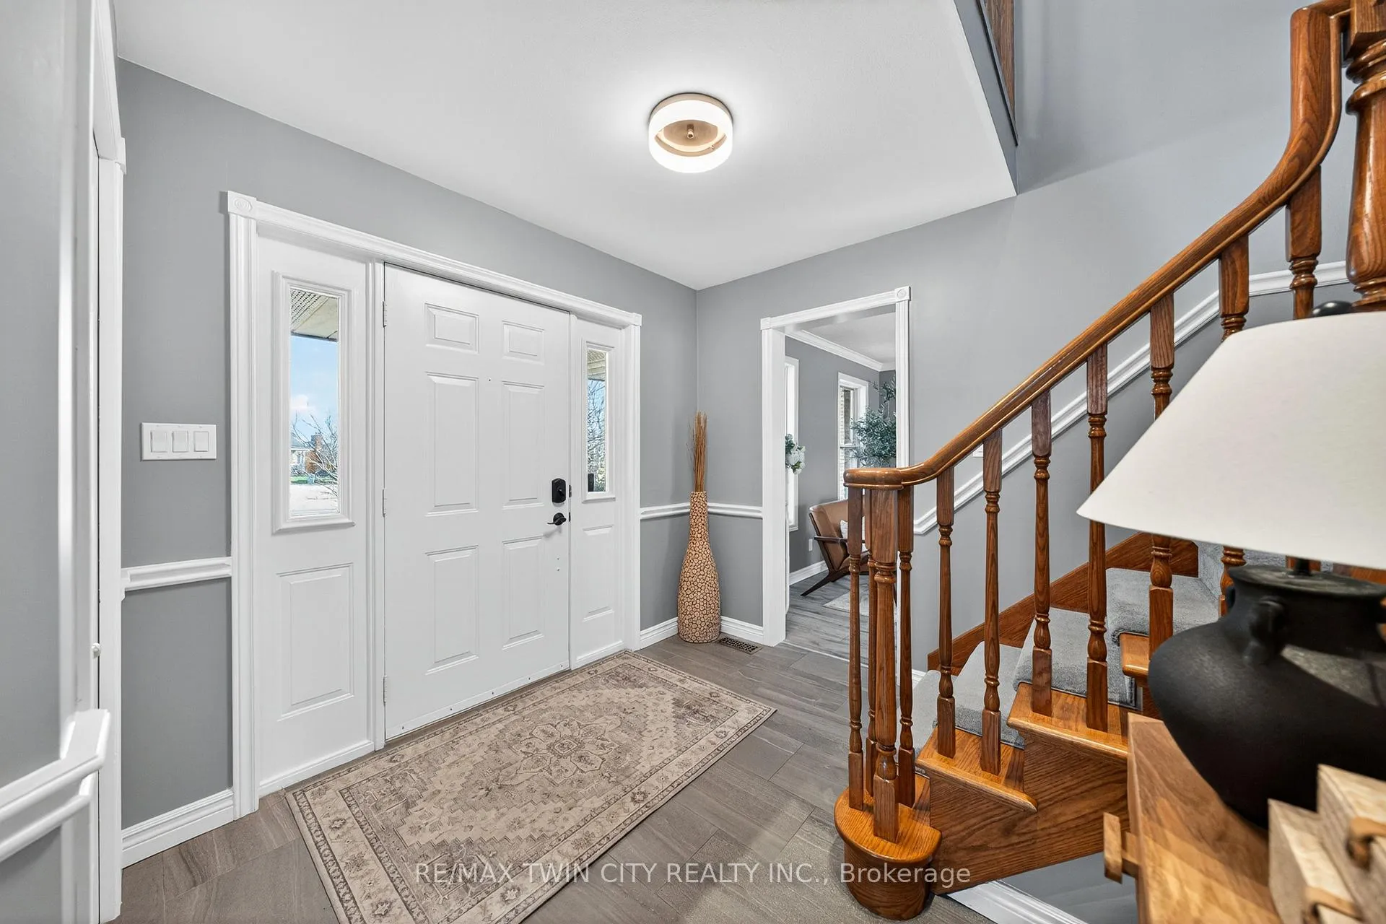 See all 46 photos
Property history
Facts and features
- BasementFinished
- Age of home31–50 years
- Water, sewerMunicipal
- HeatingForced air
- Fireplace
- Central air
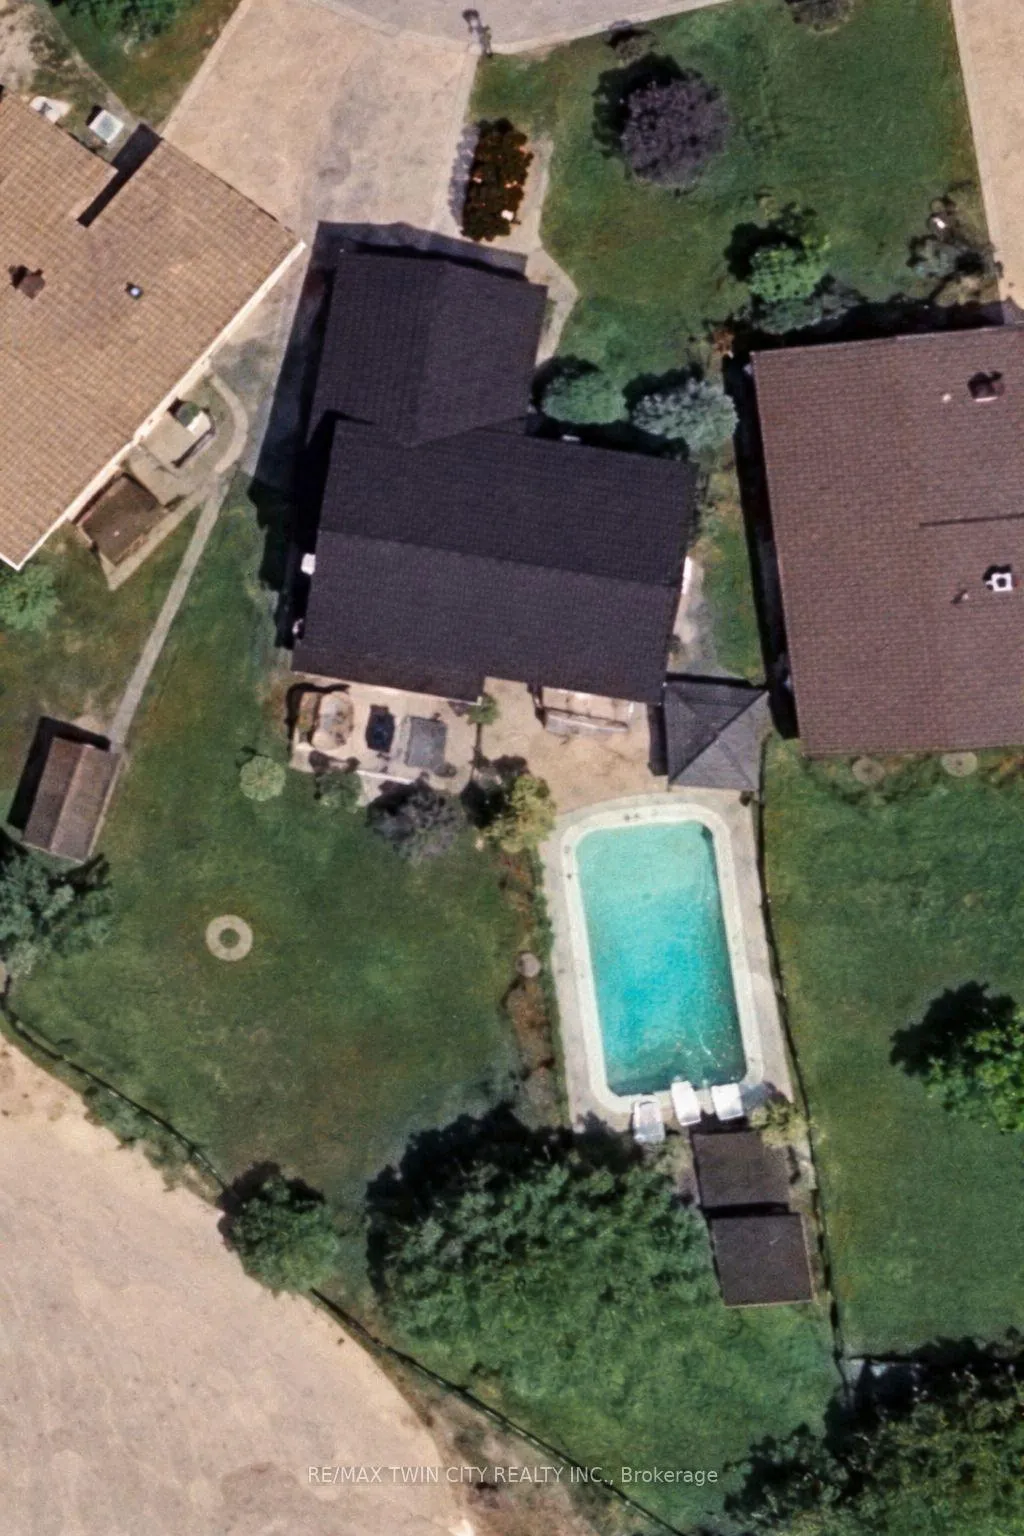
- Inground pool
The homeDetached, 2-storey, Age 31–50 years
- Type: Detached
- Style: 2-storey
- Age: 31–50 years
- Living space: 700–1,100 sq ft
- Basement: Finished, full
InsideFireplace Yes, natural gas, Main level, Auto garage door remote, in-law capability, water heater
- Fireplace: Yes, natural gas
- Laundry: Main level
- Features: Auto garage door remote, in-law capability, water heater
- Rooms above ground: 17
- Bedrooms: 3
- Bathrooms: 3
- Kitchens: 1
Outside and lotVinyl siding, brick veneer, Metal, Concrete
- Exterior: Vinyl siding, brick veneer
- Roof: Metal
- Foundation: Concrete
- Pool: Inground
- Size: 36.41 × 179.42 ft
Parking2 Garage, Attached
- Spaces: 2 Garage
- Garage: Attached
Heating, water and powerForced air, gas, Central air, Municipal water
- Heating: Forced air, gas
- Cooling: Central air
- Water: Municipal water
- Sewer: Municipal sewer
Costs and taxesTaxes $6,683 a year, HST included in the price, Hot water heater
- Taxes, 2025: $6,683 a year
- HST: HST included in the price
- Rental items: Hot water heater
- Under contract: Hot water heater
Included in the saleDishwasher, dryer, garage door opener, gas stove, hot tub, microwave, pool equipment, washer, window coverings, gazebo, fridge in basement, both tv wall mounts
- Included: Dishwasher, dryer, garage door opener, gas stove, hot tub, microwave, pool equipment, washer, window coverings, gazebo, fridge in basement, both tv wall mounts
Listing detailsX12989040, Sold, Apr 13, 2026
- MLS® number: X12989040
- Status: Sold
- Listed on: Apr 13, 2026
- Days on market: 97
- Updated: Jul 19, 2026
- Possession: 2026-06-30 / Flexible
- Occupied by: Owner
- Listing brokerage: RE/MAX TWIN CITY REALTY INC.
About this home
38 Glen Abbey Court, Woodstock (Woodstock - South), ON N4S 8S9
BEAUTIFUL 2-STOREY HOME THAT SITS ON JUST UNDER.25 ACRES IN A QUIET COURT! Step into a warm and inviting foyer that immediately makes you feel at home. The living room flows into the dining room, creating an open and inviting space. Large windows fill the area with natural light, enhancing the bright and airy feel, while offering a warm and comfortable atmosphere you'll love coming home to. The eat-in kitchen features a gas stove and stainless steel appliances while opening seamlessly to the family room. The family room features a cozy gas fireplace-perfect for relaxing evenings-and offers direct access to the backyard, making indoor-outdoor living effortless. Additional main floor features include a convenient powder room and a functional laundry/mudroom with direct access to the double garage. Upstairs, you'll find three generously sized bedrooms, offering plenty of space for the whole family. Indulge in the comfort of this spacious main bathroom, while the primary ensuite is a true retreat, complete with a large soaker tub-perfect for unwinding at the end of the day. The finished basement offers excellent in-law suite potential, providing both comfort and versatility. A spacious room-currently used as a bedroom-adds flexible living options, while the large washroom features heated floors and a walk-in shower. The fully finished rec room offers the perfect space to relax and entertain. With plenty of room for a large seating area, games, or even a home theatre setup, this versatile space can easily adapt to your lifestyle. The backyard is your own private retreat that features an inground pool and plenty of green space for kids to play, entertaining guests, or simply relaxing outdoors. With room to host, unwind, and enjoy, it's the perfect extension of the home for making lasting memories. Located minutes from Hwy 401, downtown, and amenities. Don't miss your chance to make this incredible home yours-book your private showing today!
Ask about this home
A HOMEH agent will answer your questions about this home.
Around this home
Daily convenience, out of 100, from the distances below
Schools nearby
School rating, out of 10.
Helpful calculators
Your HOMEH agent

"I would see it this week."