

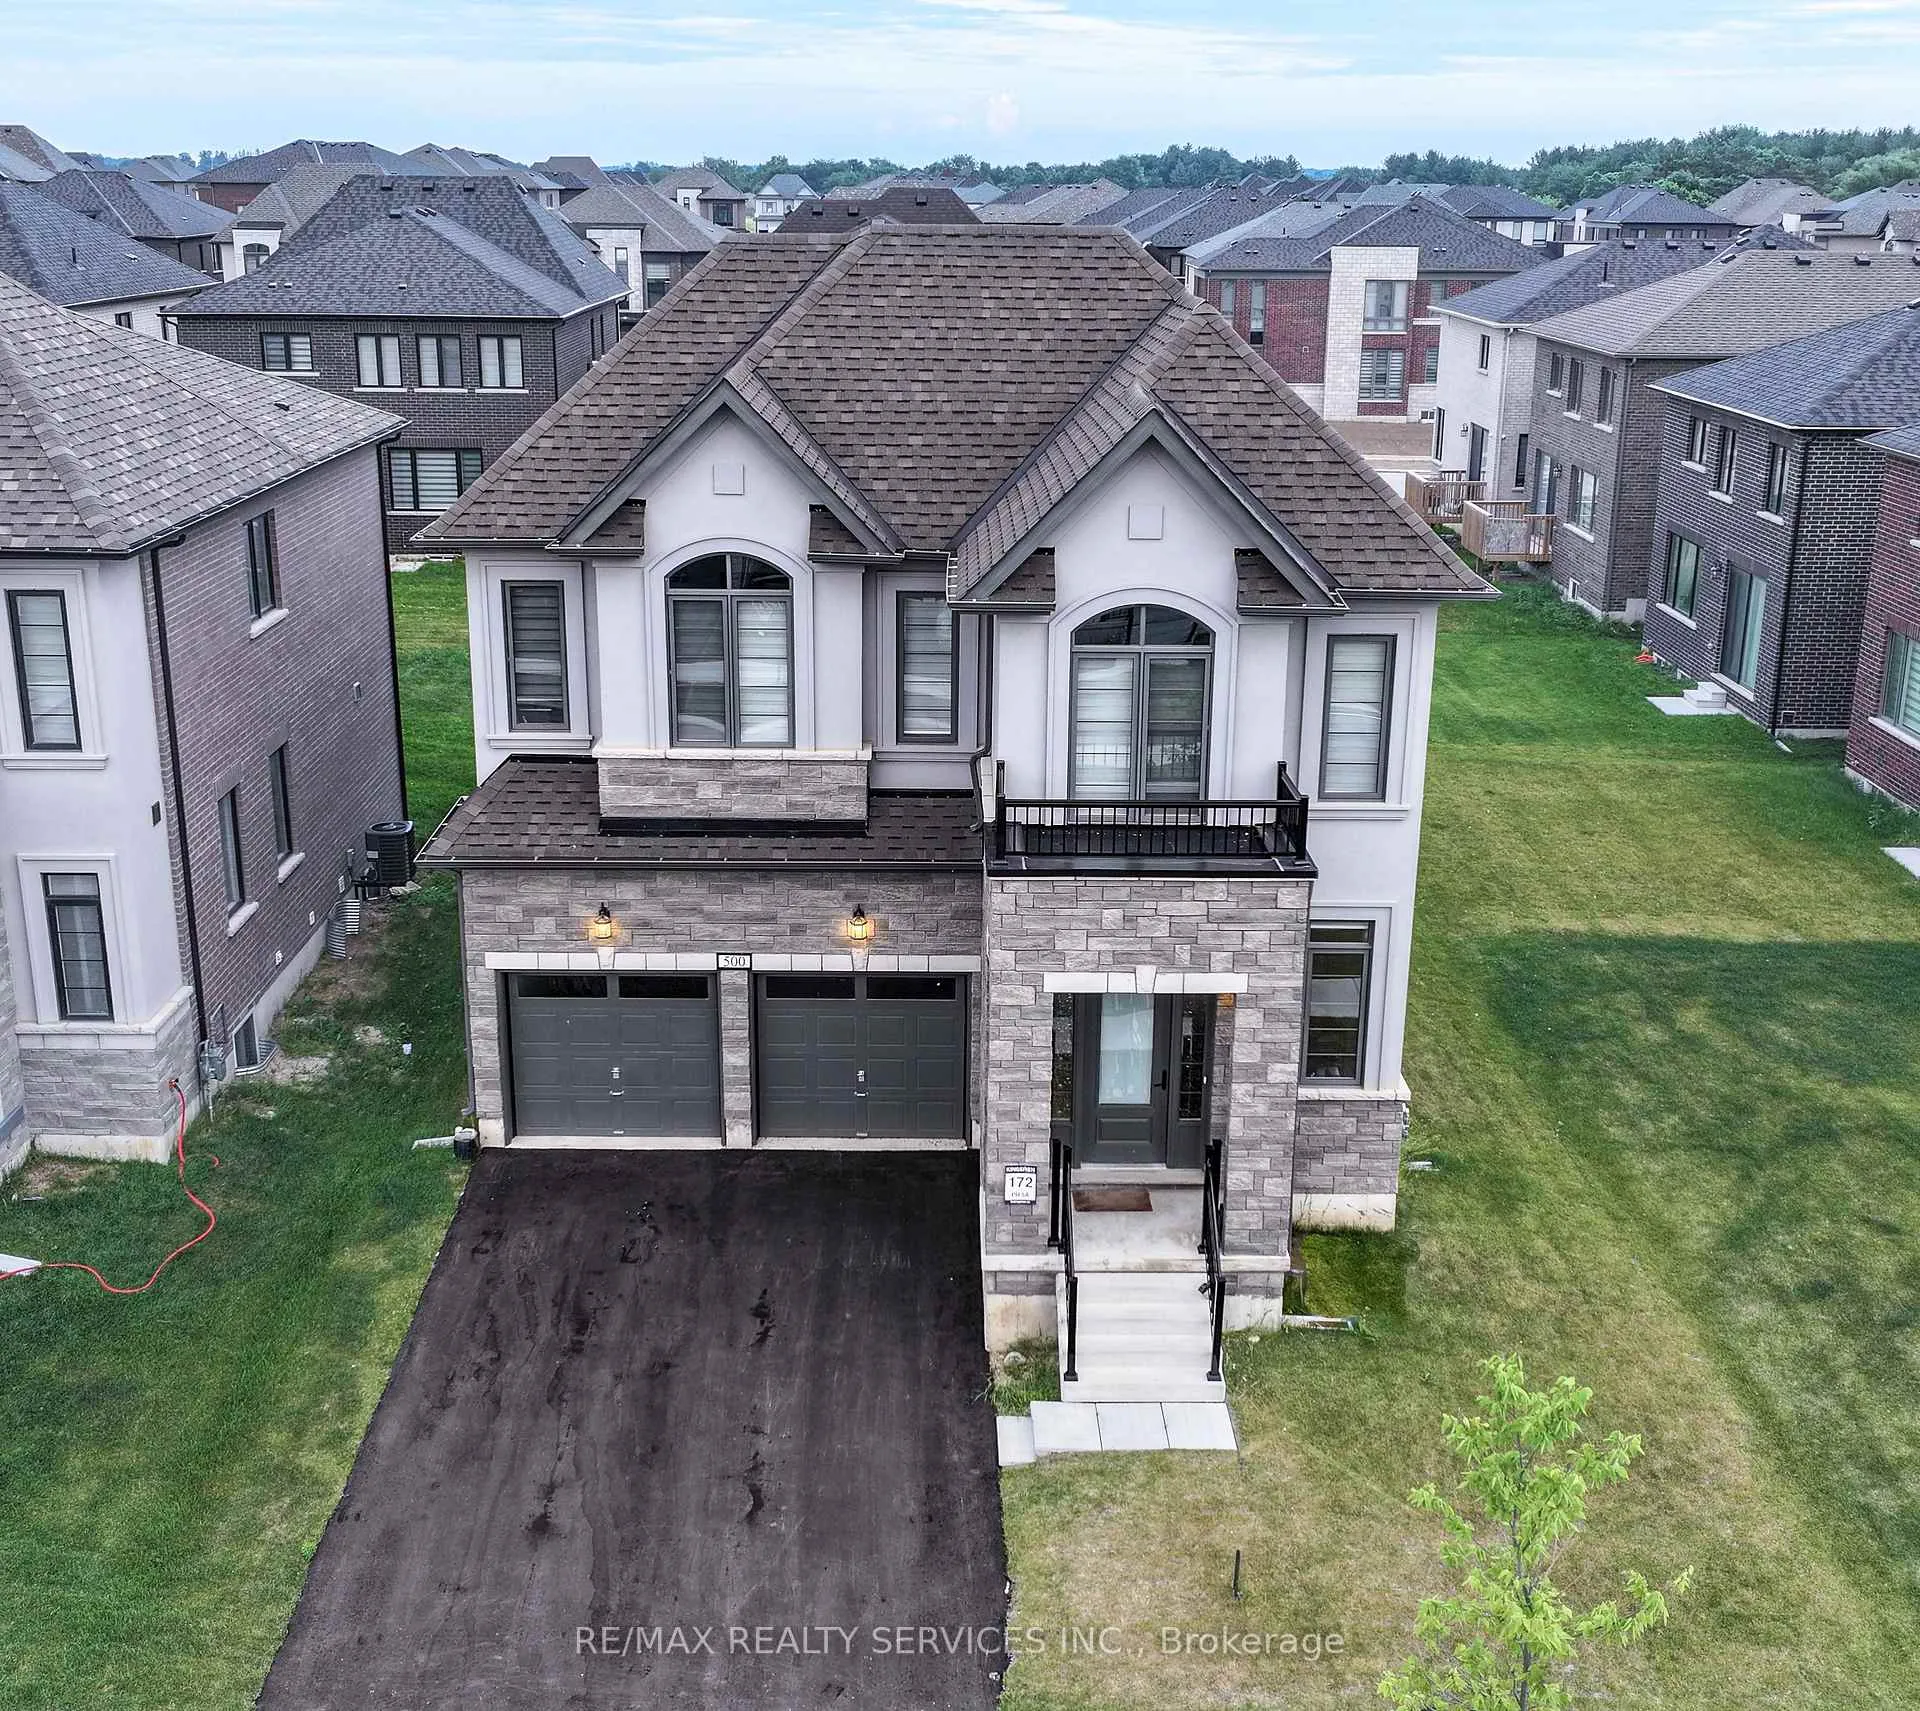
500 Bedi Drive
500 Bedi Drive
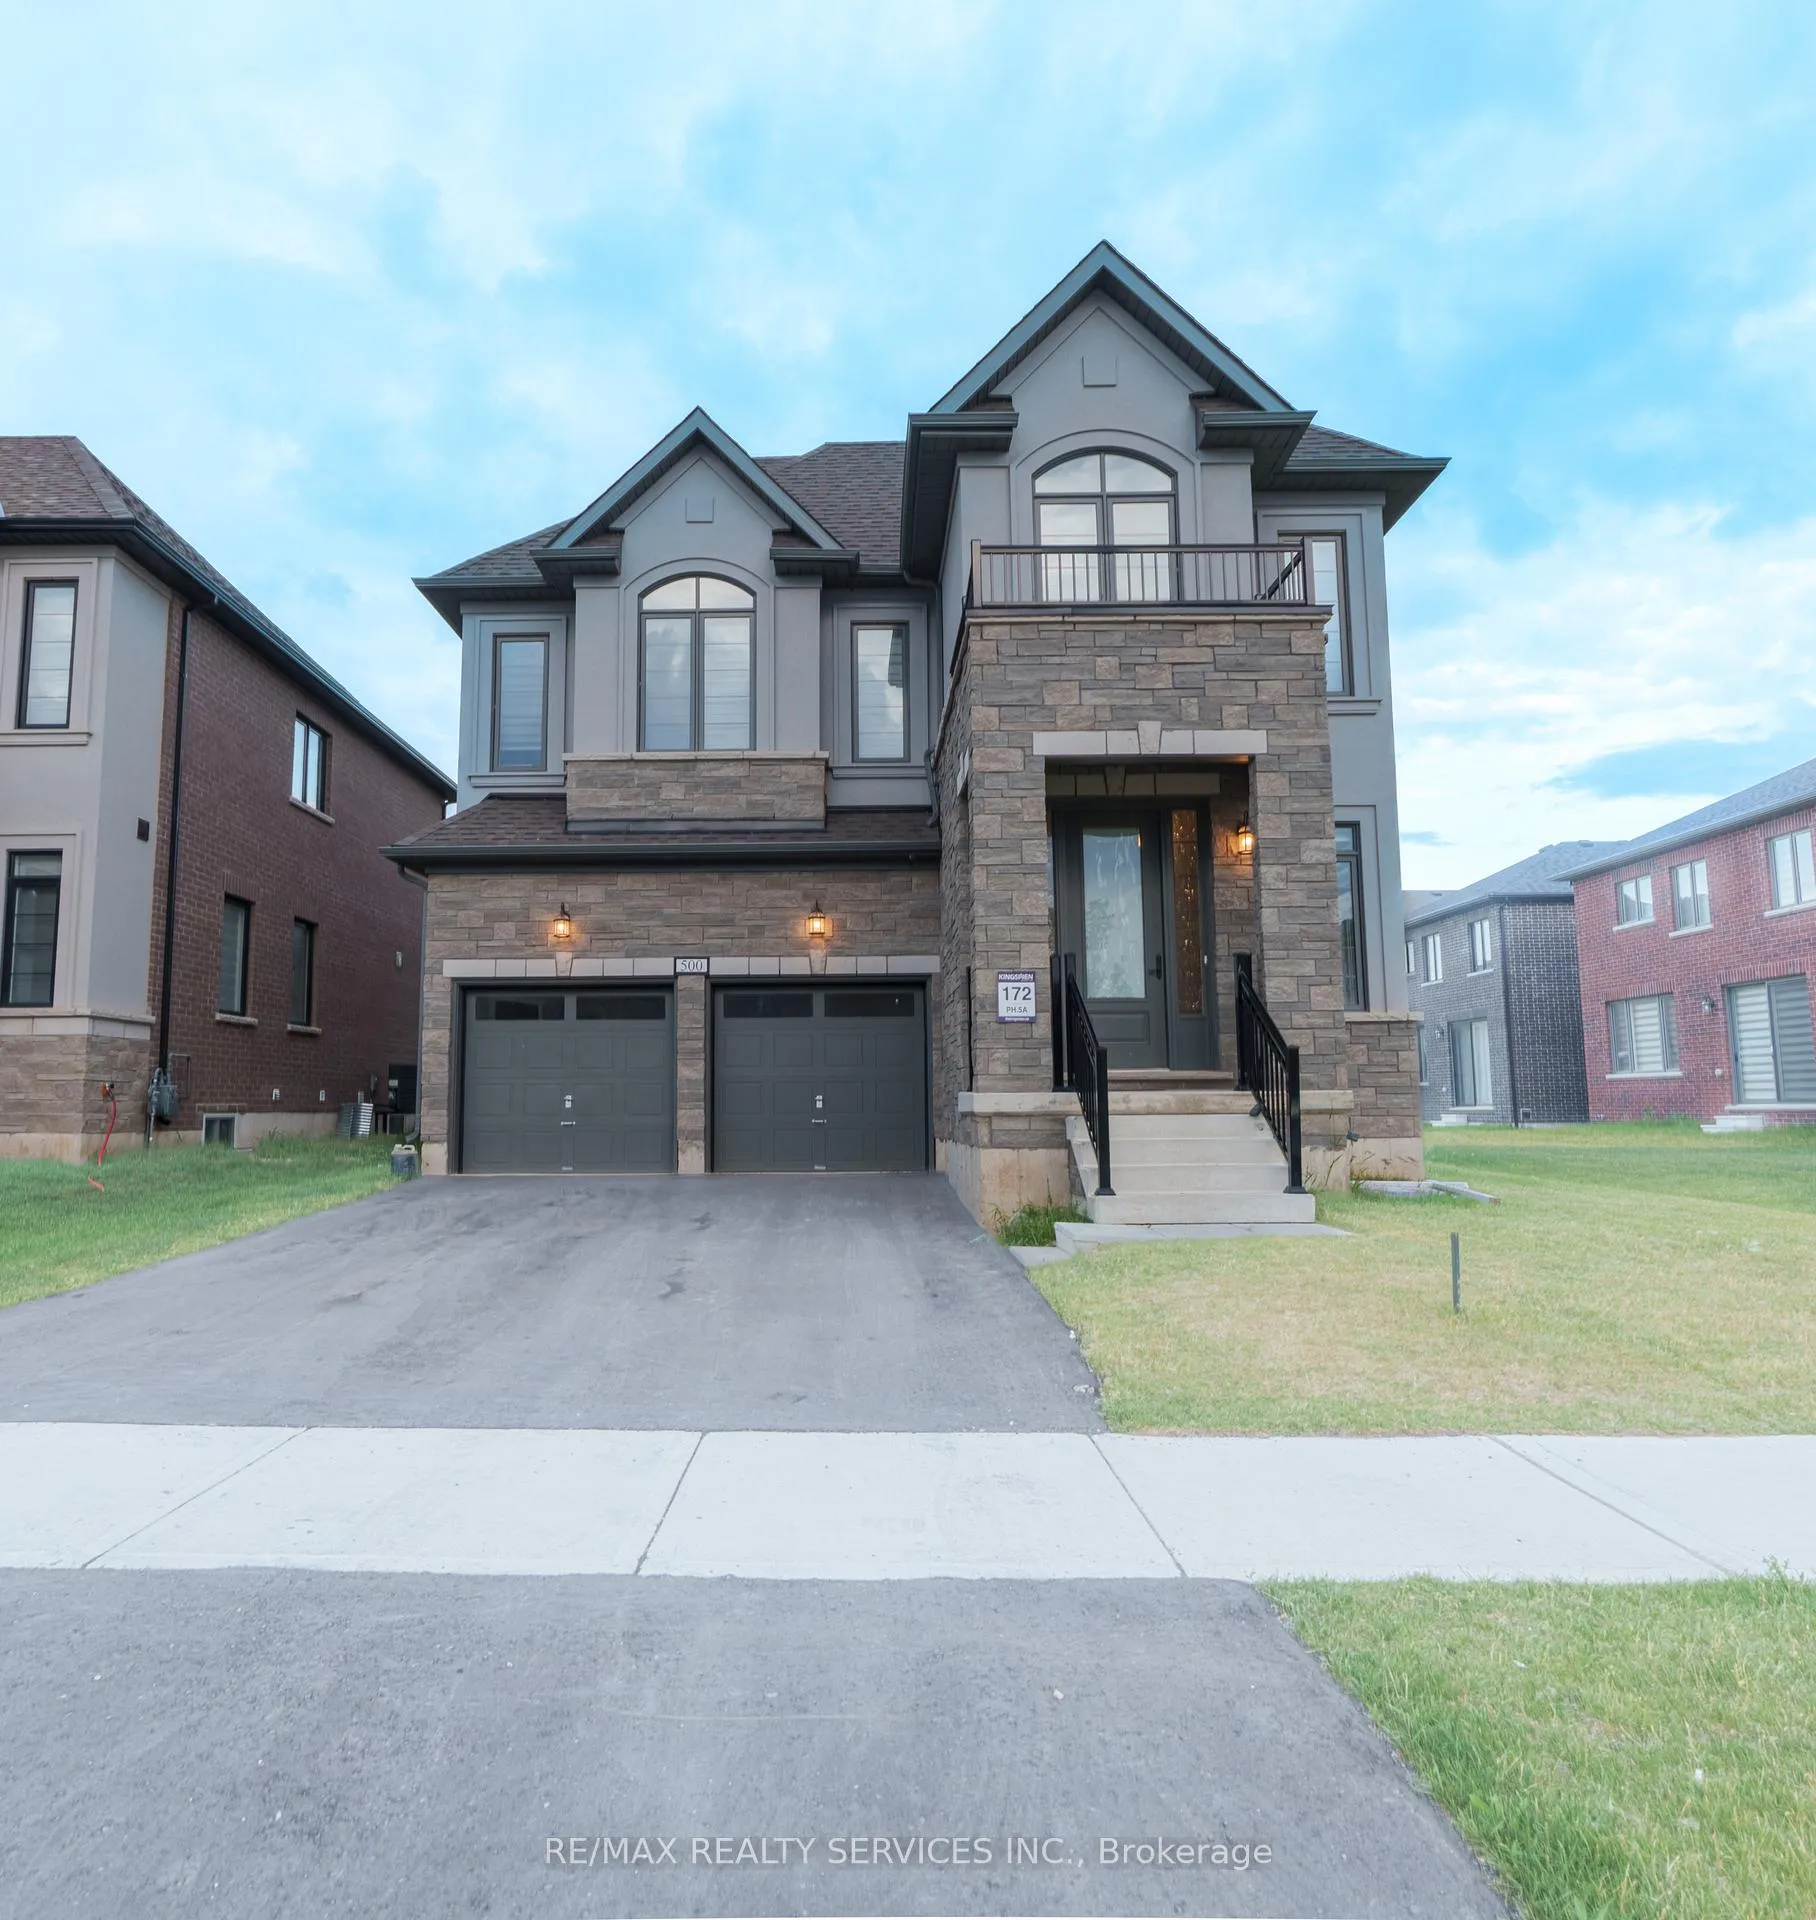 See all 33 photos
Property history
Facts and features
- BasementUnfinished
- Age of home0–5 years
- Water, sewerMunicipal
- HeatingForced air
- Fireplace
- Central air
The homeDetached, 2-storey, Age 0–5 years
- Type: Detached
- Style: 2-storey
- Age: 0–5 years
- Living space: 2,500–3,000 sq ft
- Basement: Unfinished
- Special designation: Other
- Waterfront: None
InsideFireplace Yes, electric, Upper level, Built-in oven
- Fireplace: Yes, electric
- Laundry: Upper level
- Features: Built-in oven
- Rooms above ground: 12
- Bedrooms: 4
- Bathrooms: 5
- Kitchens: 1
Outside and lotBrick, stone, Asphalt shingle, Concrete
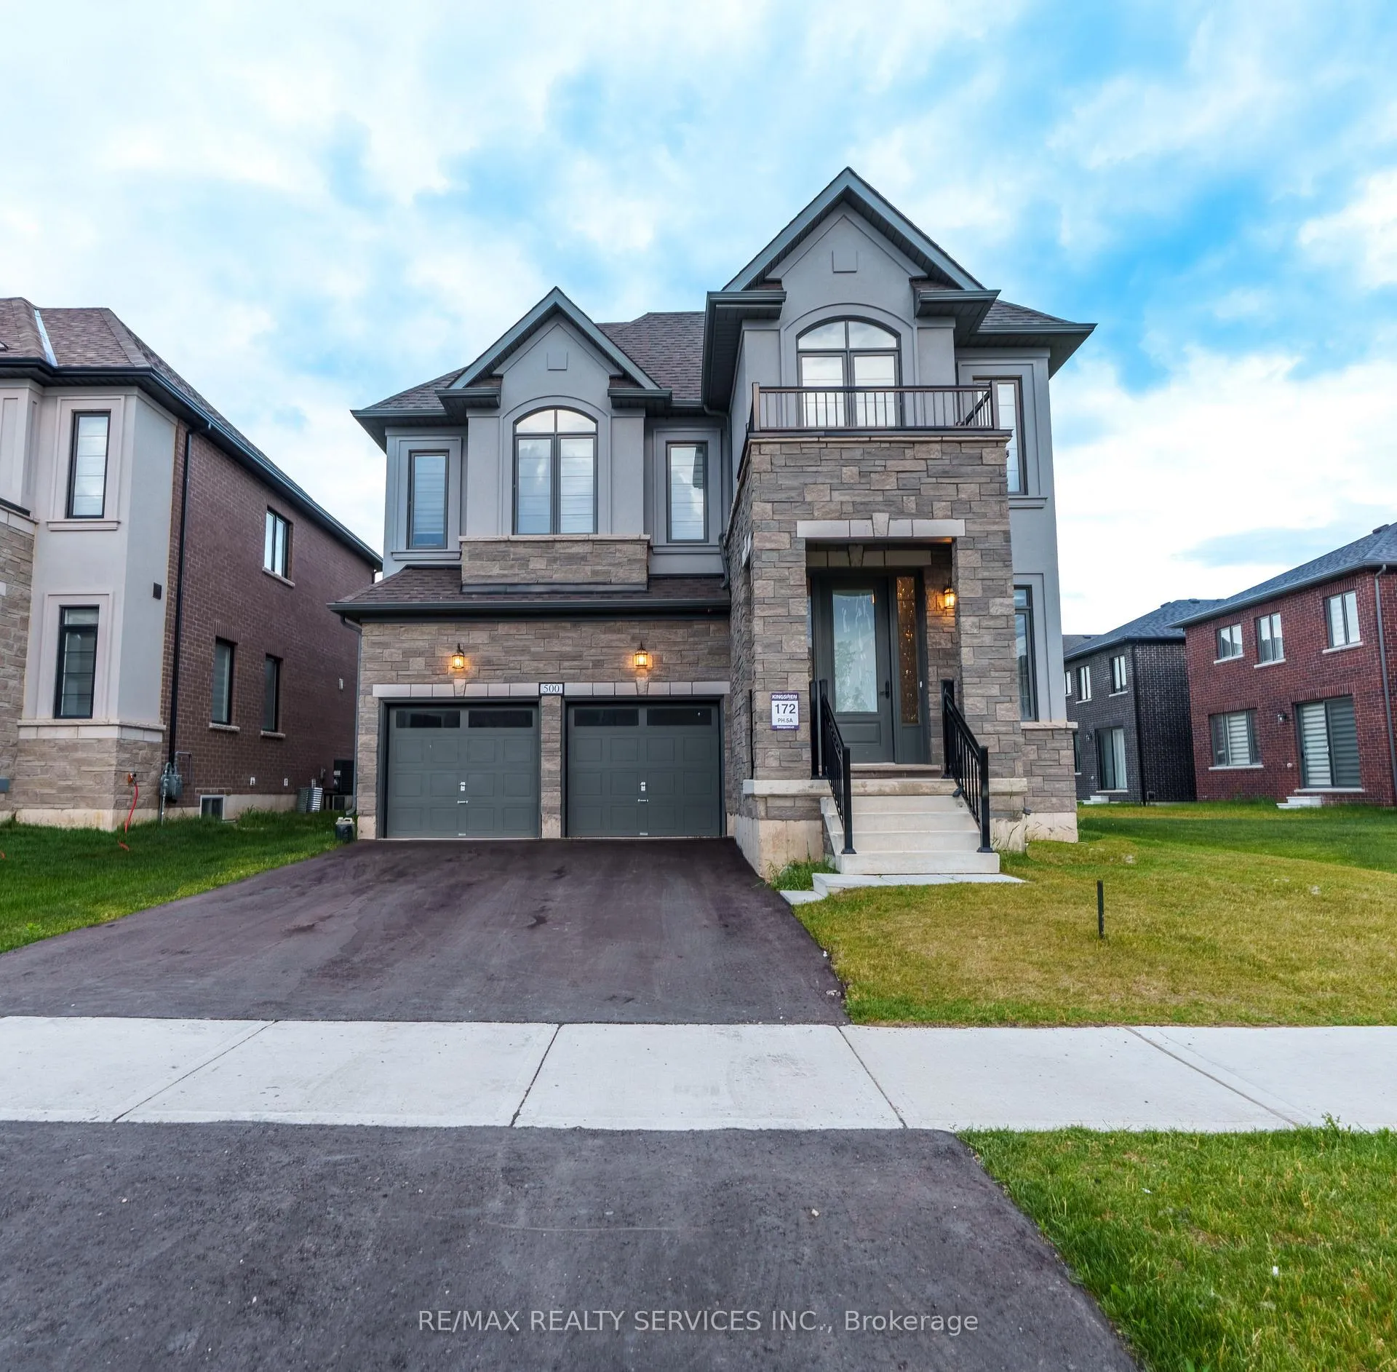
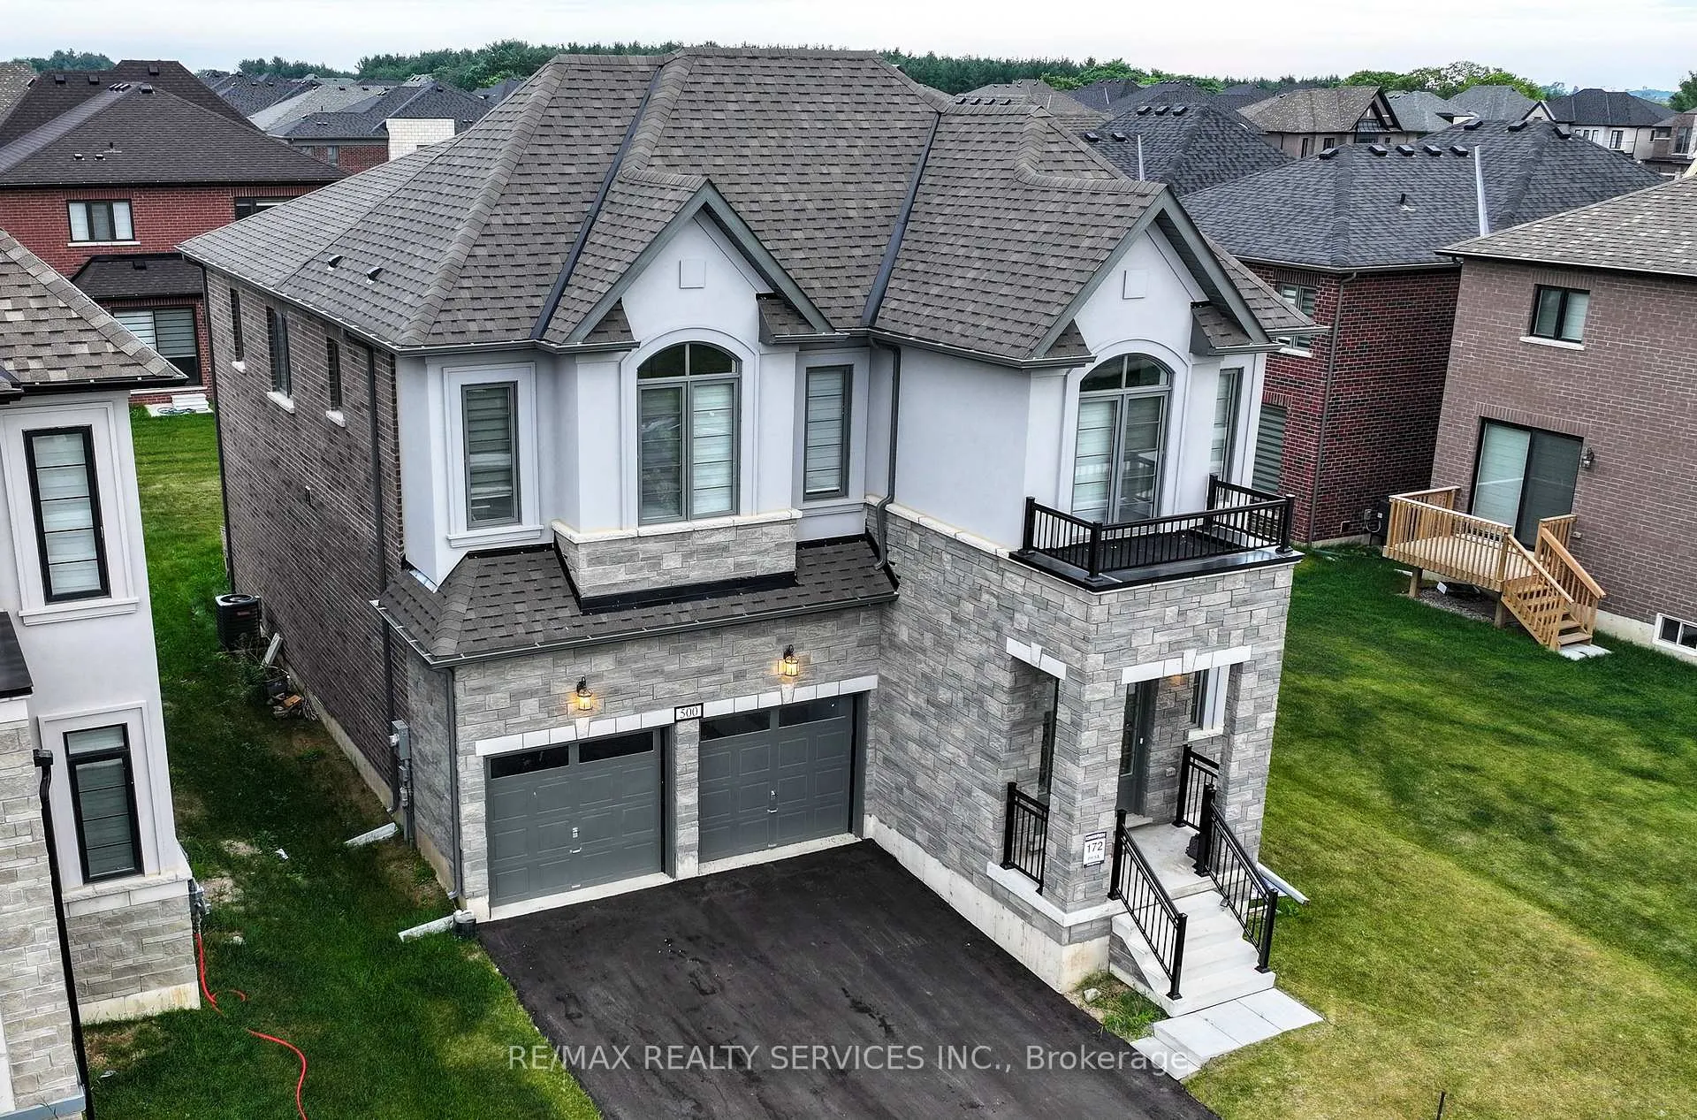
- Exterior: Brick, stone
- Roof: Asphalt shingle
- Foundation: Concrete
- Size: 47.85 × 109.59 ft
Parking2 Garage, Attached, Private
- Spaces: 2 Garage
- Garage: Attached
- Driveway: Private
Heating, water and powerForced air, gas, Central air, Municipal water
- Heating: Forced air, gas
- Cooling: Central air
- Water: Municipal water
- Sewer: Municipal sewer
- Natural gas: Yes
- Hydro: Yes
- Cable: Yes
- Telephone: Yes
Costs and taxesTaxes $7,244 a year, HST included in the price, Water heater
- Taxes, 2025: $7,244 a year
- HST: HST included in the price
- Rental items: Water heater
- Under contract: Hot water heater
Included in the saleAll existing appliances and window coverings, Not included None
- Included: All existing appliances and window coverings
- Not included: None
Listing detailsX12997012, Sold, Apr 14, 2026
- MLS® number: X12997012
- Status: Sold
- Listed on: Apr 14, 2026
- Days on market: 15
- Updated: Apr 29, 2026
- Possession: 30-59 days
- Occupied by: Tenant
- Listing brokerage: RE/MAX REALTY SERVICES INC.
About this home
500 Bedi Drive, Woodstock (Woodstock - North), ON N4T 0P1
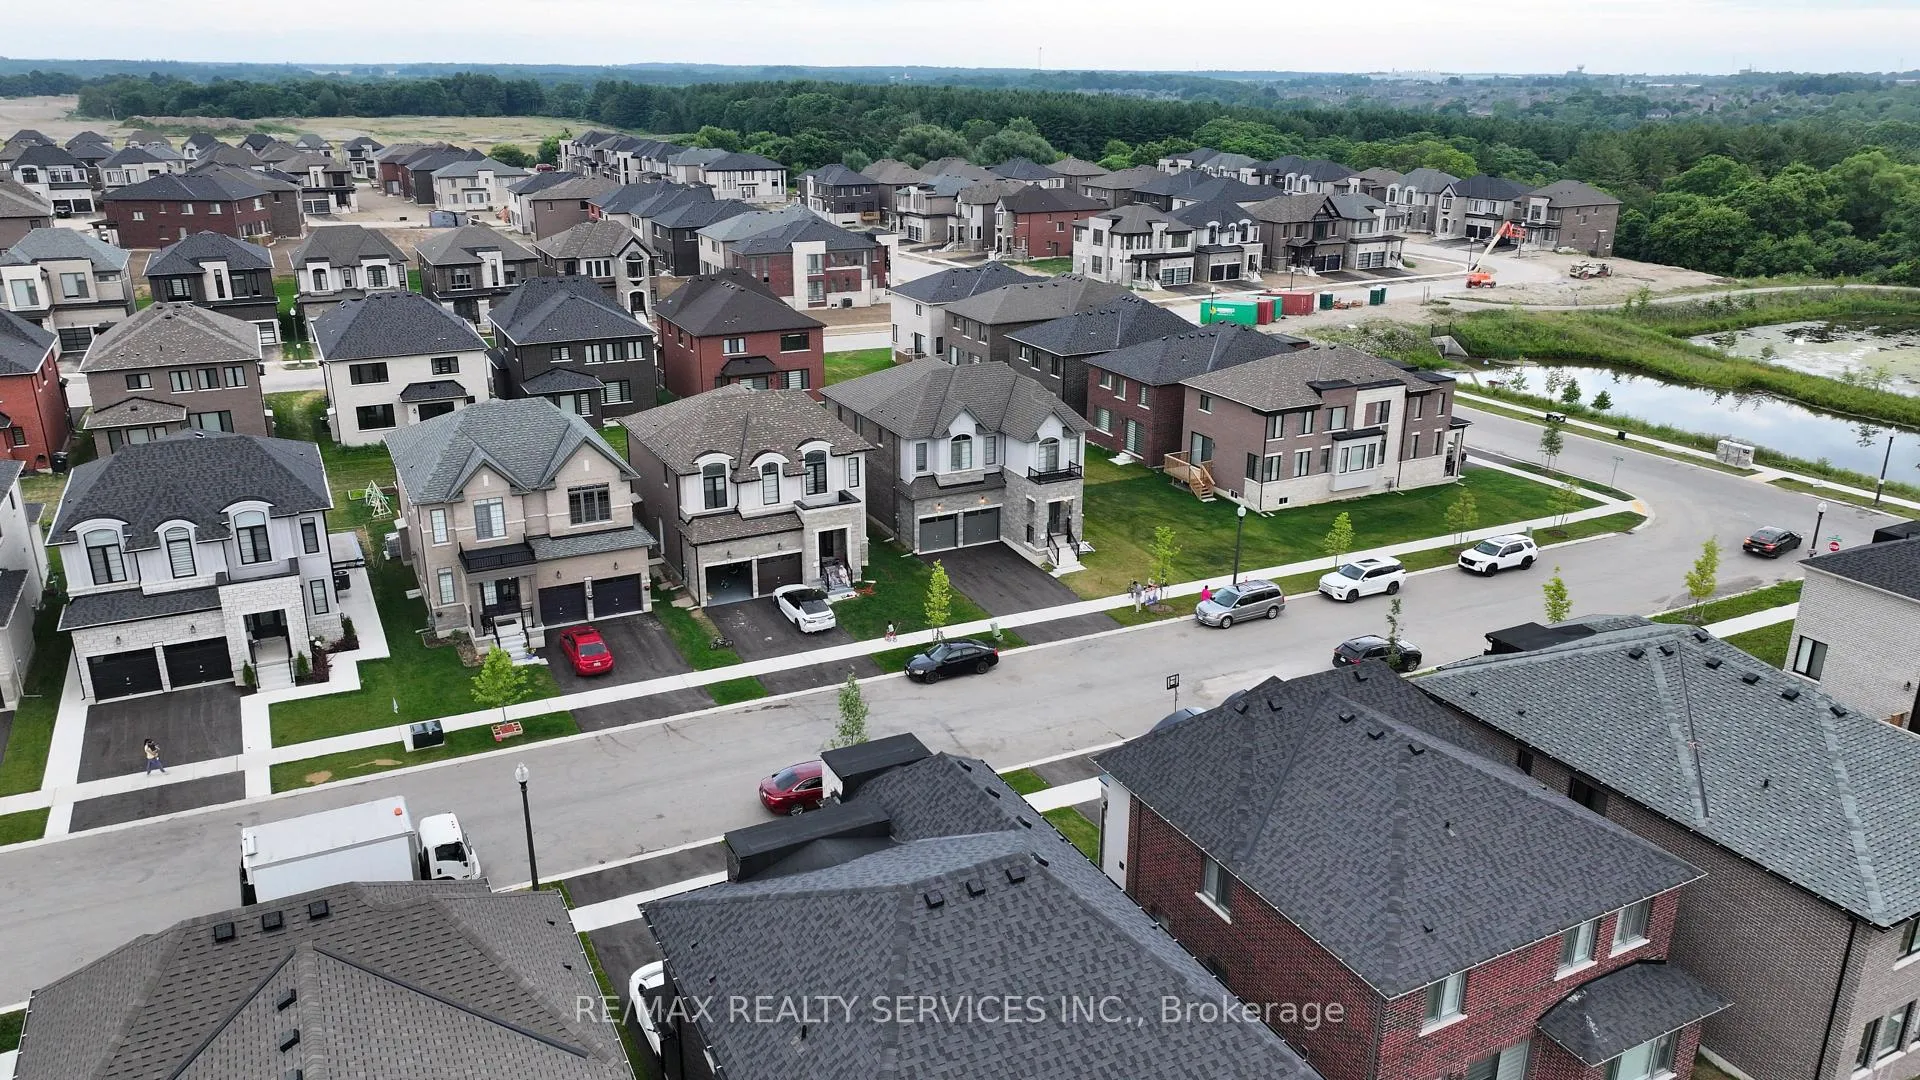
Welcome to this Absolutely Stunning, Bright, Luxurious 4-Bedroom Detached Home. This 2891 SQ.FT, Sought-After Premium Stone & Stucco Elevation showcases a Stunning Design with 9-foot Ceilings on main and second Floor. Each Bedroom comes with its own Private En-suite, Ensuring Maximum Comfort and Privacy for the Entire Family. The Main Floor Features a Separate Dinning Area and A Bright, Airy Great Room with an Elegant Combination of Wood and Tile Flooring. The Open-Concept kitchen is beautifully Designed with a sleek quartz countertop, Centre Island with a Extended Breakfast Counter, Built-in Appliances and a Large Pantry. Second floor laundry is cherry on the cake.Spacious Basement has a 3-Piece Bathroom Rough-In, Offering Endless Customization Potential Whether for an In-Law Suite, Rental Income, or Additional Living Space. Situated in a prime location. This Home is Just moments Away From Kingsmen Square, Local Plazas, and the Gurudwara Sahib, Combining Convenience with Modern Living. This is Modern Living at its Finest! Don't Miss the Chance to Own This Luxurious Home.
Ask about this home
A HOMEH agent will answer your questions about this home.
Around this home
Schools nearby
School rating, out of 10.
Helpful calculators
Your HOMEH agent

"I would see it this week."