

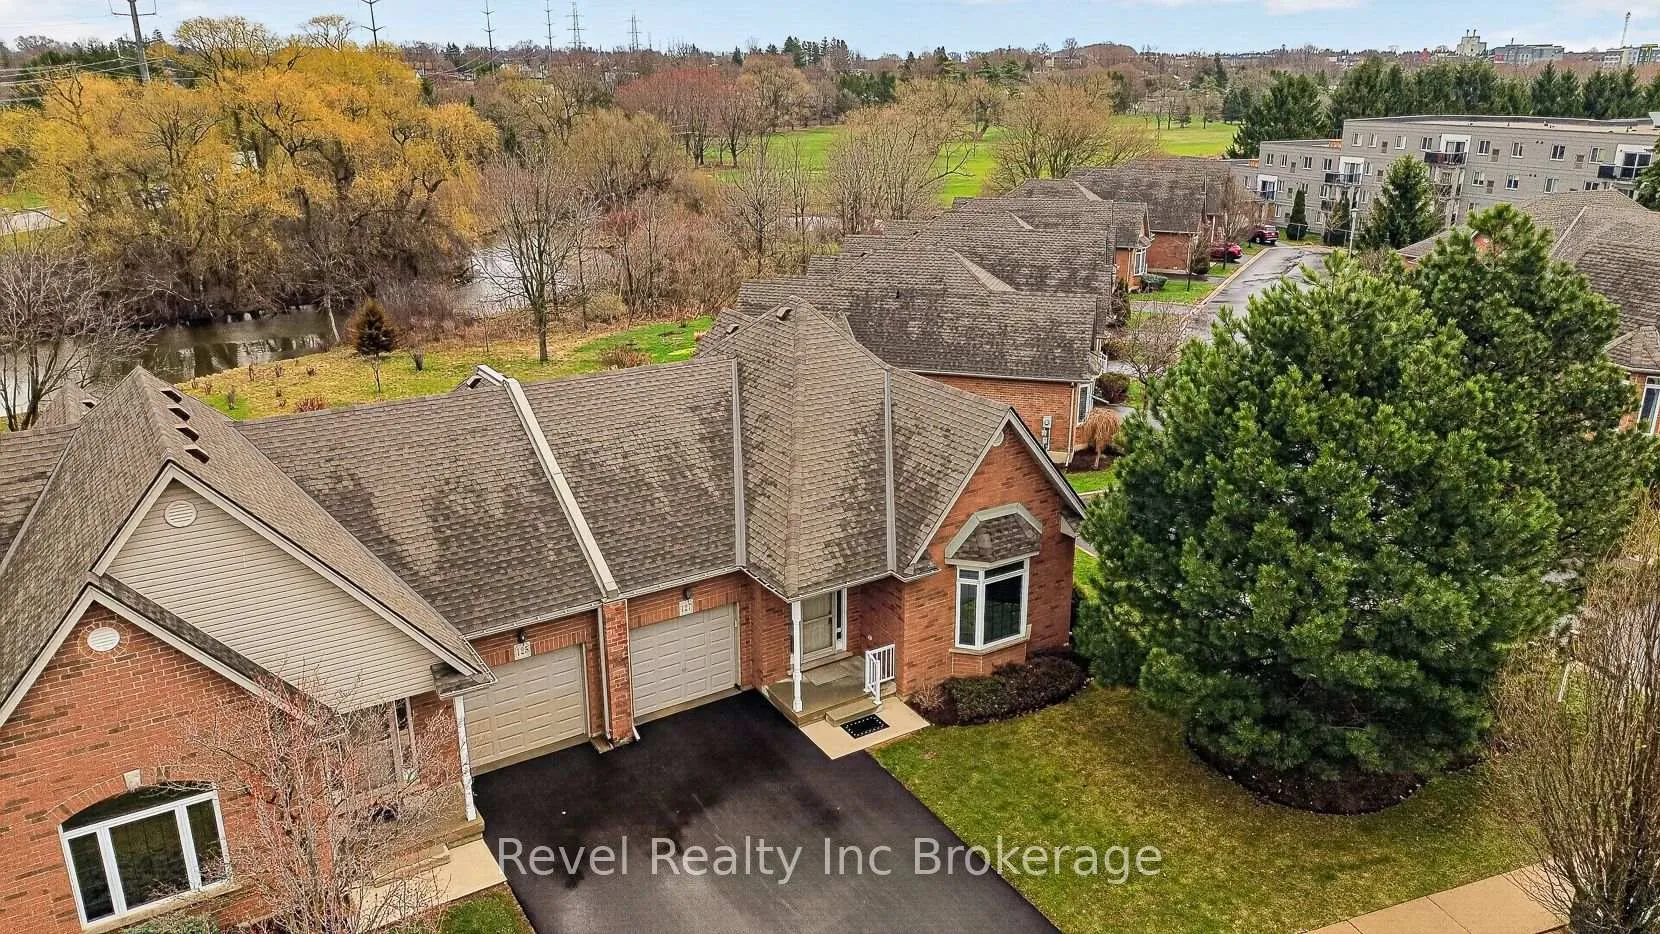
127 Ferguson Drive
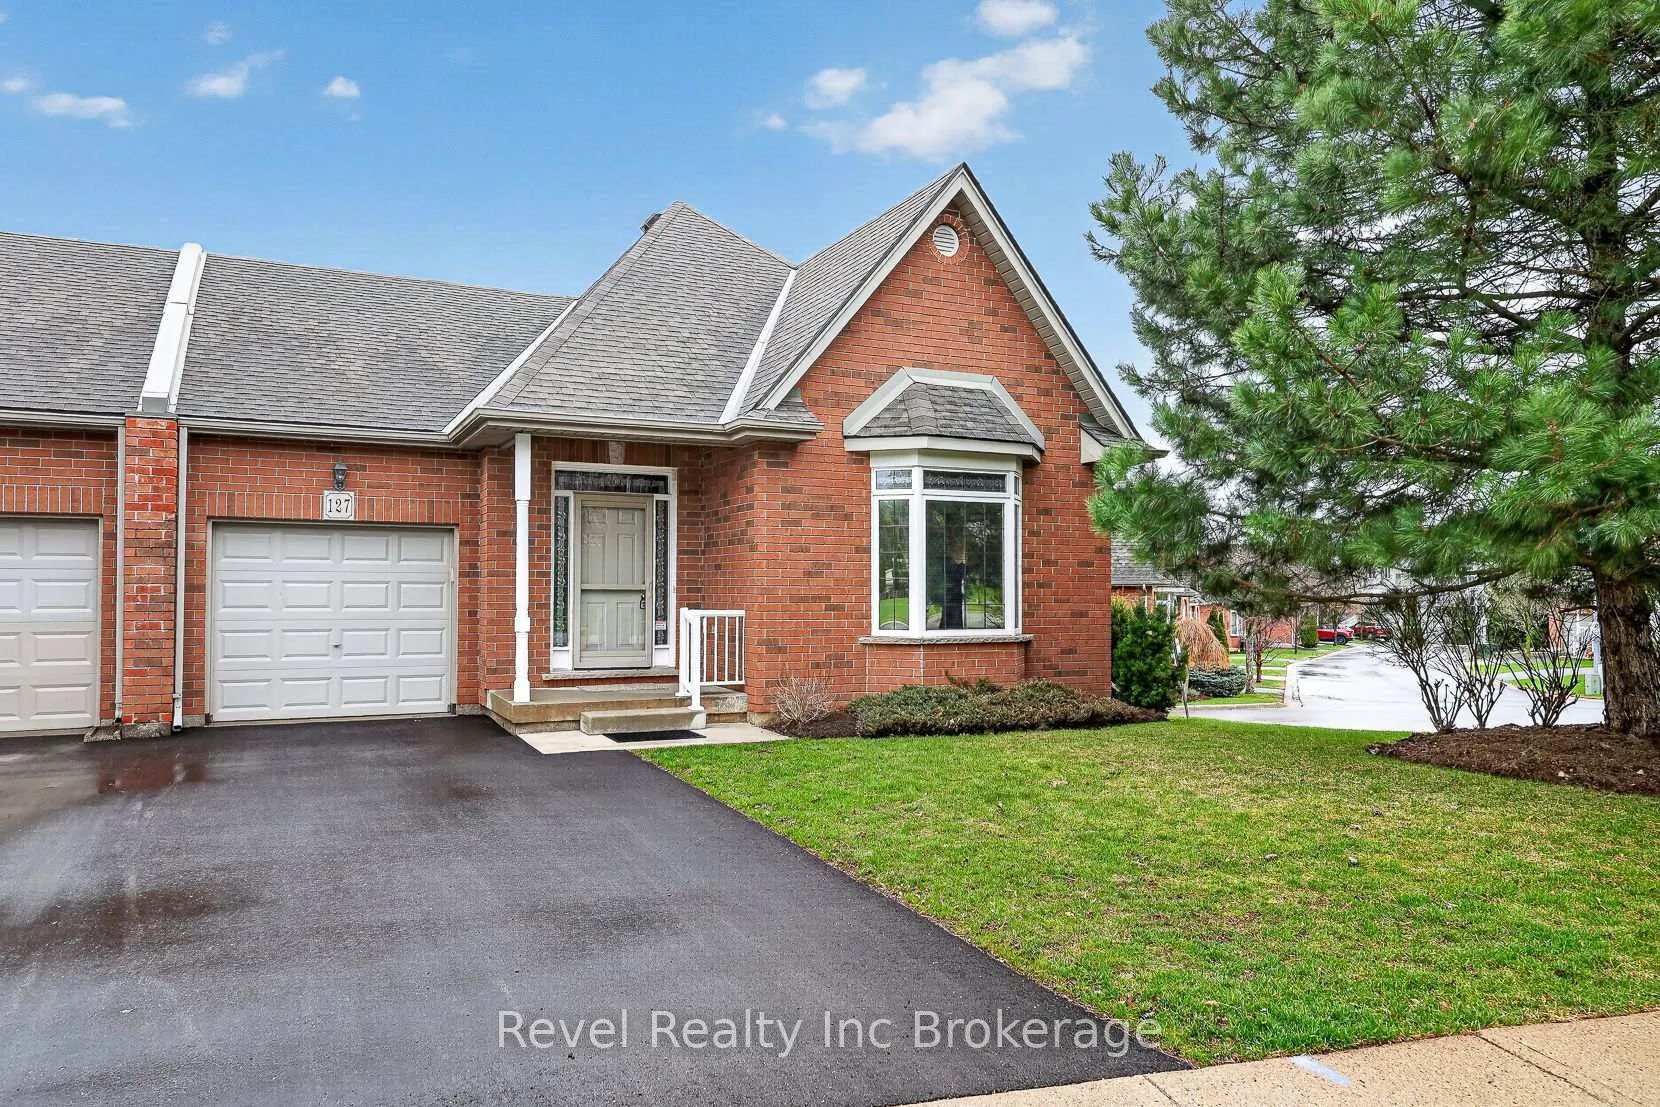
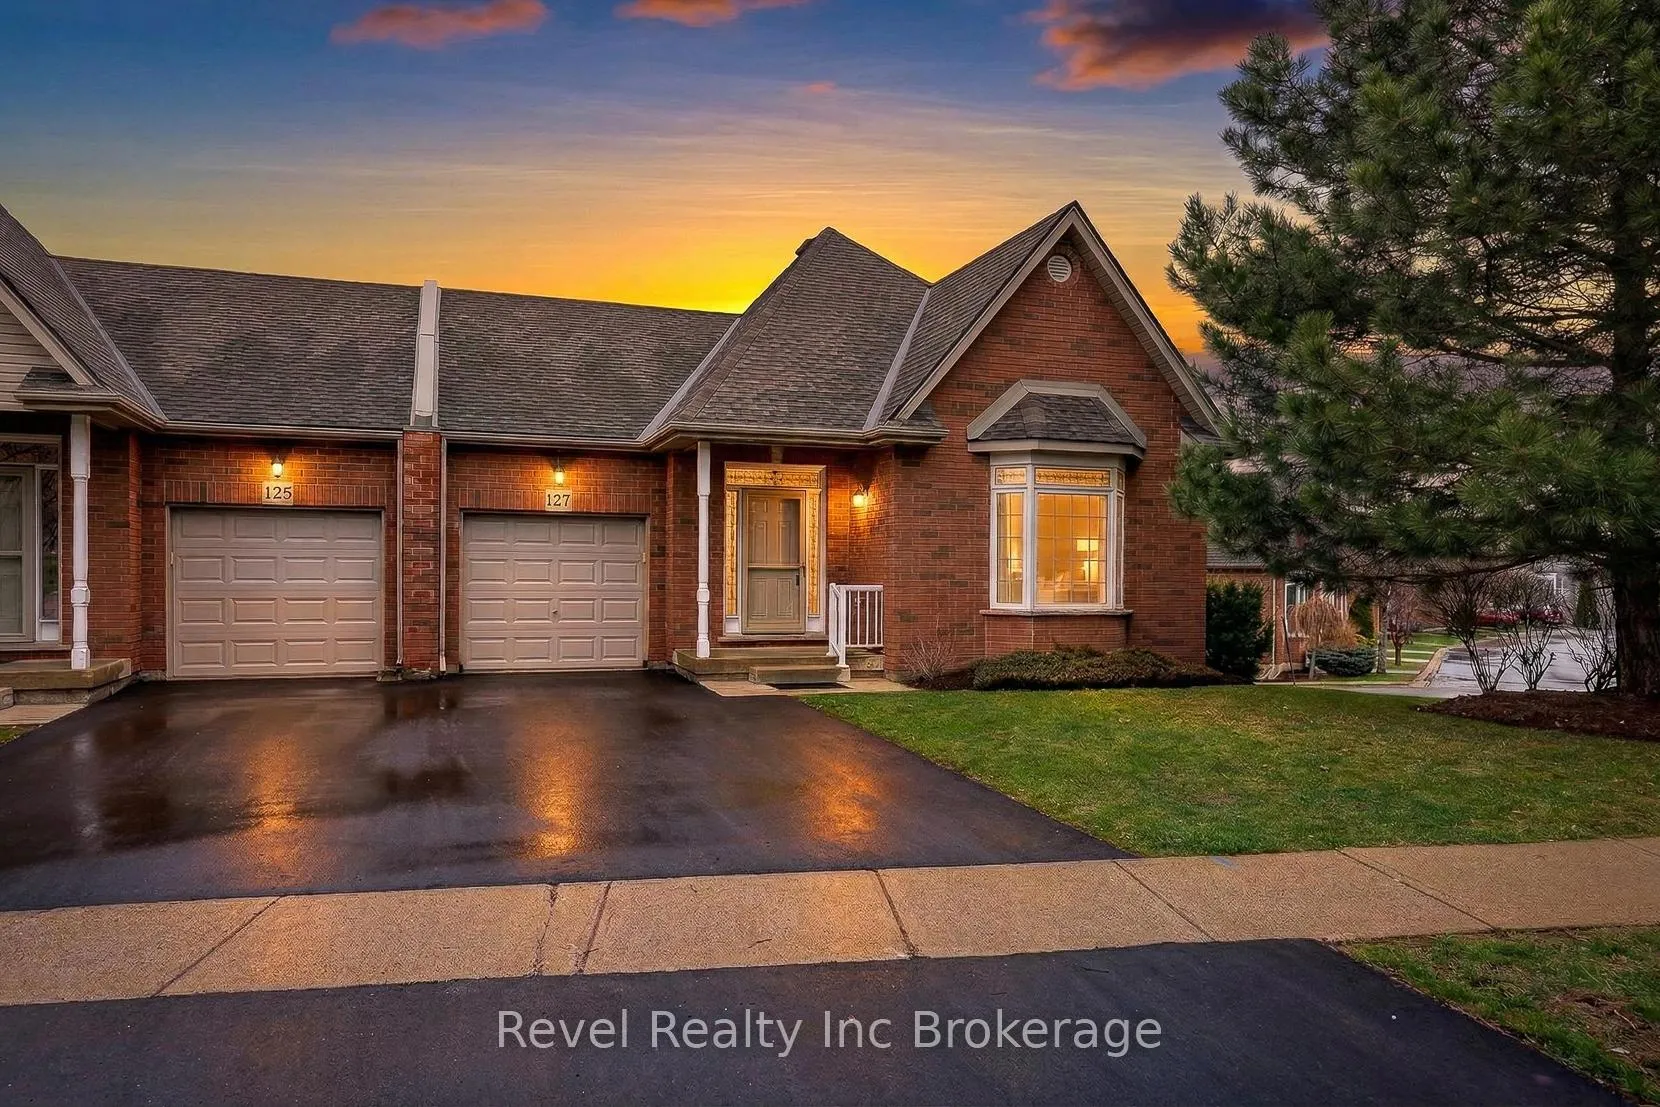
127 Ferguson Drive
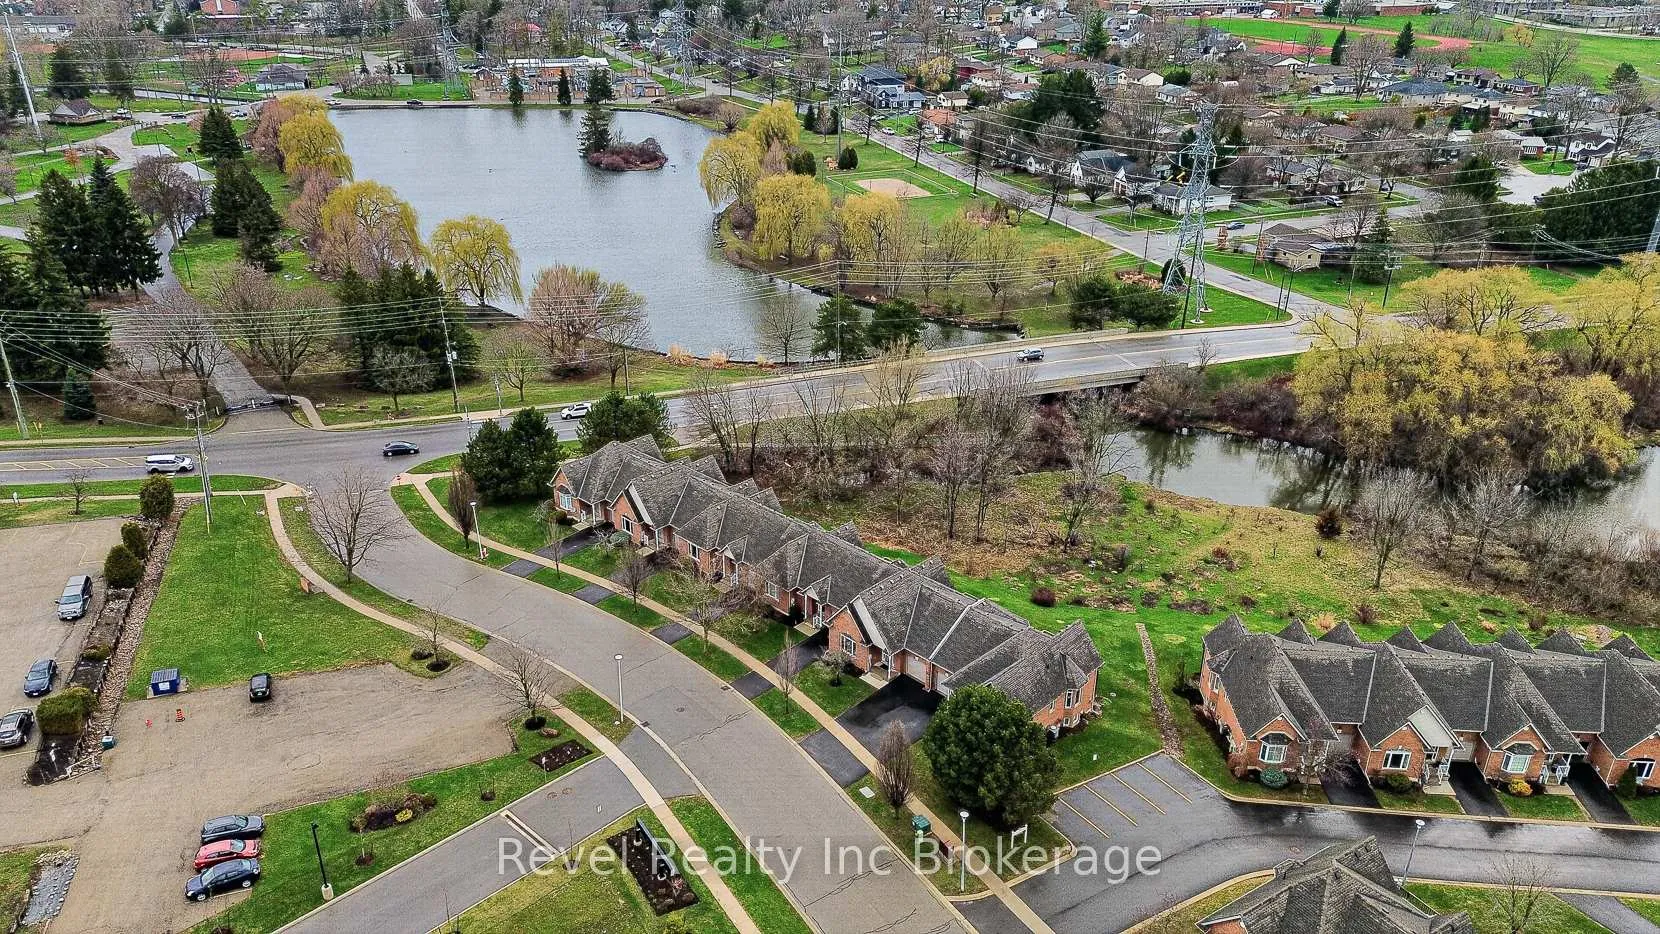 See all 32 photos
Property history
Facts and features
- BasementWalk-out
- Age of home16–30 years
- ExposureWest
- LaundryIn-suite
- Fireplace
- Central air
The homeCondo Townhouse, Bungalow, Age 16–30 years
- Type: Condo Townhouse
- Style: Bungalow
- Age: 16–30 years
- Living space: 1,000–1,199 sq ft
- Basement: Finished with walk-out, full
- Exposure: West
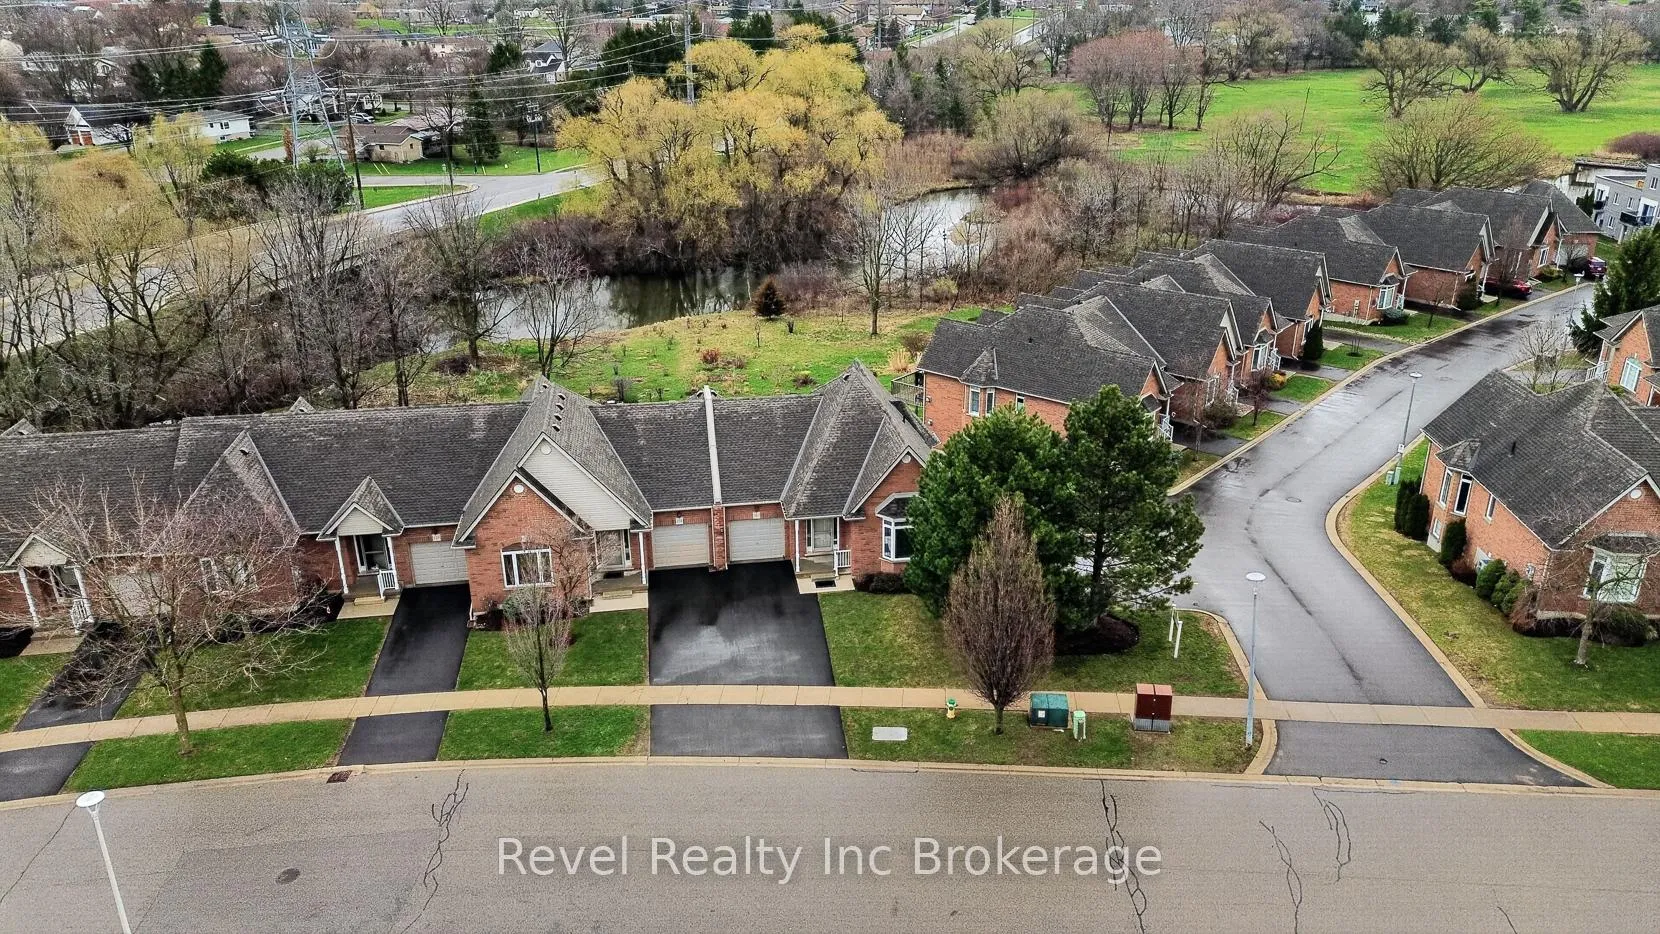
- View: Creek/stream
InsideFireplace Yes, electric, natural gas, In-suite laundry, main level, Central vacuum, primary bedroom - main floor, storage, sump pump, water heater, water softener, water treatment, workbench
- Fireplace: Yes, electric, natural gas
- Laundry: In-suite laundry, main level
- Features: Central vacuum, primary bedroom - main floor, storage, sump pump, water heater, water softener, water treatment, workbench
- Security: Carbon monoxide detectors, smoke detector
- Rooms above ground: 4
- Rooms in the basement: 2
- Bedrooms: 1 + 1 in the basement
- Bathrooms: 2
- Kitchens: 1
- Family room: Yes
OutsideBrick, Asphalt shingle, Poured concrete
- Exterior: Brick
- Roof: Asphalt shingle
- Foundation: Poured concrete
- Balcony: None
- Features: Deck, landscaped, patio
- Accessibility: Open floor plan
Parking and locker3 Parking (1 garage + 2 drive), Attached, Exclusive
- Spaces: 3 Parking (1 garage + 2 drive)
- Garage: Attached
- Parking type: Exclusive
- Driveway: Private
- Locker: None
Building127 Ferguson Drive, Condo corporation 63, Pets Allowed
- Name: 127 Ferguson Drive
- Condo corporation: 63
- Pets: Allowed
Heating, water and powerForced air, gas, Central air
- Heating: Forced air, gas
- Cooling: Central air
Costs and taxesTaxes $3,951 a year, Condo fee $448 a month, Common elements included, building insurance included, parking included
- Taxes, 2025: $3,951 a year
- Condo fee: $448 a month
- Fee includes: Common elements included, building insurance included, parking included
- HST: HST included in the price
- Rental items: Hot water heater
- Under contract: Hot water heater
Included in the saleAll existing light fixtures/fans, all existing window coverings/blinds and related hardware, water softener, fridge, stove, dishwasher, washer, dryer, central vac, reverse osmosis, work bench, Not included None
- Included: All existing light fixtures/fans, all existing window coverings/blinds and related hardware, water softener, fridge, stove, dishwasher, washer, dryer, central vac, reverse osmosis, work bench
- Not included: None
NearbyGreenbelt/conservation, hospital, place of worship, park, public transit, rec./commun.centre
- Close to: Greenbelt/conservation, hospital, place of worship, park, public transit, rec./commun.centre
Listing detailsX12996202, Sold, Apr 14, 2026
- MLS® number: X12996202
- Status: Sold
- Listed on: Apr 14, 2026
- Days on market: 16
- Updated: May 1, 2026
- Possession: Immediate
- Occupied by: Owner
- Listing brokerage: Revel Realty Inc Brokerage
About this home
127 Ferguson Drive, Woodstock (Woodstock - South), ON N4V 1H4
Pride of ownership is evident in this exceptionally well-maintained end-unit condo with peaceful water views. Bright open-concept main floor featuring kitchen, living and dining area with custom cabinetry, granite countertops, ceramic flooring, hardwood floors and a stylish corner wall fireplace. Additional end-unit windows provide excellent natural light. Walk out to the deck with awning overlooking the water - ideal for relaxing or entertaining. The fully finished lower level with walkout offers a spacious family room with gas fireplace and quality carpeting, access to a private patio, a generous-sized bedroom, and a four-piece bathroom - perfect for guests or additional living space. Main floor laundry. Attached garage conveniently located off the kitchen for easy grocery access. Ample storage throughout. Central vacuum. Furnace and A/C approximately 3 years old. Owned water softener and reverse osmosis system. Walking distance to Southside Park and close to the South Gate Centre with a wide variety of senior activities. Conveniently located near shopping, the Reeves Community Complex for skating and hockey and quick access to Highways 401 and 403 for commuters. Includes fridge, stove, washer, dryer, dishwasher which is approx. 2 years old and all blinds and window coverings. Immaculate and a pleasure to show!
Ask about this home
A HOMEH agent will answer your questions about this home.
Know more about 127 Ferguson Drive
Condo building · 127 Ferguson Drive
127 Ferguson Drive is a condo. No units are on the market here right now.
No similar units for sale in 127 Ferguson Drive right now.
Around this home
Daily convenience, out of 100, from the distances below
Schools nearby
School rating, out of 10.
Helpful calculators
Your HOMEH agent

"I would see it this week."