

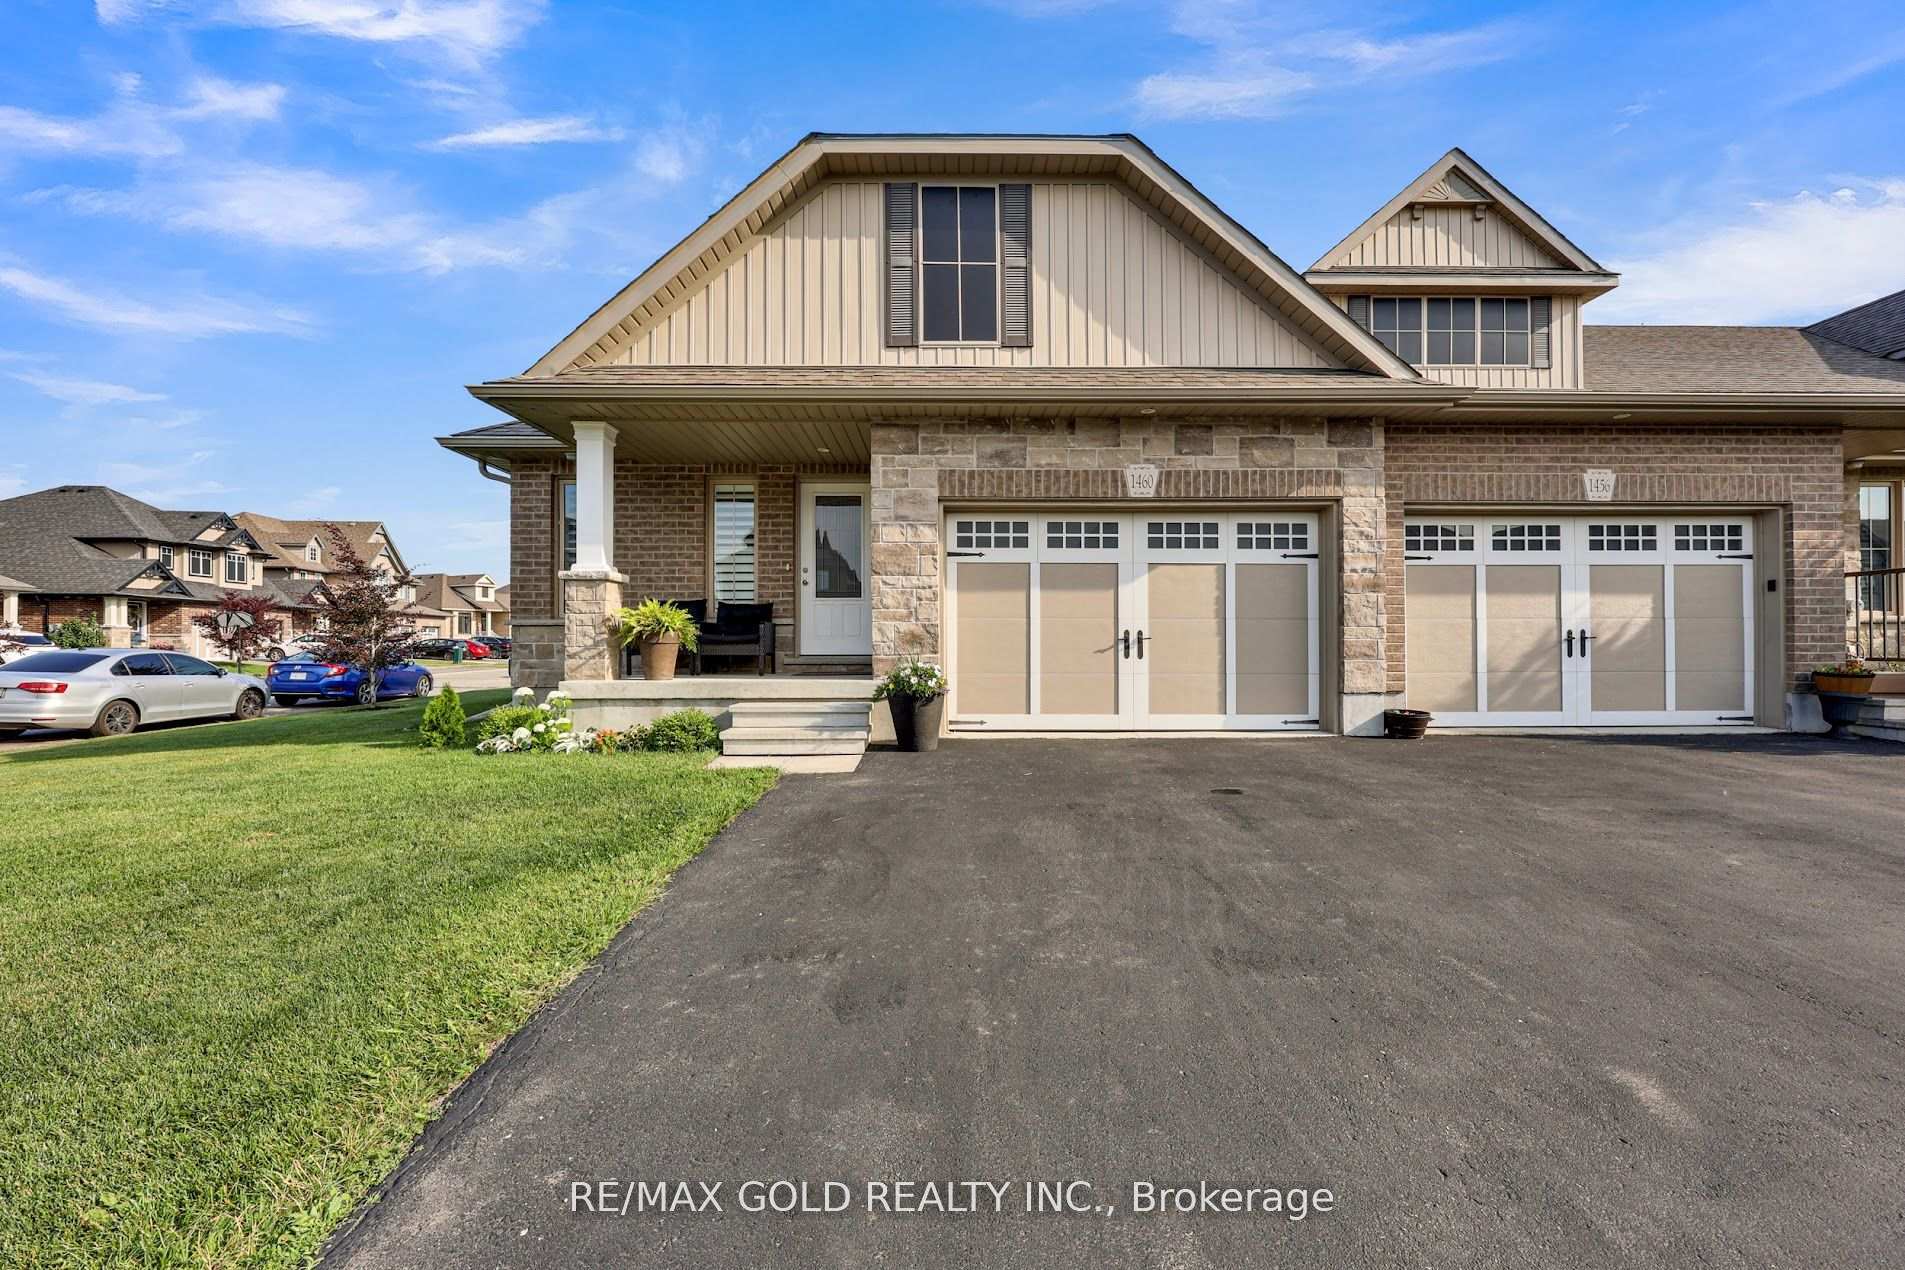
1460 Dunkirk Avenue
1460 Dunkirk Avenue
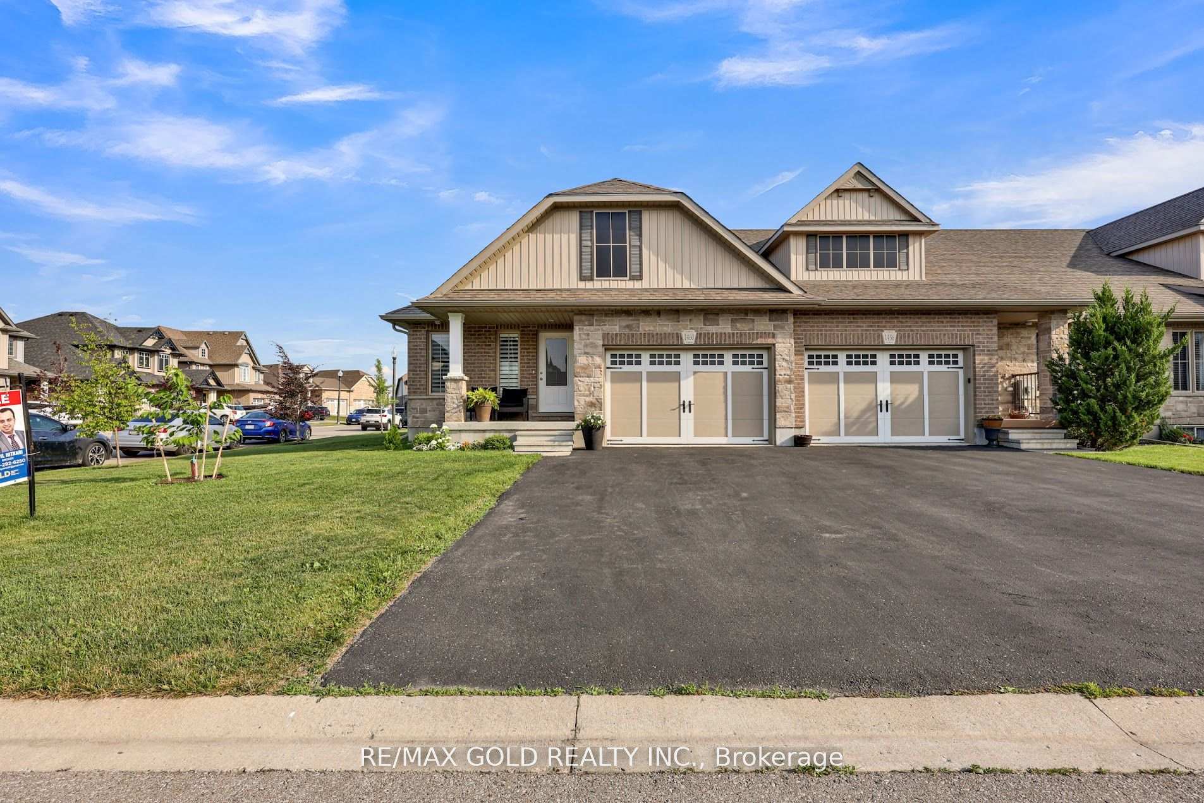
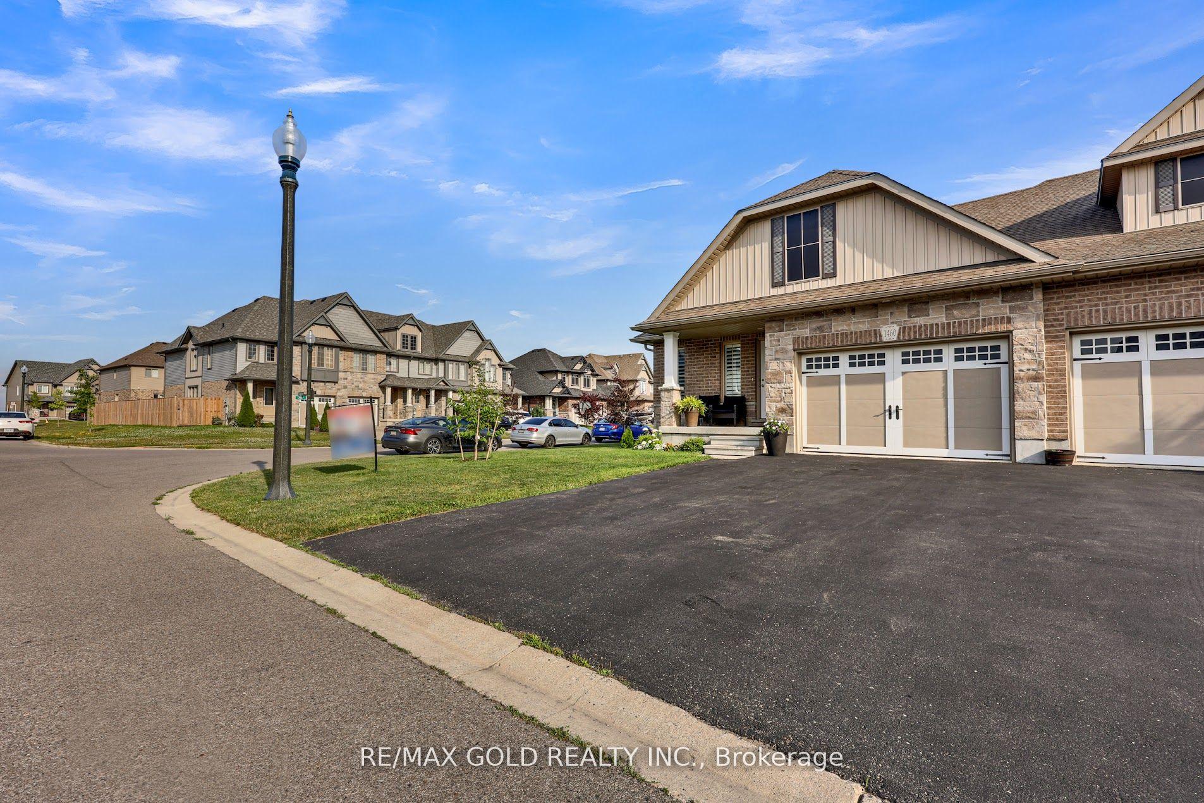
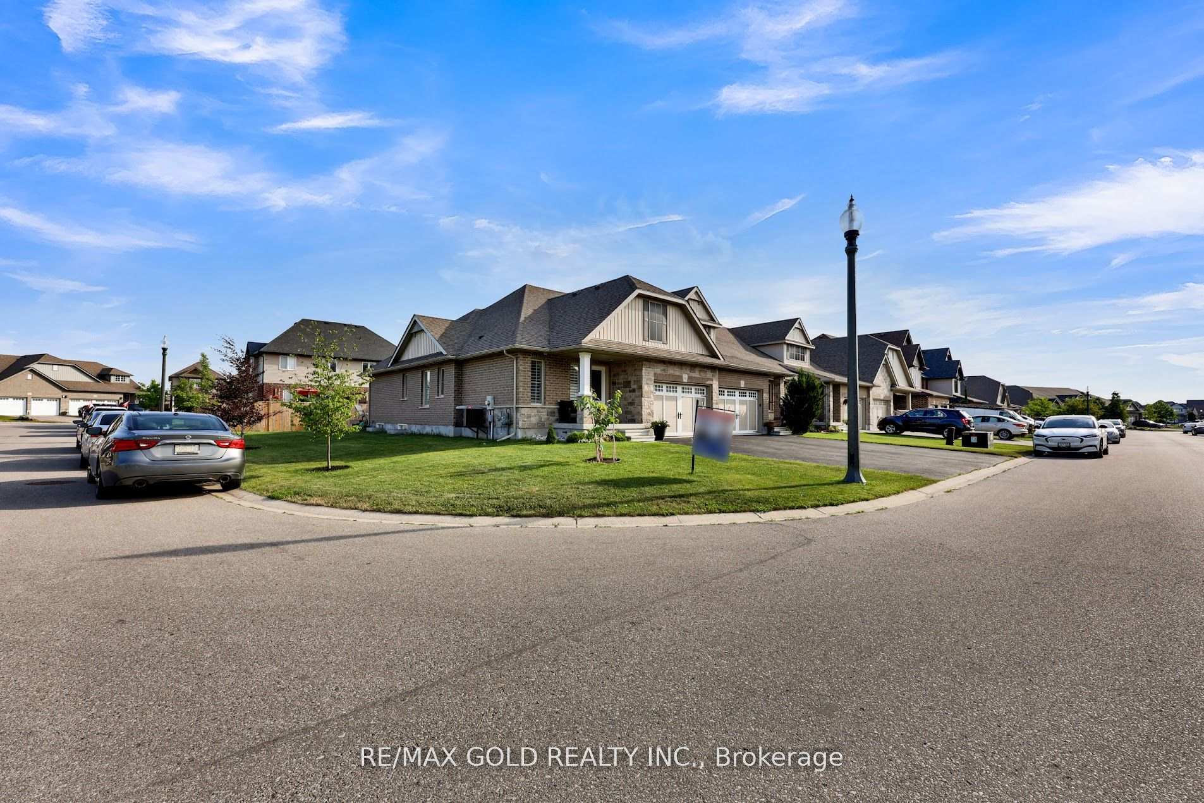
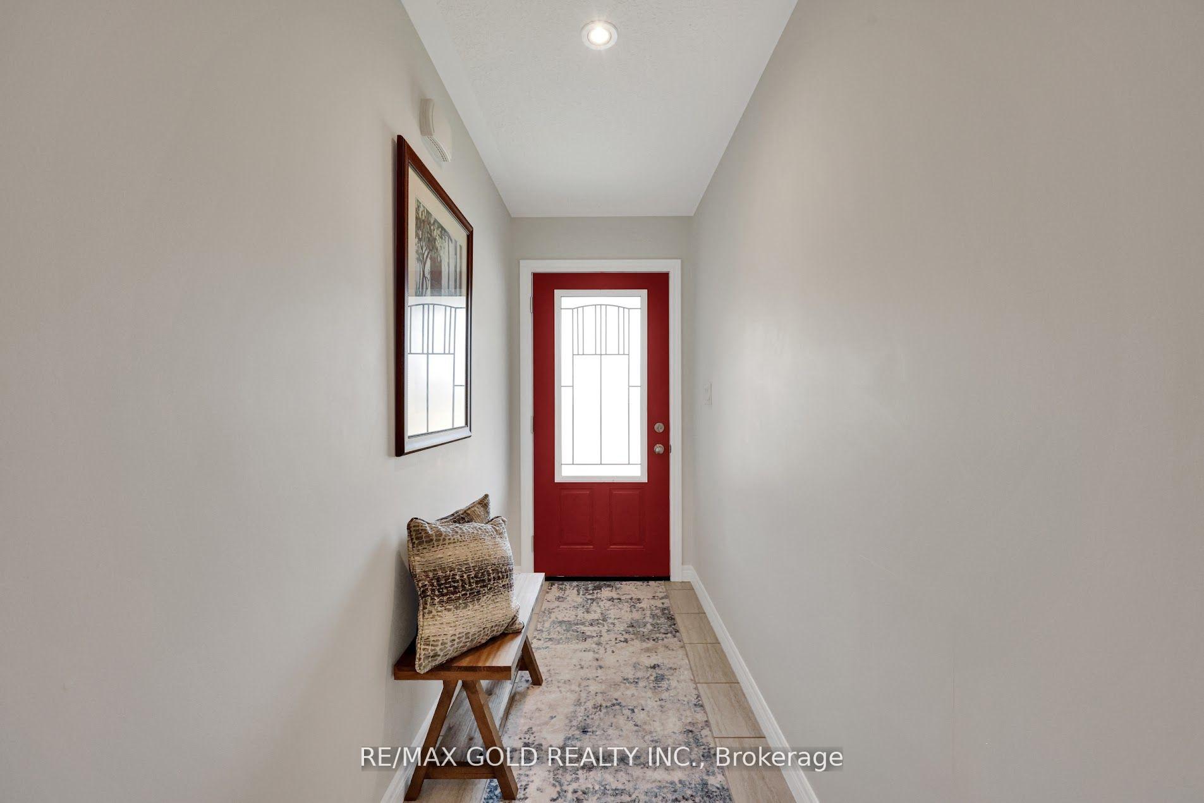 See all 43 photos
Property history
- $628,900TerminatedList: 2025-08-30|End: 2025-10-22|53 daysX12371971
- $628,900TerminatedList: 2025-07-14|End: 2025-08-30|47 daysX12283339
- $650,000TerminatedList: 2025-06-16|End: 2025-07-13|27 daysX12224969
- $699,900ExpiredList: 2024-11-12|End: 2025-03-12|120 daysX11290212
Facts and features
- BasementFinished
- Age of home6–15 years
- Price per sq ft~$484
- Water, sewerMunicipal
- Central air
The homeFreehold Townhouse, Bungalow, Age 6–15 years
- Type: Freehold Townhouse
- Style: Bungalow
- Age: 6–15 years
- Living space: 1,100–1,500 sq ft
- Basement: Finished
InsideVinyl, Carpet free, central vacuum, in-law suite, primary bedroom - main floor, Rooms above ground 9
- Flooring: Vinyl
- Features: Carpet free, central vacuum, in-law suite, primary bedroom - main floor
- Rooms above ground: 9
- Rooms in the basement: 3
- Bedrooms: 4
- Bathrooms: 3
- Kitchens: 1
Outside and lotBrick, stone, Asphalt shingle, Poured concrete
- Exterior: Brick, stone
- Roof: Asphalt shingle
- Foundation: Poured concrete
- Features: Deck, porch
- Accessibility: Open floor plan
- Size: 38.31 × 105 ft
- Shape: Other
Parking1 Garage, Built-in, Private double
- Spaces: 1 Garage
- Garage: Built-in
- Driveway: Private double
Heating, water and powerForced air, gas, Central air, Municipal water
- Heating: Forced air, gas
- Cooling: Central air
- Water: Municipal water
- Sewer: Municipal sewer
Costs and taxesTaxes $4,009 a year, HST included in the price, Hot water tank
- Taxes, 2024: $4,009 a year
- HST: HST included in the price
- Rental items: Hot water tank
- Under contract: Hot water tank-gas
Included in the saleAppliances, california shutters, light fixtures,central ac.
- Included: Appliances, california shutters, light fixtures,central ac.
NearbyClear view, place of worship, public transit, rec./commun.centre, school
- Close to: Clear view, place of worship, public transit, rec./commun.centre, school
Listing detailsX12371971, Terminated, Aug 30, 2025
- MLS® number: X12371971
- Status: Terminated
- Listed on: Aug 30, 2025
- Days on market: 53
- Updated: Oct 22, 2025
- Possession: Flexible
- Occupied by: Owner
- Listing brokerage: RE/MAX GOLD REALTY INC.
About this home
1460 Dunkirk Avenue, Woodstock (Woodstock - North), ON N4T 0J9
Welcome to 1460 Dunkirk Ave, Upgraded and Well Maintained 2+2 Bedroom, 3 washroom House on Premium Corner Lot, Located in The Great Neighborhood of Woodstock City! This Bungalow style Stone And Brick Elevation Solid Home, situated on Premium Corner Lot offers tons of natural light.House Attached solely by the garage, House shares No walls with neighbors which ensures privacy. House Features Open Concept living, Upgraded Kitchen with Granite Countertops, Stainless steel Appliances(Brand New S/S Gas Stove & Dishwasher Installed in October), Pantry, Pot lights, Upgraded tiles and vinyl floor throughout,Cathedral Ceiling in Living Room, Two good sized bedroom and two bathroom including primary ensuite, California shutters, deck in backyard, BBQ line, double driveway with no side walk atfront,1.5 car garage, Entrance from Garage to house, Recently Finished Basement with 2 Bedrooms, lots of upgrades, Huge Windows and full washroom,Potential to easily convert into a in law suite in basement apartment. House Located in a very quiet and friendly neighborhood, Close to Schools, Parks, Conservation Area, Place of worships, Toyota Manufacturing Plant,Big Box Store and Highway 401 and 403.
Ask about this home
A HOMEH agent will answer your questions about this home.
Around this home
Daily convenience, out of 100, from the distances below
Schools nearby
School rating, out of 10.
Helpful calculators
Your HOMEH agent

"I would see it this week."