

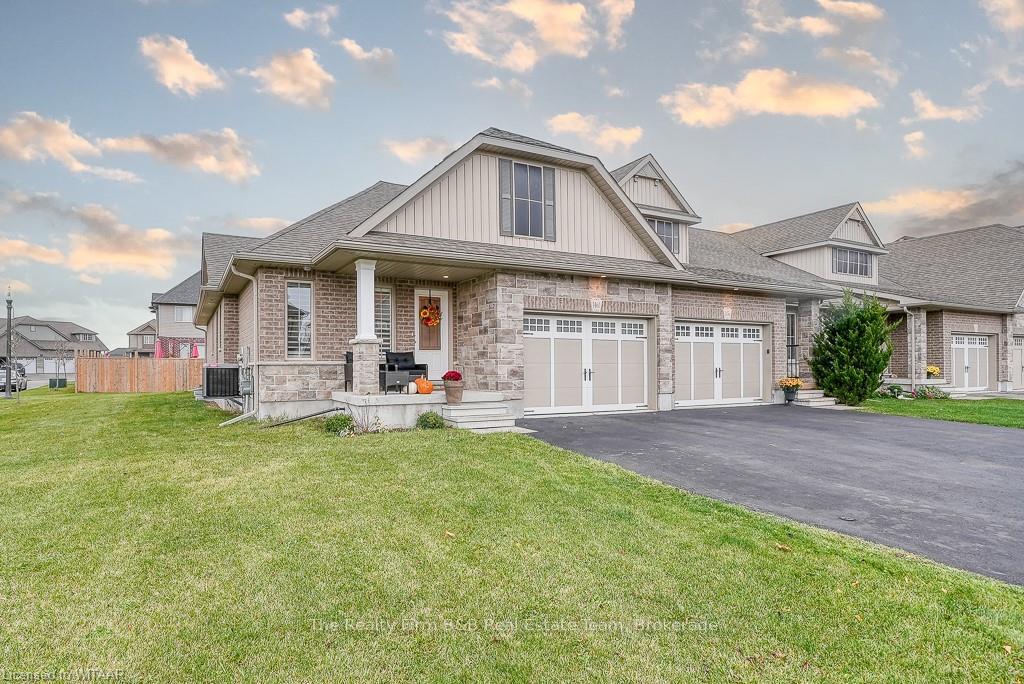
1460 Dunkirk Avenue
1460 Dunkirk Avenue
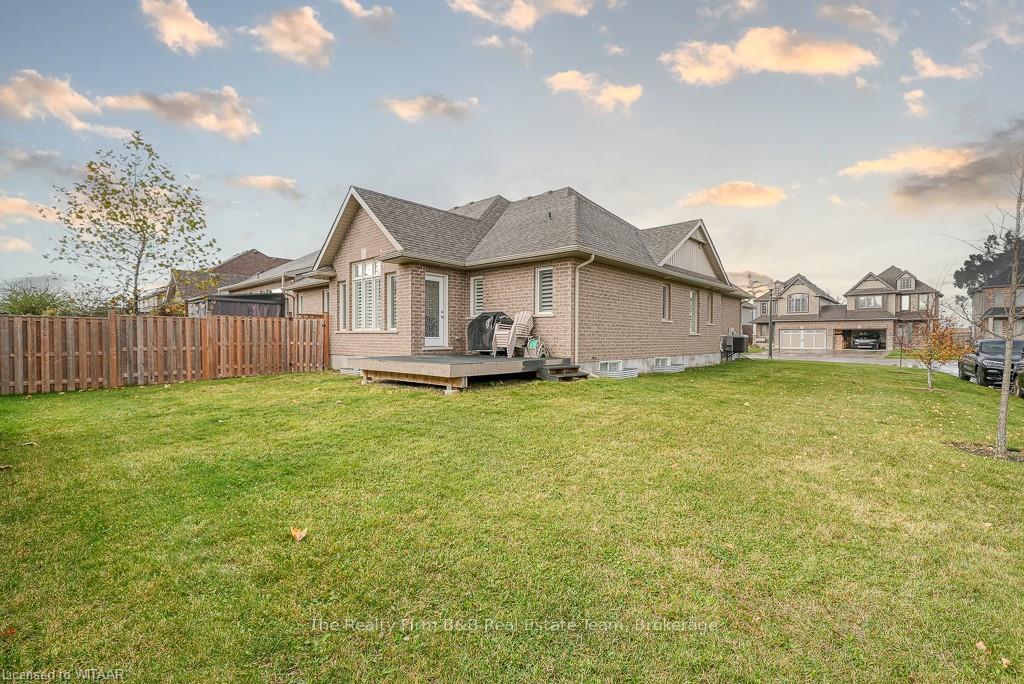
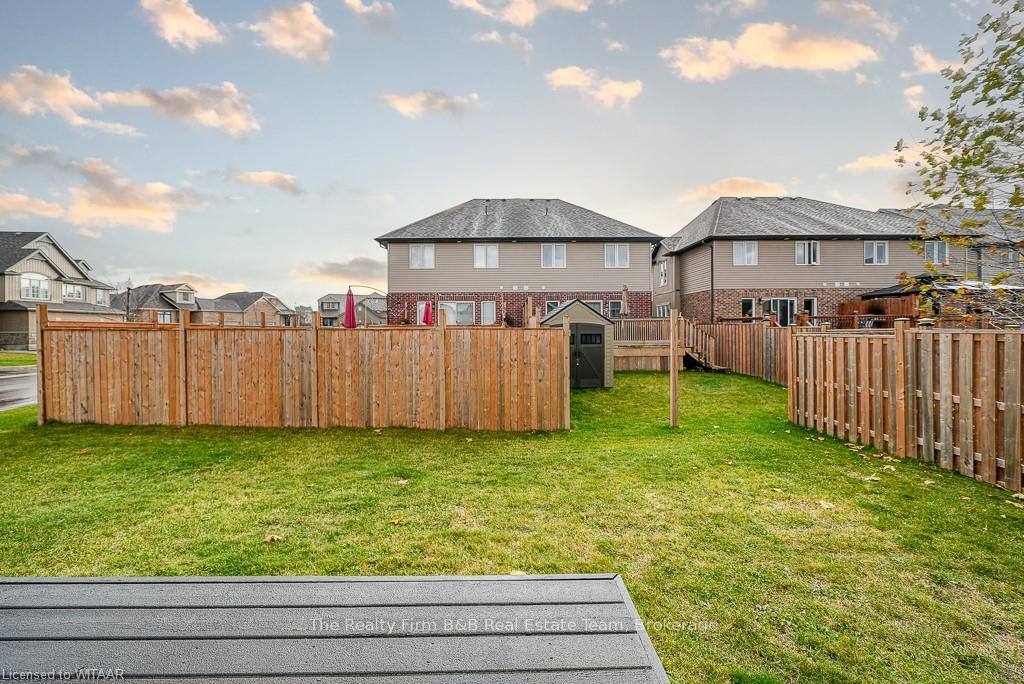
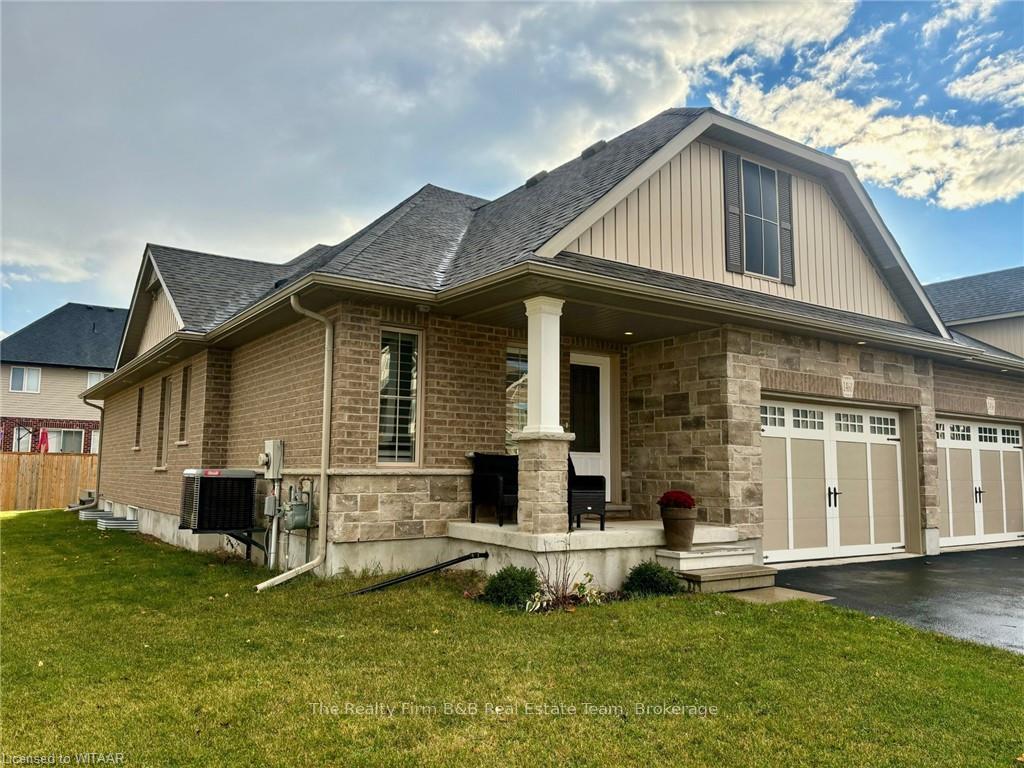
 See all 50 photos
Property history
- $628,900TerminatedList: 2025-08-30|End: 2025-10-22|53 daysX12371971
- $628,900TerminatedList: 2025-07-14|End: 2025-08-30|47 daysX12283339
- $650,000TerminatedList: 2025-06-16|End: 2025-07-13|27 daysX12224969
- $699,900ExpiredList: 2024-11-12|End: 2025-03-12|120 daysX11290212
Facts and features
- BasementFinished
- Age of home6–15 years
- Price per sq ft~$538
- Water, sewerMunicipal
- Central air
The homeDetached, Bungalow, Age 6–15 years
- Type: Detached
- Style: Bungalow
- Age: 6–15 years
- Living space: 1,100–1,500 sq ft
- Basement: Finished, full
- Exposure: South
- Waterfront: None
InsideLaundry room, Central vacuum, Rooms above ground 9
- Laundry: Laundry room
- Features: Central vacuum
- Rooms above ground: 9
- Rooms in the basement: 3
- Bedrooms: 2
- Bathrooms: 3
- Kitchens: 1
Outside and lotStone, vinyl siding, Asphalt shingle, Poured concrete
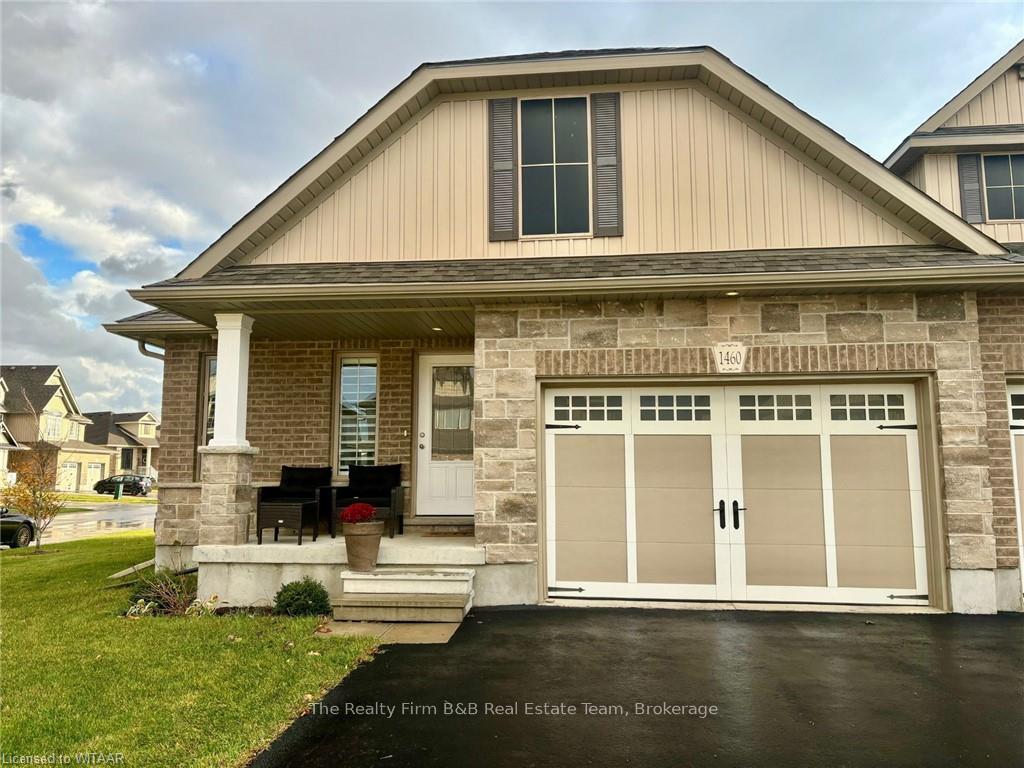
- Exterior: Stone, vinyl siding
- Roof: Asphalt shingle
- Foundation: Poured concrete
- Features: Deck, porch
- Size: 38.31 × 105 ft
- Zoning: R3-14
Parking1 Garage, Attached, Private double, other
- Spaces: 1 Garage
- Garage: Attached
- Driveway: Private double, other
Heating, water and powerForced air, gas, Central air, Municipal water
- Heating: Forced air, gas
- Cooling: Central air
- Water: Municipal water
- Sewer: Municipal sewer
- Natural gas: Yes
- Hydro: Yes
- Cable: Yes
- Telephone: Yes
Costs and taxesTaxes $4,009 a year, Hot water heater
- Taxes, 2024: $4,009 a year
- Under contract: Hot water heater
Included in the saleCentral vacuum, dishwasher, dryer, gas oven range, rangehood, refrigerator, smoke detector, washer, window coverings
- Included: Central vacuum, dishwasher, dryer, gas oven range, rangehood, refrigerator, smoke detector, washer, window coverings
Listing detailsX11290212, Expired, Nov 12, 2024
- MLS® number: X11290212
- Status: Expired
- Listed on: Nov 12, 2024
- Days on market: 120
- Updated: Mar 12, 2025
- Possession: Flexible
- Occupied by: Owner
- Listing brokerage: The Realty Firm B&B Real Estate Team
About this home
1460 Dunkirk Avenue, Woodstock (Woodstock - North), ON N4T 0J9
Welcome to 1460 Dunkirk Ave in Woodstock! This charming bungalow-style link home is a rare gem. Attached solely by the one-and-a-half-car garage, the main living space has its own foundation, ensuring privacy with no shared walls. Nestled on a corner lot, the home benefits from extra windows that bathe each room in natural light. Inside, an open-concept kitchen awaits, featuring a walk-in pantry, stainless steel appliances (including a gas stove and range hood), a spacious island with sink, and stunning granite countertops. Flowing from the kitchen, the dining area leads into a beautiful living room with cathedral ceilings, pot lights, and a striking wall of windows dressed in California shutters, creating an inviting and airy atmosphere. The main floor includes two well-sized bedrooms and two bathrooms, with the primary ensuite featuring a tiled shower. A main-floor laundry room adds extra convenience. Downstairs, the expansive basement offers versatile space for a recreation room and games area, with the option to add more bedrooms thanks to the large windows. A third full bathroom is also located here, making the lower level ideal for guests or additional living space. Located in a prime neighborhood with nearby parks, walking trails, and plenty of recreational options, this home is minutes from the 401 and 403 highways, schools, shopping, and the Toyota plant. Whether you're starting out or looking for a serene place to retire, 1460 Dunkirk Ave offers the perfect blend of comfort, convenience, and style.
Ask about this home
A HOMEH agent will answer your questions about this home.
Around this home
Daily convenience, out of 100, from the distances below
Schools nearby
School rating, out of 10.
Helpful calculators
Your HOMEH agent

"I would see it this week."