

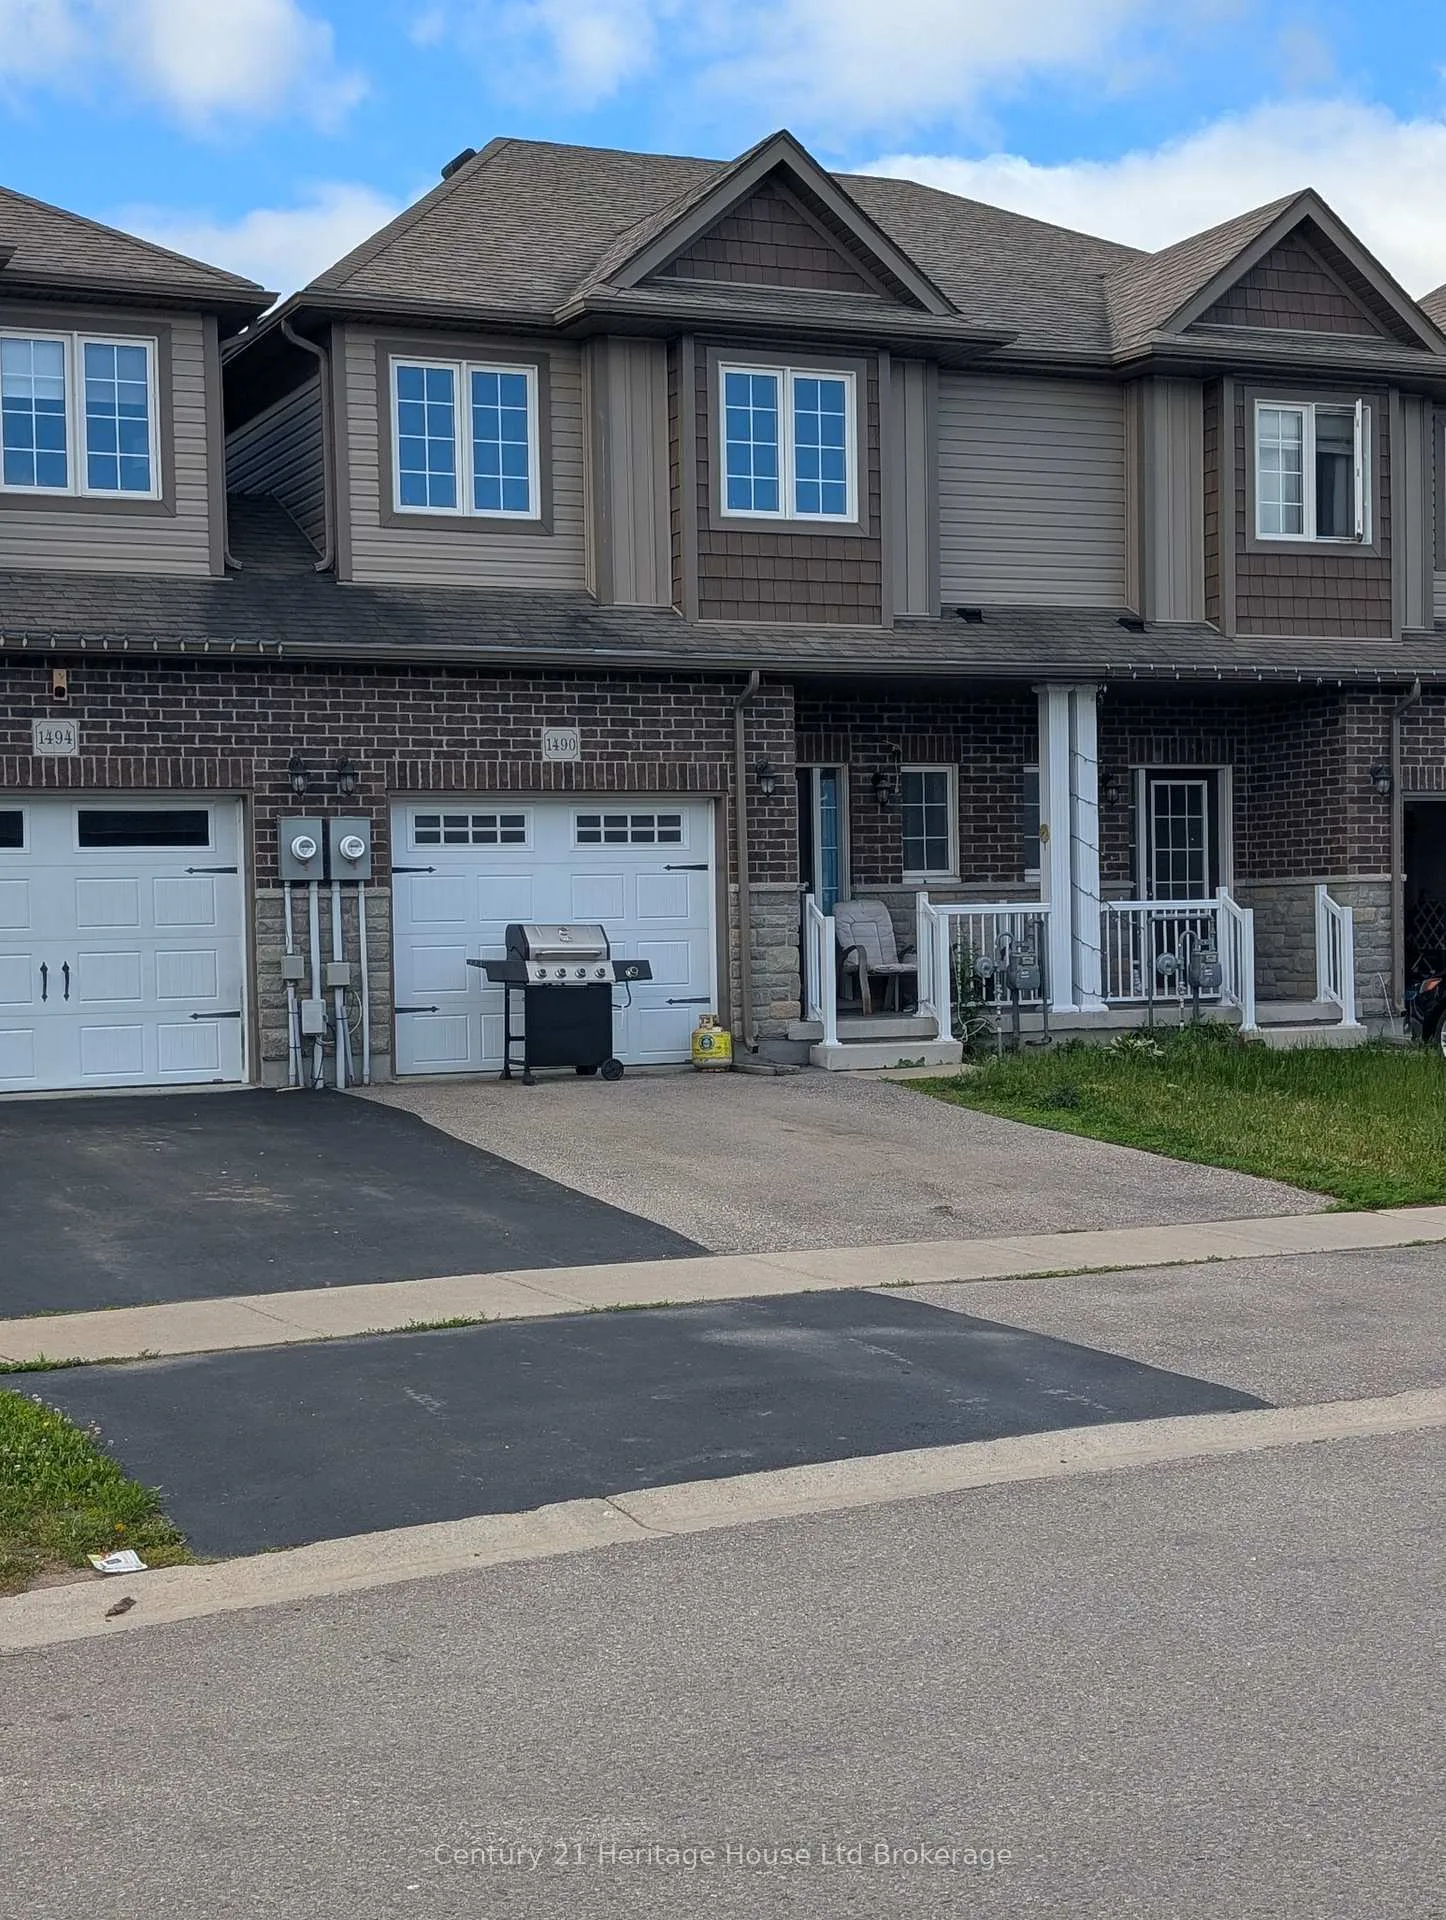
1490 Caen Avenue
Freehold Townhouse Expired
1/11490 Caen Avenue
Freehold Townhouse Expired
3 Bedrooms
3 Bathrooms
1 Garage
1.1K–1.5K sq.ft
21.63×104.99 ft
$3,824/yr
Property history
- $569,900ExpiredList: 2026-06-15|End: 2026-09-25|102 daysX13449982
Facts and features
- BasementUnfinished
- Age of home6–15 years
- Price per sq ft~$438
- Water, sewerMunicipal
What stands out
- Central air
The homeFreehold Townhouse, 2-storey, Age 6–15 years
- Type: Freehold Townhouse
- Style: 2-storey
- Age: 6–15 years
- Living space: 1,100–1,500 sq ft
- Basement: Full, unfinished
InsideErv/hrv, on demand water heater, water softener, Rooms above ground 6, Bedrooms 3
- Features: Erv/hrv, on demand water heater, water softener
- Rooms above ground: 6
- Bedrooms: 3
- Bathrooms: 3
- Kitchens: 1
Outside and lotBrick, vinyl siding, Asphalt shingle, Poured concrete
Outside
- Exterior: Brick, vinyl siding
- Roof: Asphalt shingle
- Foundation: Poured concrete
- Size: 21.63 × 104.99 ft
- Shape: Rectangular
Parking1 Garage, Attached, Private
- Spaces: 1 Garage
- Garage: Attached
- Driveway: Private
Heating, water and powerForced air, gas, Central air, Municipal water
- Heating: Forced air, gas
- Cooling: Central air
- Water: Municipal water
- Sewer: Municipal sewer
Costs and taxesTaxes $3,824 a year, HST No HST, Water softener, water heater, furnace, reverse osmosis water treatment and heating protection plan.
- Taxes, 2025: $3,824 a year
- HST: No HST
- Rental items: Water softener, water heater, furnace, reverse osmosis water treatment and heating protection plan.
Included in the saleRefrigerator, stove, washer, dryer, dishwasher.
- Included: Refrigerator, stove, washer, dryer, dishwasher.
Listing detailsX13449982, Expired, Jun 15, 2026
- MLS® number: X13449982
- Status: Expired
- Listed on: Jun 15, 2026
- Days on market: 102
- Updated: Sep 25, 2026
- Possession: 60-89 days
- Occupied by: Tenant
- Listing brokerage: Century 21 Heritage House Ltd Brokerage
About this home
1490 Caen Avenue, Woodstock (Woodstock - North), ON N4T 0J7
ERV/HRVOn Demand Water HeaterWater Softener
Built in 2017, this three bedroom 3 bathroom two storey townhome boasts many features - on demand water heater,walk in closets, second floor laundry, 3 piece ensuite bath,open concept main floor with a two piece powder room.Quality built by Claysam Homes, this is the Lilac elevation A.
Read more
Ask about this home
A HOMEH agent will answer your questions about this home.
Ask a question
Thinking of selling your home?See what your home is worth today.
Around this home
Dunkirk Avenue
Errands
Parks
Schools
Daily convenience, out of 100, from the distances below
ParkLudington Park21 min walk1.3 km
GrocerySobeys21 min walk1.3 km
SchoolÉcole Élémentaire Catholique Notre-Dame9 min walk530 m
PharmacyShoppers Drug Mart25 min walk1.5 km
Cafés & foodBig D's · 1 within 1 km15 min walk949 m
Gym & rec centreCivic Arena28 min walk1.7 km
WalkDriveStraight-line distance, open map data
Grocery1.3 km
Park1.3 km
Dining1.2 km
Gym1.7 km
Schools nearby
School rating, out of 10.
École Élémentaire Catholique Notre-Dameelementary · Public · 0.5 km
—
École secondaire catholique Notre-Damesecondary · Private · 0.7 km
4.9/10Low
École élémentaire catholique Notre-Dameelementary · Public · 0.7 km
—
Contact agent
Helpful calculators
Mortgage
Affordability
Closing costs
Land transfer tax
Property tax
Down payment
CMHC insurance
Stress test
Cashback Rebate
Your HOMEH agent

NimaHOMEH agent · Woodstock
"I would see it this week."
Ask Nima