

705 Halifax Road
705 Halifax Road
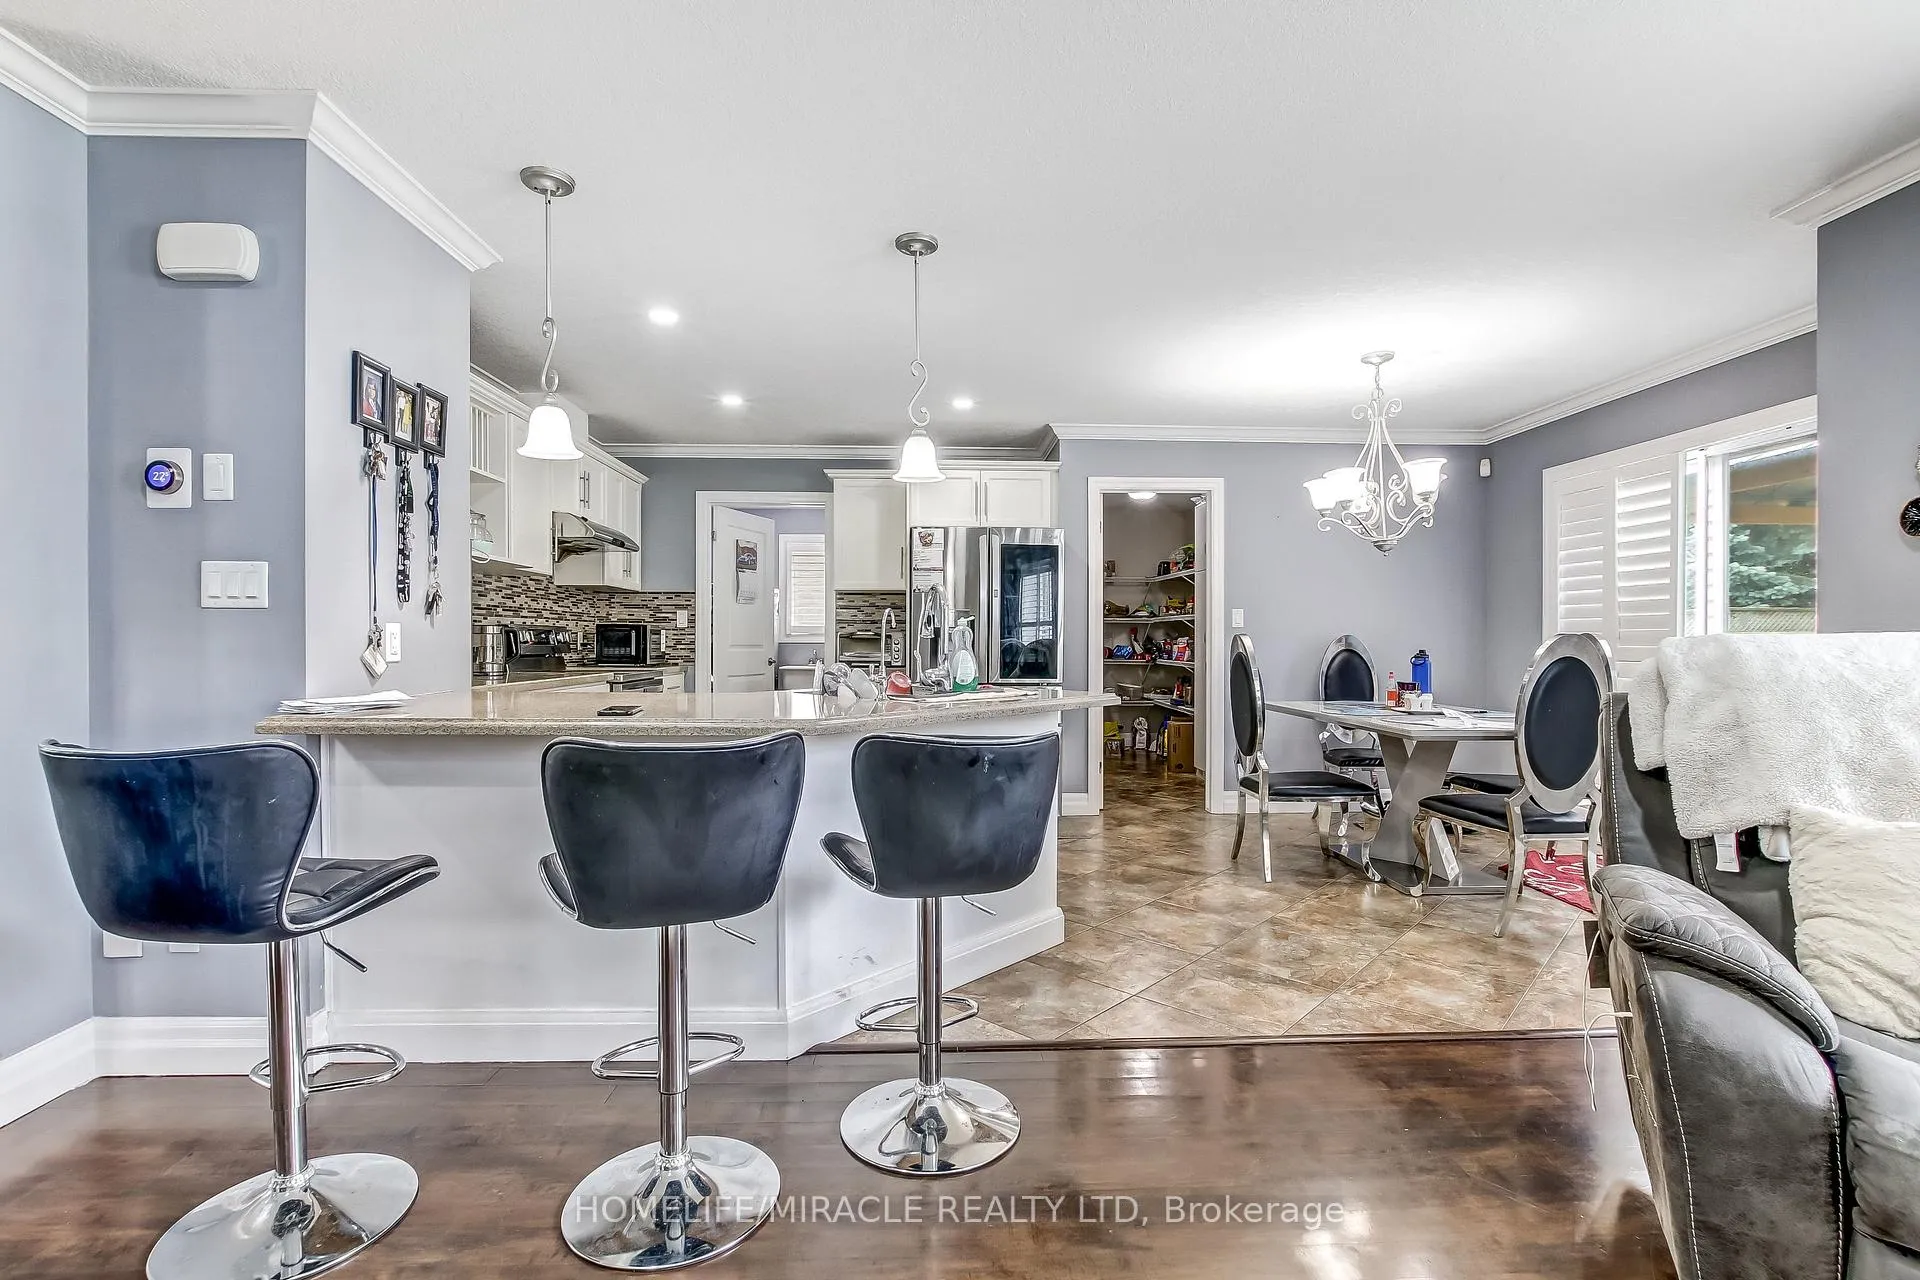 See all 27 photos
Property history
Facts and features
- BasementFinished
- Water, sewerMunicipal
- HeatingForced air
- CoolingCentral air
- Fireplace
- Central air
The homeDetached, 2-storey, 2,000–2,500 sq ft
- Type: Detached
- Style: 2-storey
- Living space: 2,000–2,500 sq ft
- Basement: Finished
InsideFireplace Yes, Main level, Carpet free, water softener
- Fireplace: Yes
- Laundry: Main level
- Features: Carpet free, water softener
- Rooms above ground: 10
- Rooms in the basement: 3
- Bedrooms: 4 + 1 in the basement
- Bathrooms: 4
- Kitchens: 1
Outside and lotBrick, Asphalt shingle, Concrete
- Exterior: Brick
- Roof: Asphalt shingle
- Foundation: Concrete
- Size: 52.49 × 104.1 ft
Parking2 Garage, Attached, Private double
- Spaces: 2 Garage
- Garage: Attached
- Driveway: Private double
Heating, water and powerForced air, gas, Central air, Municipal water
- Heating: Forced air, gas
- Cooling: Central air
- Water: Municipal water
- Sewer: Municipal sewer
Costs and taxesTaxes $7,010 a year, HST included in the price, Hot water tank
- Taxes, 2025: $7,010 a year
- HST: HST included in the price
- Rental items: Hot water tank
- Under contract: Hot water heater
Included in the saleSs fridge, stove, dishwasher, california shutters, water softener, washer & dryer.
- Included: Ss fridge, stove, dishwasher, california shutters, water softener, washer & dryer.
Listing detailsX13442992, Sold, Jun 14, 2026
- MLS® number: X13442992
- Status: Sold
- Listed on: Jun 14, 2026
- Days on market: 26
- Updated: Jul 10, 2026
- Possession: 2026-07-31 / 30-59 days
- Occupied by: Owner+tenant
- Listing brokerage: HOMELIFE/MIRACLE REALTY LTD
About this home
705 Halifax Road, Woodstock (Woodstock - North), ON N4T 0C5
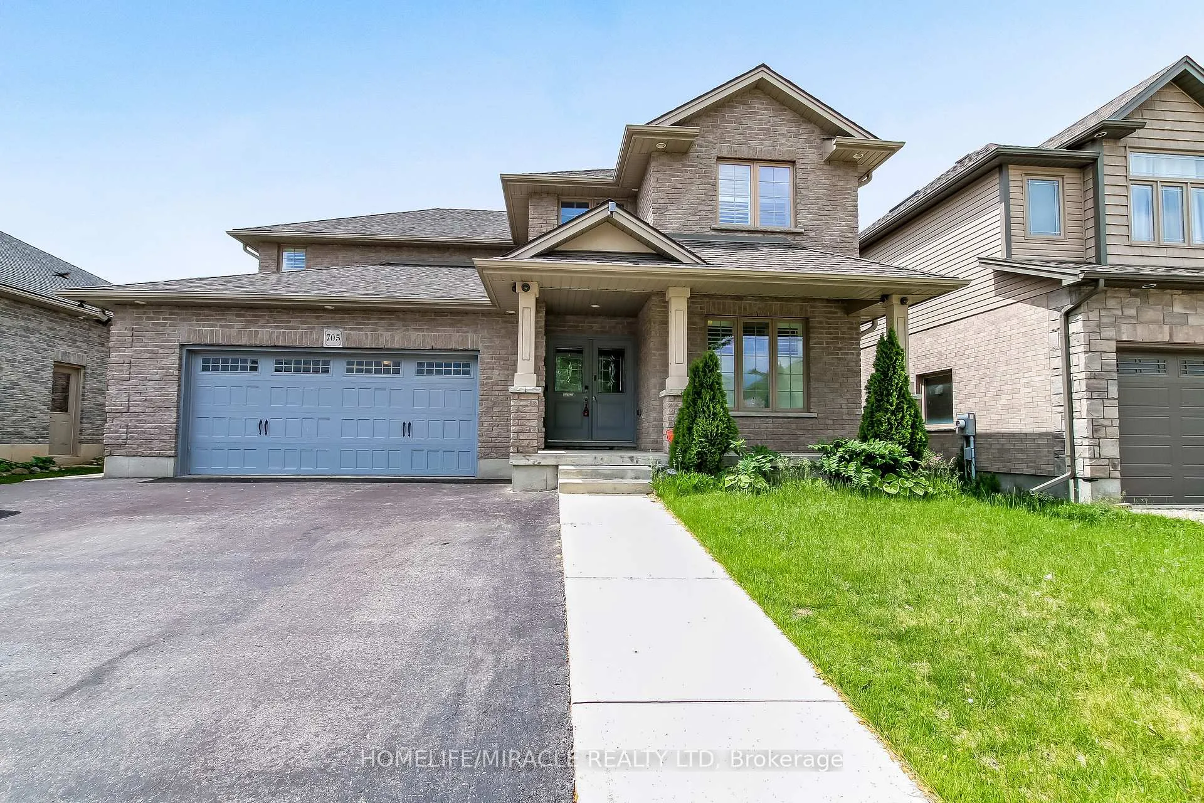
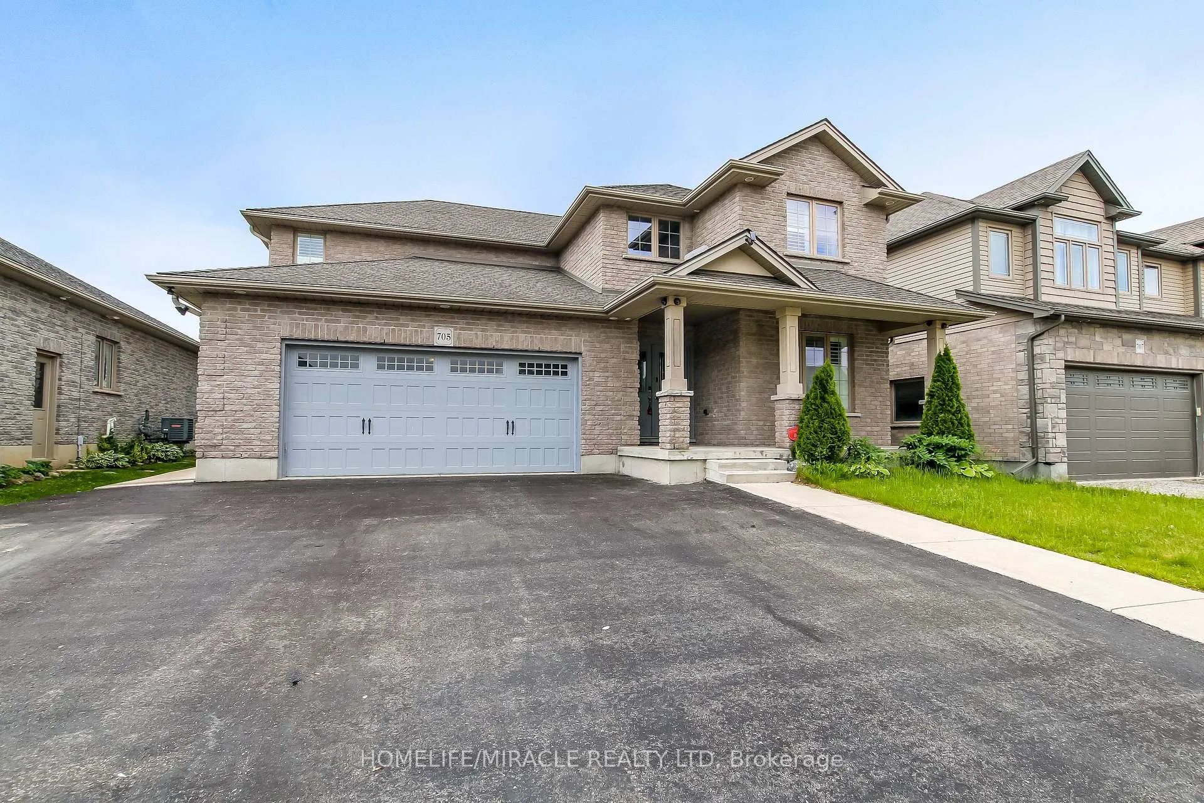
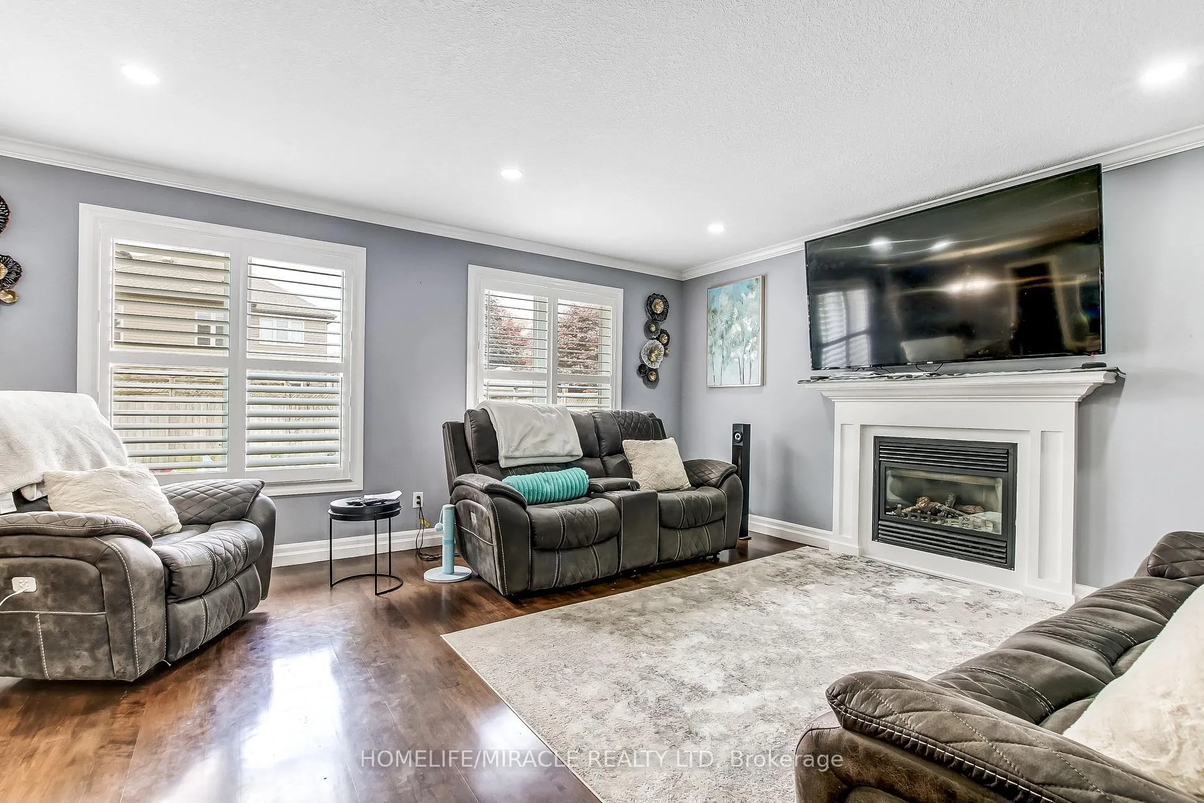
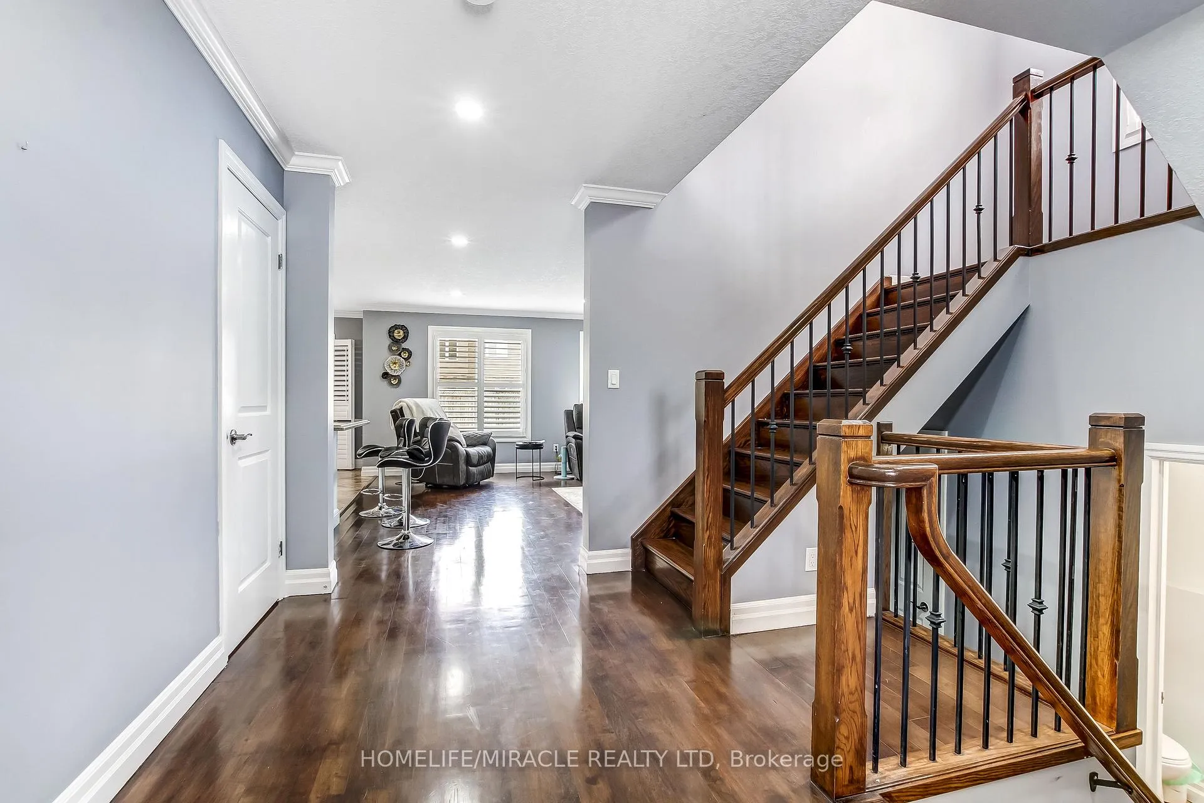
Nestled in one of Woodstock's most desirable neighborhoods, this beautifully maintained home reflects true pride of ownership and a strong sense of community. Thoughtfully designed for today's family lifestyle, it offers a fully finished floor plan with ample space for growing families, multi-generational living, or those working from home. Rich hardwood flooring flows throughout the main living areas, while the chef-inspired kitchen features elegant soapstone countertops, and an oversized pantry. The bright, open-concept layout seamlessly connects the family and dining areas, creating an ideal space for both everyday living and entertaining. Main-floor laundry adds convenience to the home's functional design. The spacious primary boasts a retreat well-appointed ensuite complete with a glass shower and soaker tub. The finished lower level provides exceptional flexibility, offering the perfect space for an in-law suite, home gym, recreation room, or office. Distinctive architectural details, thoughtful storage solutions, an easy-to-maintain backyard, and parking for up to six vehicles complete this exceptional offering. A rare opportunity to enjoy comfort, style, and versatility in a sought-after Woodstock location.
Ask about this home
A HOMEH agent will answer your questions about this home.
Around this home
Schools nearby
School rating, out of 10.
Helpful calculators
Your HOMEH agent

"I would see it this week."