

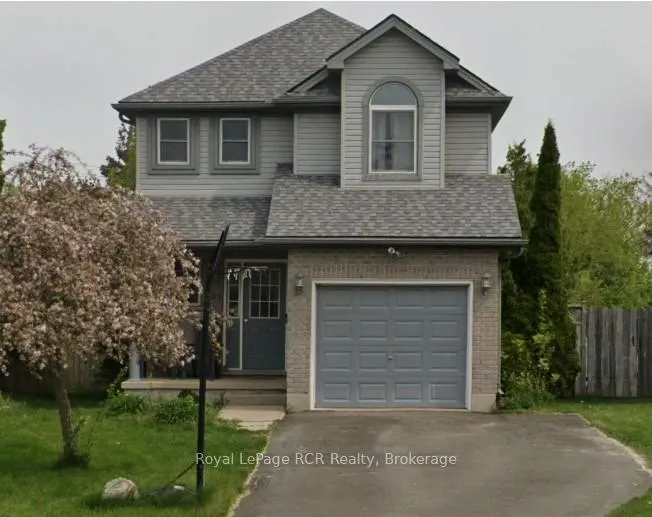
463 Nova Scotia Court
463 Nova Scotia Court
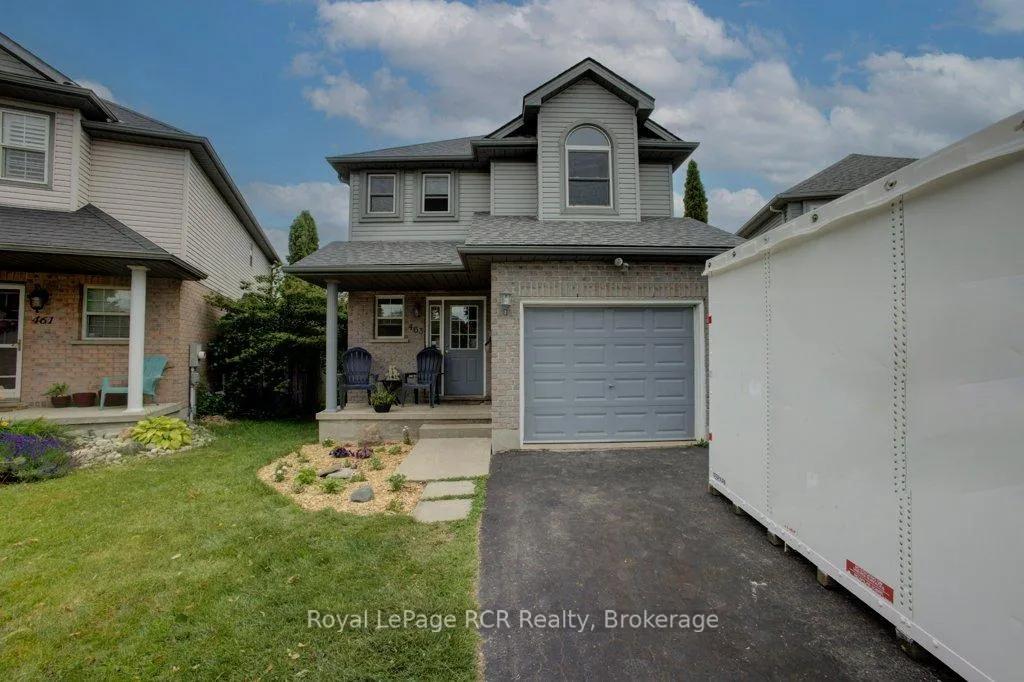
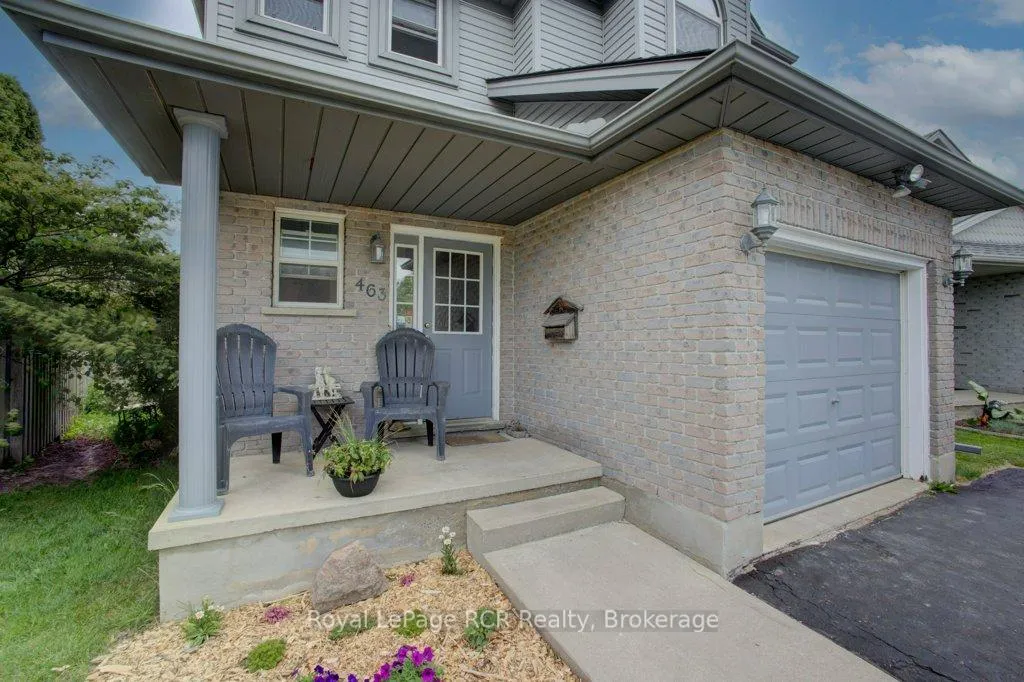
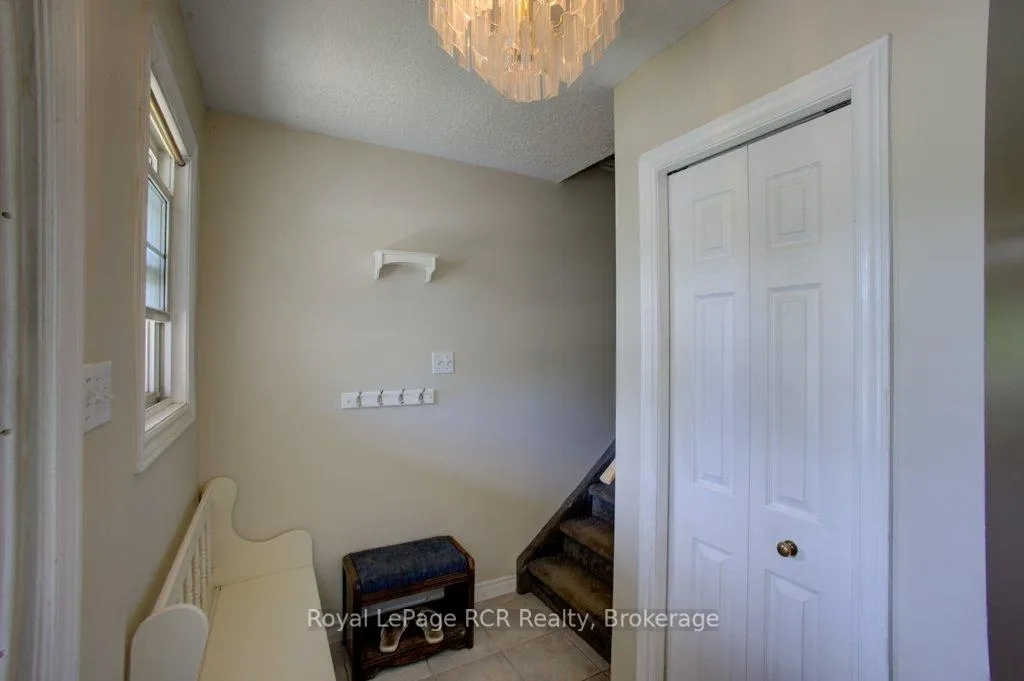
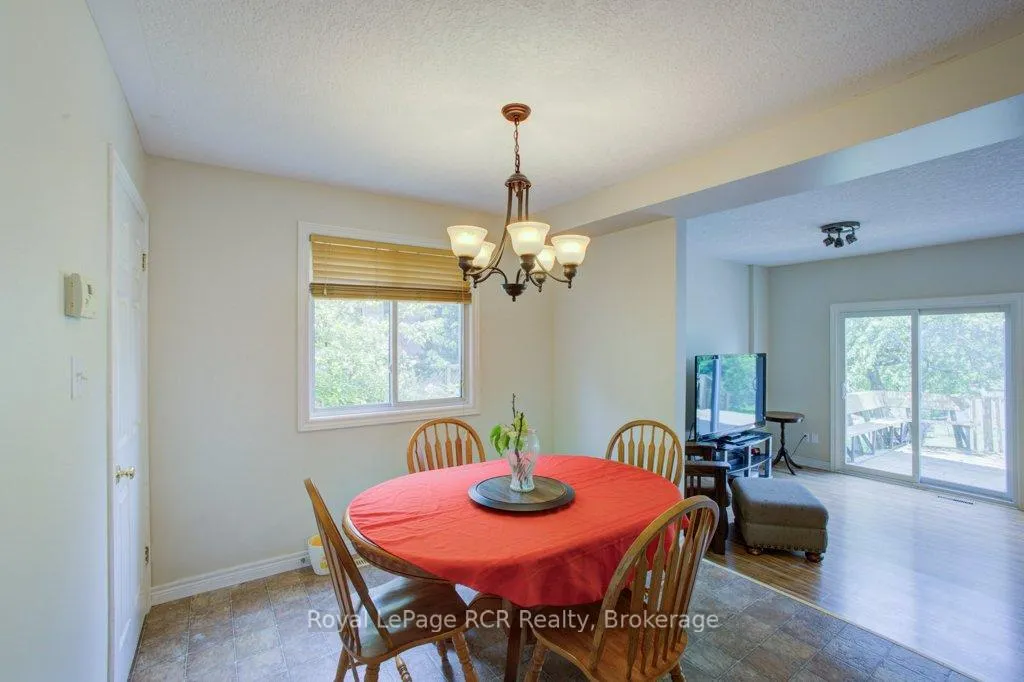 See all 34 photos
Property history
Facts and features
- BasementFinished
- Age of home16–30 years
- Water, sewerMunicipal
- Lot shapePie
- Central air
The homeDetached, 2-storey, Age 16–30 years
- Type: Detached
- Style: 2-storey
- Age: 16–30 years
- Living space: 1,500–2,000 sq ft
- Basement: Finished
- Waterfront: None
InsideUpper level, Water heater owned, Rooms above ground 7
- Laundry: Upper level
- Features: Water heater owned
- Rooms above ground: 7
- Rooms in the basement: 1
- Bedrooms: 3
- Bathrooms: 3
- Kitchens: 1
Outside and lotBrick, vinyl siding, Asphalt shingle, Poured concrete
- Exterior: Brick, vinyl siding
- Roof: Asphalt shingle
- Foundation: Poured concrete
- Features: Deck, landscaped, porch
- Size: 26.77 × 131.19 ft
- Shape: Pie
- Zoning: R2 Residential
Parking1 Garage, Attached
- Spaces: 1 Garage
- Garage: Attached
Heating, water and powerForced air, gas, Central air, Municipal water
- Heating: Forced air, gas
- Cooling: Central air
- Water: Municipal water
- Sewer: Municipal sewer
Costs and taxesTaxes $4,670 a year, HST included in the price
- Taxes, 2026: $4,670 a year
- HST: HST included in the price
Included in the saleFridge, stove, washer, dryer, dishwasher
- Included: Fridge, stove, washer, dryer, dishwasher
NearbyCul de sac/dead end, hospital, park, rec./commun.centre
- Close to: Cul de sac/dead end, hospital, park, rec./commun.centre
Listing detailsX13459250, Sold, Jun 17, 2026
- MLS® number: X13459250
- Status: Sold
- Listed on: Jun 17, 2026
- Days on market: 12
- Updated: Jun 29, 2026
- Possession: Flexible
- Occupied by: Owner
- Listing brokerage: Royal LePage RCR Realty
About this home
463 Nova Scotia Court, Woodstock (Woodstock - South), ON N4S 8Y9
Welcome to this spacious 2-storey family home situated in a desirable, family-oriented neighborhood. The main floor features a bright living area, a functional kitchen with ample cabinet space, and a dining area ideal for everyday family living and entertaining. A convenient powder room completes the main level. Upstairs, you'll find three generously sized bedrooms, a full bathroom, and the added convenience of second-floor laundry, making day-to-day household tasks easier and more efficient. The finished basement provides valuable additional living space, perfect for a recreation room, home office, playroom, gym, or media area. Outside, the backyard offers plenty of room for children, pets, gardening, or outdoor entertaining. This home is ideally located close to parks, schools, walking trails, community centers, and a variety of recreational activities and offers the convenience and lifestyle families are seeking. Don't miss out, book your showing today!
Ask about this home
A HOMEH agent will answer your questions about this home.
Around this home
Daily convenience, out of 100, from the distances below
Schools nearby
School rating, out of 10.
Helpful calculators
Your HOMEH agent

"I would see it this week."