

Unit B, 77 North Park Crescent
Unit B, 77 North Park Crescent
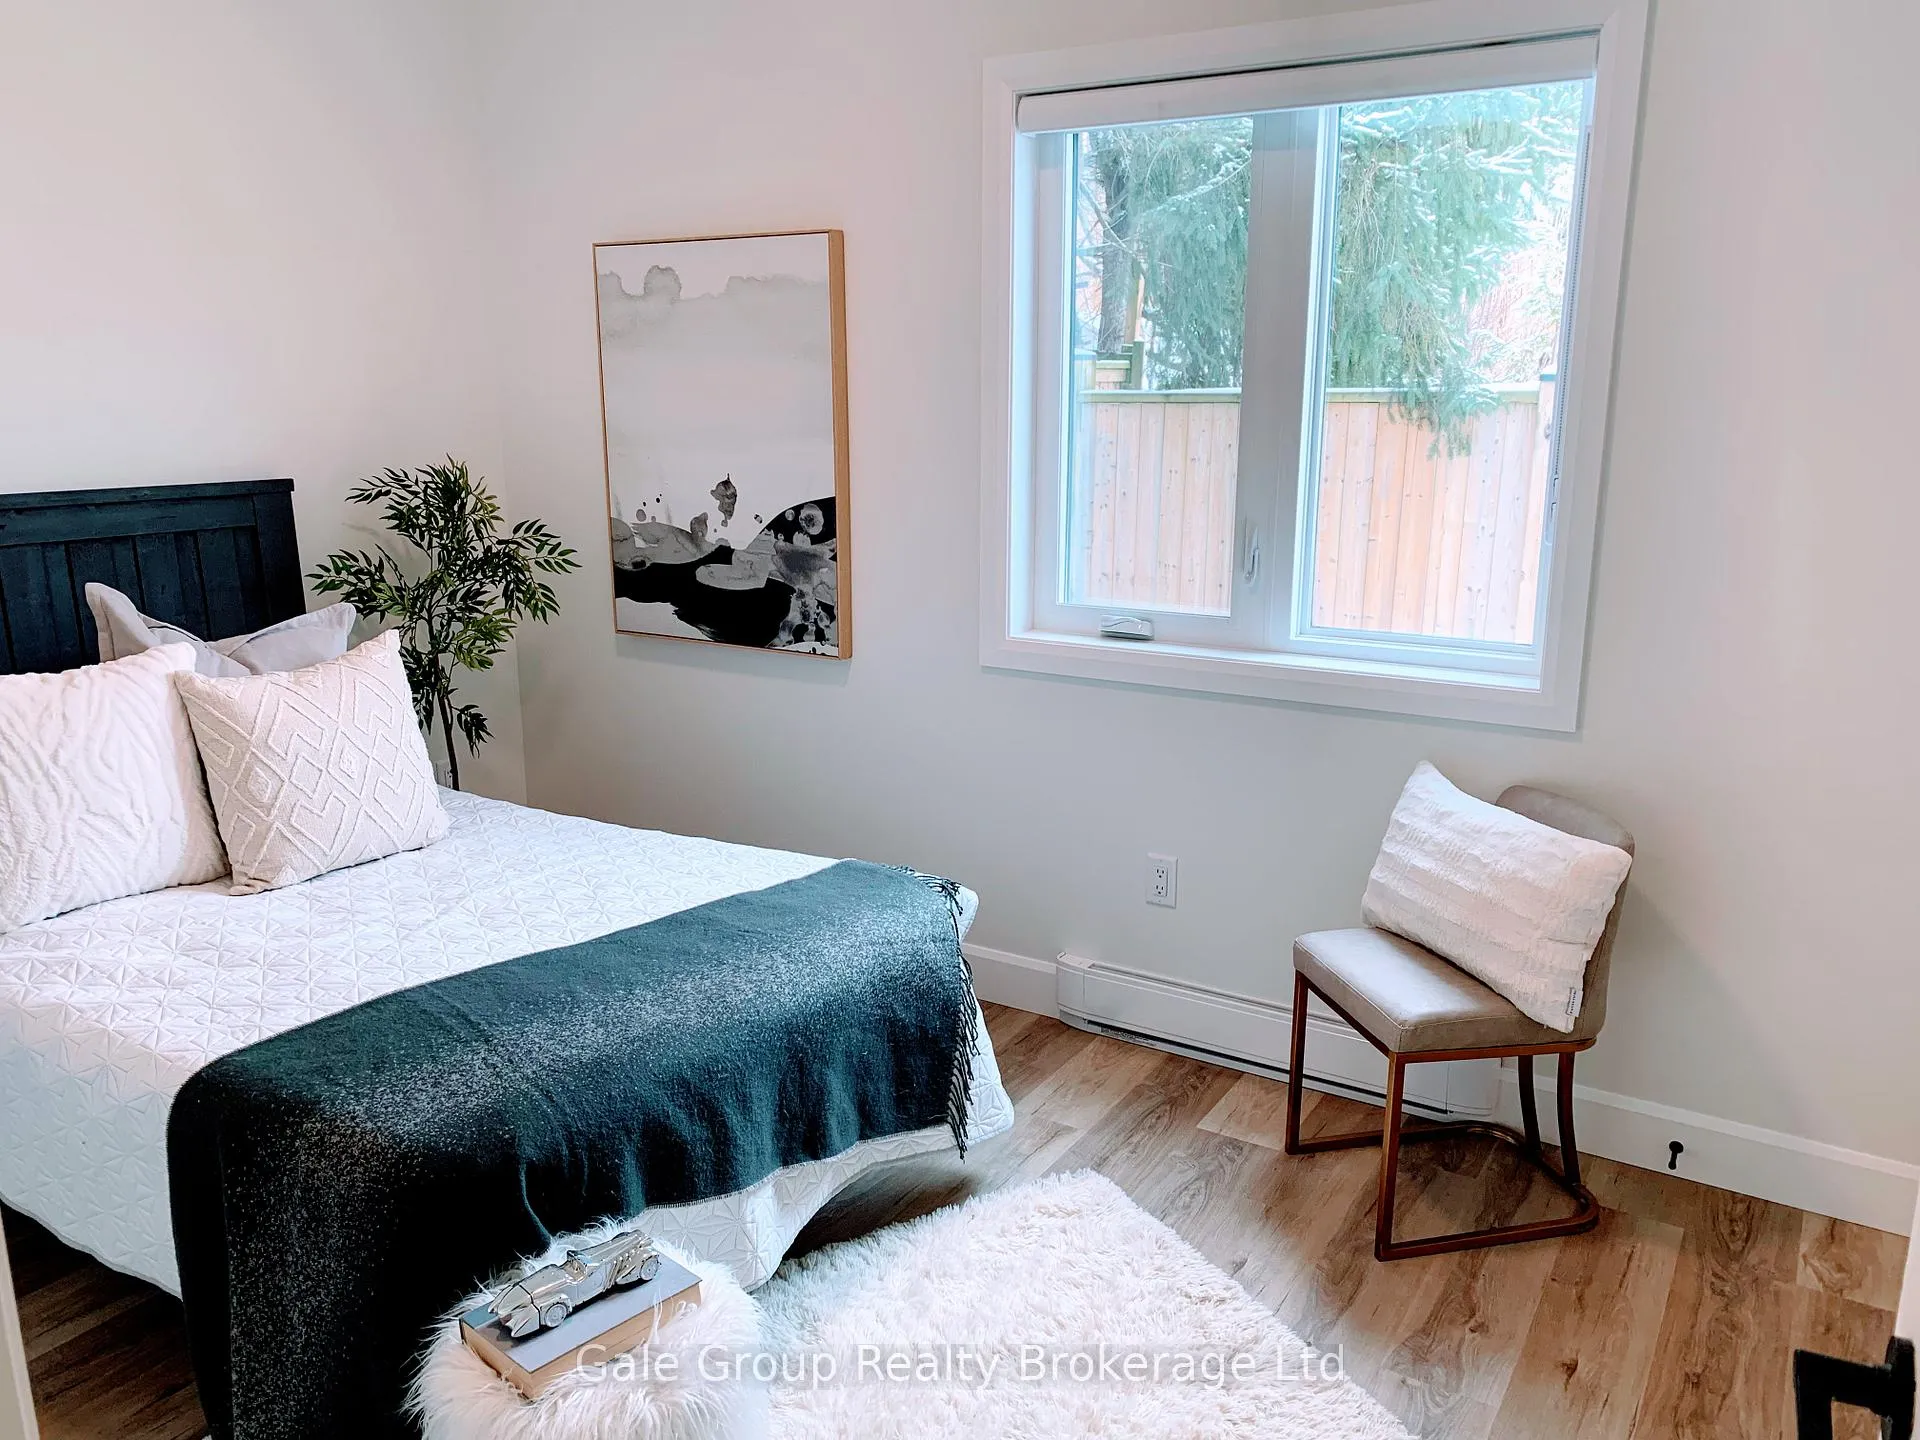 See all 12 photos
Property history
- $2,150TerminatedList: 2026-06-12|End: 2026-08-31|80 daysX13437966
Facts and features
- BasementNone
- Lot size55 ft frontage
- Lease term12 months
- FurnishedUnfurnished
The homeDetached, Bungalow, 700–1,100 sq ft
- Type: Detached
- Style: Bungalow
- Living space: 700–1,100 sq ft
- Basement: None
InsideIn-suite laundry, main level, Carpet free, primary bedroom - main floor, Rooms above ground 5
- Laundry: In-suite laundry, main level
- Features: Carpet free, primary bedroom - main floor
- Rooms above ground: 5
- Bedrooms: 2
- Bathrooms: 1
- Kitchens: 1
- Family room: Yes
Outside and lotVinyl siding, Unknown, Unknown
- Exterior: Vinyl siding
- Roof: Unknown
- Foundation: Unknown
- Size: 55.35 ft frontage
Parking1 Parking
- Spaces: 1 Parking
Heating, water and powerHeat pump, electric, Wall unit(s), Municipal water
- Heating: Heat pump, electric
- Cooling: Wall unit(s)
- Water: Municipal water
- Sewer: Municipal sewer
Rent and termsRent $2,150 a month, Ancillary structure, Unfurnished
- Rent: $2,150 a month
- Space for rent: Ancillary structure
- Furnished: Unfurnished
- Lease: 12 months
- Paid: Monthly
- Deposit: Required
- Credit check: Required
- Employment letter: Required
- Rental application: Required
- References: Required
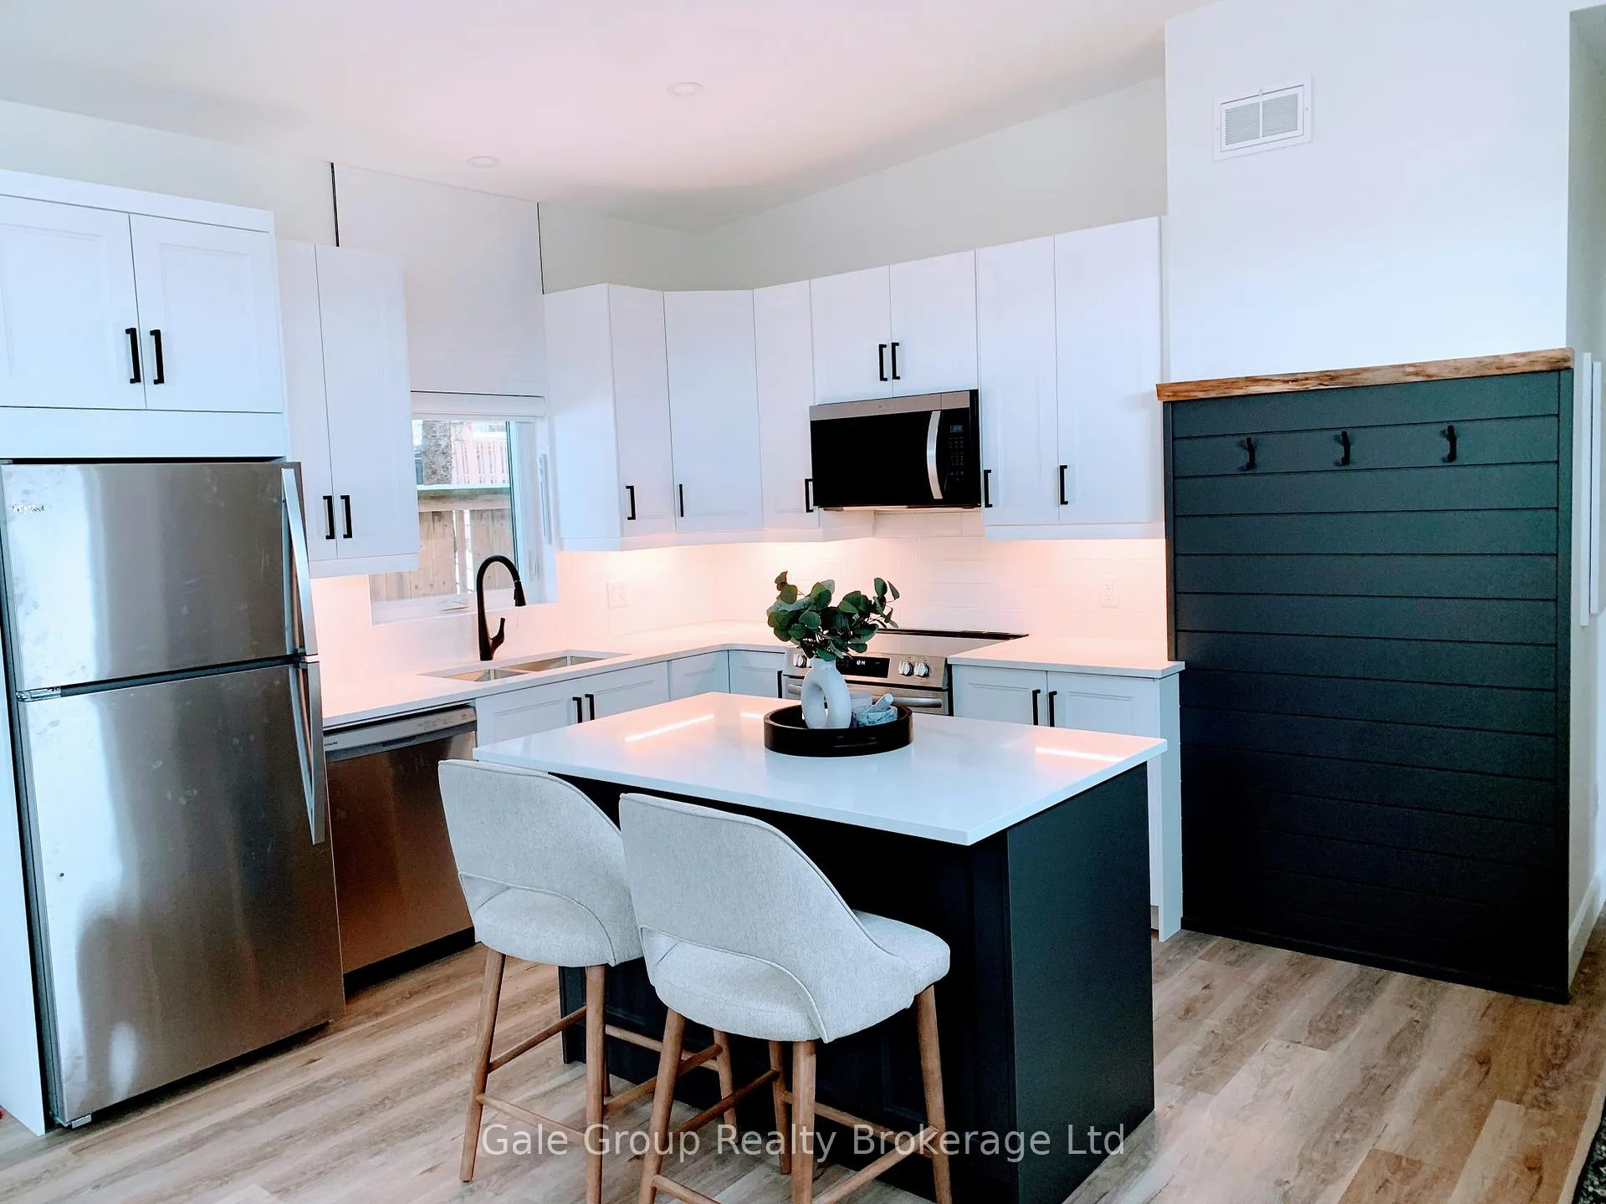
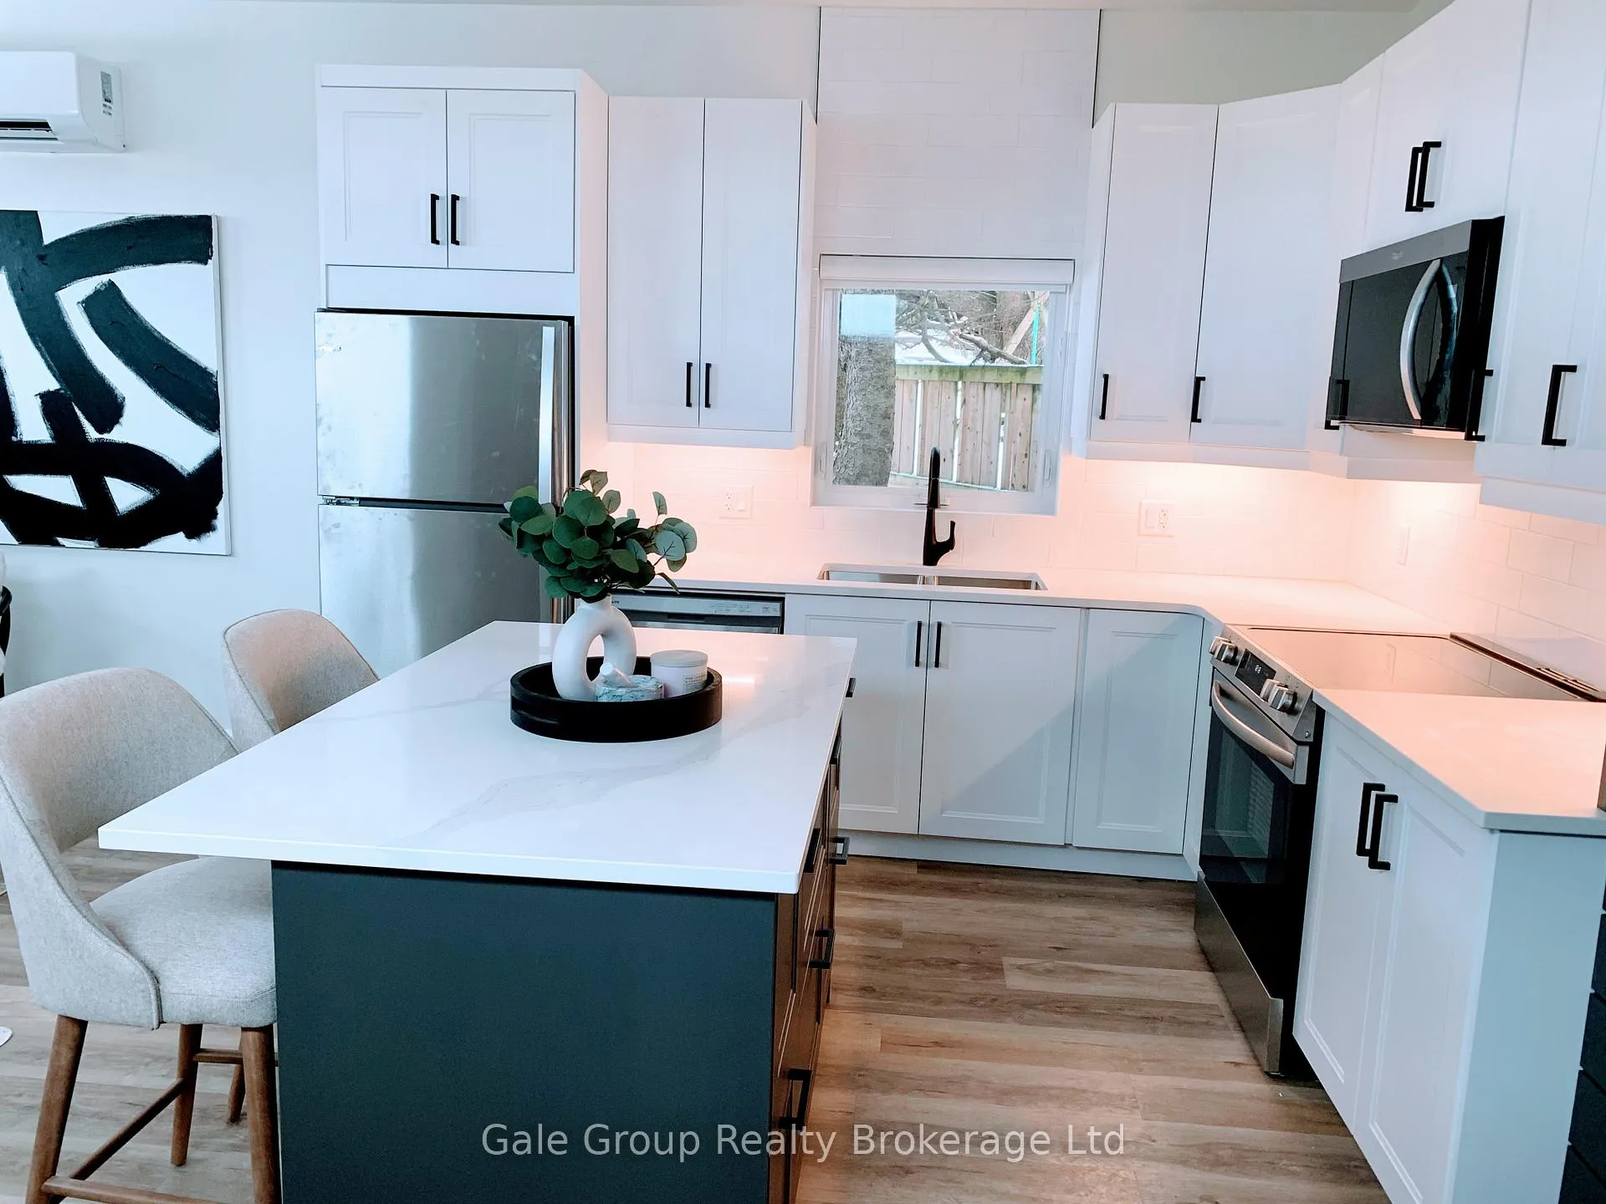
IncludedFridge, stove, washer, dryer, microwave, dishwasher
- Included: Fridge, stove, washer, dryer, microwave, dishwasher
Listing detailsX13437966, Terminated, Jun 12, 2026
- MLS® number: X13437966
- Status: Terminated
- Listed on: Jun 12, 2026
- Days on market: 80
- Updated: Aug 31, 2026
- Possession: 2026-07-01 / Immediate
- Occupied by: Tenant
- Listing brokerage: Gale Group Realty Brokerage Ltd
About this home
Unit B, 77 North Park Crescent, Woodstock (Woodstock - North), ON N4S 7M1
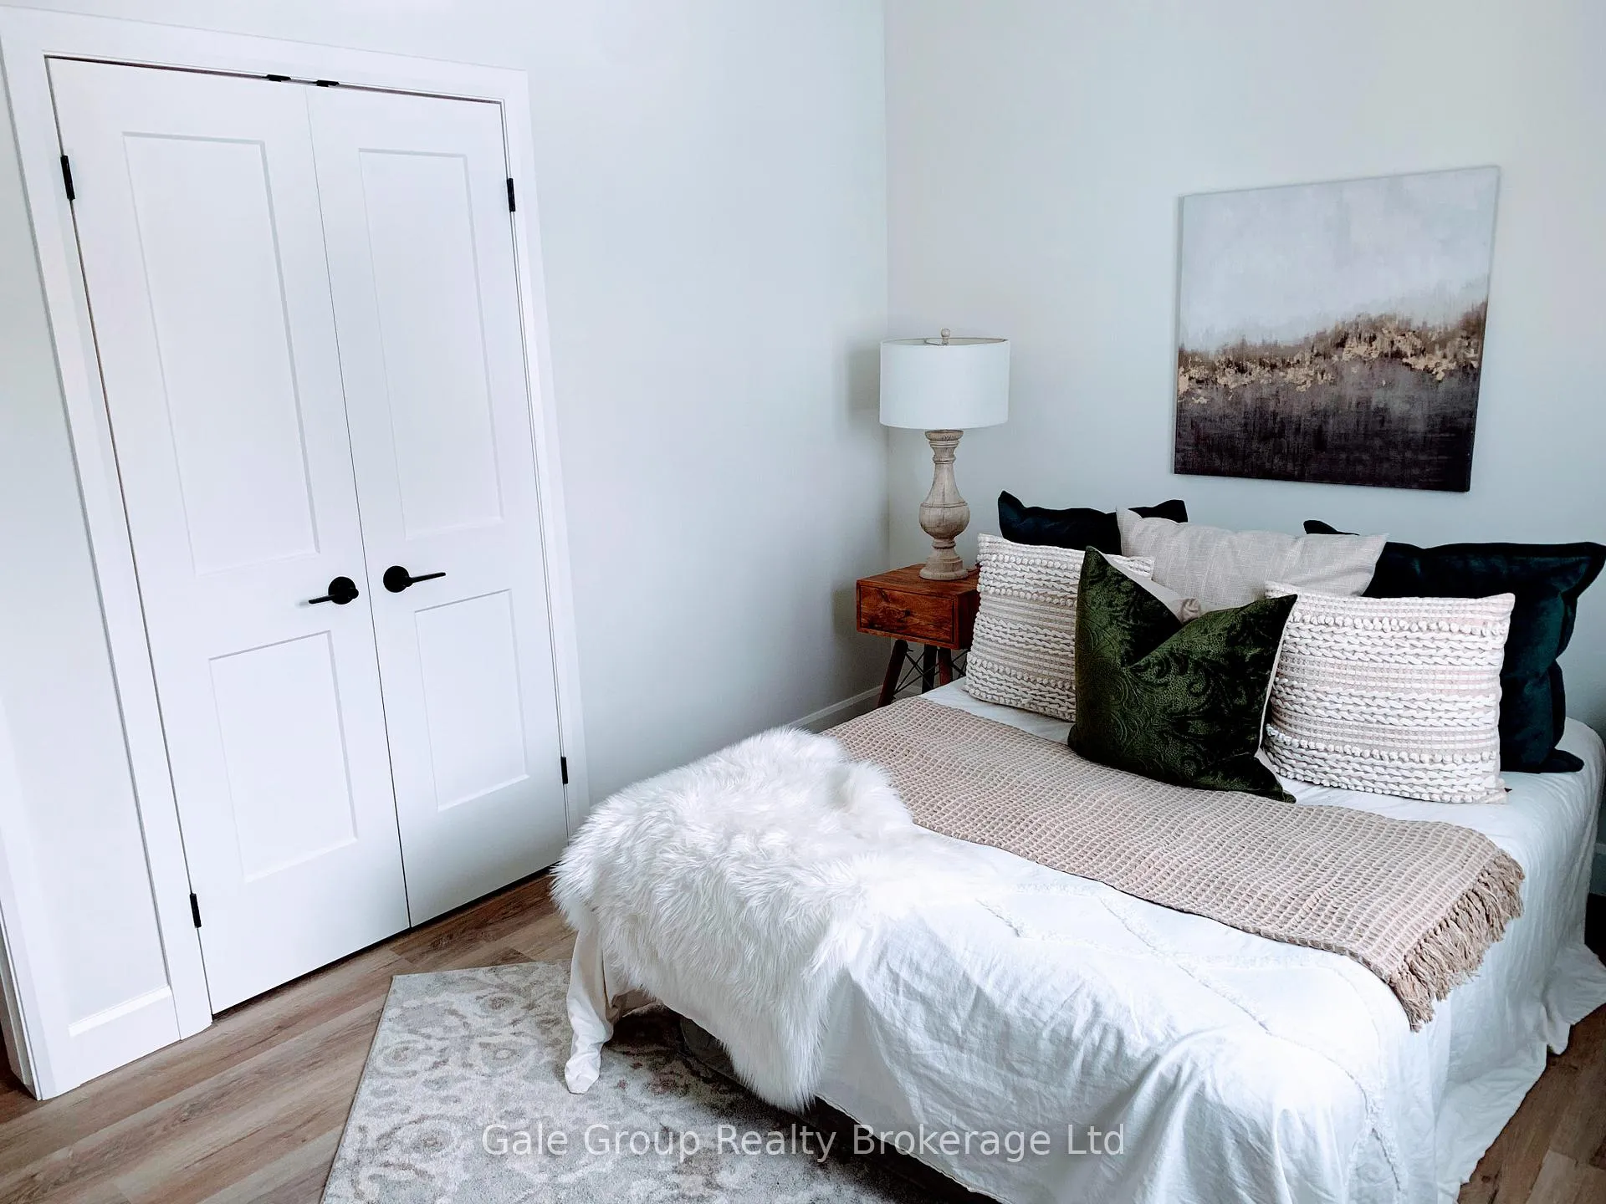
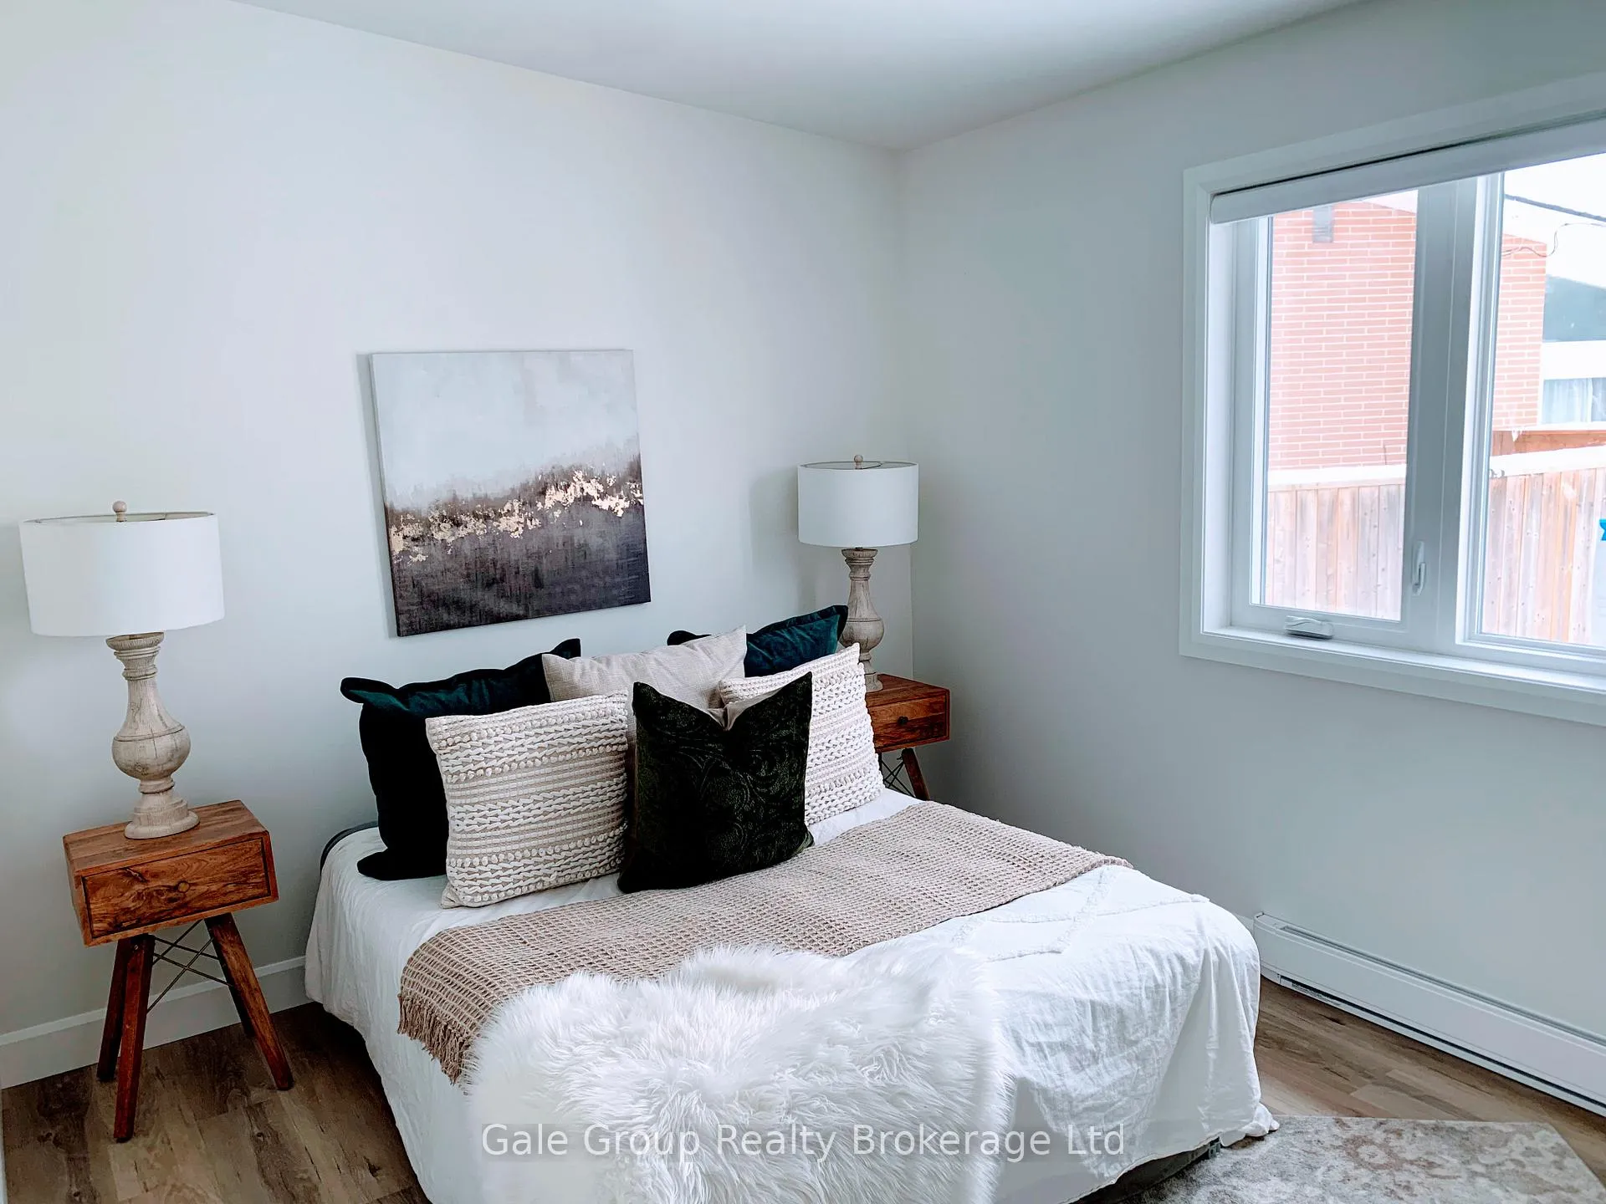
This is a PREMIUM space to live. Available July 1, 2026 You could have your OWN 4 Walls!! No more noise complaints with paper thin walls. This a recently built bungalow with all the common features of an efficient apartment space. Plus, you can actually barbecue on the patio! Local Landlord with great reputation for timely service and requests. Nestled in a serene and quiet neighborhood, this 800 sq ft bungalow offers a unique blend of modern comfort and peaceful living. Perfect for individuals or families seeking a refined and intimate setting, this residence is ideal for: Young couples embarking on their journey together, Mature couples seeking a graceful downsize, Growing families valuing a close-knit environment, Single professionals desiring a haven of serenity, Tenants seeking easy maintenance but 4 walls to call their own. Features: Thoughtfully designed open-concept layout seamlessly connecting the living room and kitchen. Gourmet kitchen featuring a stylish island and sleek quartz countertops. Two generously sized bedrooms offering privacy and comfort. Modern, high-efficiency appliances, including a stove, over-range microwave, refrigerator, dishwasher, and washer/dryer combo, ensuring optimal energy efficiency. Individualized temperature control in each room for personalized comfort. Situated in a peaceful neighborhood, ideal for those who value a quiet retreat. Close proximity to reputable schools, perfect for families with young children. Convenient access to amenities and services. Utilities extra. Available July 1, 2026. Don't miss this opportunity to embrace a refined lifestyle in this charming bungalow.
Ask about this home
A HOMEH agent will answer your questions about this home.
Around this home
Daily convenience, out of 100, from the distances below
Schools nearby
School rating, out of 10.
Helpful calculators
Your HOMEH agent

"I would see it this week."