

535 Crestwood Court
535 Crestwood Court
 See all 44 photos
Property history
Facts and features
- BasementFinished
- Water, sewerMunicipal
- Lot shapeRectangular
- HeatingForced air
- Central air
The homeDetached, 2-storey, 2,000–2,500 sq ft
- Type: Detached
- Style: 2-storey
- Living space: 2,000–2,500 sq ft
- Basement: Finished, full
InsideMain level, Auto garage door remote, sump pump, Rooms above ground 11
- Laundry: Main level
- Features: Auto garage door remote, sump pump
- Rooms above ground: 11
- Rooms in the basement: 5
- Bedrooms: 3
- Bathrooms: 4
- Kitchens: 1
- Family room: Yes
Outside and lotBrick, vinyl siding, Shingles, Poured concrete
- Exterior: Brick, vinyl siding
- Roof: Shingles
- Foundation: Poured concrete
- Size: 54.27 × 116.11 ft
- Shape: Rectangular
- Zoning: R1
Parking2 Garage, Attached, Private double
- Spaces: 2 Garage
- Garage: Attached
- Driveway: Private double
Heating, water and powerForced air, gas, Central air, Municipal water
- Heating: Forced air, gas
- Cooling: Central air
- Water: Municipal water
- Sewer: Municipal sewer
- Natural gas: Yes
- Hydro: Yes
- Cable: Available
- Telephone: Available
Costs and taxesTaxes $6,683 a year, HST No HST, Hot water tank
- Taxes, 2025: $6,683 a year
- HST: No HST
- Rental items: Hot water tank
- Under contract: Hot water heater
Included in the saleWindow coverings, refrigerator, stove, dishwasher, washer, dryer.
- Included: Window coverings, refrigerator, stove, dishwasher, washer, dryer.
NearbyFenced yard
- Close to: Fenced yard
Listing detailsX13456208, Sold, Jun 17, 2026
- MLS® number: X13456208
- Status: Sold
- Listed on: Jun 17, 2026
- Days on market: 13
- Updated: Jun 30, 2026
- Possession: Flexible
- Occupied by: Owner
- Listing brokerage: RE/MAX a-b Realty Ltd Brokerage
About this home
535 Crestwood Court, Woodstock (Woodstock - North), ON N4T 0B9
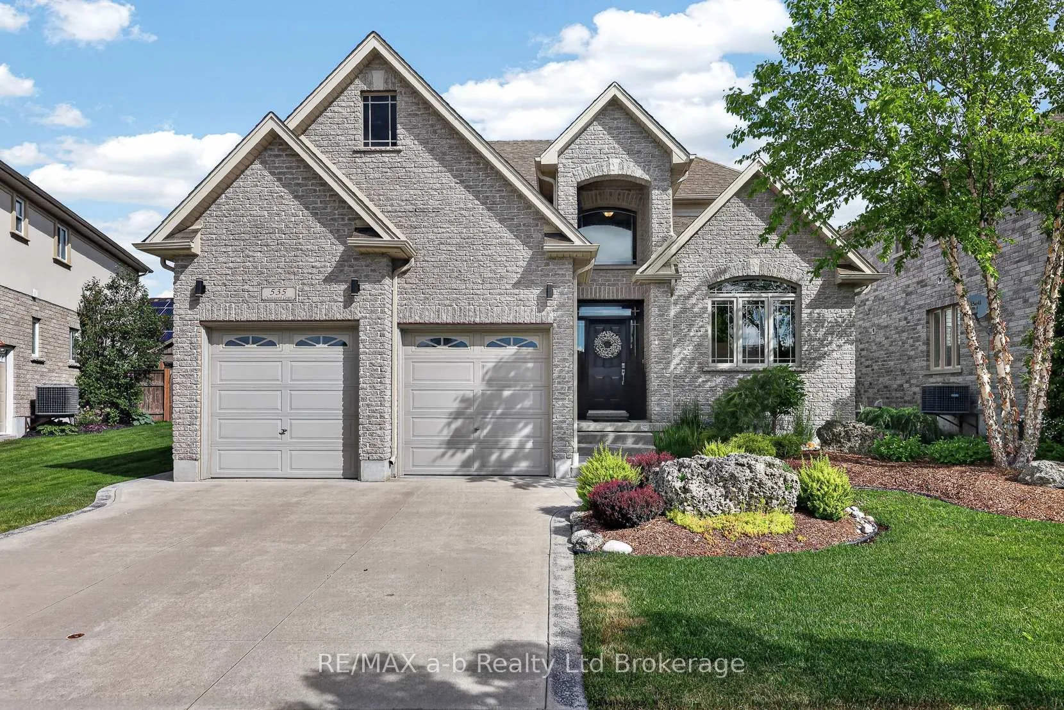
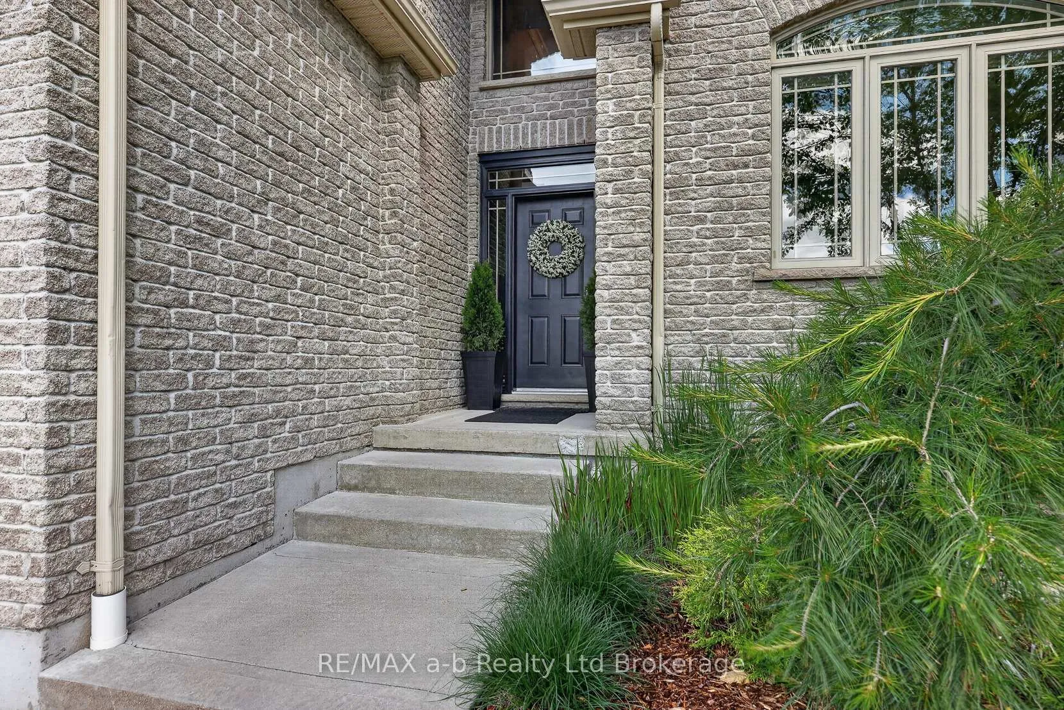
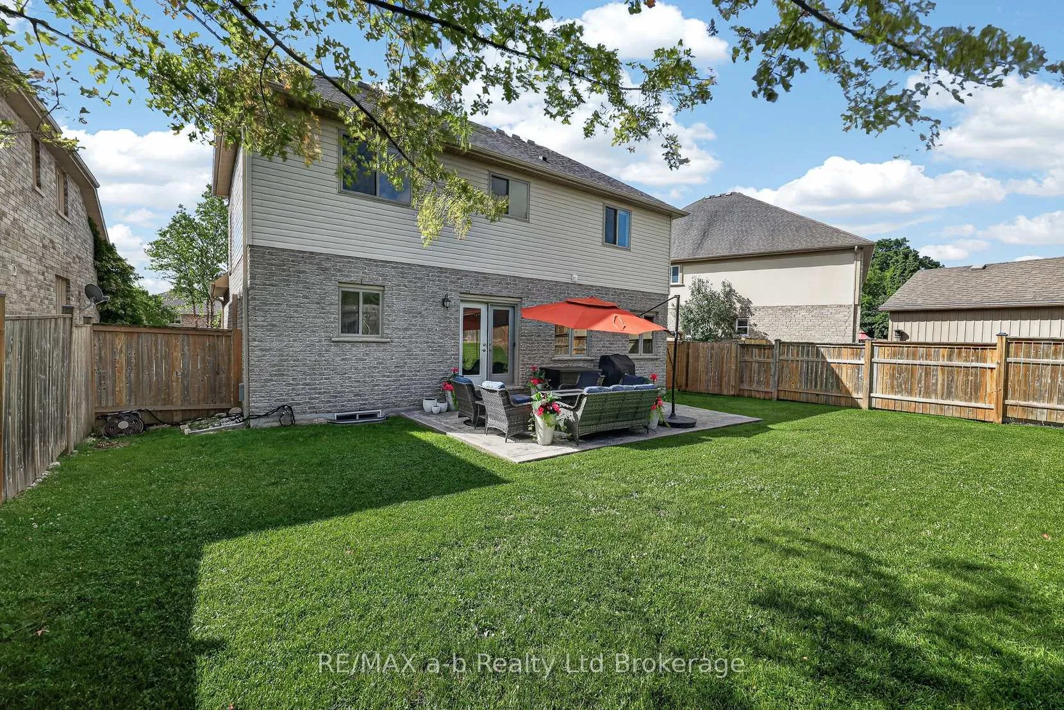
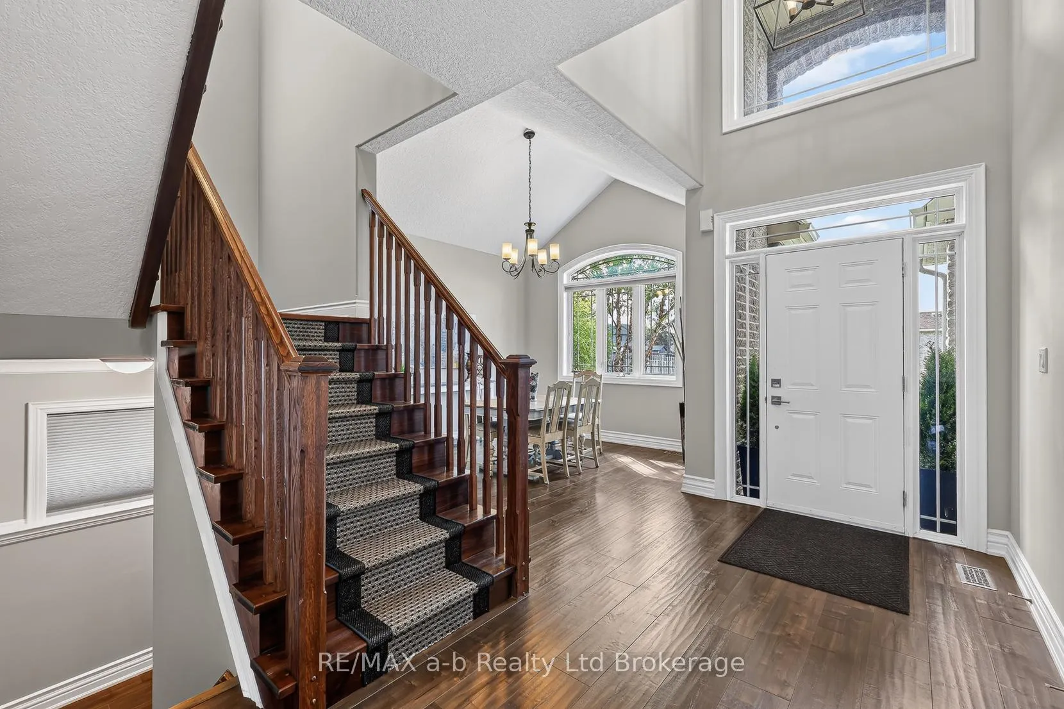
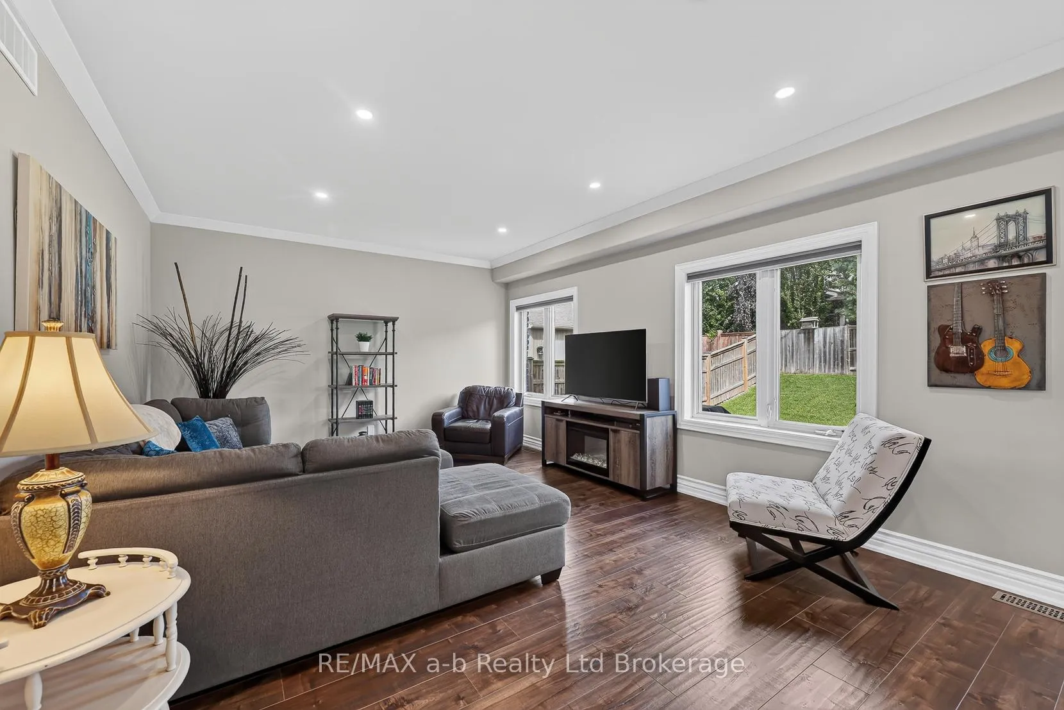
535 Crestwood Court sits on a quiet street in Northwest Woodstock, with a brick exterior, a steep, layered roofline, and a concrete double driveway that gives it some real presence from the curb. Thoughtful landscaping rounds out the curb appeal.Step inside the foyer and notice it's open straight up to the second floor, giving it an impressive first impression. From there, the dining room continues that sense of openness with a vaulted ceiling and an arched window that brings in nice natural light. Crown moulding carries through most of the main and upper levels, adding a finished touch room to room. Engineered laminate runs throughout the home - no carpet anywhere, main floor through to the basement. The living room opens right into the kitchen, which is the natural gathering point: white cabinetry with fluted glass uppers set against deep walnut-toned lowers, a marble-look subway backsplash, a gas range, and a large island topped in matching granite. Patio doors lead straight out to the backyard, so the kitchen and outdoor space stay connected. Main floor laundry and a powder room sit conveniently near the garage entry.Head upstairs via the hardwood staircase, finished with a patterned runner, to a primary bedroom with its own walk-in closet and a five-piece ensuite featuring double sinks, a soaker tub, and a glass shower. Two more bedrooms share a four-piece bath.The basement is split into real, separate spaces rather than one open room - a sizeable rec room, a dedicated office, and a games area, plus a three-piece bath and extra storage. Whatever the day calls for, working from home, hosting, or just having a place for everyone to spread out, there's a room for it.Out back, the yard is fully fenced, and the stamped concrete patio is the kind of spot where you'll find yourself lingering long after dinner's done.535 Crestwood Court is easy to picture living in. Click on the Multimedia tab for video, floor plans and more!
Ask about this home
A HOMEH agent will answer your questions about this home.
Around this home
Daily convenience, out of 100, from the distances below
Schools nearby
School rating, out of 10.
Helpful calculators
Your HOMEH agent

"I would see it this week."