

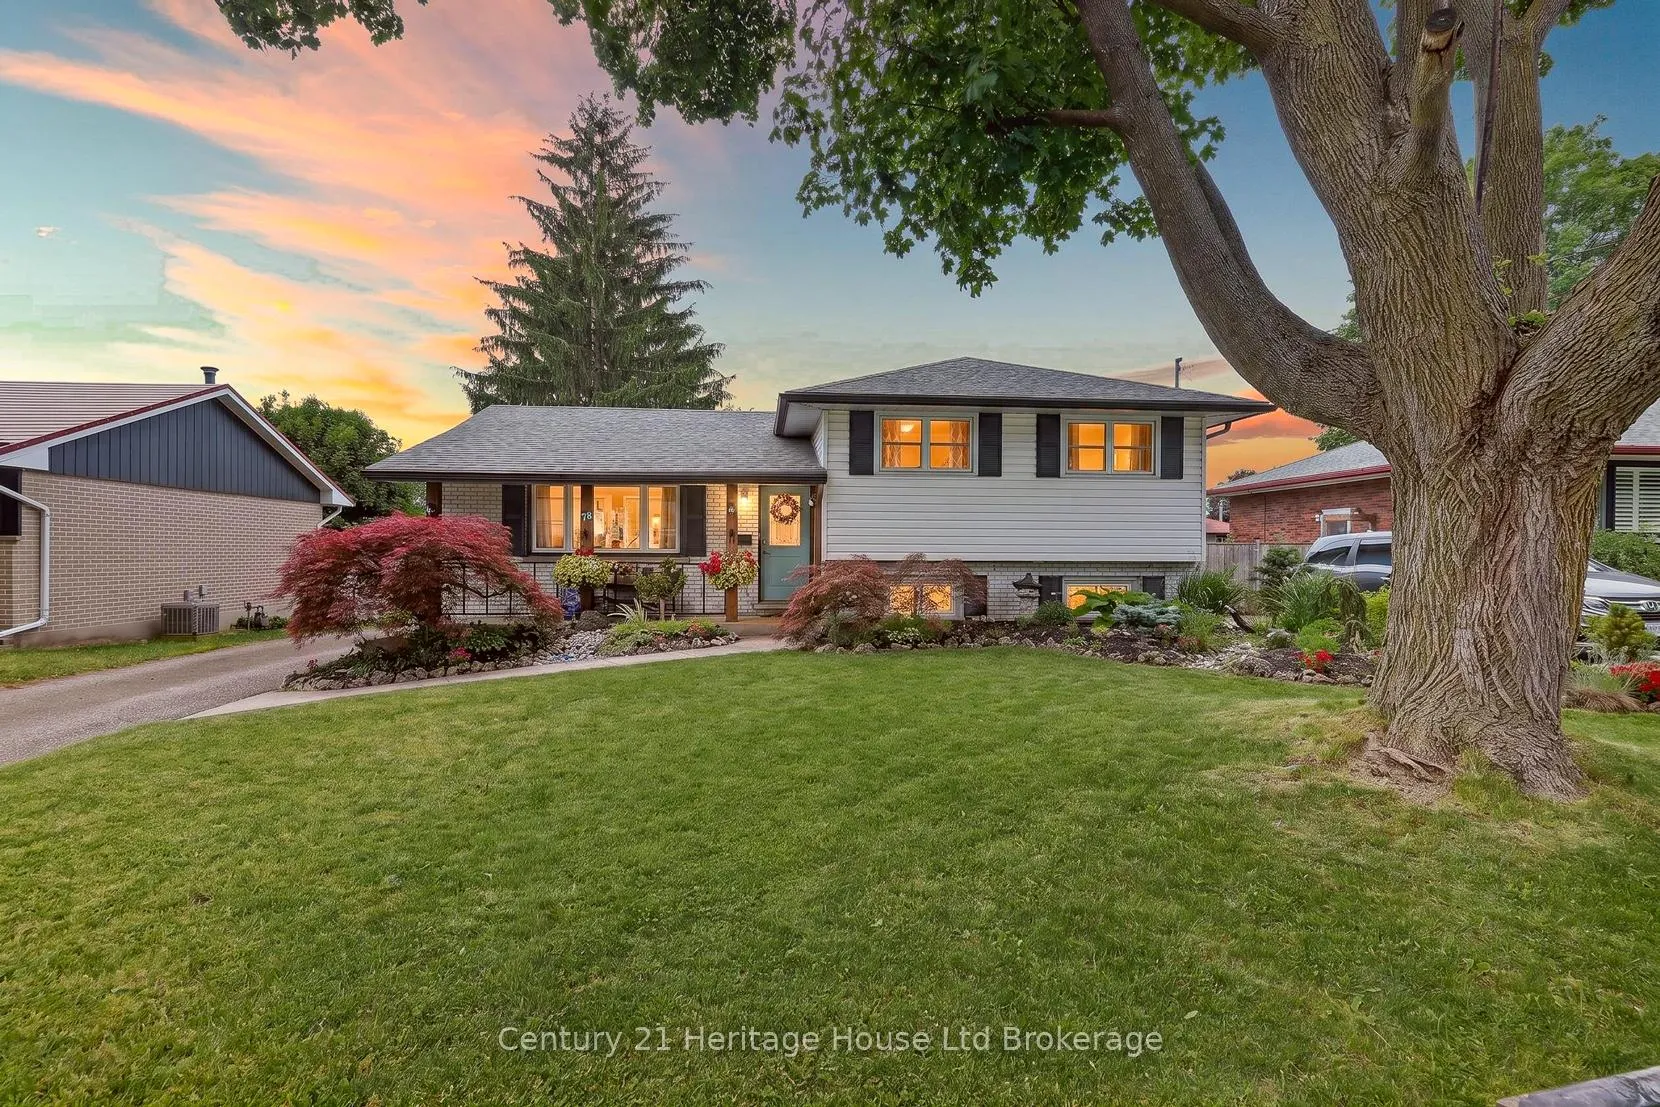
78 Lyndale Crescent
78 Lyndale Crescent
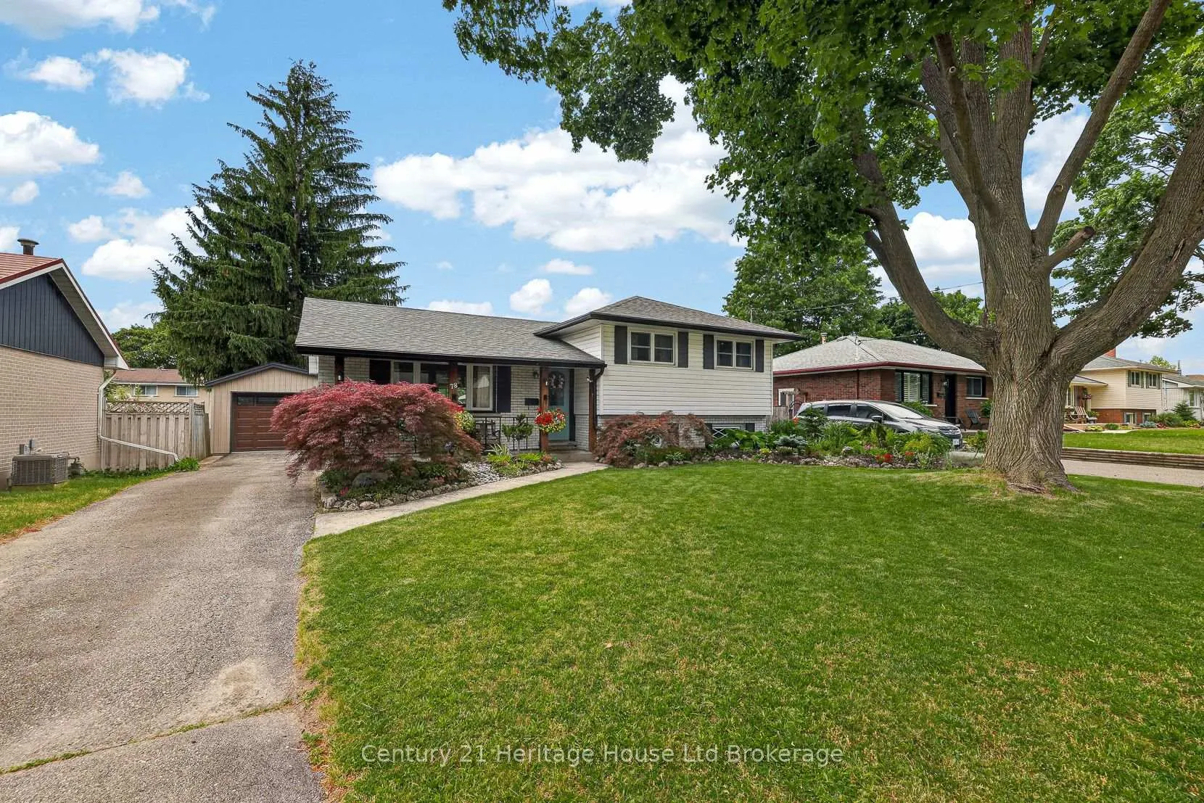
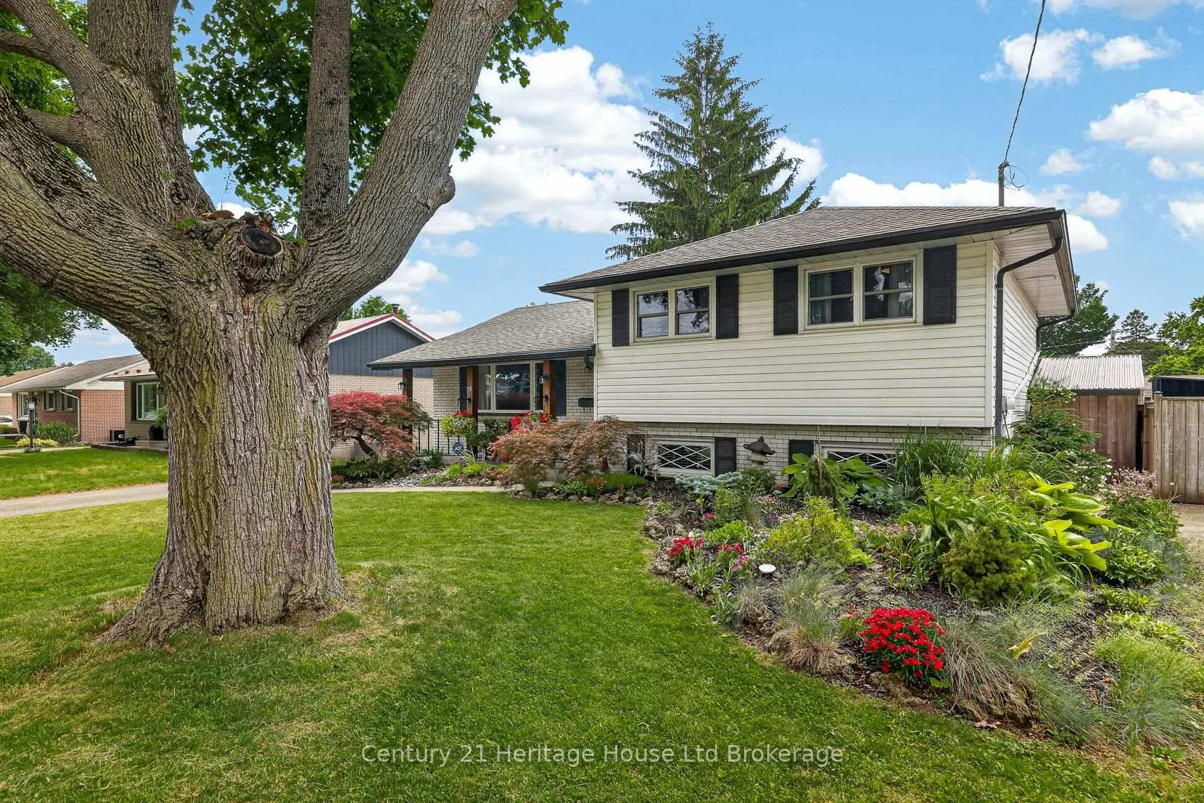
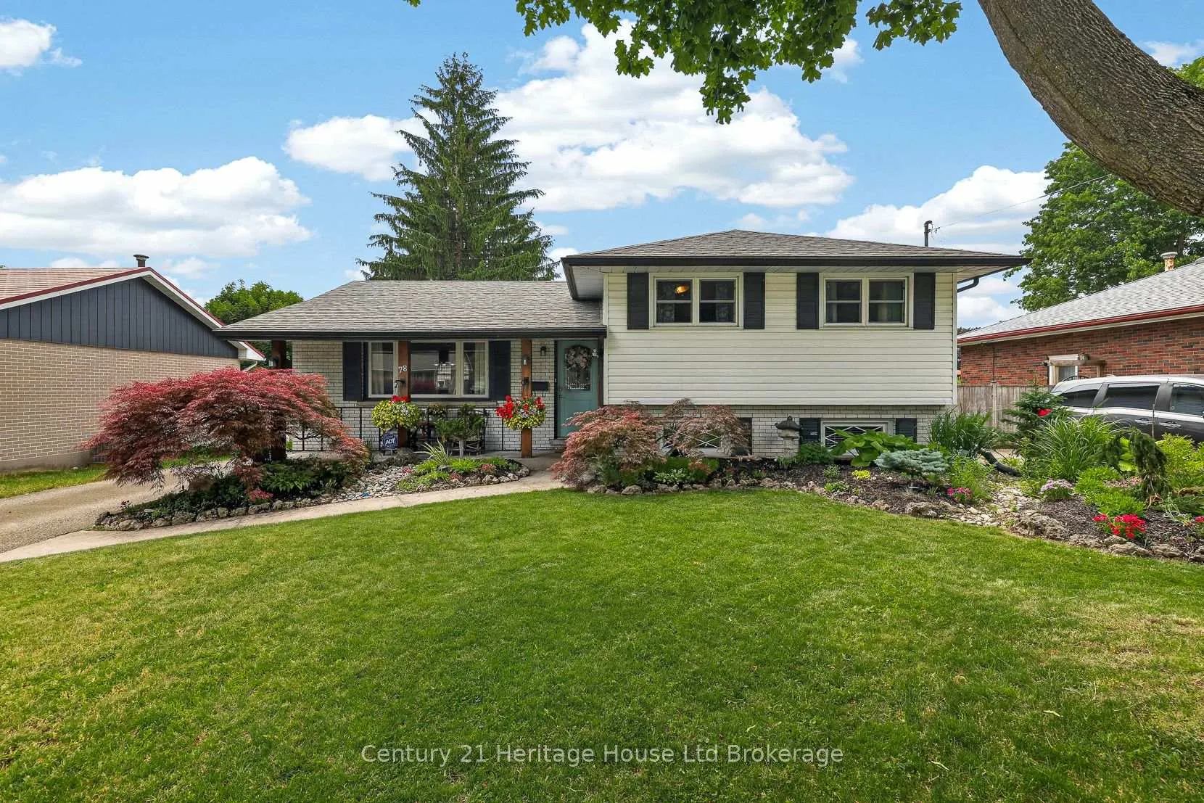
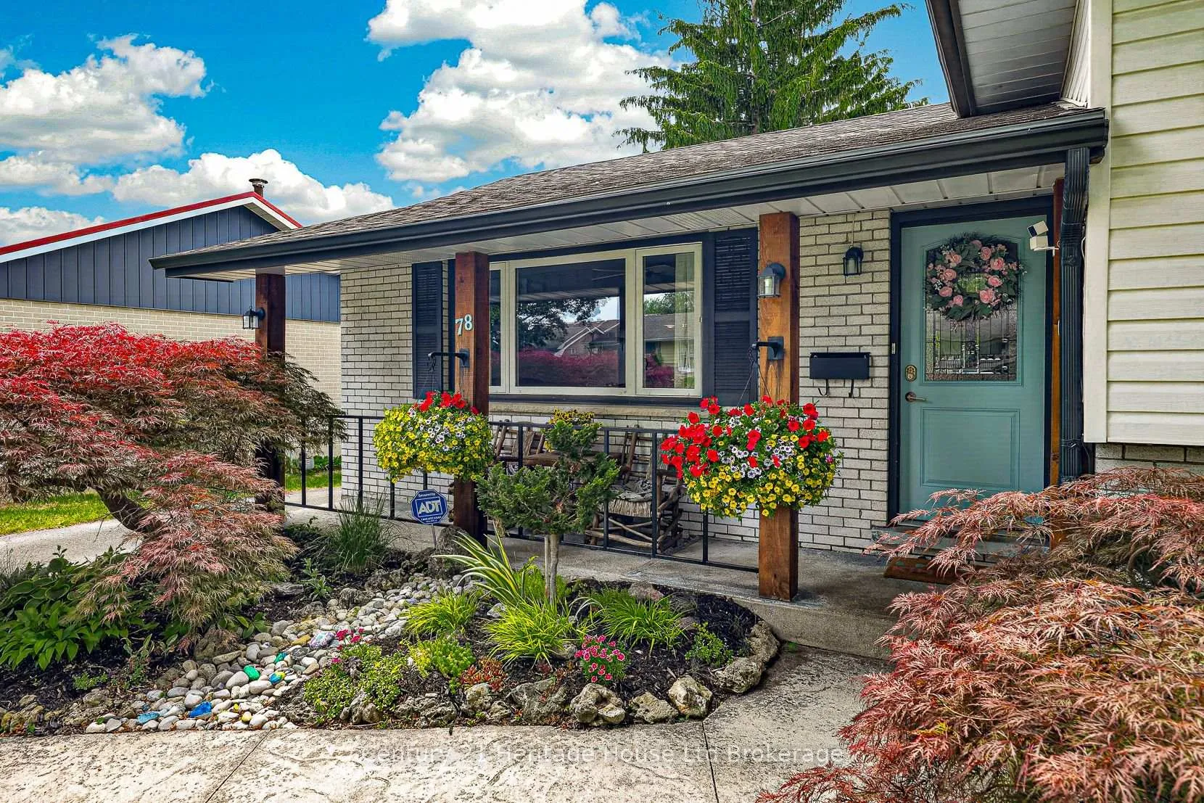 See all 50 photos
Property history
Facts and features
- BasementPart finished
- Age of home51–99 years
- Water, sewerMunicipal
- Lot shapeRectangular
- Fireplace
- Central air
The homeDetached, Sidesplit 4, Age 51–99 years
- Type: Detached
- Style: Sidesplit 4
- Age: 51–99 years
- Living space: 1,100–1,500 sq ft
- Basement: Full, partially finished
- View: Trees/woods
InsideFireplace Yes, Auto garage door remote, water heater owned, Rooms above ground 6
- Fireplace: Yes
- Features: Auto garage door remote, water heater owned
- Rooms above ground: 6
- Rooms in the basement: 2
- Bedrooms: 3 + 1 in the basement
- Bathrooms: 2
- Kitchens: 1
Outside and lotAluminum siding, brick, Shingles, Concrete block
- Exterior: Aluminum siding, brick
- Roof: Shingles
- Foundation: Concrete block
- Size: 58 × 119.37 ft
- Shape: Rectangular
Parking1 Garage, Detached, Private
- Spaces: 1 Garage
- Garage: Detached
- Driveway: Private
Heating, water and powerForced air, gas, Central air, Municipal water
- Heating: Forced air, gas
- Cooling: Central air
- Water: Municipal water
- Sewer: Municipal sewer
Costs and taxesTaxes $4,552 a year, HST included in the price
- Taxes, 2025: $4,552 a year
- HST: HST included in the price
Included in the saleDishwasher, dryer, freezer, hot tub, hot tub equipment, hot water tank owned, microwave, refrigerator, stove, washer, window coverings
- Included: Dishwasher, dryer, freezer, hot tub, hot tub equipment, hot water tank owned, microwave, refrigerator, stove, washer, window coverings
Listing detailsX13439016, Sold, Jun 11, 2026
- MLS® number: X13439016
- Status: Sold
- Listed on: Jun 11, 2026
- Days on market: 15
- Updated: Jun 26, 2026
- Possession: Flexible
- Occupied by: Owner
- Listing brokerage: Century 21 Heritage House Ltd Brokerage
About this home
78 Lyndale Crescent, Woodstock (Woodstock - North), ON N4S 7S9
Some homes are more than walls, rooms, and a roof. They hold the little moments that become the stories your family tells for years, and this cared for 4 bedroom side split has that feeling the moment you arrive. Set in a loved Woodstock neighbourhood, just seconds from Springbank School, this home offers the kind of family lifestyle people hope to find. The main floor is warm and welcoming with a bright living room, hardwood flooring, a comfortable dining area, and a functional kitchen with white cabinetry, stainless steel appliances, great counter space, and an easy connection to the heart of the home. It is the kind of space where homework happens at the table, dinner simmers while everyone gathers close by, and ordinary evenings become the ones you miss later. Upstairs, you will find 3 bedrooms and a 3 piece bath, giving everyone their own cozy place to land. The lower level offers a beautiful primary bedroom retreat with stylish finishes, a walk-in closet, and a 5 piece bath that brings comfort and privacy to everyday living. The finished basement adds flexibility with space for a rec room, office, hobby room, studio, gym, or play space. Outside is where this property truly shines. The fenced backyard feels like its own little world, with mature trees, beautiful gardens, patio space, covered seating, and room for kids to play while the grownups cheers friends, laugh too loud, and stay out longer. There is space here for birthdays, summer suppers, quiet morning coffee, and those magic moments that turn into lifetime memories. The detached garage, driveway, and curb appeal add function and charm. This is a home that has been loved deeply, and you can feel it. It is ready for the next chapter, the next family dinners, the next backyard gatherings, the next sleepy Saturday mornings, and the next family who wants a home with heart. A beautiful Woodstock opportunity for anyone looking for space, warmth, community, and a home that already knows how to hold love.
Ask about this home
A HOMEH agent will answer your questions about this home.
Around this home
Daily convenience, out of 100, from the distances below
Schools nearby
School rating, out of 10.
Helpful calculators
Your HOMEH agent

"I would see it this week."