

155 John Davies Drive
155 John Davies Drive
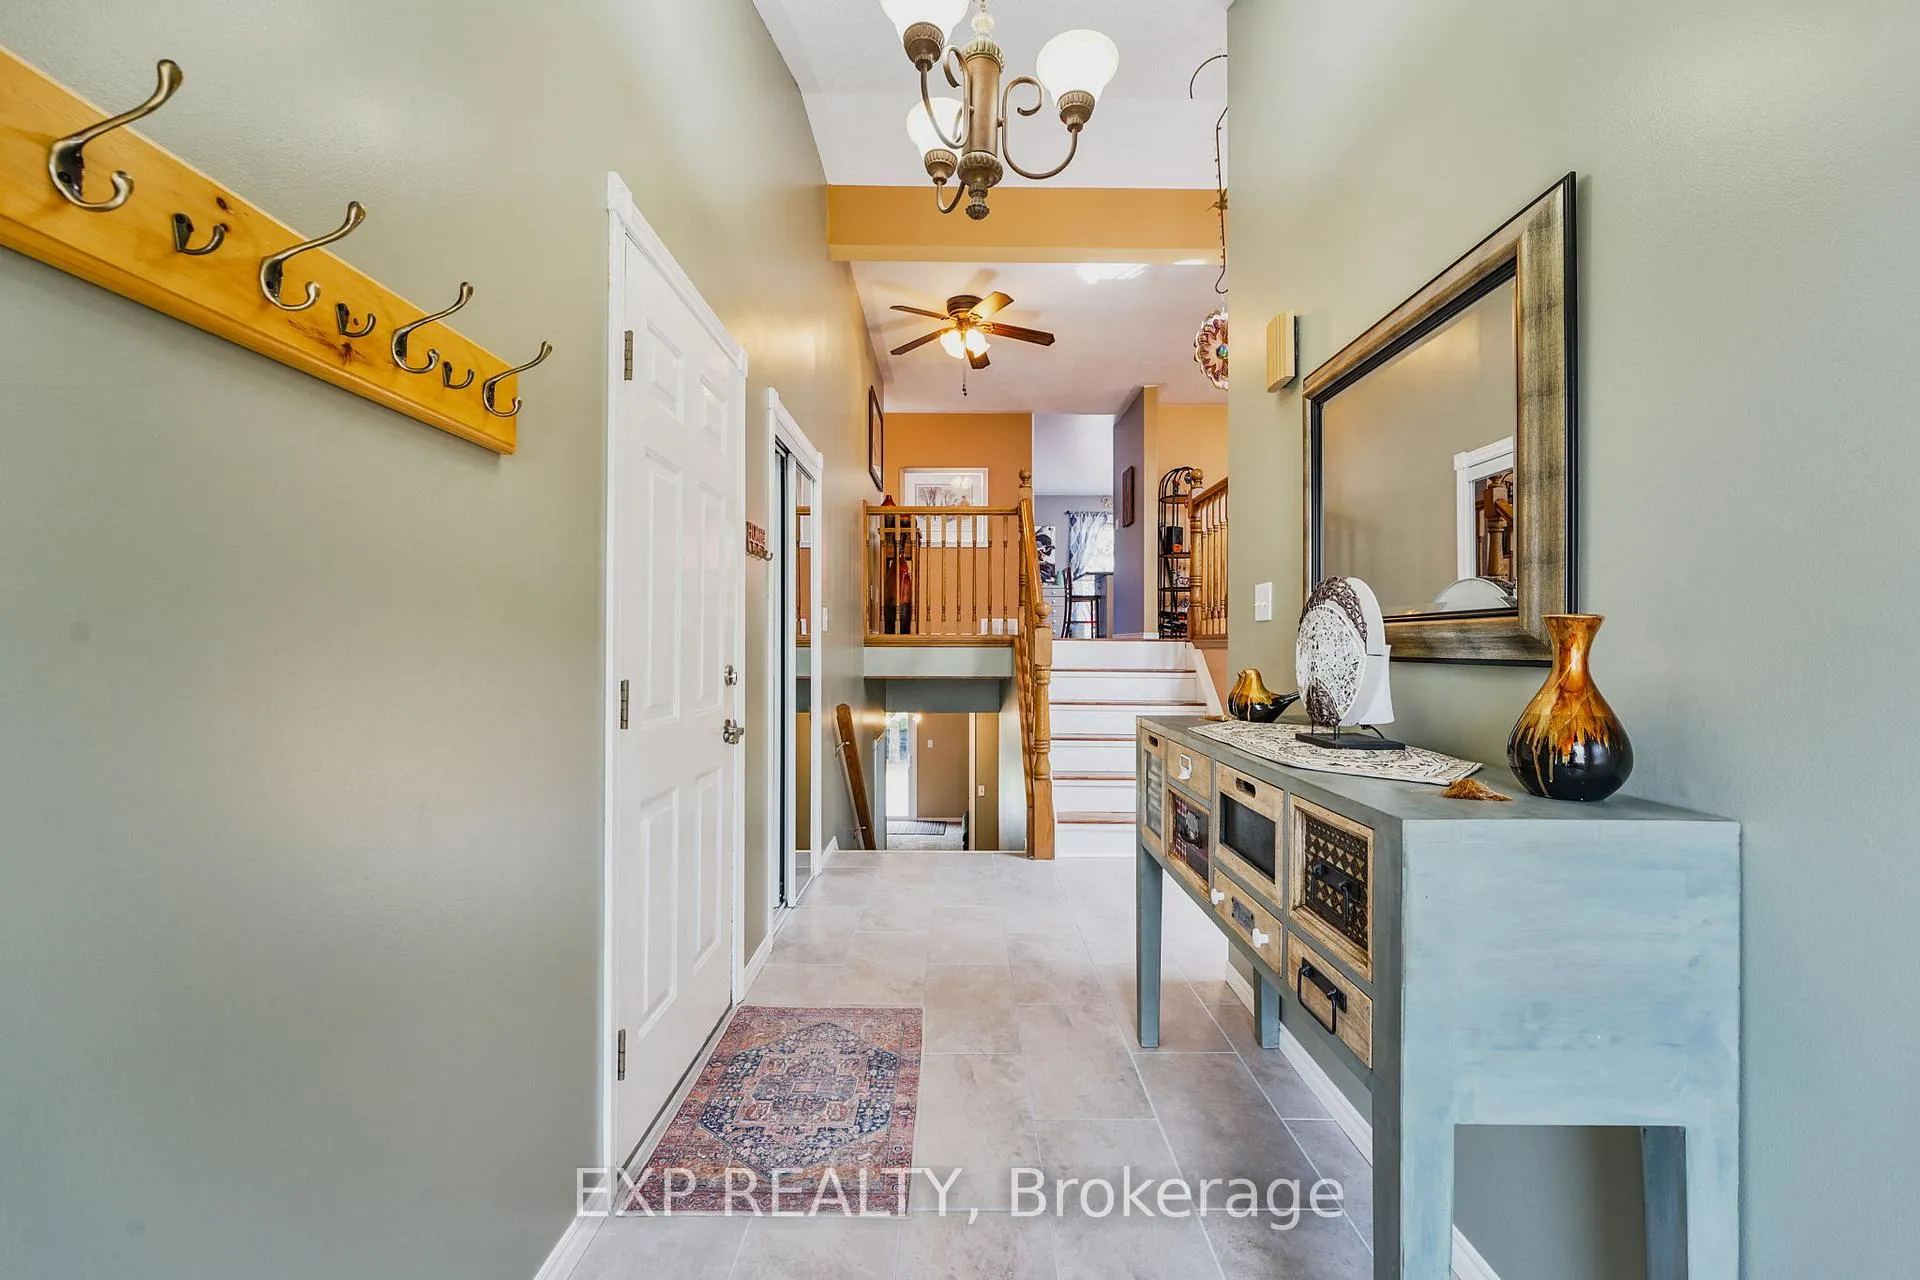 See all 45 photos
Property history
Facts and features
- BasementWalk-out
- Water, sewerMunicipal
- Lot shapeIrregular
- HeatingForced air
- Fireplace
- Central air
The homeDetached, Backsplit 3, 1,100–1,500 sq ft
- Type: Detached
- Style: Backsplit 3
- Living space: 1,100–1,500 sq ft
- Basement: Finished with walk-out, full
InsideFireplace Yes, other, natural gas, family room, Lower level, Other, water heater, water softener, central vacuum
- Fireplace: Yes, other, natural gas, family room
- Laundry: Lower level
- Features: Other, water heater, water softener, central vacuum
- Rooms above ground: 12
- Bedrooms: 3 + 2 in the basement
- Bathrooms: 3
- Kitchens: 1
- Family room: Yes
Outside and lotBrick, vinyl siding, Metal, Unknown
- Exterior: Brick, vinyl siding
- Roof: Metal
- Foundation: Unknown
- Features: Landscaped, hot tub, patio, privacy, deck
- Other structures: Storage, fence - full
- Size: 50.97 × 124.51 ft
- Shape: Irregular
- Zoning: R1
Parking2 Garage, Attached, Private double
- Spaces: 2 Garage
- Garage: Attached
- Driveway: Private double
Heating, water and powerForced air, gas, Central air, Municipal water
- Heating: Forced air, gas
- Cooling: Central air
- Water: Municipal water
- Sewer: Municipal sewer
Costs and taxesTaxes $5,645 a year, HST included in the price, Hot water heater
- Taxes, 2025: $5,645 a year
- HST: HST included in the price
- Rental items: Hot water heater
Included in the saleAll appliances, all window coverings, all light fixtures, hot tub, floating shelves in ensuite, all ceiling fans, front hall wall mount coat rack, Fridge & two chest freezers in laundry room, coffee maker, toaster & beer fridge/tool chest in garage. all other floating/wall mounted shelves. all wall hangings, pictures, sporting goods and art work. tool storage cabinet in laundry room. front hall mirror & all other personal belongins/items.
- Included: All appliances, all window coverings, all light fixtures, hot tub, floating shelves in ensuite, all ceiling fans, front hall wall mount coat rack
- Not included: Fridge & two chest freezers in laundry room, coffee maker, toaster & beer fridge/tool chest in garage. all other floating/wall mounted shelves. all wall hangings, pictures, sporting goods and art work. tool storage cabinet in laundry room. front hall mirror & all other personal belongins/items.
NearbyHospital, park, school, rec./commun.centre
- Close to: Hospital, park, school, rec./commun.centre
Listing detailsX13503102, Sold, Jun 29, 2026
- MLS® number: X13503102
- Status: Sold
- Listed on: Jun 29, 2026
- Days on market: 10
- Updated: Jul 9, 2026
- Possession: Flexible
- Occupied by: Owner
- Listing brokerage: eXp Realty
About this home
155 John Davies Drive, Woodstock (Woodstock - North), ON N4T 1N1
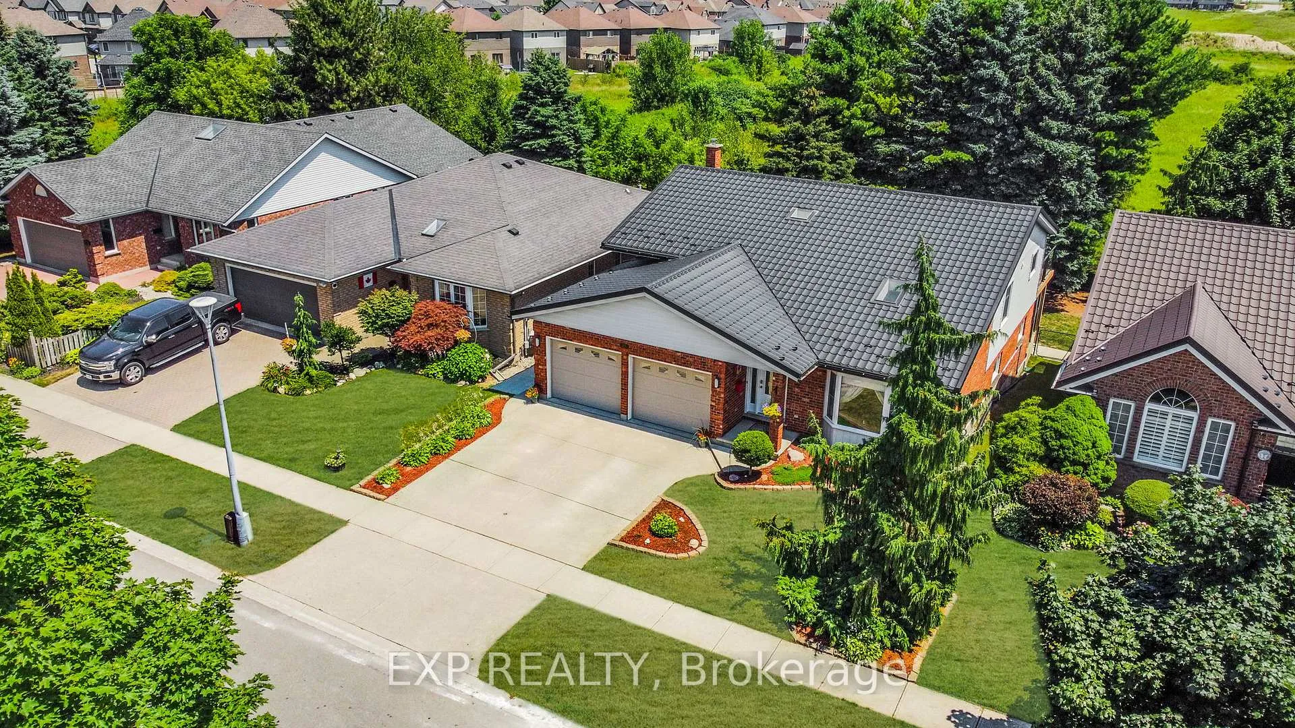
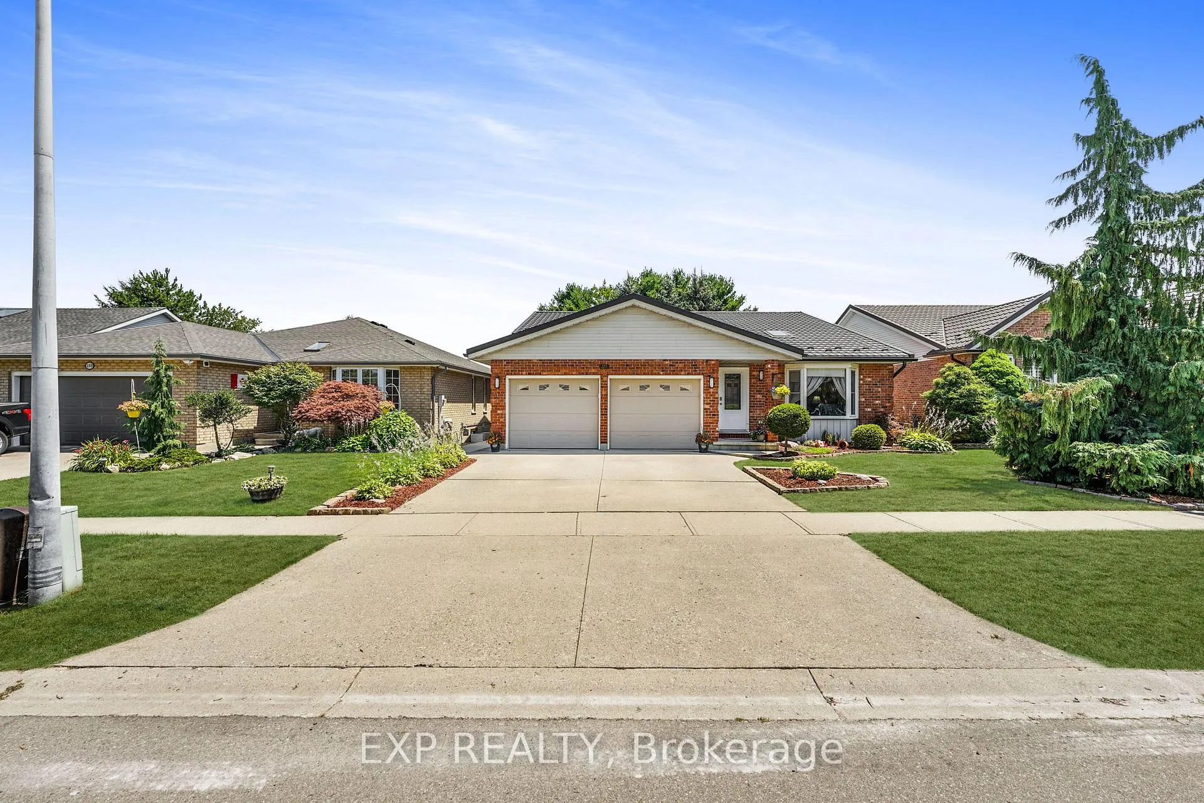
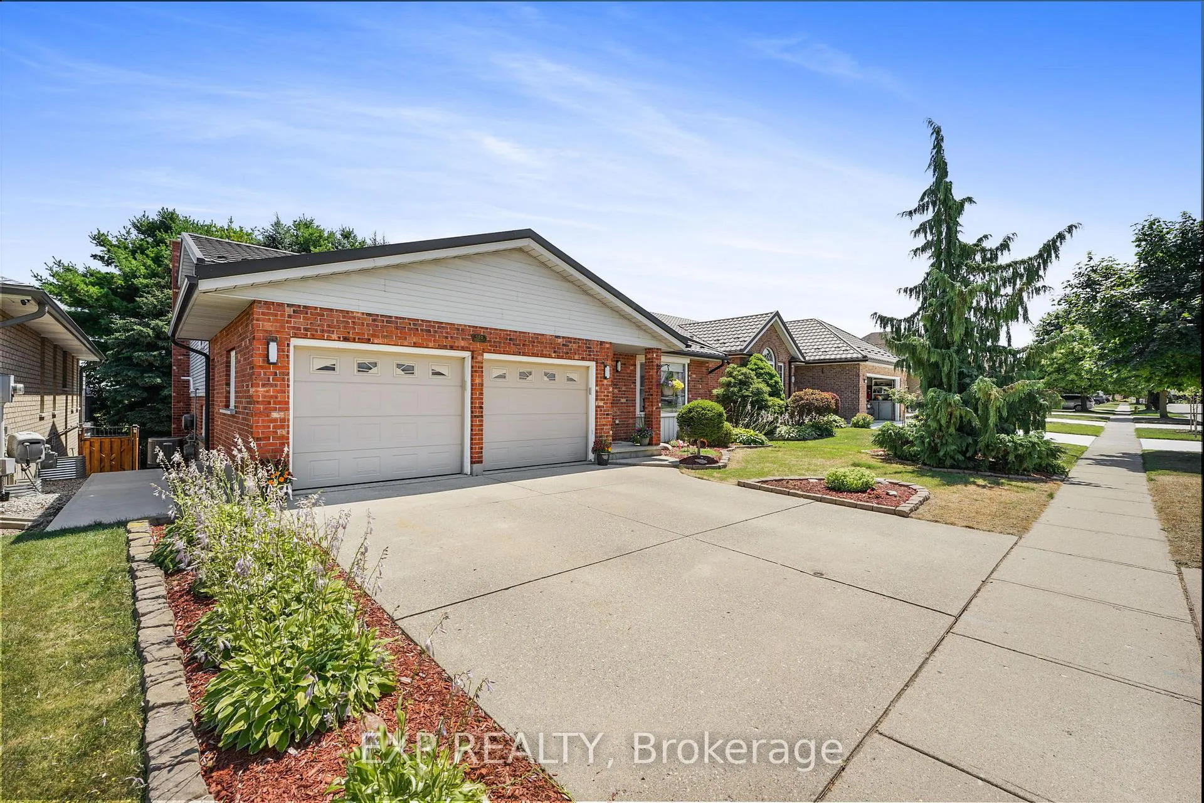
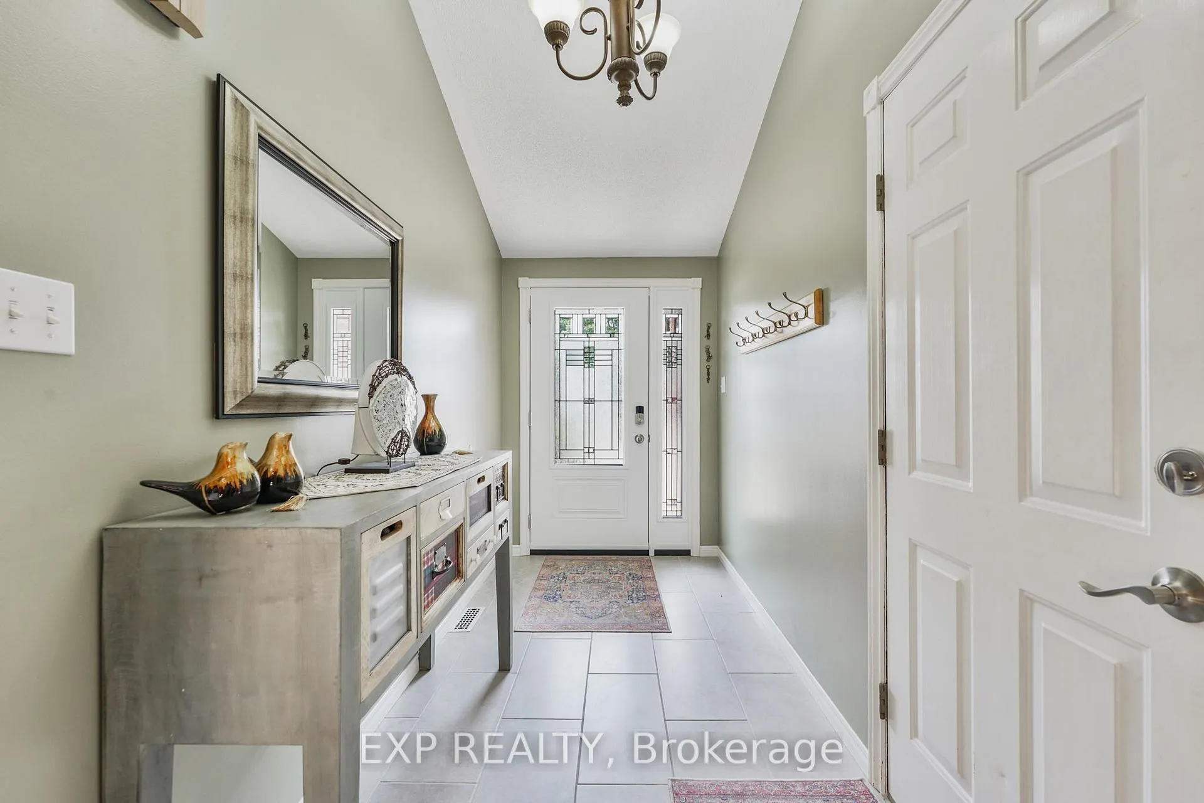
The Ultimate North Woodstock Multi-Level Masterpiece - Exceptional Location! Stop compromising on space. If your family has outgrown your current home, 155 John Davies Drive offers the effortless lifestyle upgrade you deserve. This meticulously maintained multi-level backsplit delivers over 2,400 sq/ft of pristine, fully finished living space across a versatile 3+2 bedroom, 3 full bath layout-engineered to eliminate daily friction while elevating your entertainment status in a highly private backyard setting. * The main level features a soaring open-to-above design, a bright bay window, and a stunning skylight flooding the living room with natural light. Direct entry from the 2-car garage adds seamless convenience. * Just a few steps up, the elevated formal dining room features a dramatic overlook of the main floor-an incredible setup for hosting. This flows into a premium kitchen with an oversized eat-in island and direct walkout access to an upper deck with a gas BBQ hookup.The upper level delivers total functionality with 3 spacious bedrooms and 2 full baths illuminated by a second skylight. The primary suite serves as your private retreat, boasting dedicated his-and-her closets and a private 3-piece ensuite. * Avoid dark, cramped basements. This bright lower-level walkout features a massive family room anchored by a cozy gas fireplace, 2 additional bedrooms, and a full 3rd bath & a spacious laundry room. * A bonus sub-level workshop/storage space sits just a few steps below, perfect for hobbyists. * Step through the walkout doors to a covered patio and your private, year-round hot tub. High-ticket updates offer peace of mind, including a durable metal roof with a transferable warranty, a 2-car garage with custom mezzanine storage, and an outdoor shed. Safely situated in North Woodstock's most coveted pocket, you are seconds from top schools, river, trails, and playgrounds, with immediate, low-friction access to HWYs 401/403. Schedule your private tour today.
Ask about this home
A HOMEH agent will answer your questions about this home.
Around this home
Daily convenience, out of 100, from the distances below
Schools nearby
School rating, out of 10.
Helpful calculators
Your HOMEH agent

"I would see it this week."