

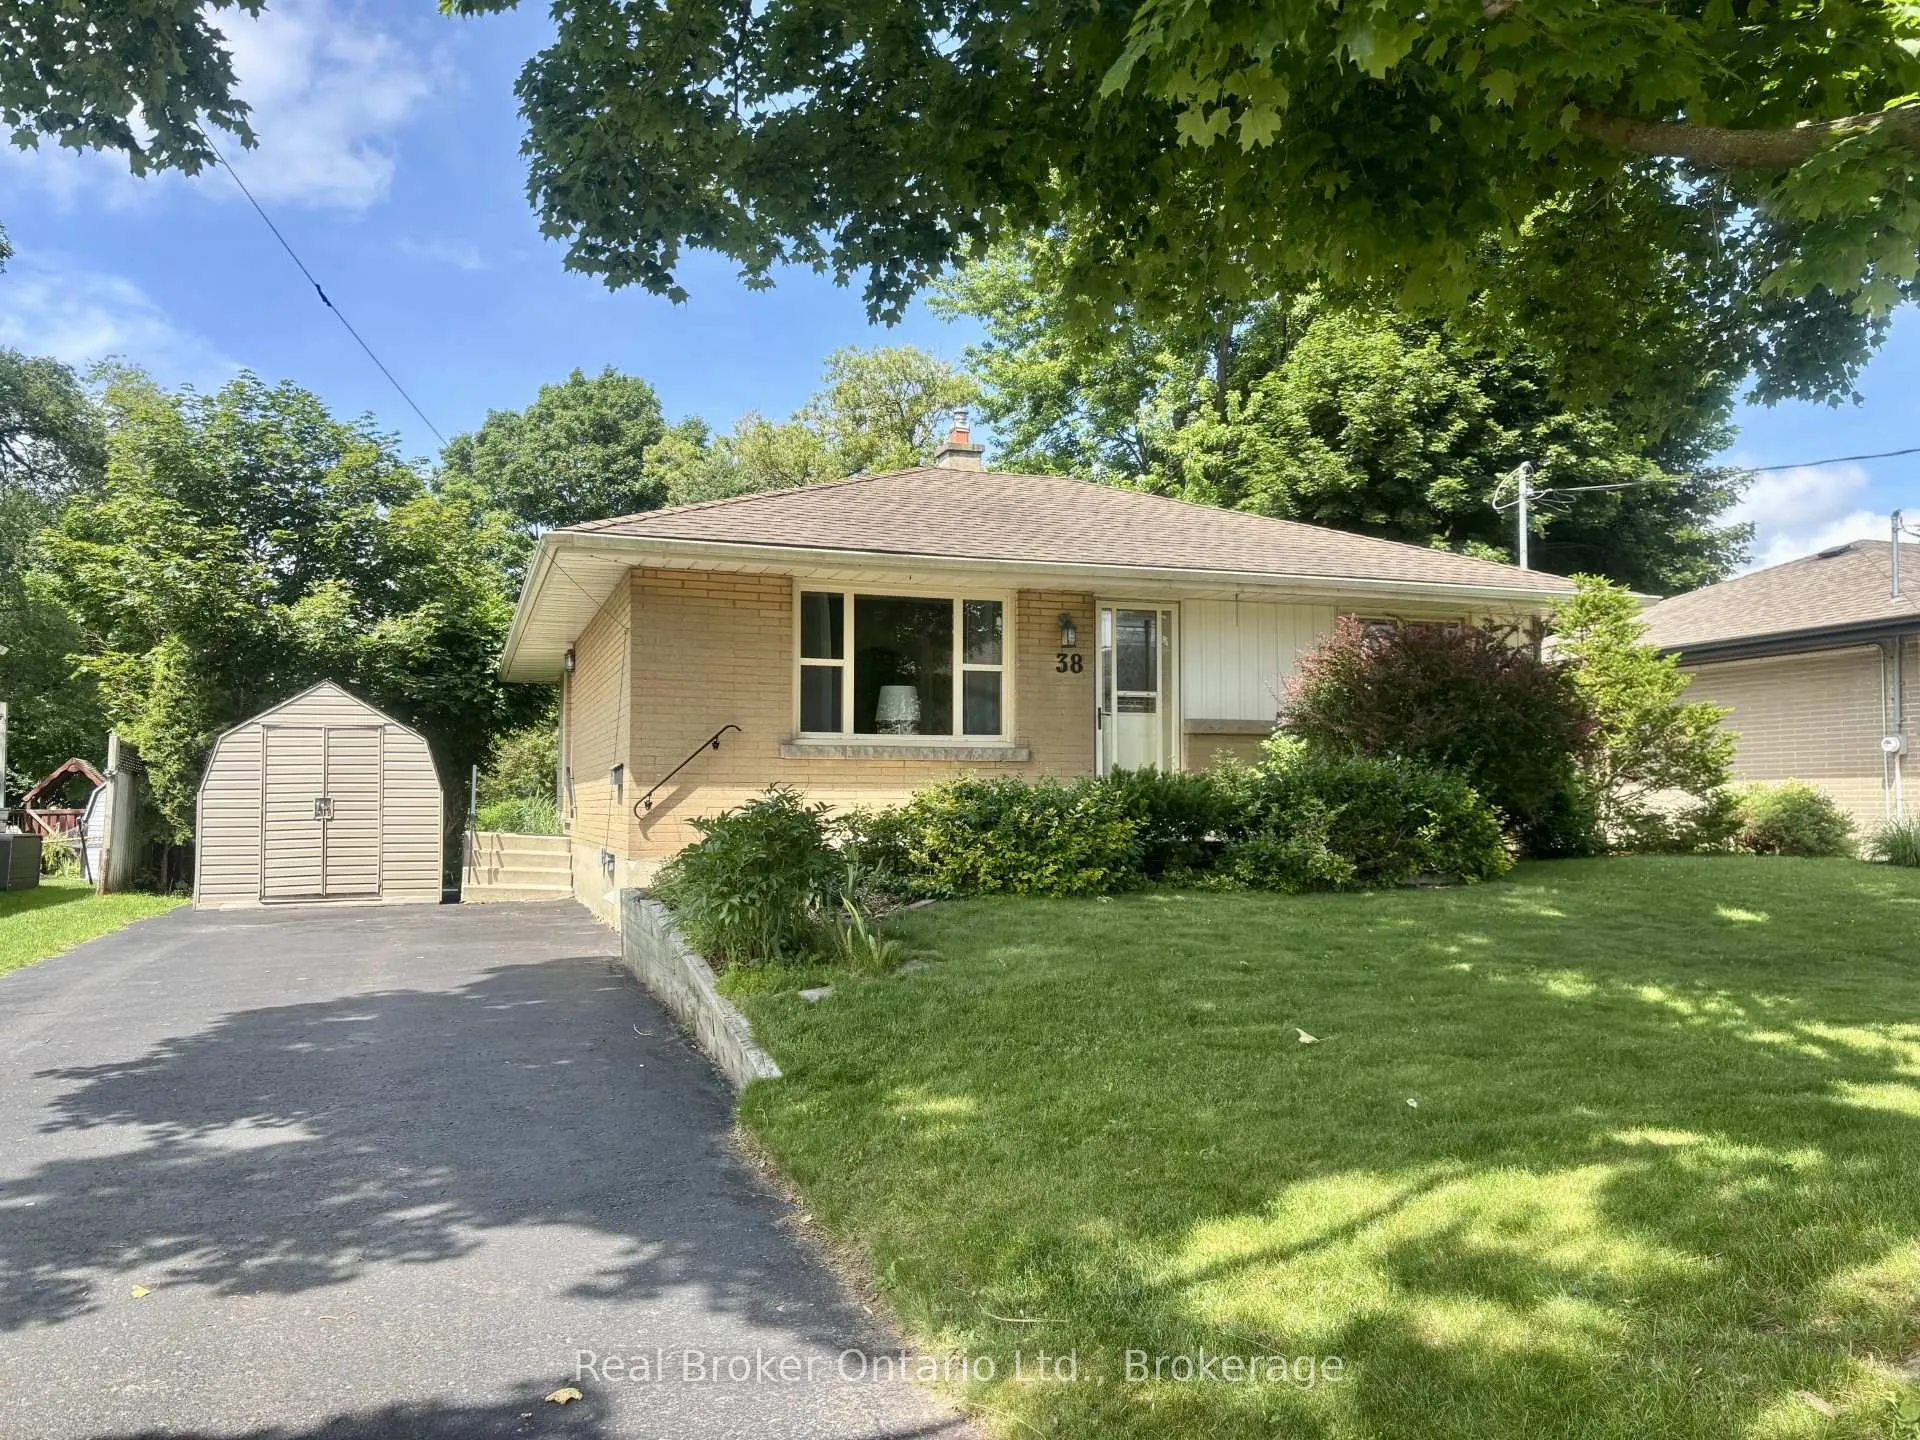
38 Aileen Drive
38 Aileen Drive
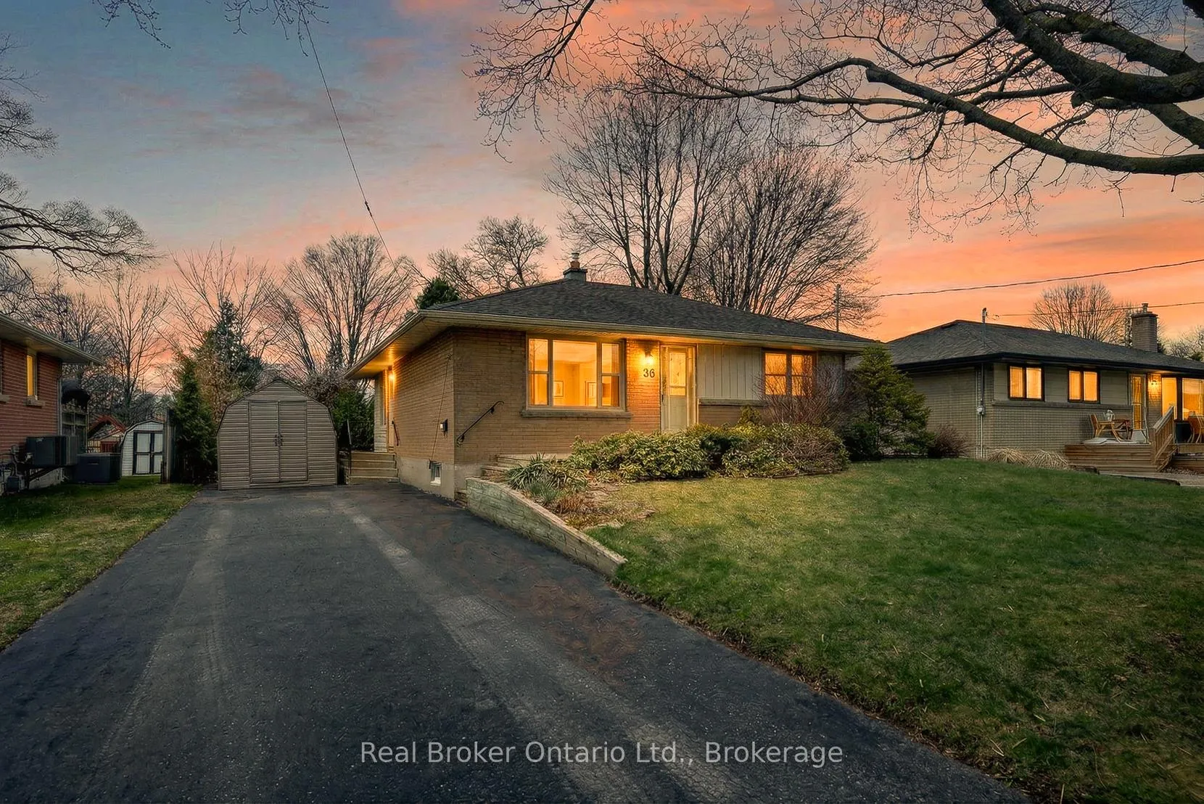
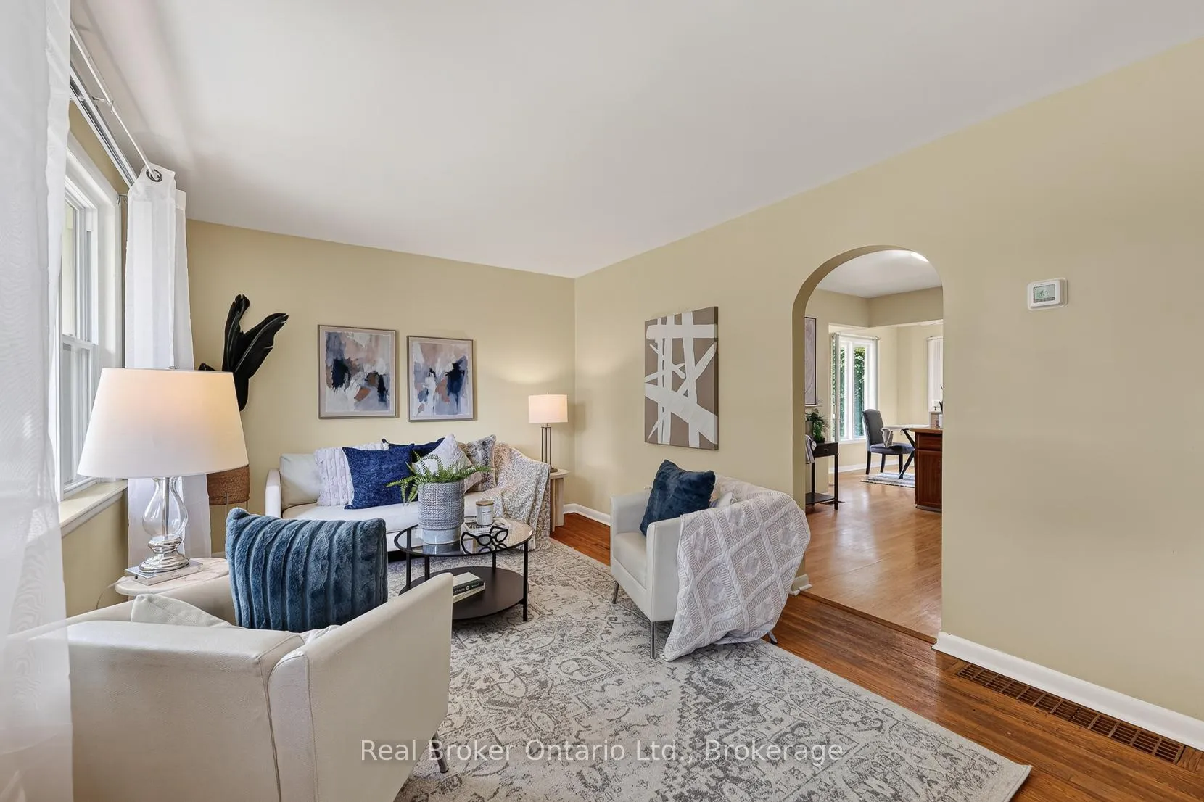
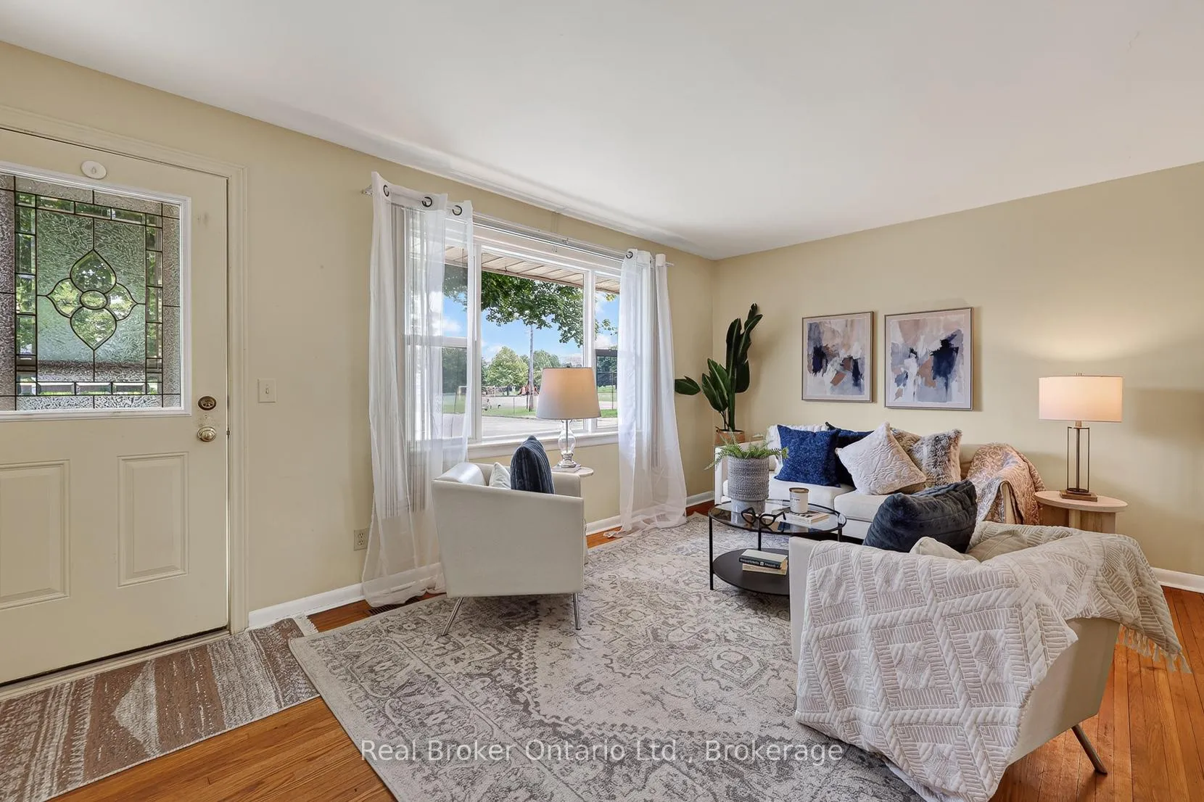
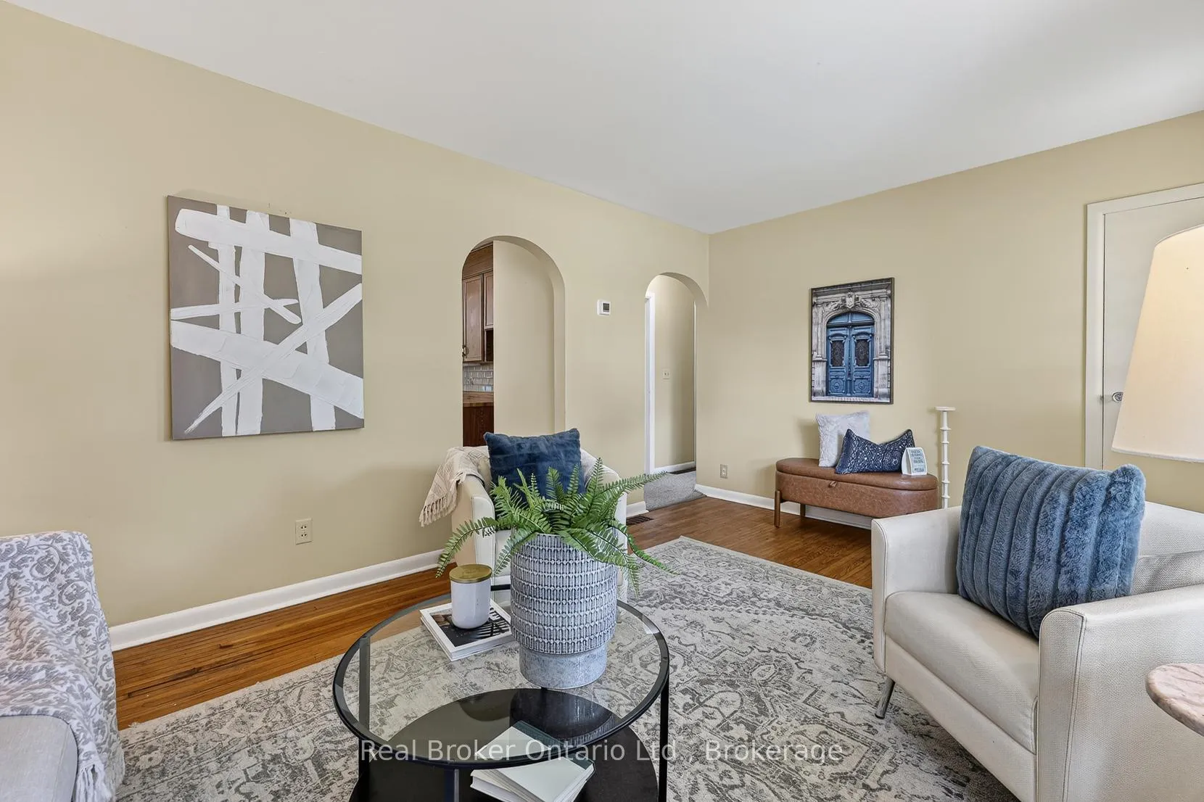 See all 39 photos
Property history
Facts and features
- BasementUnfinished
- Age of home51–99 years
- Water, sewerMunicipal
- HeatingForced air
- Fireplace
- Central air
The homeDetached, Bungalow, Age 51–99 years
- Type: Detached
- Style: Bungalow
- Age: 51–99 years
- Living space: 700–1,100 sq ft
- Basement: Development potential, full
InsideFireplace Yes, freestanding, natural gas, Lower level, Primary bedroom - main floor
- Fireplace: Yes, freestanding, natural gas
- Laundry: Lower level
- Features: Primary bedroom - main floor
- Rooms above ground: 7
- Bedrooms: 2
- Bathrooms: 2
- Kitchens: 1
Outside and lotBrick, Asphalt shingle, Block
- Exterior: Brick
- Roof: Asphalt shingle
- Foundation: Block
- Features: Landscaped
- Other structures: Shed
- Size: 55 × 118 ft
Parking3 Parking, Private
- Spaces: 3 Parking
- Driveway: Private
Heating, water and powerForced air, gas, Central air, Municipal water
- Heating: Forced air, gas
- Cooling: Central air
- Water: Municipal water
- Sewer: Municipal sewer
- Natural gas: Yes
- Hydro: Yes
- Cable: Yes
- Telephone: Yes
Costs and taxesTaxes $2,986 a year, HST No HST, Water heater reliance
- Taxes, 2025: $2,986 a year
- HST: No HST
- Rental items: Water heater reliance
Included in the saleWasher, dryer, 2 sheds, all window coverings, All staging materials.
- Included: Washer, dryer, 2 sheds, all window coverings
- Not included: All staging materials.
NearbyPark, public transit, school
- Close to: Park, public transit, school
Listing detailsX13499528, Sold, Jun 29, 2026
- MLS® number: X13499528
- Status: Sold
- Listed on: Jun 29, 2026
- Days on market: 32
- Updated: Jul 31, 2026
- Possession: Flexible
- Occupied by: Vacant
- Listing brokerage: Real Broker Ontario Ltd., Brokerage
About this home
38 Aileen Drive, Woodstock (Woodstock - South), ON N4S 4A1
Are you looking for the best value Woodstock has to offer in a starter or retirement home? Welcome to 38 Aileen Dr! This solid brick 2-bedroom home has been lovingly maintained and offers a comfortable layout for a variety of buyers. The main floor features a full 4-piece bath, while the basement includes an additional 2-piece with shower. The lower level is unspoiled with upgraded insulation wrap, offering a great opportunity to finish to your own needs. A bright dining area addition with windows on three sides creates a warm, inviting space to enjoy your morning coffee while taking in views of the backyard. The mature, private rear yard has a park-like feel, perfect for relaxing or gardening. Practical features include a metal shed for lawn and garden equipment, plus a second shed at the end of the driveway ideal for seasonal storage. Located on a quiet, low-traffic street near Eastdale School, with convenient access to shopping and Highway 401. Whether you're just starting out or looking to downsize, this home is a great place to call your own.
Ask about this home
A HOMEH agent will answer your questions about this home.
Around this home
Daily convenience, out of 100, from the distances below
Schools nearby
School rating, out of 10.
Helpful calculators
Your HOMEH agent

"I would see it this week."