

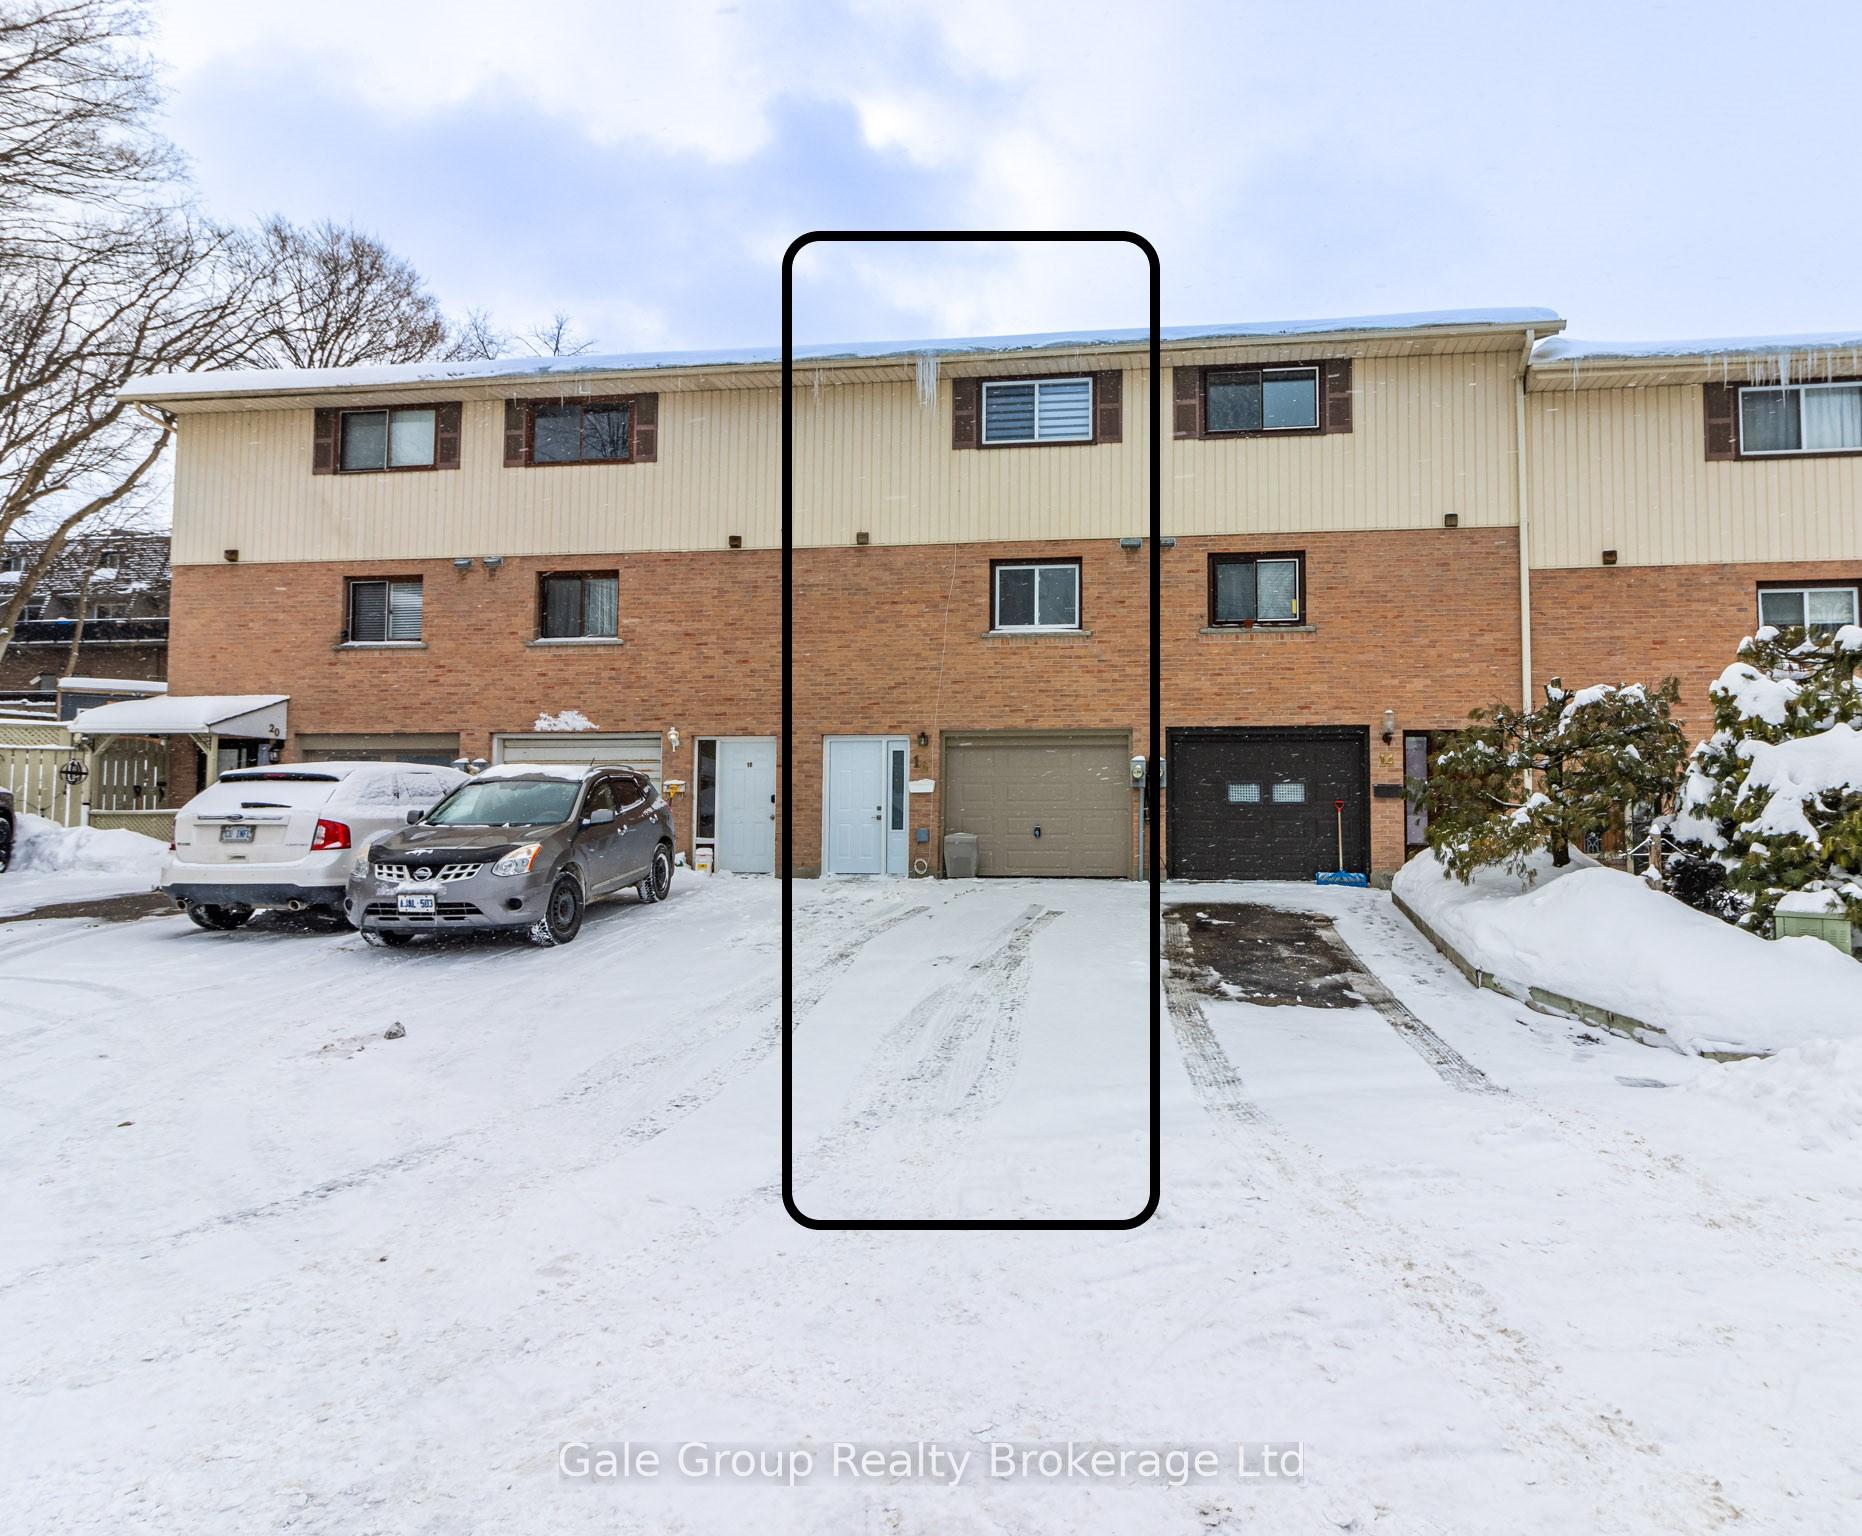
16 Marlboro Court
16 Marlboro Court
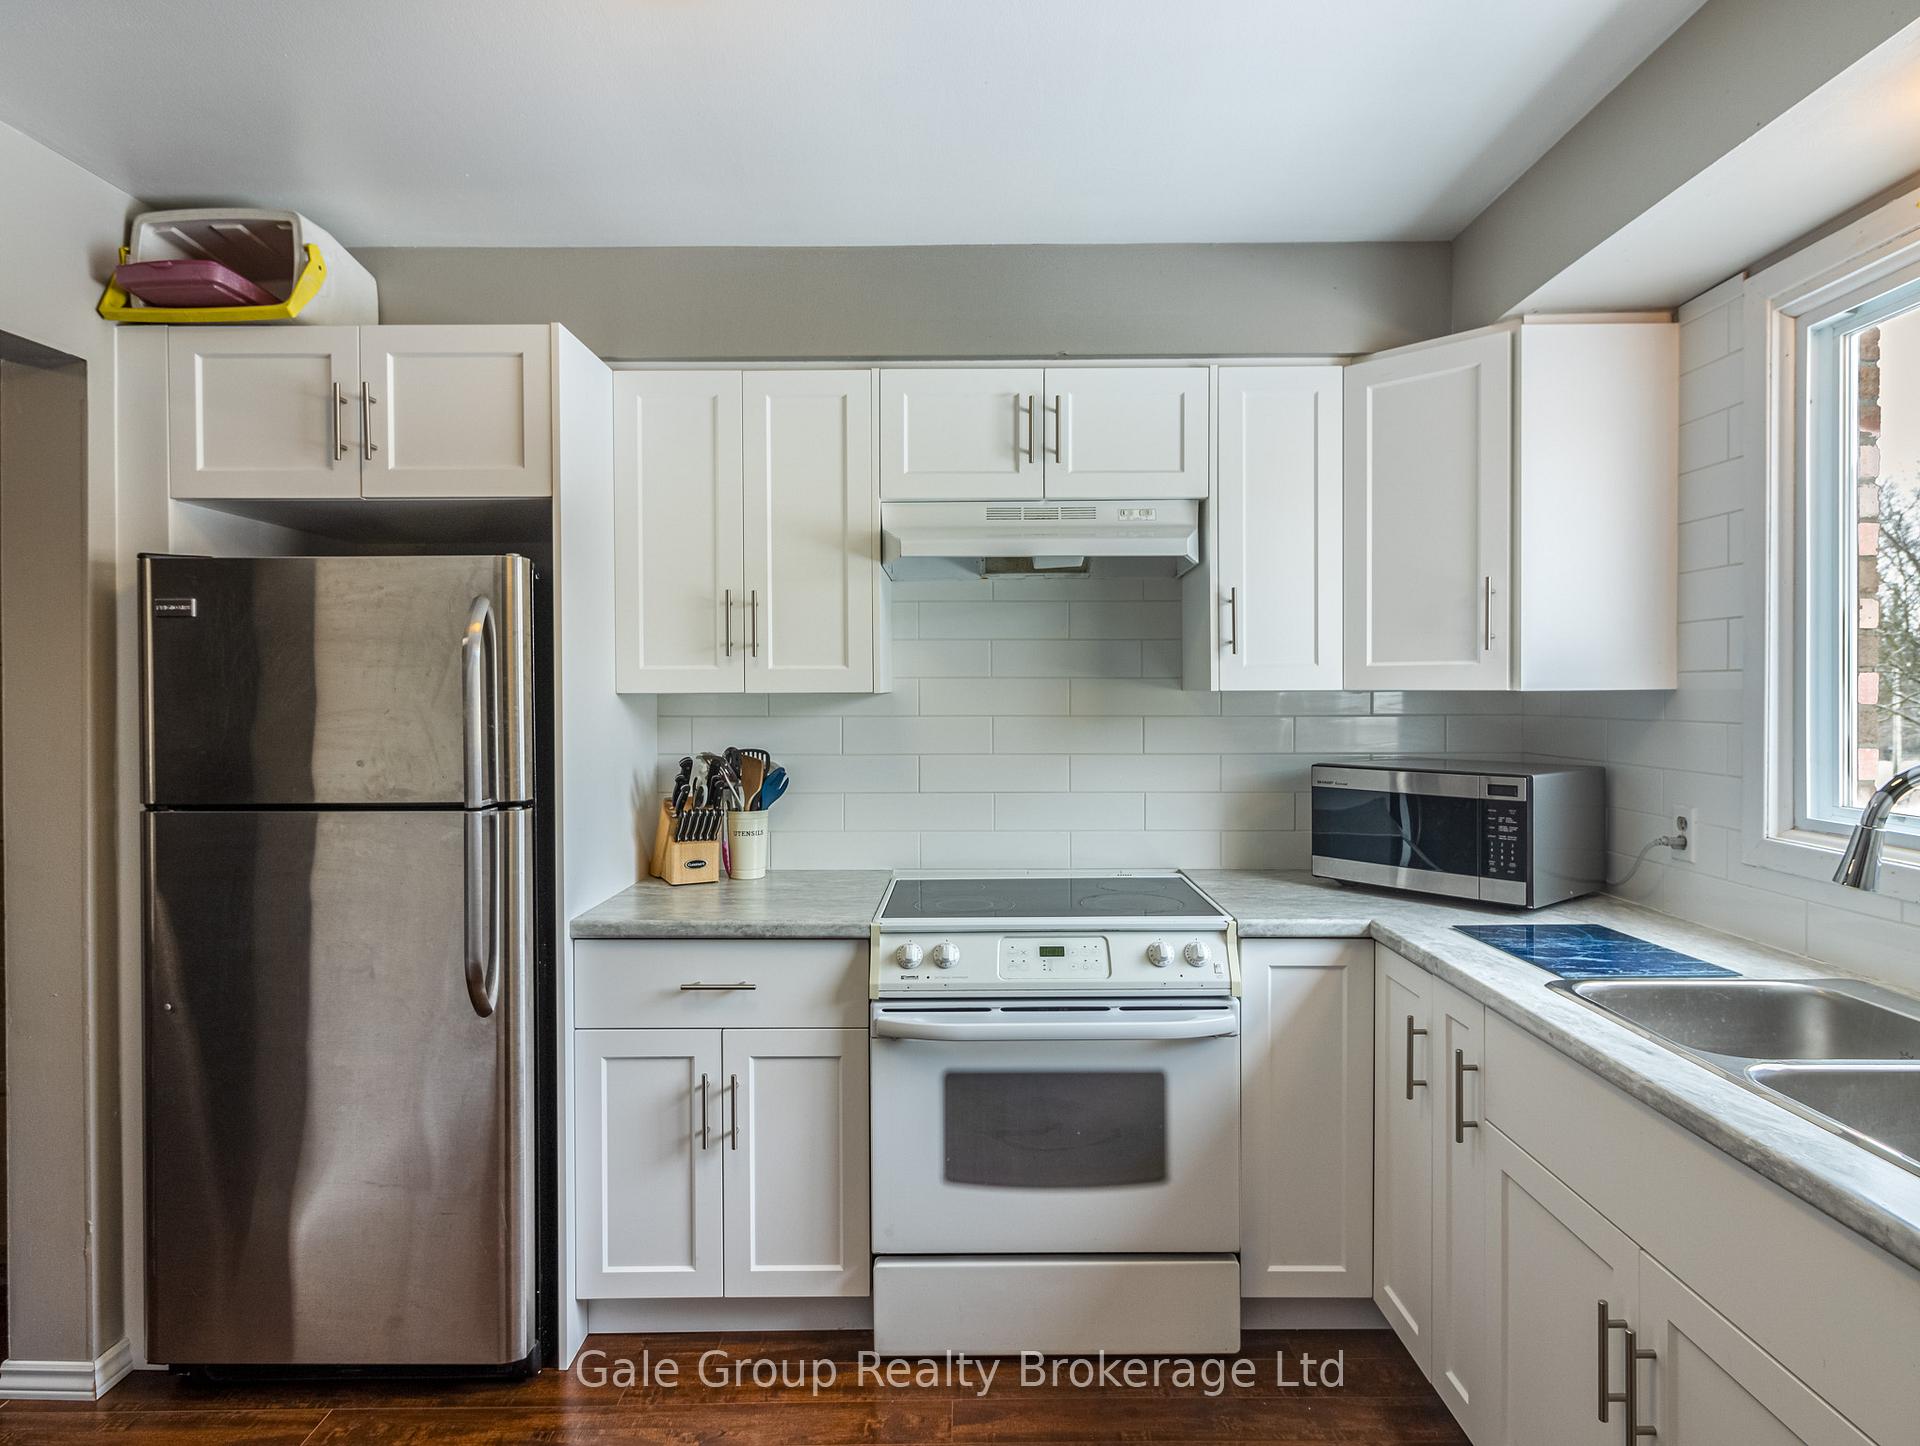 See all 44 photos
Property history
Facts and features
- BasementPart finished
- Age of home31–50 years
- Water, sewerMunicipal
- Lot shapeRectangular
The homeFreehold Townhouse, 2-storey, Age 31–50 years
- Type: Freehold Townhouse
- Style: 2-storey
- Age: 31–50 years
- Living space: 700–1,100 sq ft
- Basement: Partially finished, partial basement
- View: City
InsideLower level, Water heater, Carbon monoxide detectors, smoke detector
- Laundry: Lower level
- Features: Water heater
- Security: Carbon monoxide detectors, smoke detector
- Rooms above ground: 7
- Rooms in the basement: 2
- Bedrooms: 3
- Bathrooms: 2
- Kitchens: 1
Outside and lotAluminum siding, brick, Asphalt shingle, Poured concrete
- Exterior: Aluminum siding, brick
- Roof: Asphalt shingle
- Foundation: Poured concrete
- Features: Year round living
- Accessibility: Parking
- Size: 17.32 × 90 ft
- Shape: Rectangular
- Zoning: R3
Parking2 Parking, Attached, Private double, other
- Spaces: 2 Parking
- Garage: Attached
- Driveway: Private double, other
Heating, water and powerBaseboard, electric, Municipal water, Municipal sewer
- Heating: Baseboard, electric
- Water: Municipal water
- Sewer: Municipal sewer
- Hydro: Yes
- Telephone: Yes
Costs and taxesTaxes $2,012 a year, HST included in the price, Rental items None
- Taxes, 2024: $2,012 a year
- HST: HST included in the price
- Rental items: None
Included in the saleWasher, dryer, refrigerator, stove
- Included: Washer, dryer, refrigerator, stove
Listing detailsX11982364, Sold, Feb 21, 2025
- MLS® number: X11982364
- Status: Sold
- Listed on: Feb 21, 2025
- Days on market: 21
- Updated: Mar 14, 2025
- Possession: 2025-03-10 / Immediate
- Occupied by: Owner
- Listing brokerage: Gale Group Realty Brokerage Ltd
About this home
16 Marlboro Court, Woodstock (Woodstock - North), ON N4S 8P4
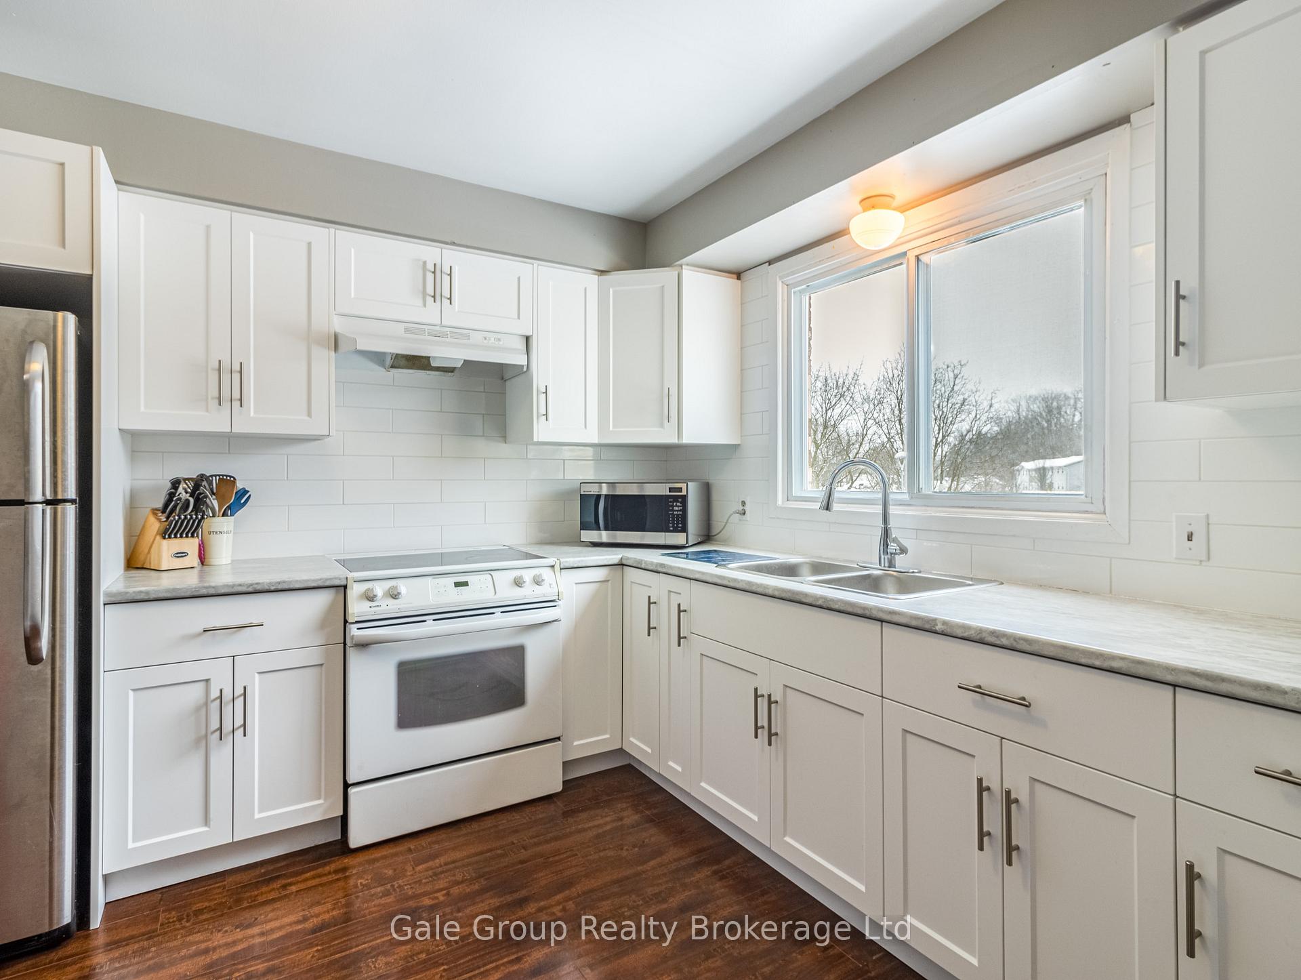
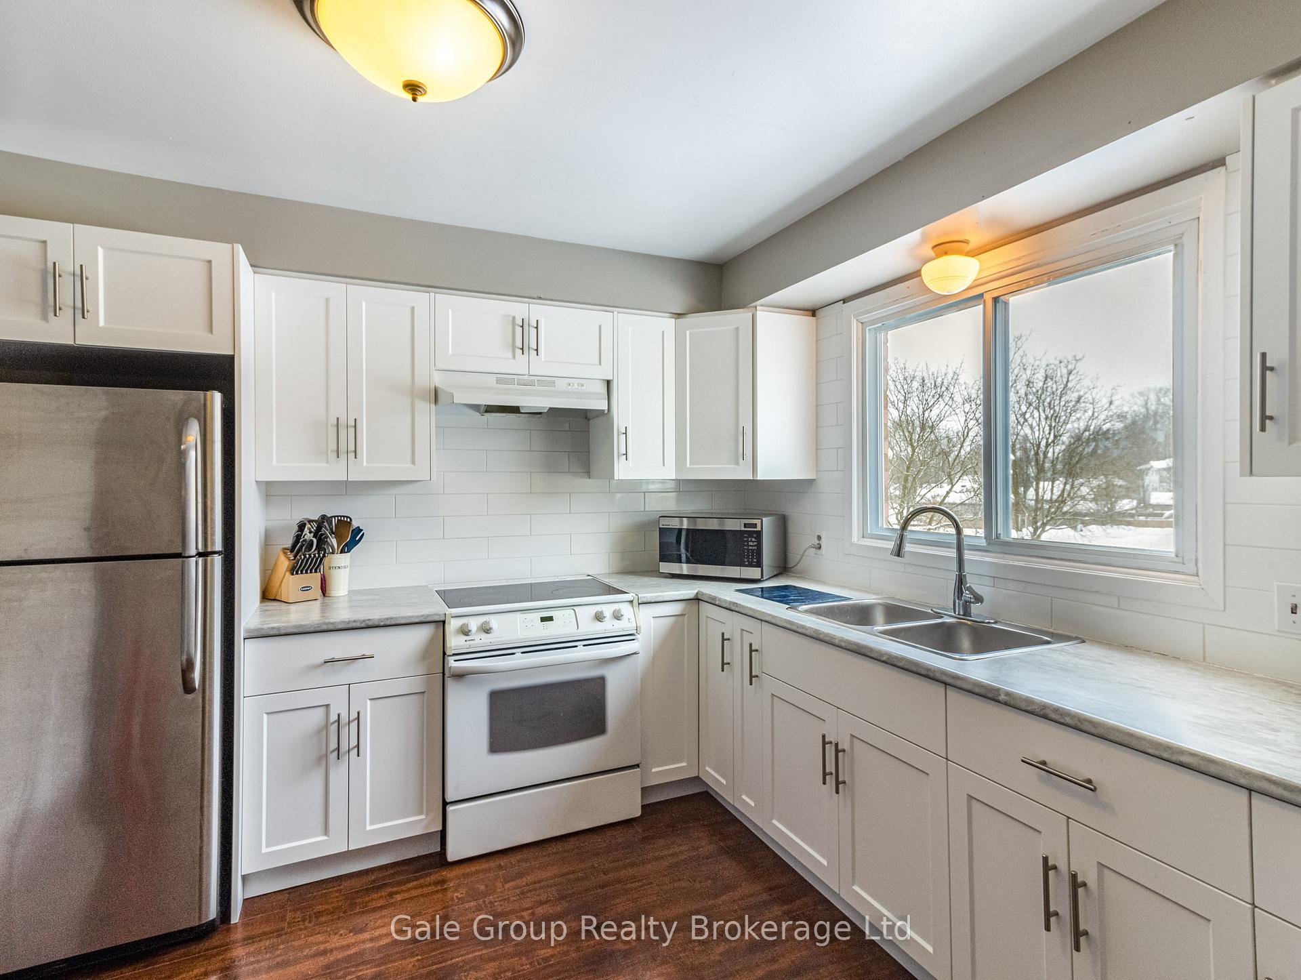
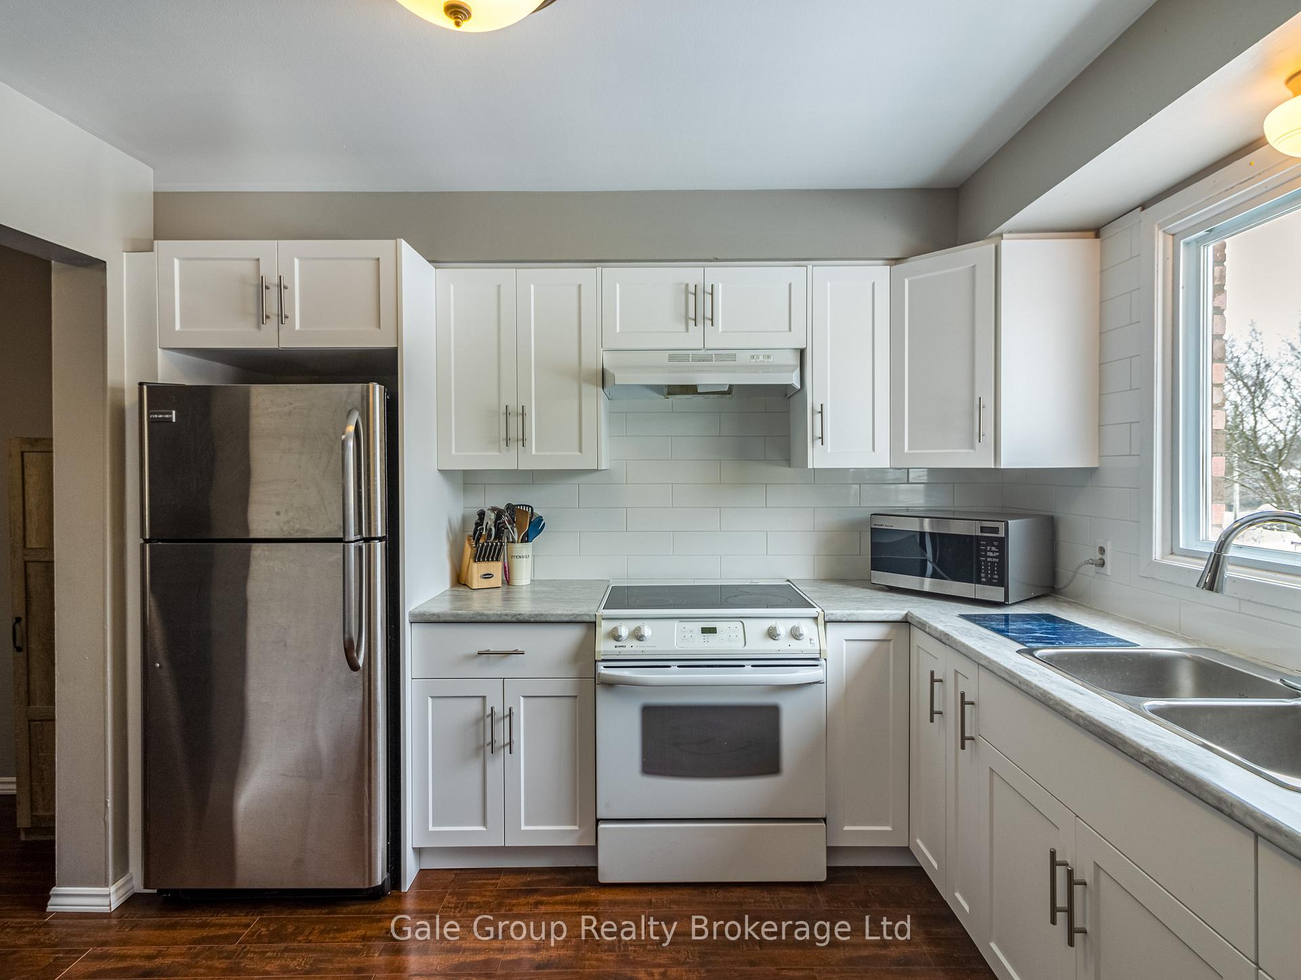
Charming 3-bedroom townhouse with updated kitchen and fully fenced yard. The heart of the home is the updated kitchen, featuring sleek countertops, contemporary cabinetry, and newer appliances that will inspire your inner chef. Whether preparing a quick meal or hosting a dinner party, this kitchen is designed for both style and functionality. Upstairs, you'll find three generously sized bedrooms, each offering ample closet space and a peaceful retreat for rest and relaxation. These rooms are perfect for families, guests, or home offices, with the flexibility to adapt to your needs. The main floor has a large rec-room / bar area, laundry and a partial garage space for all your storage needs. Brand new front door installed Feb 2025. This home is located close to downtown where you can walk to all of the amenities needed for daily living.
Ask about this home
A HOMEH agent will answer your questions about this home.
Around this home
Daily convenience, out of 100, from the distances below
Schools nearby
School rating, out of 10.
Helpful calculators
Your HOMEH agent

"I would see it this week."