

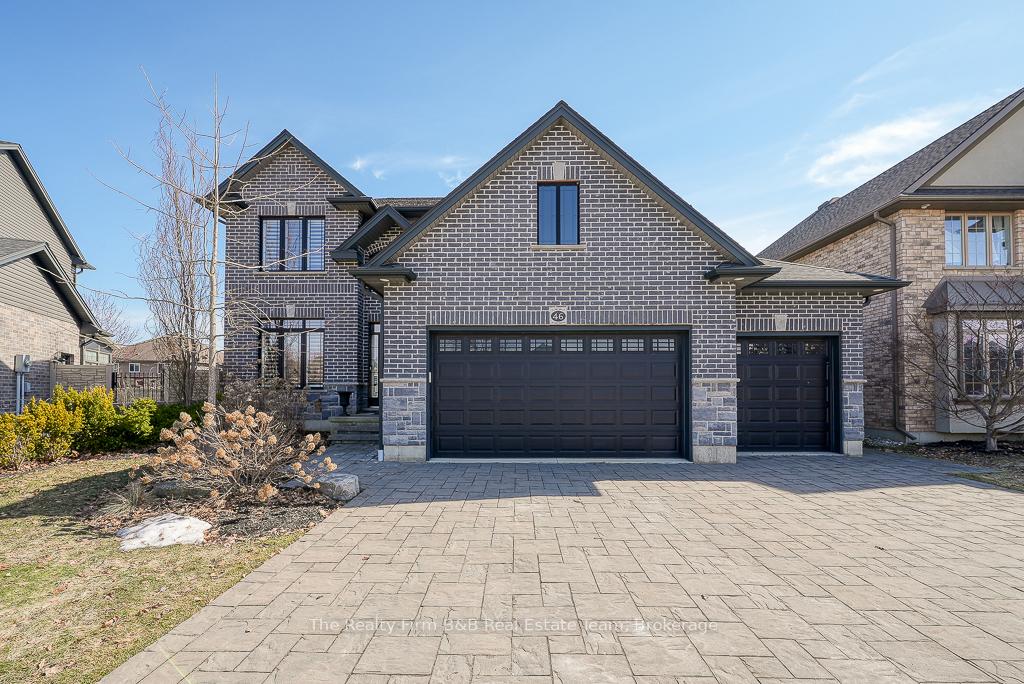
46 Westview Court
46 Westview Court
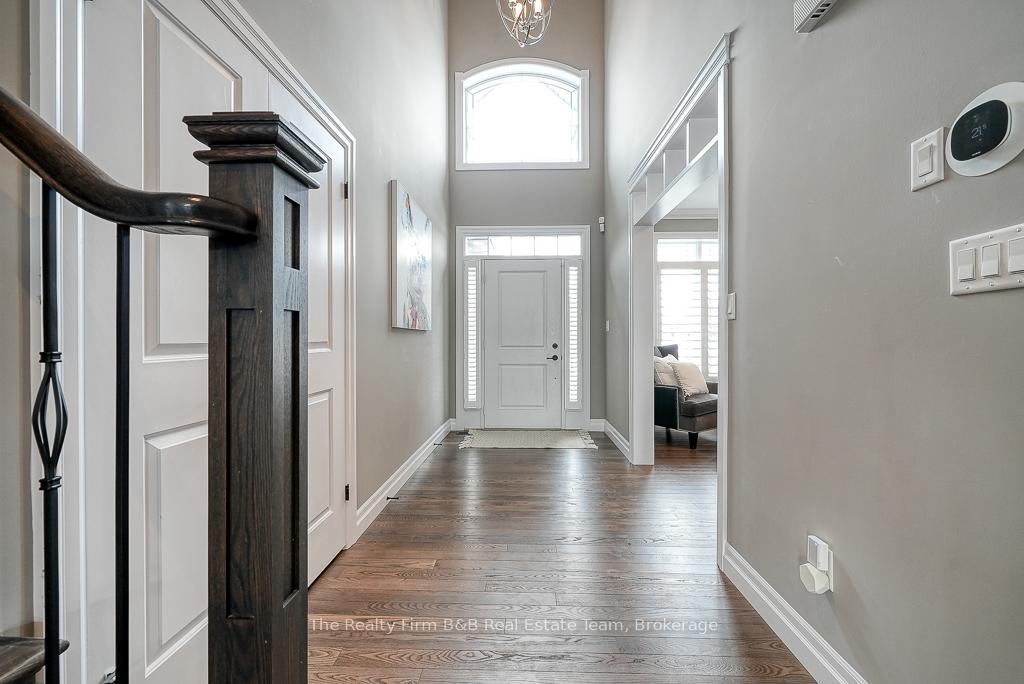 See all 46 photos
Property history
Facts and features
- BasementUnfinished
- Age of home6–15 years
- Water, sewerMunicipal
- Lot shapeIrregular
- Fireplace
- Central air
The homeDetached, 2-storey, Age 6–15 years
- Type: Detached
- Style: 2-storey
- Age: 6–15 years
- Living space: 2,000–2,500 sq ft
- Basement: Development potential, unfinished
InsideFireplace Yes, natural gas, Upper level, Auto garage door remote, rough-in bath, sump pump
- Fireplace: Yes, natural gas
- Laundry: Upper level
- Features: Auto garage door remote, rough-in bath, sump pump
- Rooms above ground: 11
- Bedrooms: 3
- Bathrooms: 3
- Kitchens: 1
Outside and lotBrick, vinyl siding, Asphalt shingle, Poured concrete
- Exterior: Brick, vinyl siding
- Roof: Asphalt shingle
- Foundation: Poured concrete
- Features: Deck, hot tub, landscaped
- Other structures: Fence - full, garden shed
- Size: 50.07 × 102 ft
- Shape: Irregular
- Zoning: R
Parking3 Garage, Attached, Private triple
- Spaces: 3 Garage
- Garage: Attached
- Driveway: Private triple
Heating, water and powerForced air, gas, Central air, Municipal water
- Heating: Forced air, gas
- Cooling: Central air
- Water: Municipal water
- Sewer: Municipal sewer
- Natural gas: Yes
- Hydro: Yes
- Cable: Yes
- Telephone: Yes
Costs and taxesTaxes $6,917 a year, HST No HST, Water heater
- Taxes, 2024: $6,917 a year
- HST: No HST
- Rental items: Water heater
- Under contract: Hot water heater
Included in the saleBuilt-in microwave, dishwasher, refrigerator, stove, garage door opener, dryer, washer, built-ins living room, hot tub, california shutters
- Included: Built-in microwave, dishwasher, refrigerator, stove, garage door opener, dryer, washer, built-ins living room, hot tub, california shutters
NearbyPark, public transit, fenced yard, golf
- Close to: Park, public transit, fenced yard, golf
Listing detailsX12003767, Sold, Mar 6, 2025
- MLS® number: X12003767
- Status: Sold
- Listed on: Mar 6, 2025
- Days on market: 18
- Updated: Mar 24, 2025
- Possession: Flexible
- Occupied by: Owner
- Listing brokerage: The Realty Firm B&B Real Estate Team
About this home
46 Westview Court, Woodstock (Woodstock - North), ON N4T 0B8
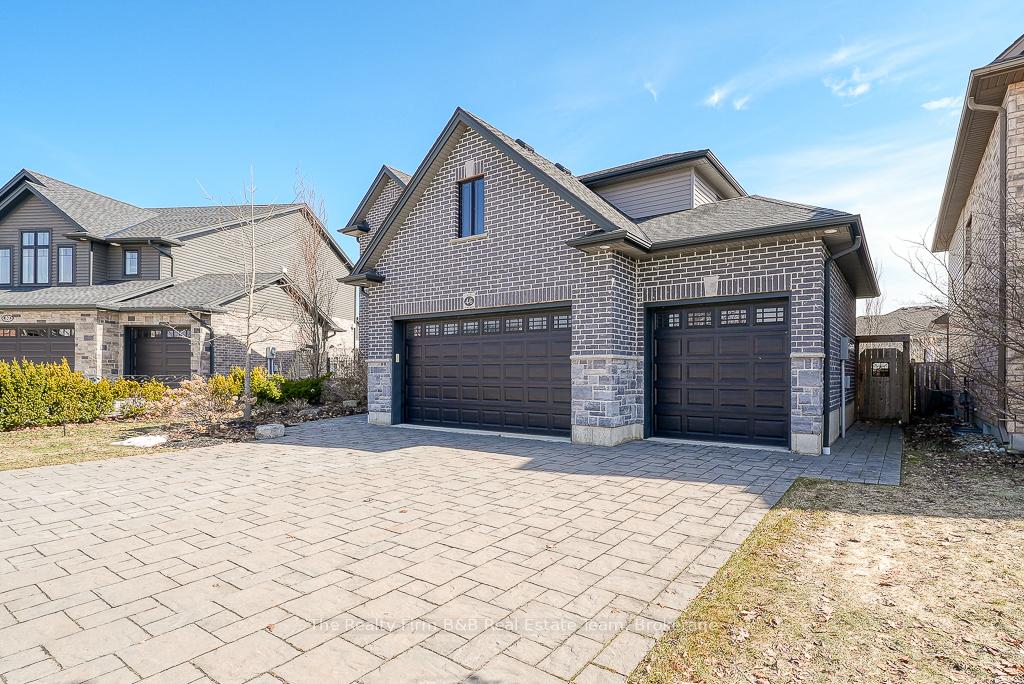
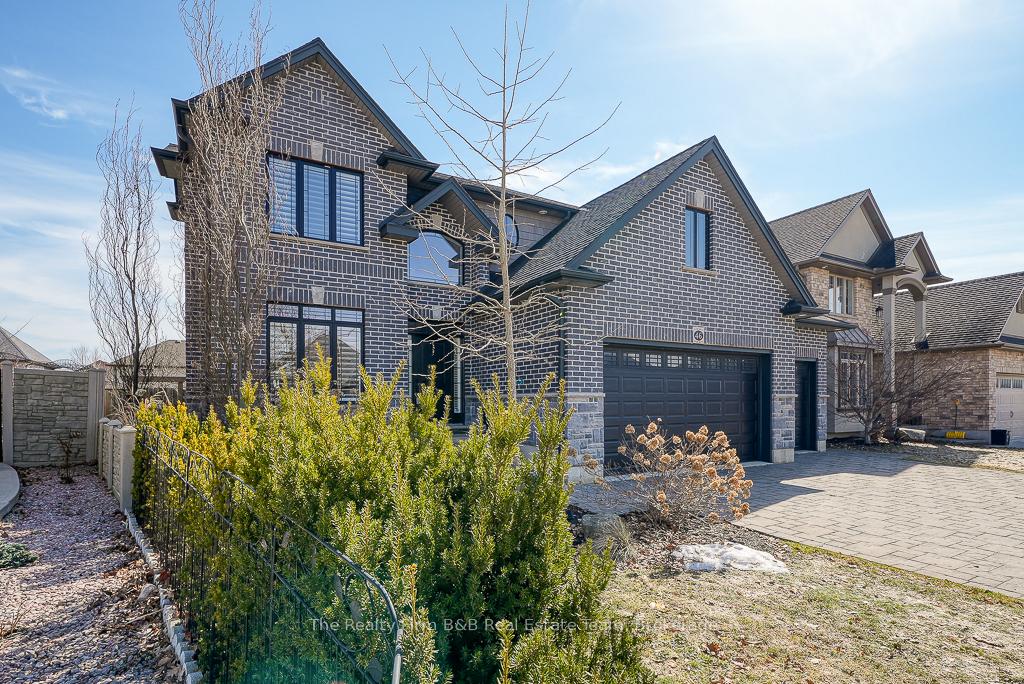
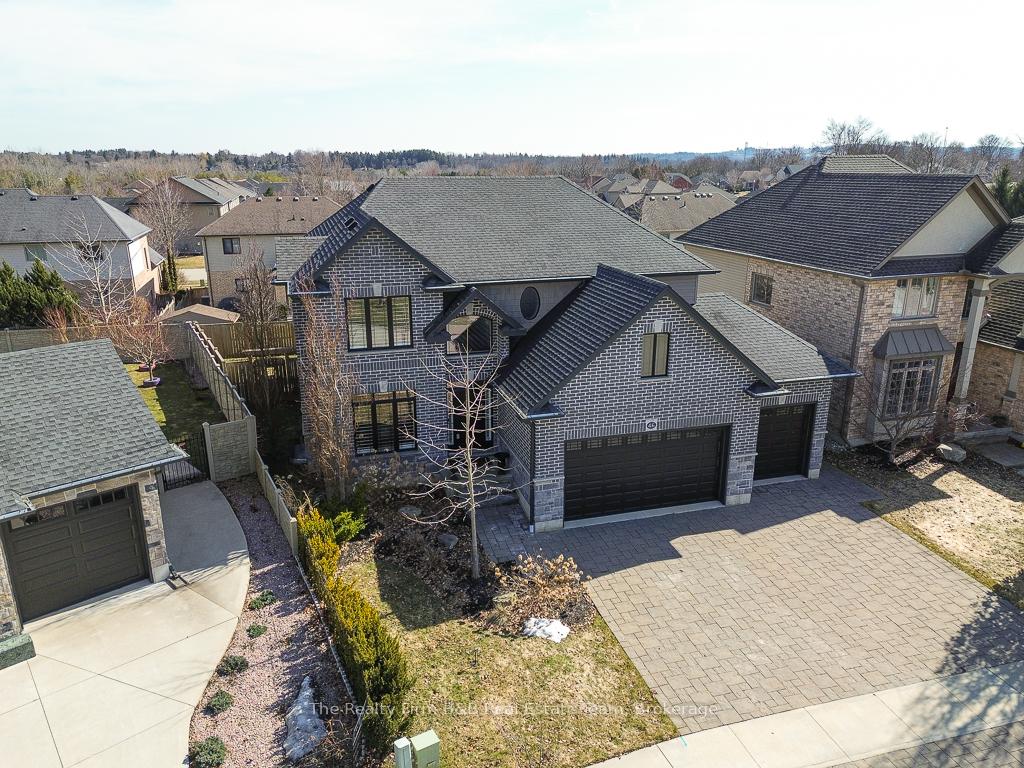
Welcome to 46 Westview Court, Woodstock! Nestled in the sought-after Alder Grange subdivision, this stunning home offers a rare 3-car garage, a 3-car wide interlock driveway, and professional landscaping that enhances its beautiful curb appeal. Situated on a large lot in a quiet crescent, its just steps from soccer fields, Sally Creek Golf Course, and scenic walking trails, Inside, you'll find a stylish white and black kitchen with appliances included, granite countertops throughout, and a spacious family mudroom. The cozy family room features custom built-in shelves framing a gas fireplace, while California shutters add elegance throughout the home. Enjoy outdoor living with a custom deck and pergola, a Hydro Pool hot tub, and a custom-built shed for extra storage, all in a large fence rear yard with lots of trees planted for privacy all summer long. Additional highlights include an air exchange system, water softener, and high ceilings in the garage perfect for extra storage or a lift. A truly exceptional home in a prime location don't miss this rare opportunity!
Ask about this home
A HOMEH agent will answer your questions about this home.
Around this home
Daily convenience, out of 100, from the distances below
Schools nearby
School rating, out of 10.
Helpful calculators
Your HOMEH agent

"I would see it this week."