

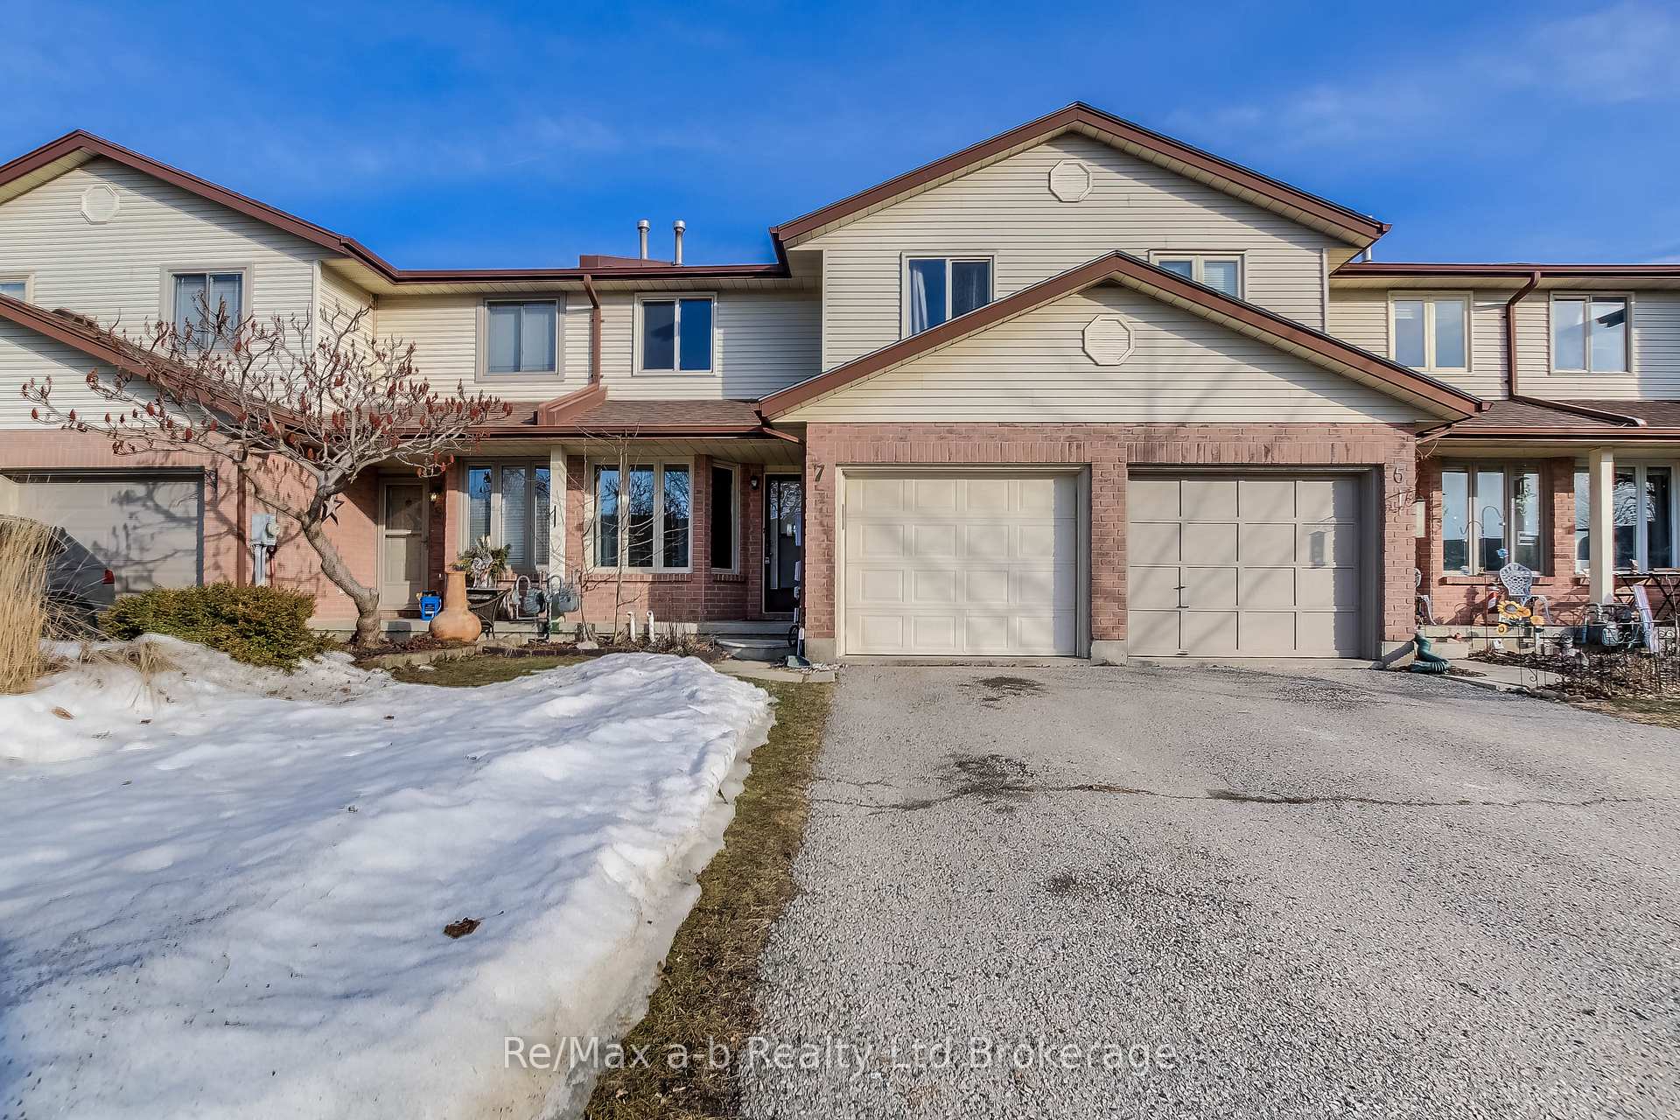
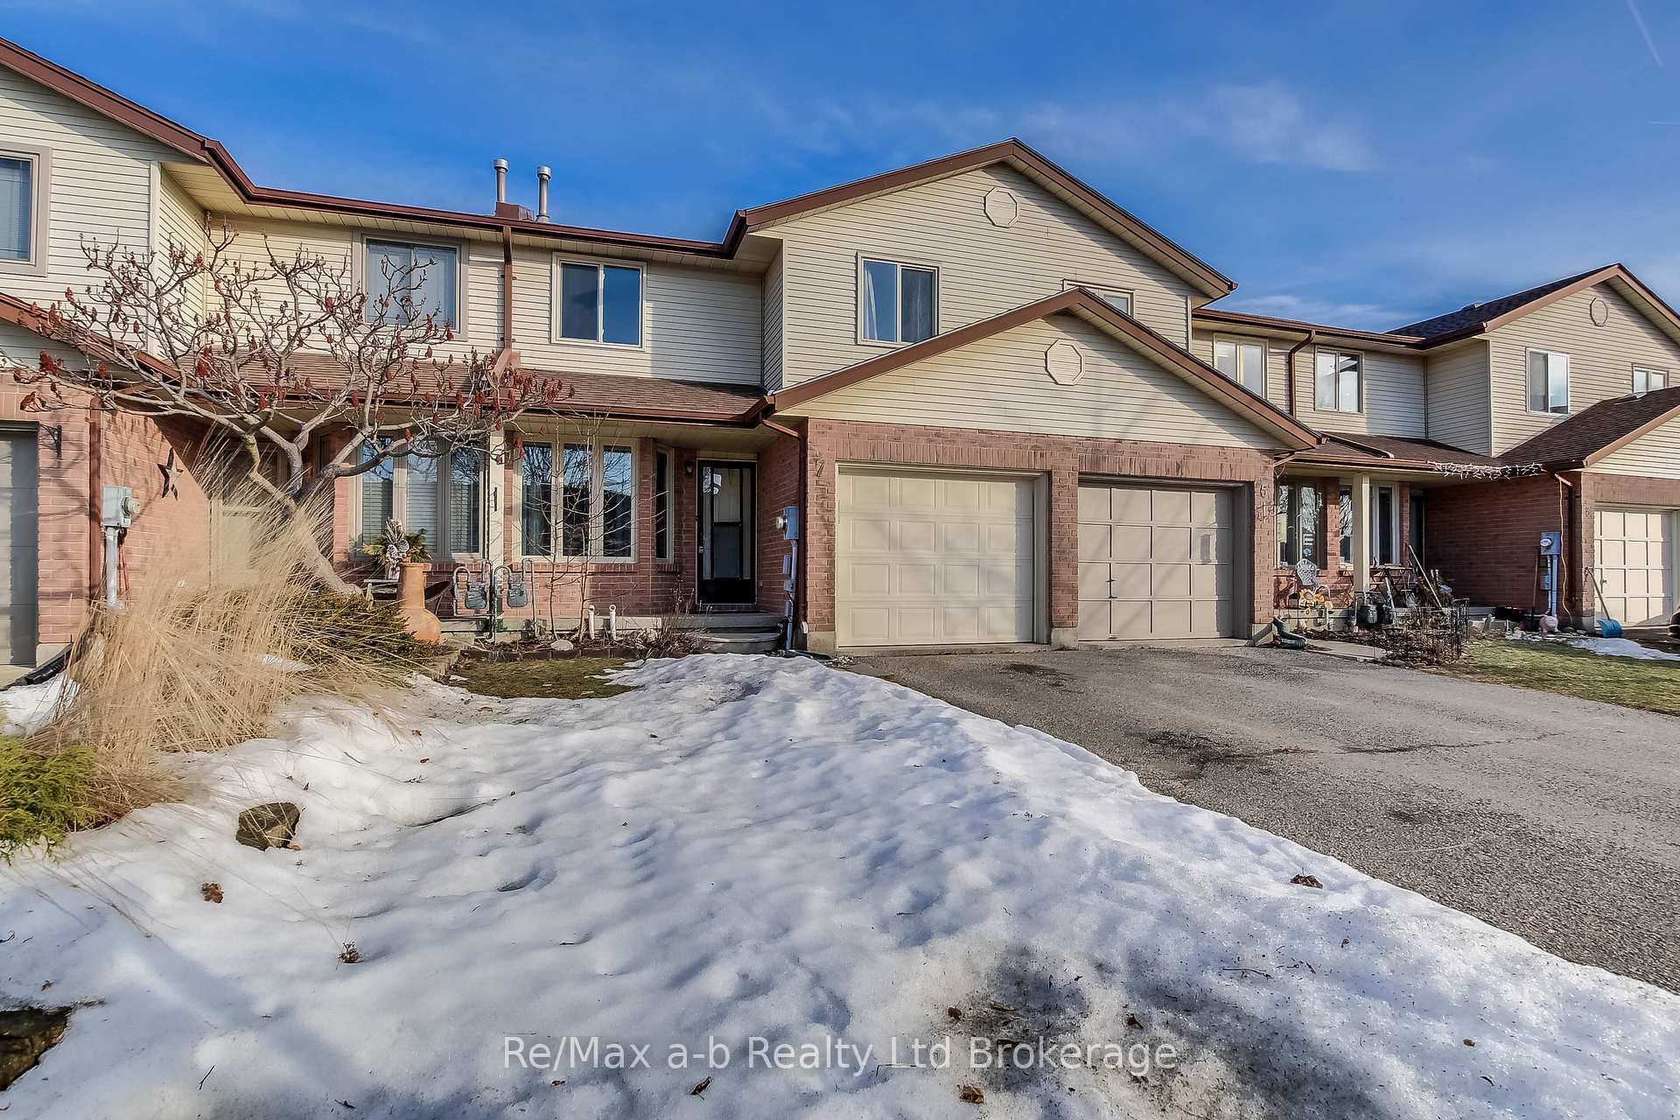
7 Conestoga Road
7 Conestoga Road
 See all 30 photos
Property history
Facts and features
- BasementPart finished
- Age of home31–50 years
- Water, sewerMunicipal
- Lot shapeRectangular
- Fireplace
- Central air
The homeFreehold Townhouse, 2-storey, Age 31–50 years
- Type: Freehold Townhouse
- Style: 2-storey
- Age: 31–50 years
- Living space: 1,100–1,500 sq ft
- Basement: Partially finished
InsideFireplace Yes, electric, Lower level, Water meter, storage
- Fireplace: Yes, electric
- Laundry: Lower level
- Features: Water meter, storage
- Rooms above ground: 9
- Rooms in the basement: 2
- Bedrooms: 3
- Bathrooms: 2
- Kitchens: 1
- Family room: Yes
Outside and lotBrick, vinyl siding, Asphalt shingle, Poured concrete
- Exterior: Brick, vinyl siding
- Roof: Asphalt shingle
- Foundation: Poured concrete
- Size: 22.34 × 112.03 ft
- Shape: Rectangular
- Zoning: R3
Parking1 Garage, Attached
- Spaces: 1 Garage
- Garage: Attached
Heating, water and powerForced air, gas, Central air, Municipal water
- Heating: Forced air, gas
- Cooling: Central air
- Water: Municipal water
- Sewer: Municipal sewer
- Natural gas: Yes
- Hydro: Yes
- Cable: Yes
- Telephone: Yes
Costs and taxesTaxes $3,321 a year, HST included in the price, Hot water heater
- Taxes, 2025: $3,321 a year
- HST: HST included in the price
- Rental items: Hot water heater
- Under contract: Hot water tank-gas
Included in the saleFridge, stove, new dishwasher, new dryer, washer., Decor( staged)
- Included: Fridge, stove, new dishwasher, new dryer, washer.
- Not included: Decor( staged)
Listing detailsX12014044, Sold, Mar 11, 2025
- MLS® number: X12014044
- Status: Sold
- Listed on: Mar 11, 2025
- Days on market: 9
- Updated: Mar 20, 2025
- Possession: Immediate
- Occupied by: Vacant
- Listing brokerage: RE/MAX a-b Realty Ltd Brokerage
About this home
7 Conestoga Road, Woodstock (Woodstock - North), ON N4T 1H7
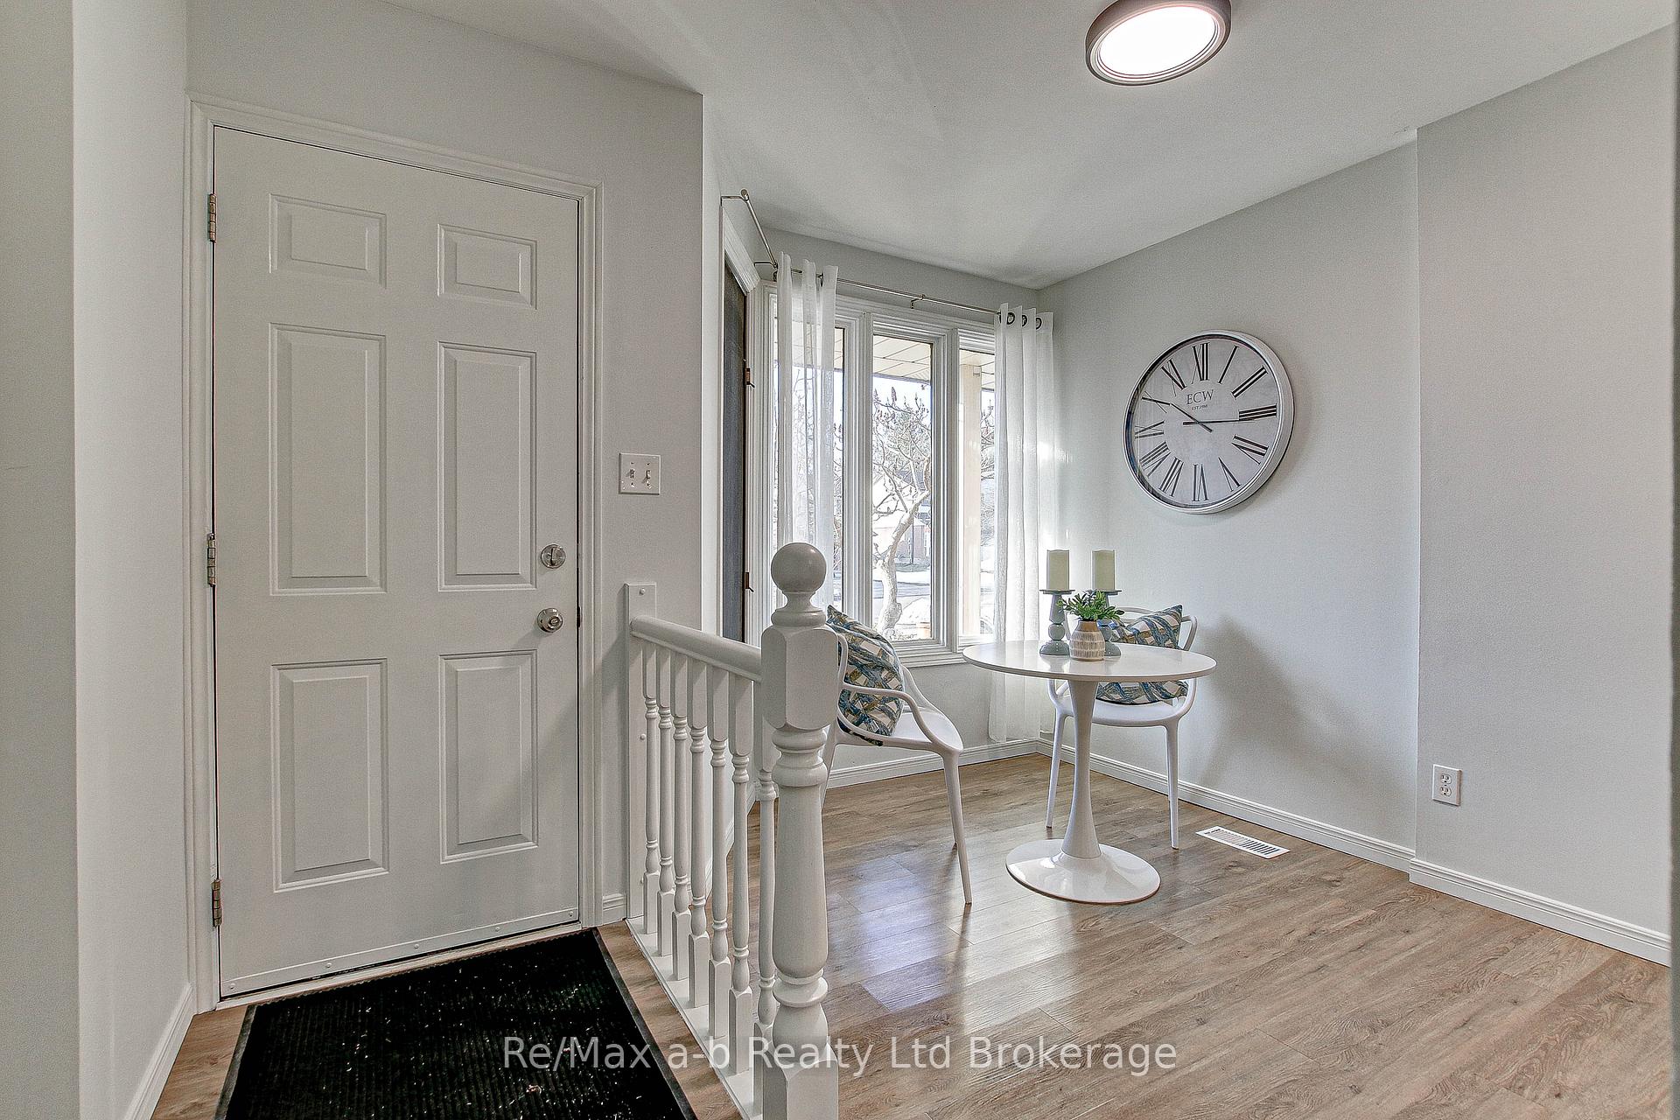
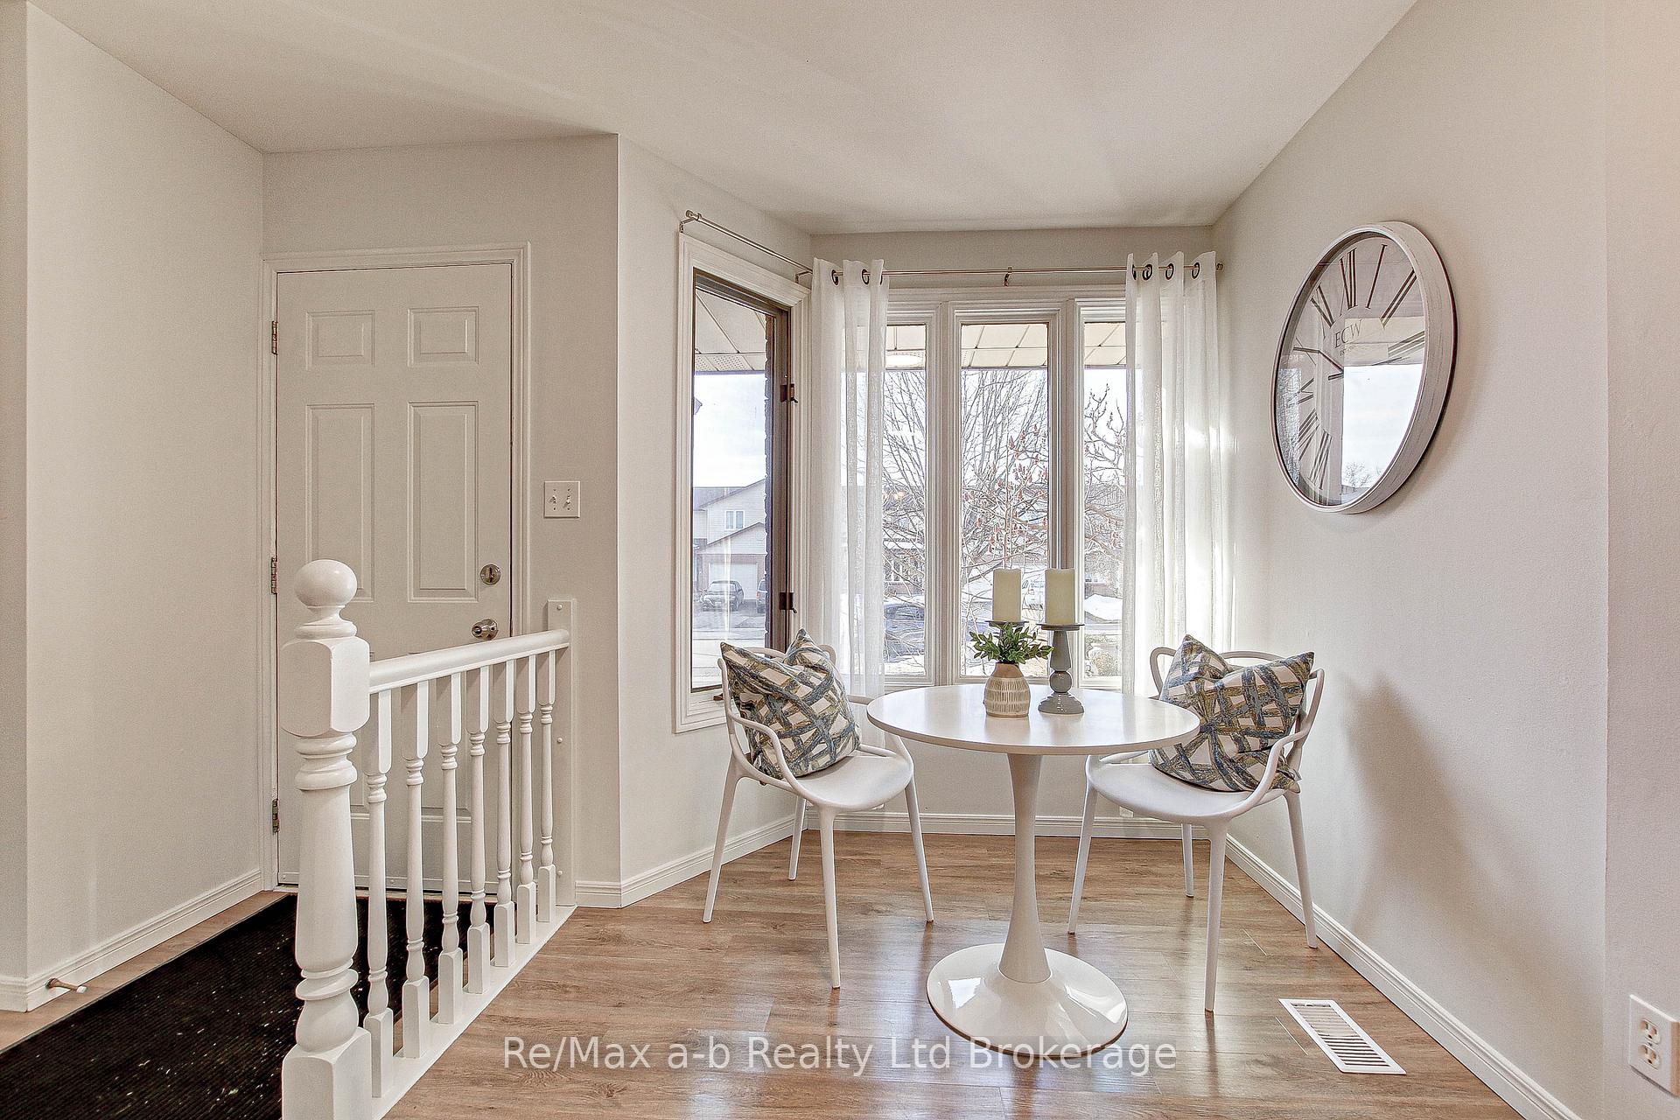
Well positioned in a sought-after neighborhood with parks, schools, and shopping just a short stroll away. This freehold townhome combines modern updates that are Fresh, clean, and bright, you will feel right at home. As you walk in, you're greeted by an inviting eat-in kitchen, bathed in sunlight through a lovely south-facing picture window, the perfect spot to enjoy your morning coffee or nurture your favorite plants. The kitchen offers ample prep space and flows seamlessly into the elegant dining area. The main floor is designed in a comfortably open style, featuring a bright spacious living room with skylights(2019) that flood the space with natural light. Picture yourself stepping through the 10-foot sliding patio doors onto your private deck. Beyond the deck, is a fully fenced backyard with no neighbors directly behind. It's a perfect haven for pets, gardening, or hosting gatherings. Upstairs, the charm continues with three thoughtfully designed bedrooms, including a spacious primary Bedroom. The large full bathroom is just steps away, making morning routines a breeze. The lower level offers a finished recreation room for family movie nights, a laundry room, generous storage space, and even cold storage. This home is freshly painted and brimming with thoughtful updates, including new broadloom on the main and second floor, a new dryer, and a new dishwasher. With an attached one-car garage featuring convenient interior access and a spacious driveway, there is plenty of space.
Ask about this home
A HOMEH agent will answer your questions about this home.
Around this home
Daily convenience, out of 100, from the distances below
Schools nearby
School rating, out of 10.
Helpful calculators
Your HOMEH agent

"I would see it this week."