

205 Park Row
205 Park Row
 See all 36 photos
Property history
Facts and features
- BasementWalk-out
- Water, sewerMunicipal
- Lot shapeIrregular
- HeatingForced air
- Second kitchen
- Central air
The homeSemi-Detached, Bungalow, 1,100–1,500 sq ft
- Type: Semi-Detached
- Style: Bungalow
- Living space: 1,100–1,500 sq ft
- Basement: Finished, walk-out
InsideCeramic, Vinyl, Main level, Sump pump, storage
- Flooring: Ceramic, Vinyl
- Laundry: Main level
- Features: Sump pump, storage
- Rooms above ground: 6
- Rooms in the basement: 4
- Bedrooms: 3 + 1 in the basement
- Bathrooms: 3
- Kitchens: 2
Outside and lotBrick, vinyl siding, Asphalt shingle, Concrete
- Exterior: Brick, vinyl siding
- Roof: Asphalt shingle
- Foundation: Concrete
- Features: Deck
- Size: 33.21 × 168.79 ft
- Shape: Irregular
- Zoning: R2
Parking1 Garage, Attached, Private
- Spaces: 1 Garage
- Garage: Attached
- Driveway: Private
Heating, water and powerForced air, gas, Central air, Municipal water
- Heating: Forced air, gas
- Cooling: Central air
- Water: Municipal water
- Sewer: Municipal sewer
Costs and taxesTaxes $3,338 a year, HST included in the price, Hot water heater
- Taxes, 2024: $3,338 a year
- HST: HST included in the price
- Rental items: Hot water heater
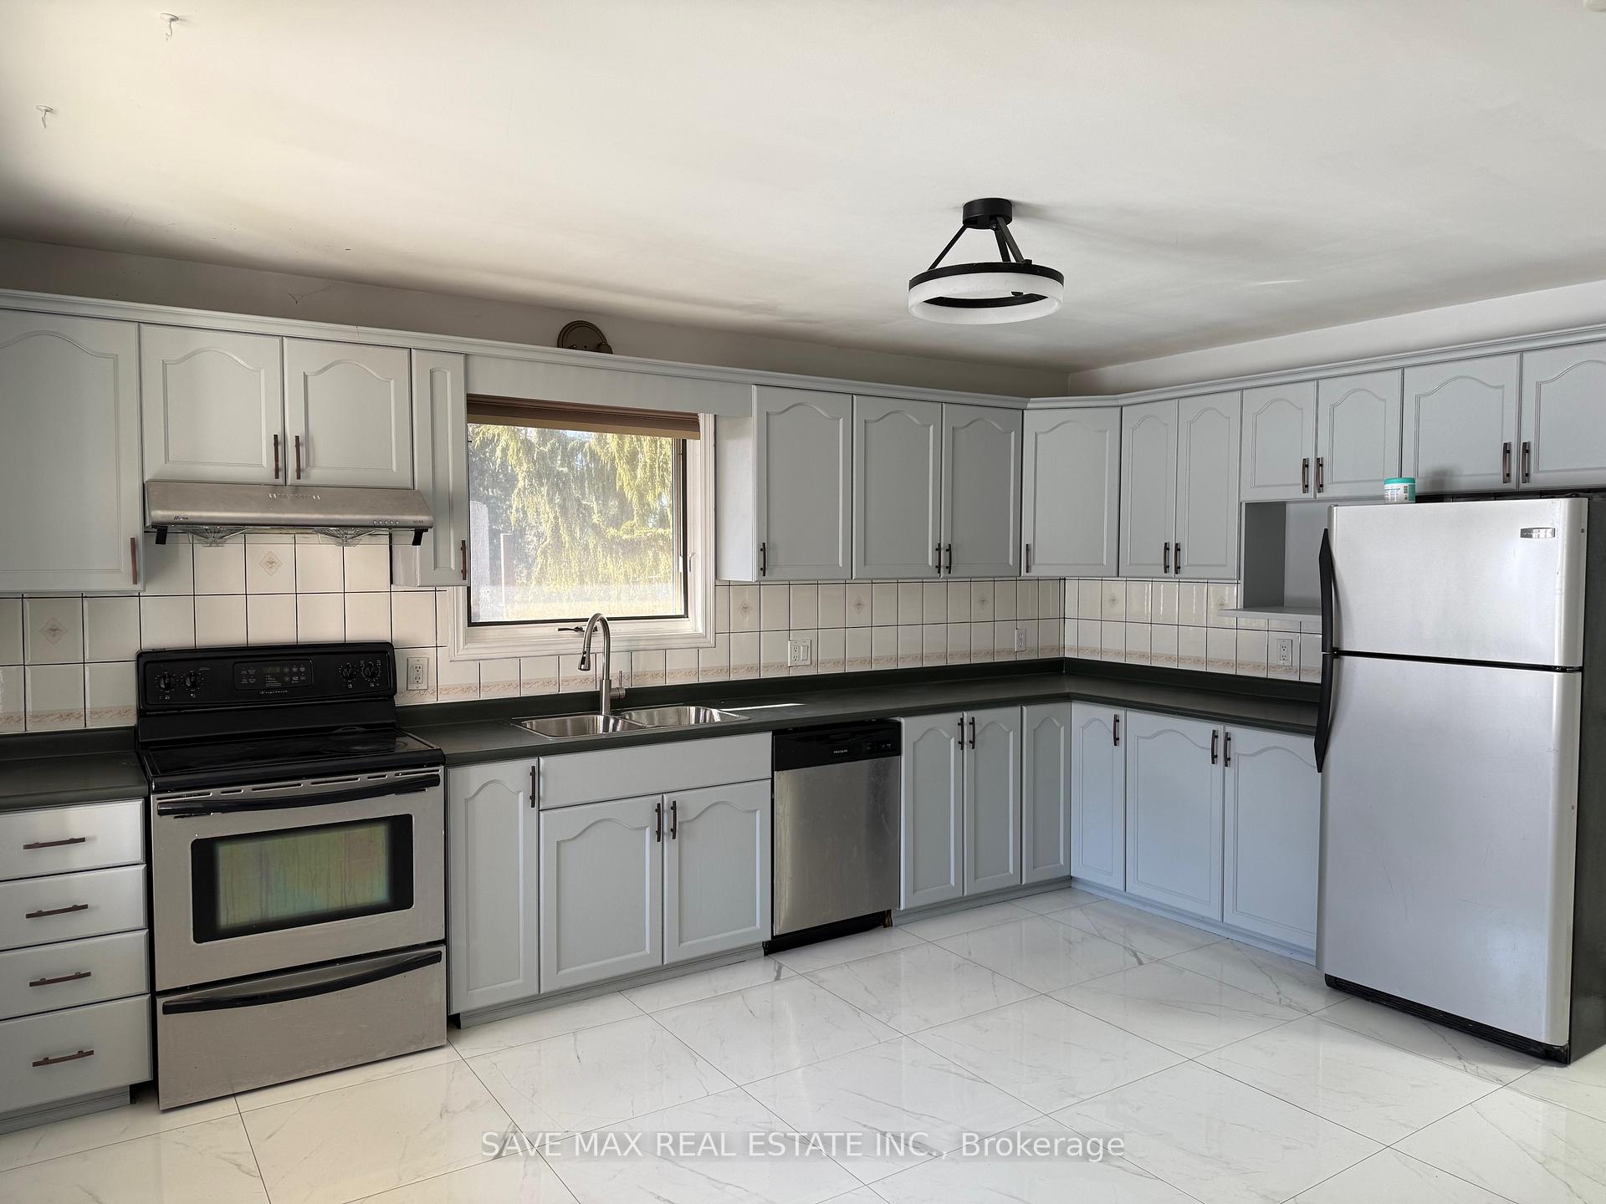
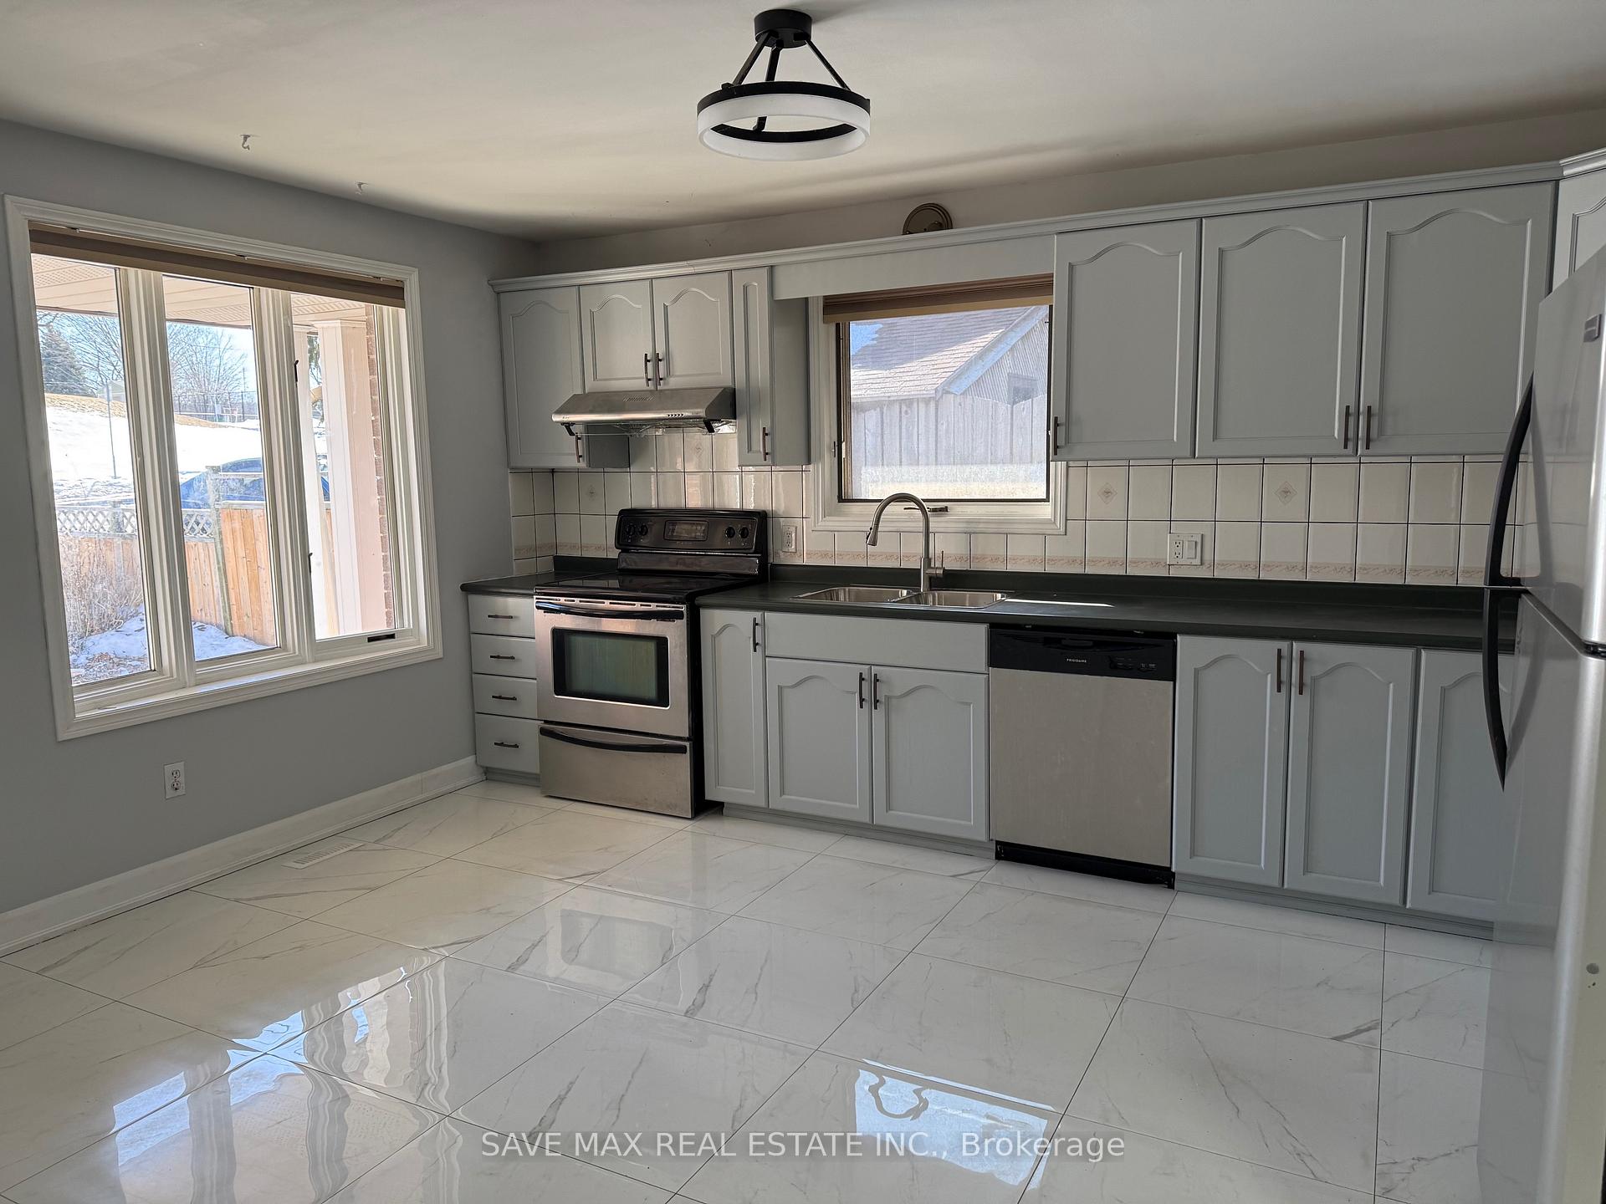
Included in the saleAll electrical lights & fixtures, all appliances i.e. stainless steel fridge, s/s stove, s/s dish washer, washer and dryer, , garage door opener, furnace, central air conditioner.
- Included: All electrical lights & fixtures, all appliances i.e. stainless steel fridge, s/s stove, s/s dish washer, washer and dryer, , garage door opener, furnace, central air conditioner.
Listing detailsX12011770, Sold, Mar 11, 2025
- MLS® number: X12011770
- Status: Sold
- Listed on: Mar 11, 2025
- Days on market: 11
- Updated: Mar 22, 2025
- Possession: 2025-04-01 / Flexible
- Occupied by: Vacant
- Listing brokerage: SAVE MAX REAL ESTATE INC.
About this home
205 Park Row, Woodstock (Woodstock - South), ON N4S 1V9
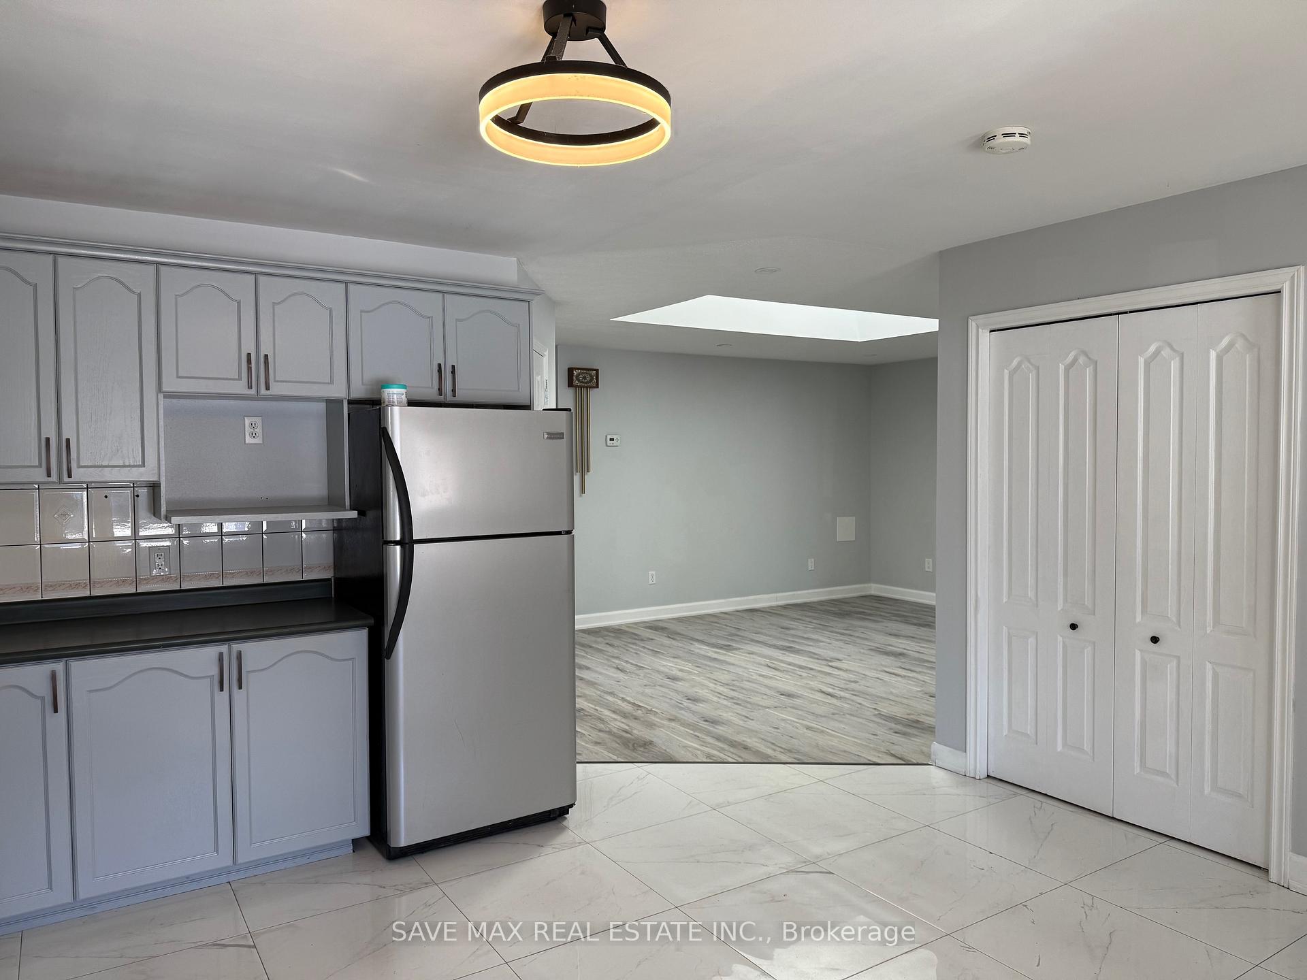
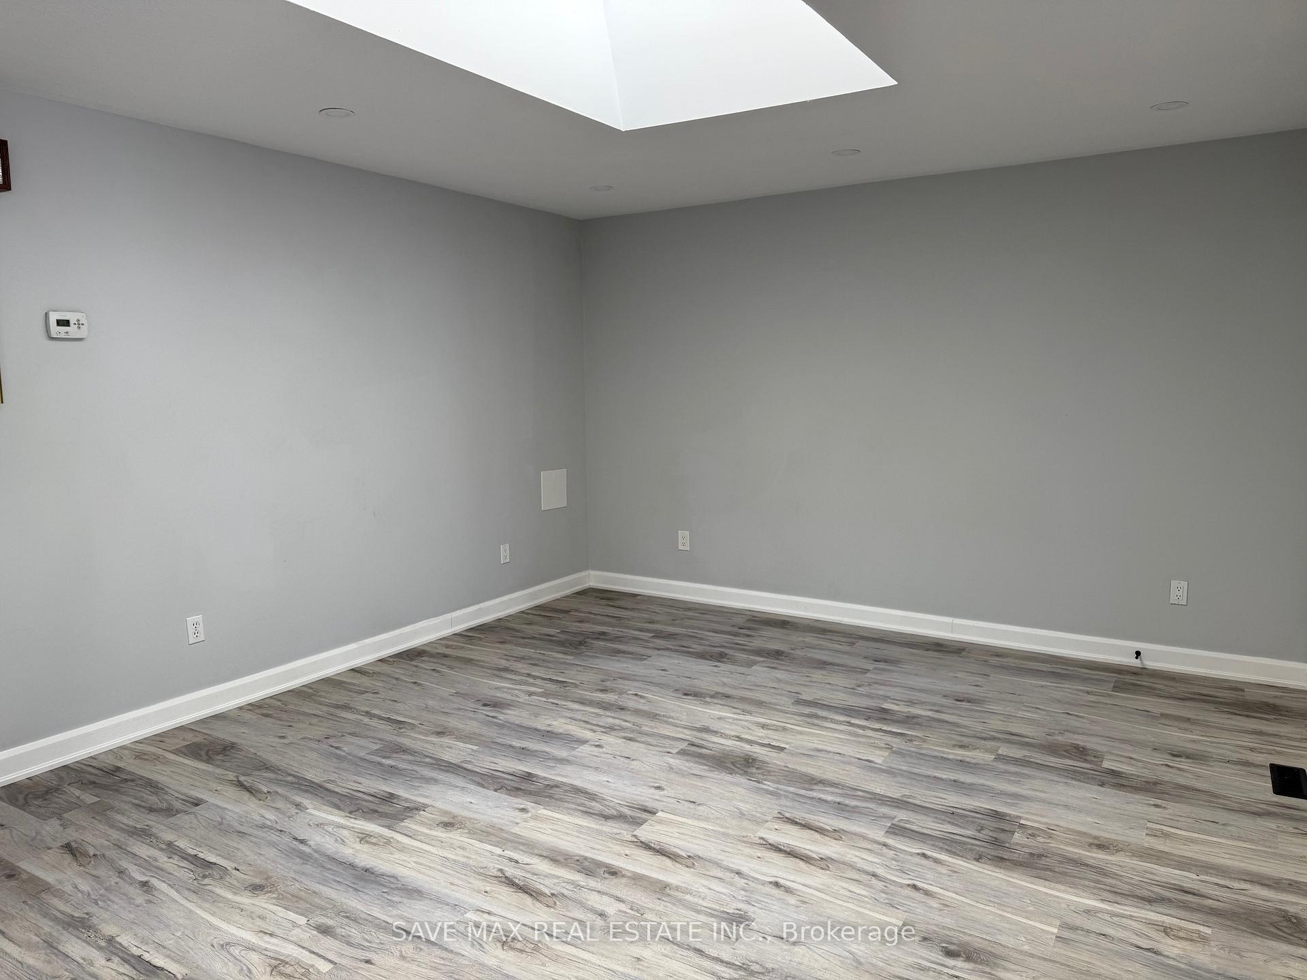
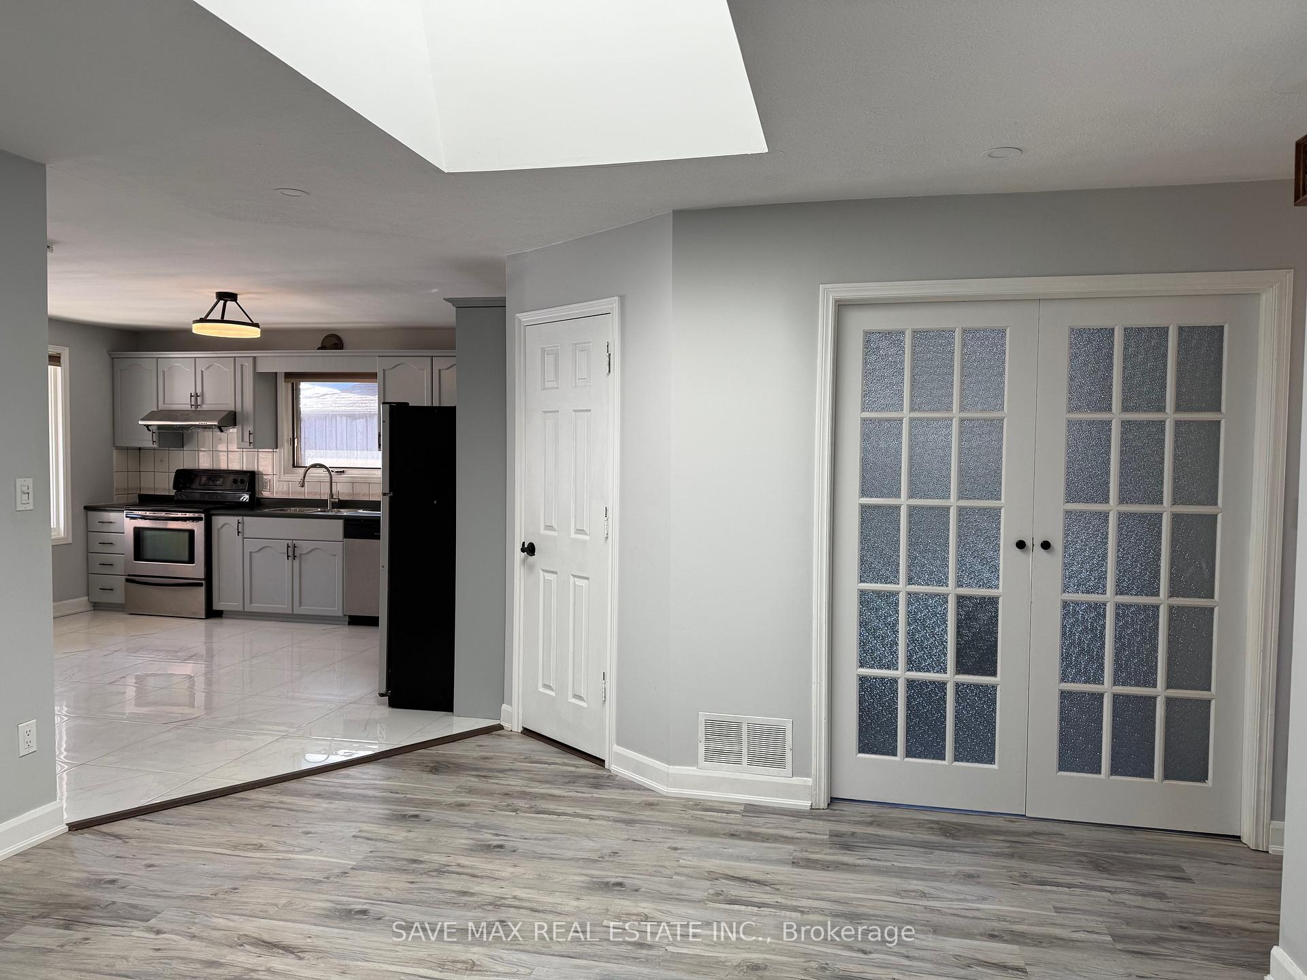
Discover this Charming Bungalow Featuring Modern Upgrades and a Stylish Design. Bright and Sunny. 3-Bedrooms and 3-Bathrooms. Fully Finished Basement With Walk-Out to Fully Fenced Private Backyard with Mature Trees. No Houses Behind. The Main Floor Offers a Contemporary Kitchen, a Cozy Living Room, and Abundant Natural Light. Step Outside to Enjoy a Lovely Deck and Yard; Perfect for Relaxation. Kitchen Ideal for Modern Living and Entertaining. Enjoy the Convenience of Main-Floor Laundry. Walk out onto a Lovely Deck Overlooking the Backyard. This Well-Designed Home Seamlessly Blends Style and Functionality in a Highly Desirable Location.
Ask about this home
A HOMEH agent will answer your questions about this home.
Around this home
Daily convenience, out of 100, from the distances below
Schools nearby
School rating, out of 10.
Helpful calculators
Your HOMEH agent

"I would see it this week."