

30 Knowles Drive
30 Knowles Drive
 See all 44 photos
Property history
Facts and features
- BasementFinished
- Water, sewerMunicipal
- HeatingForced air
- CoolingCentral air
- Second kitchen
- Fireplace
- Central air
The homeDetached, Bungalow, 1,100–1,500 sq ft
- Type: Detached
- Style: Bungalow
- Living space: 1,100–1,500 sq ft
- Basement: Finished, full
InsideFireplace Yes, Water heater, water softener, Rooms above ground 7
- Fireplace: Yes
- Features: Water heater, water softener
- Rooms above ground: 7
- Rooms in the basement: 6
- Bedrooms: 3 + 2 in the basement
- Bathrooms: 2
- Kitchens: 2
- Family room: Yes
Outside and lotVinyl siding, brick, Asphalt shingle, Poured concrete
- Exterior: Vinyl siding, brick
- Roof: Asphalt shingle
- Foundation: Poured concrete
- Size: 50.85 × 99.08 ft
- Zoning: R1
Parking1 Garage, Attached
- Spaces: 1 Garage
- Garage: Attached
Heating, water and powerForced air, gas, Central air, Municipal water
- Heating: Forced air, gas
- Cooling: Central air
- Water: Municipal water
- Sewer: Municipal sewer
Costs and taxesTaxes $4,525 a year, HST included in the price, Hot water heater
- Taxes, 2024: $4,525 a year
- HST: HST included in the price
- Rental items: Hot water heater
Included in the saleCarbon monoxide detector, dryer, garage door opener, microwave, range hood, refrigerator, stove, washer, window coverings, basement; gas stove, fridge, fireplaceexclusions:awnings at the side of house, freezer in basement, Awnings at the side of house, freezer in basement
- Included: Carbon monoxide detector, dryer, garage door opener, microwave, range hood, refrigerator, stove, washer, window coverings, basement; gas stove, fridge, fireplaceexclusions:awnings at the side of house, freezer in basement
- Not included: Awnings at the side of house, freezer in basement
Listing detailsX11999841, Sold, Mar 4, 2025
- MLS® number: X11999841
- Status: Sold
- Listed on: Mar 4, 2025
- Days on market: 16
- Updated: Mar 20, 2025
- Possession: Flexible
- Occupied by: Vacant
- Listing brokerage: RE/MAX TWIN CITY REALTY INC.
About this home
30 Knowles Drive, Woodstock (Woodstock - North), ON N4S 8T8
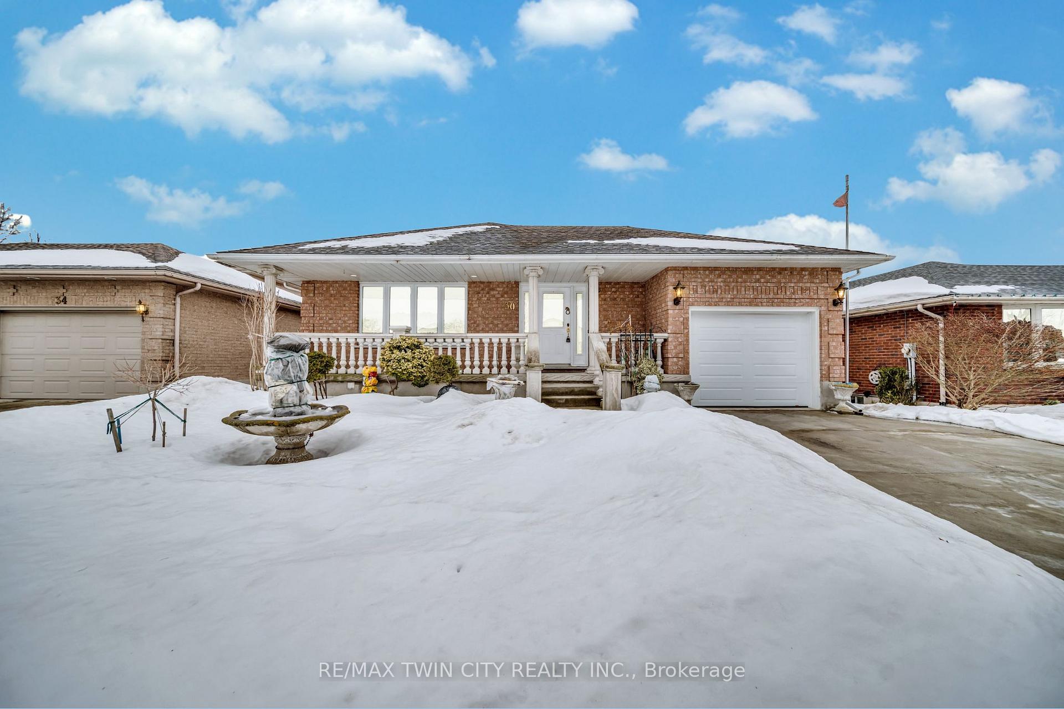
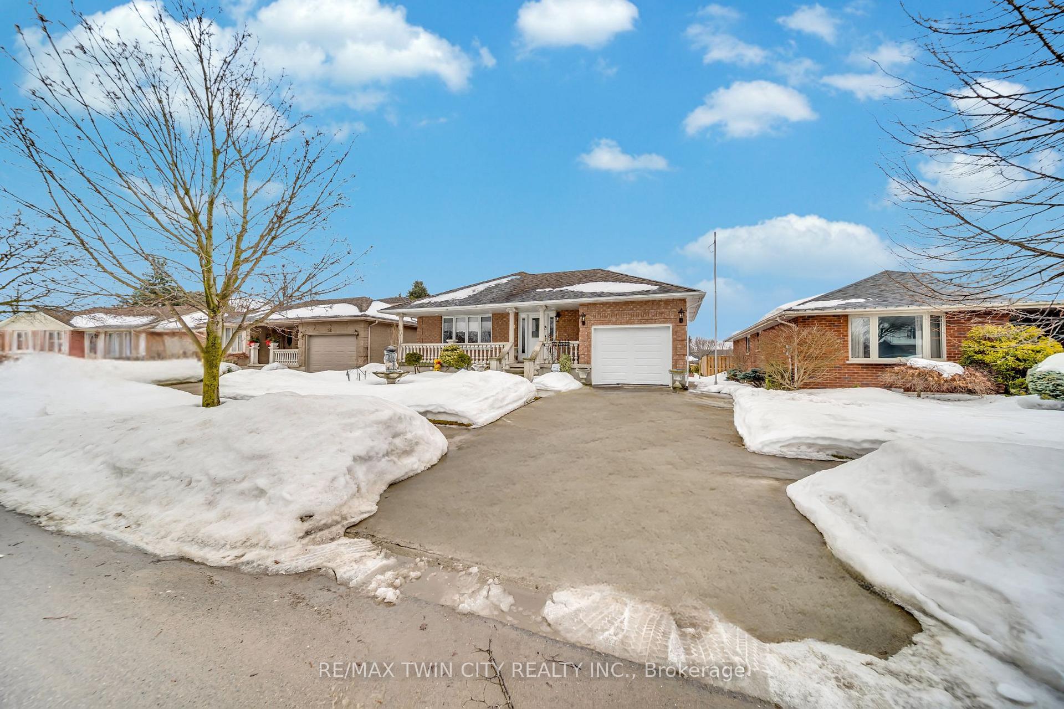
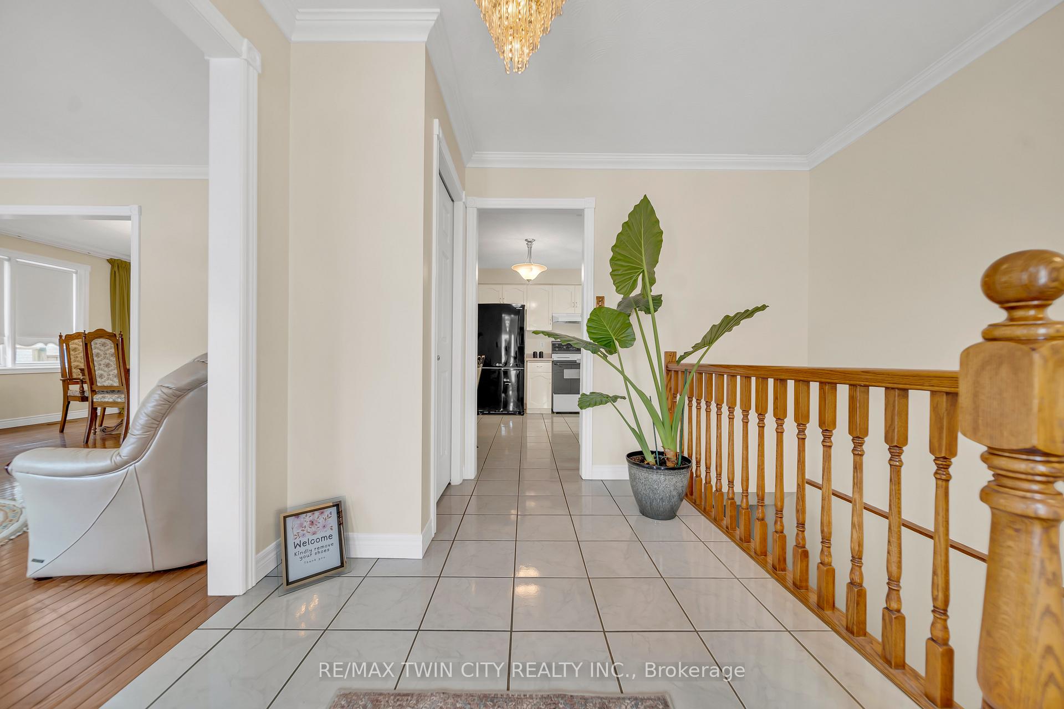
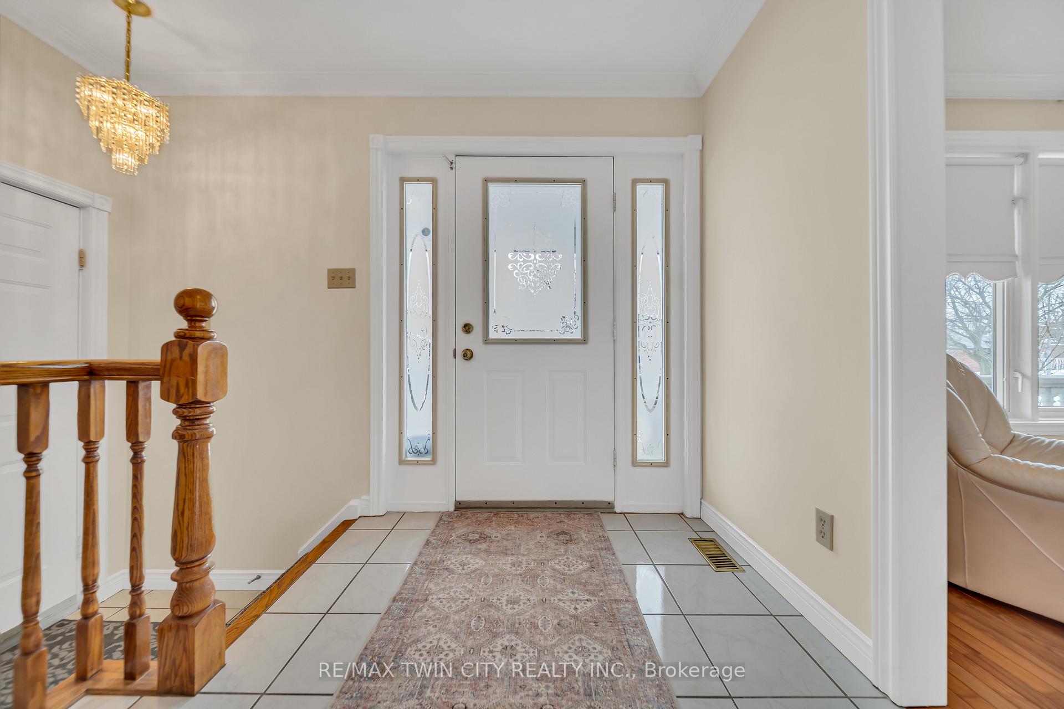
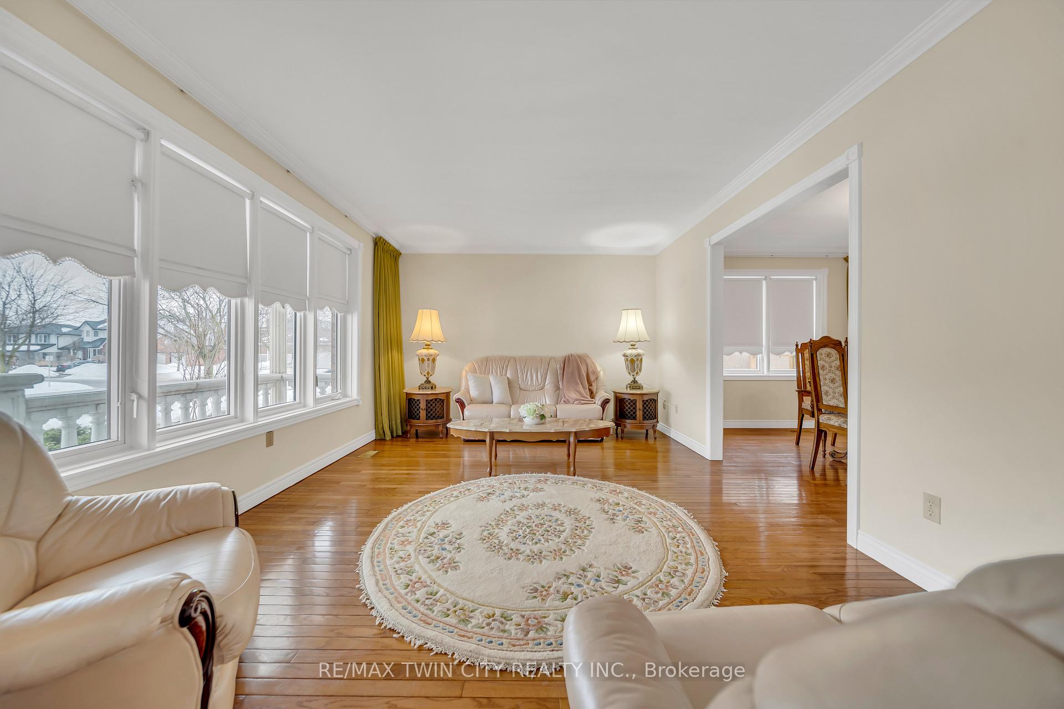
Welcome to 30 Knowles Dr, a charming bungalow nestled in sought-after neighborhood of Woodstock. Situated on a generous 50 x 99 sqft lot, this well-maintained property boasts elegant exteriors & offers ample parking with a one-car garage & 2-car driveway. Its carpet-free interior features beautiful hardwood flooring. Welcoming foyer leads into the airy & bright living room bathing in natural light, thanks to a large wall of windows, making it a wonderful space for family time. The open layout ensures a seamless flow of energy throughout the main living spaces. The kitchen is spacious with an abundance of white cabinetry, fully equipped with appliances & offers an adjacent breakfast nook. Next to the kitchen is the formal dining room, large enough to host family dinners, or holiday gatherings. The home features 3 generously sized bedrooms, all with ample closet space & peaceful view of the outdoors. These rooms share a well-appointed 4pc bathroom, complete with a standing shower. The fully finished basement offers an incredible bonus to the home. With chic tiled flooring, it provides a kitchenette, a spacious dining area & a large Rec room with a cozy fireplace. In addition, theres another 2pc bathroom & two more spacious bedrooms, making this area ideal for an in-law suite or a potential duplex. Step outside, there is partially fenced backyard, offering a pool-sized space perfect for hosting BBQs, parties, or simply enjoying summer activities. This home is ideally located near all essential amenities, including shopping, schools, & healthcare, with a park & playground just down the street. Direct highway access is also only minutes away. This is a fantastic opportunity for first-time homebuyers, investors, or anyone looking for a spacious & elegant home with endless potential. Well-maintained, beautifully designed, and ready for you to make it your own book your showing today and see for yourself the wonderful lifestyle this home offers.
Ask about this home
A HOMEH agent will answer your questions about this home.
Around this home
Daily convenience, out of 100, from the distances below
Schools nearby
School rating, out of 10.
Helpful calculators
Your HOMEH agent

"I would see it this week."