

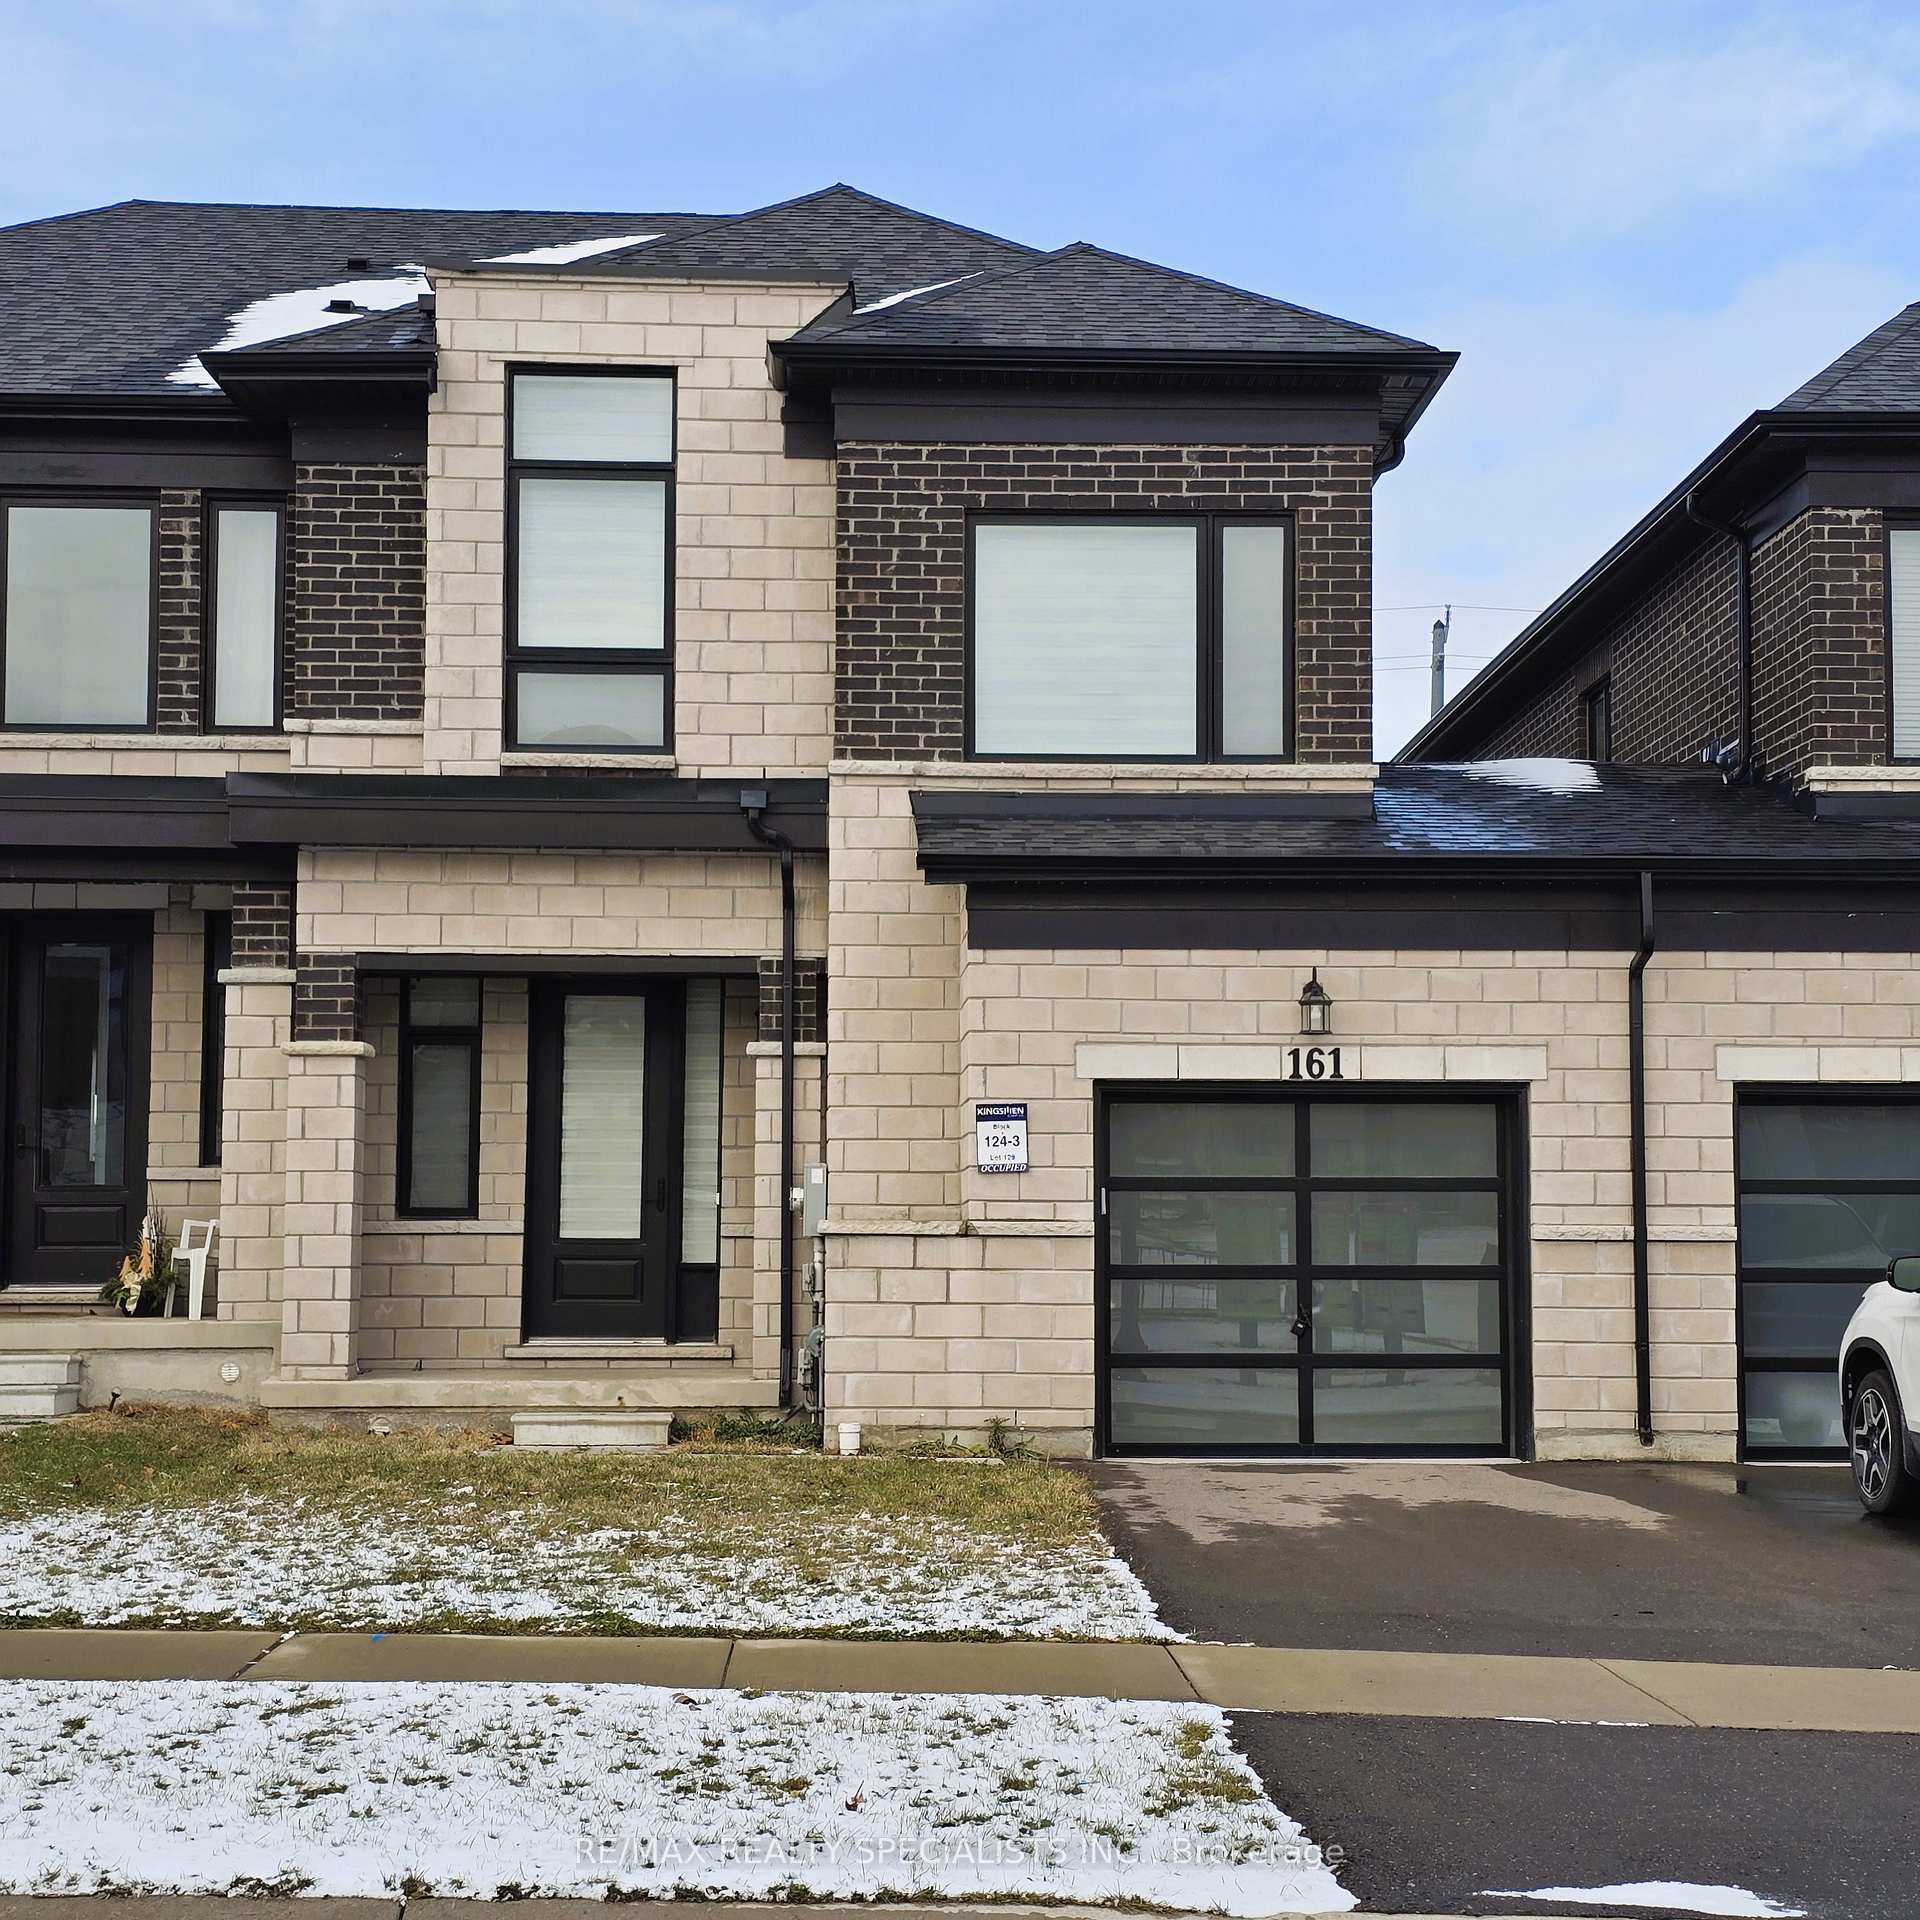
161 Huntingford Trail
Freehold Townhouse Rented
1/35161 Huntingford Trail
Freehold Townhouse Rented
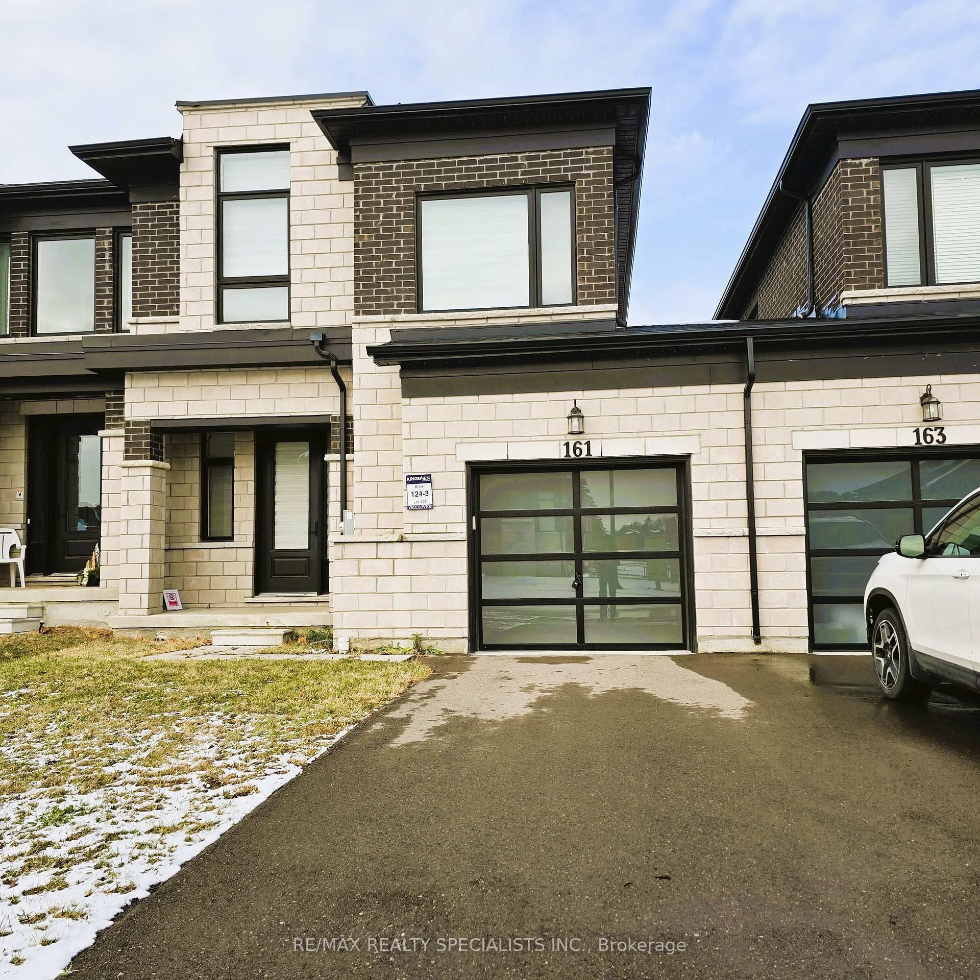
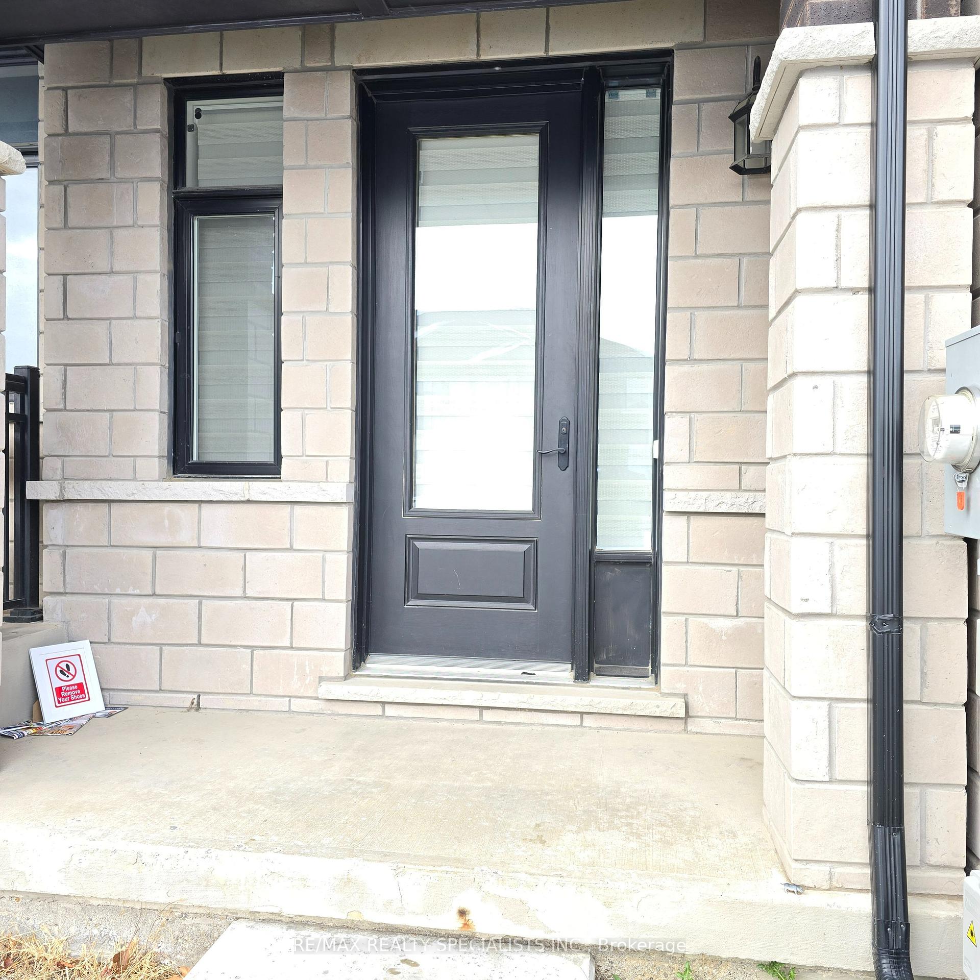
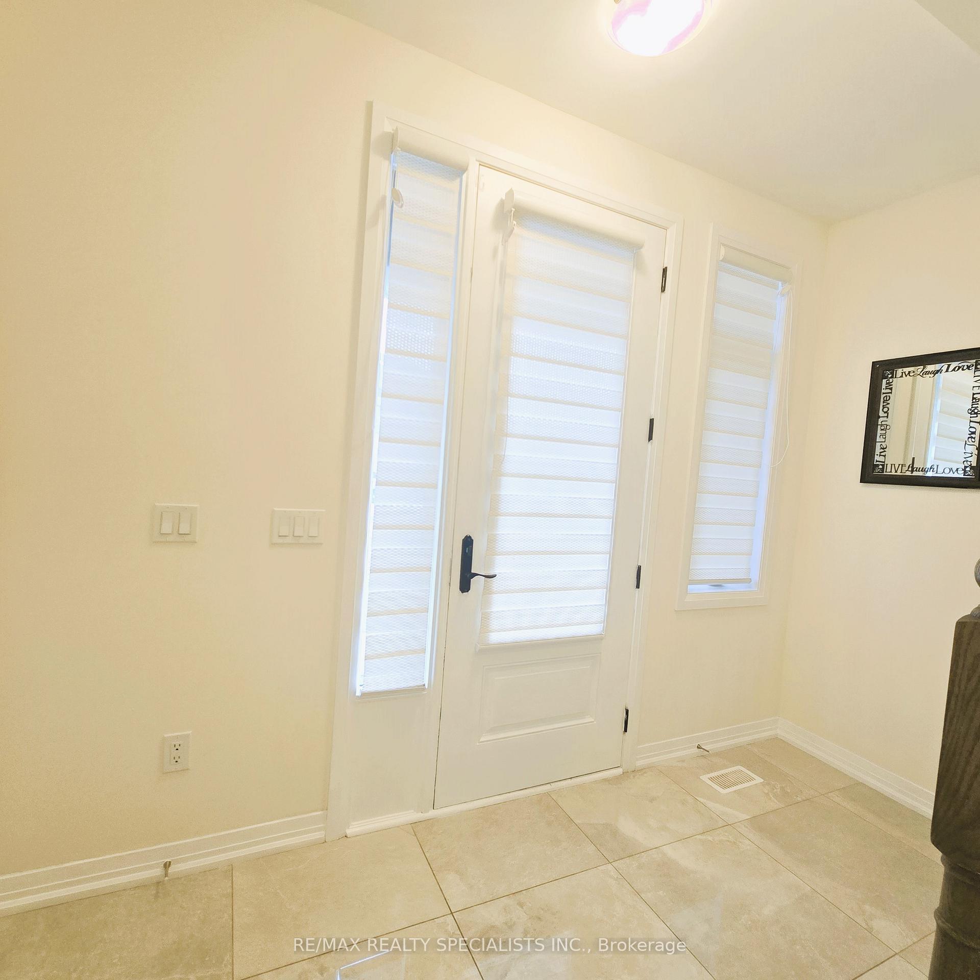
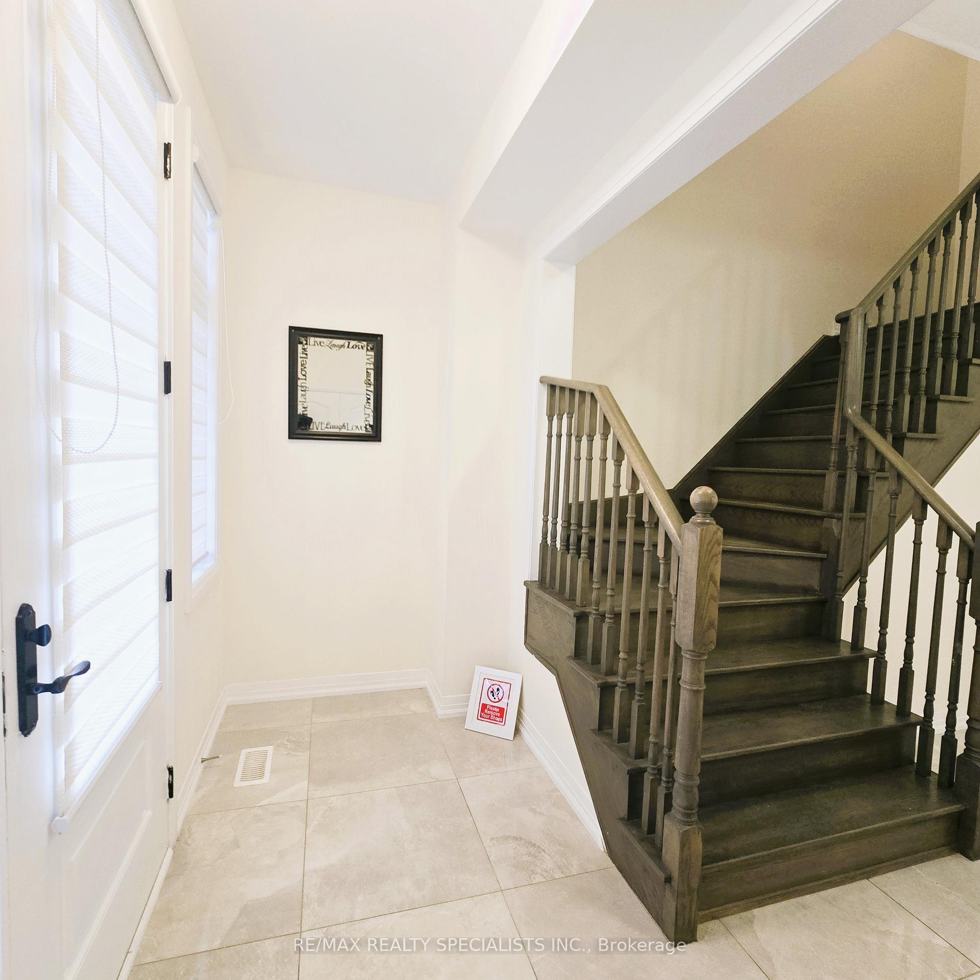 See all 35 photos
4 Bedrooms
3 Bathrooms
1 Garage
1.5K–2K sq.ft
Entire Home
— Unit
Property history
Facts and features
- BasementUnfinished
- Lot size26 × 108 ft
- Lease term12 months
- FurnishedUnfurnished
What stands out
- 5 kitchens
- Hardwood floors
- Fireplace
- Central air
The homeFreehold Townhouse, 2-storey, 1,500–2,000 sq ft
- Type: Freehold Townhouse
- Style: 2-storey
- Living space: 1,500–2,000 sq ft
- Basement: Unfinished, full
InsideFireplace Yes, Hardwood, Ceramic, Broadloom, Other
- Fireplace: Yes
- Flooring: Hardwood, Ceramic, Broadloom
- Laundry: Other
- Features: Other
- Rooms above ground: 8
- Rooms in the basement: 0
- Bedrooms: 4
- Bathrooms: 3
- Kitchens: 5
- Family room: Yes
Outside and lotBrick, other, Asphalt shingle, Poured concrete
Outside
- Exterior: Brick, other
- Roof: Asphalt shingle
- Foundation: Poured concrete
- Size: 25.92 × 108.27 ft
Parking1 Garage, Built-in, Private
- Spaces: 1 Garage
- Garage: Built-in
- Driveway: Private
Heating, water and powerForced air, gas, Central air, Municipal water
- Heating: Forced air, gas
- Cooling: Central air
- Water: Municipal water
- Sewer: Municipal sewer
- Natural gas: Available
- Cable: Available
Rent and termsRent $2,575 a month, Entire property, Unfurnished
- Rent: $2,575 a month
- Space for rent: Entire property
- Furnished: Unfurnished
- Lease: 12 months
- Paid: Monthly
- Deposit: Required
- Credit check: Required
- Employment letter: Required
- Rental application: Required
- References: Required
- Rental items: Hot water tank (included)
IncludedAll existing appliances: s/s fridge, stove, dishwasher, washer & dryer, all existing window coverings, chandeliers & all existing light fixtures now attached to the property for tenants use only.
- Included: All existing appliances: s/s fridge, stove, dishwasher, washer & dryer, all existing window coverings, chandeliers & all existing light fixtures now attached to the property for tenants use only.
Listing detailsX11822724, Rented, Dec 1, 2024
- MLS® number: X11822724
- Status: Rented
- Listed on: Dec 1, 2024
- Days on market: 93
- Updated: Mar 4, 2025
- Possession: As Soon As Possible
- Occupied by: Vacant
- Listing brokerage: RE/MAX REALTY SPECIALISTS INC.
About this home
161 Huntingford Trail, Woodstock (Woodstock - North), ON N4S 7W2
Other
Yes, It is Priced right, This beautifully maintained, spacious, and impressive freehold townhouse is located in the heart of Woodstock. The open-concept layout features a generous family and dining room on the main floor, which is adorned with hardwood flooring throughout. The fully upgraded kitchen includes stainless steel appliances. On the second floor, you will find four good-sized bedrooms, including a master bedroom that boasts a 5-piece ensuite bath and a walk-in closet.
Read more
Ask about this home
A HOMEH agent will answer your questions about this home.
Ask a question
Around this home
Oxford Rd 17/Queenston Blvd
3Walking
Schools nearby
School rating, out of 10.
Turtle Island Public Schoolelementary · Public · 0.4 km
—
Algonquin Public Schoolelementary · Public · 1.9 km
5.4/10Fair
St Michael's Schoolelementary · Catholic · 2.4 km
4.9/10Low
Contact agent
Helpful calculators
Rent vs buy
Affordability
Mortgage
Down payment
Stress test
CMHC insurance
Your HOMEH agent

KimHOMEH agent · Woodstock
"I would see it this week."
Ask Kim