

500 Edward Street
500 Edward Street
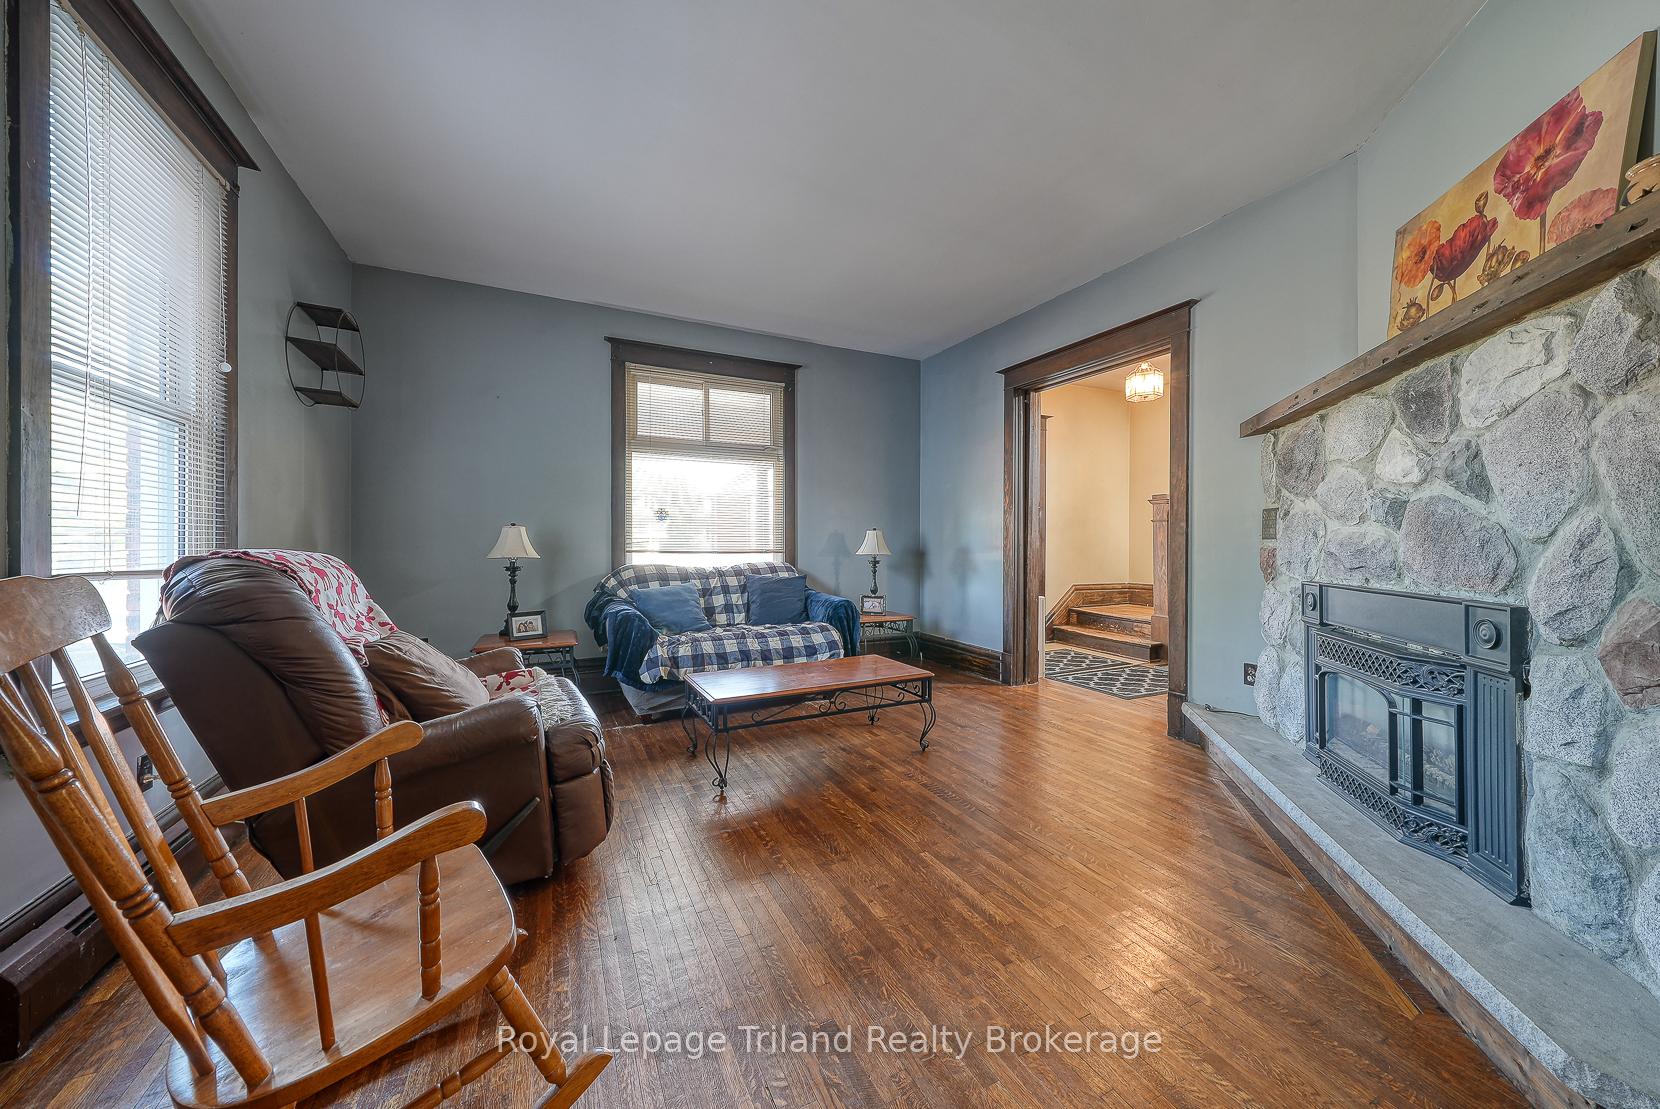 See all 44 photos
Property history
Facts and features
- BasementCrawl space
- Age of home100+
- Water, sewerMunicipal
- Lot shapeRectangular
- Fireplace
The homeDetached, 2-storey, 100+
- Type: Detached
- Style: 2-storey
- Age: 100+
- Living space: 1,500–2,000 sq ft
- Basement: Crawl space
InsideFireplace Yes, electric, Lower level, Built-in oven, countertop range, floor drain, garburator
- Fireplace: Yes, electric
- Laundry: Lower level
- Features: Built-in oven, countertop range, floor drain, garburator
- Security: Carbon monoxide detectors, smoke detector
- Rooms above ground: 10
- Bedrooms: 3
- Bathrooms: 1
- Kitchens: 1
- Family room: Yes
Outside and lotAluminum siding, brick, Asphalt shingle, shingles, Block
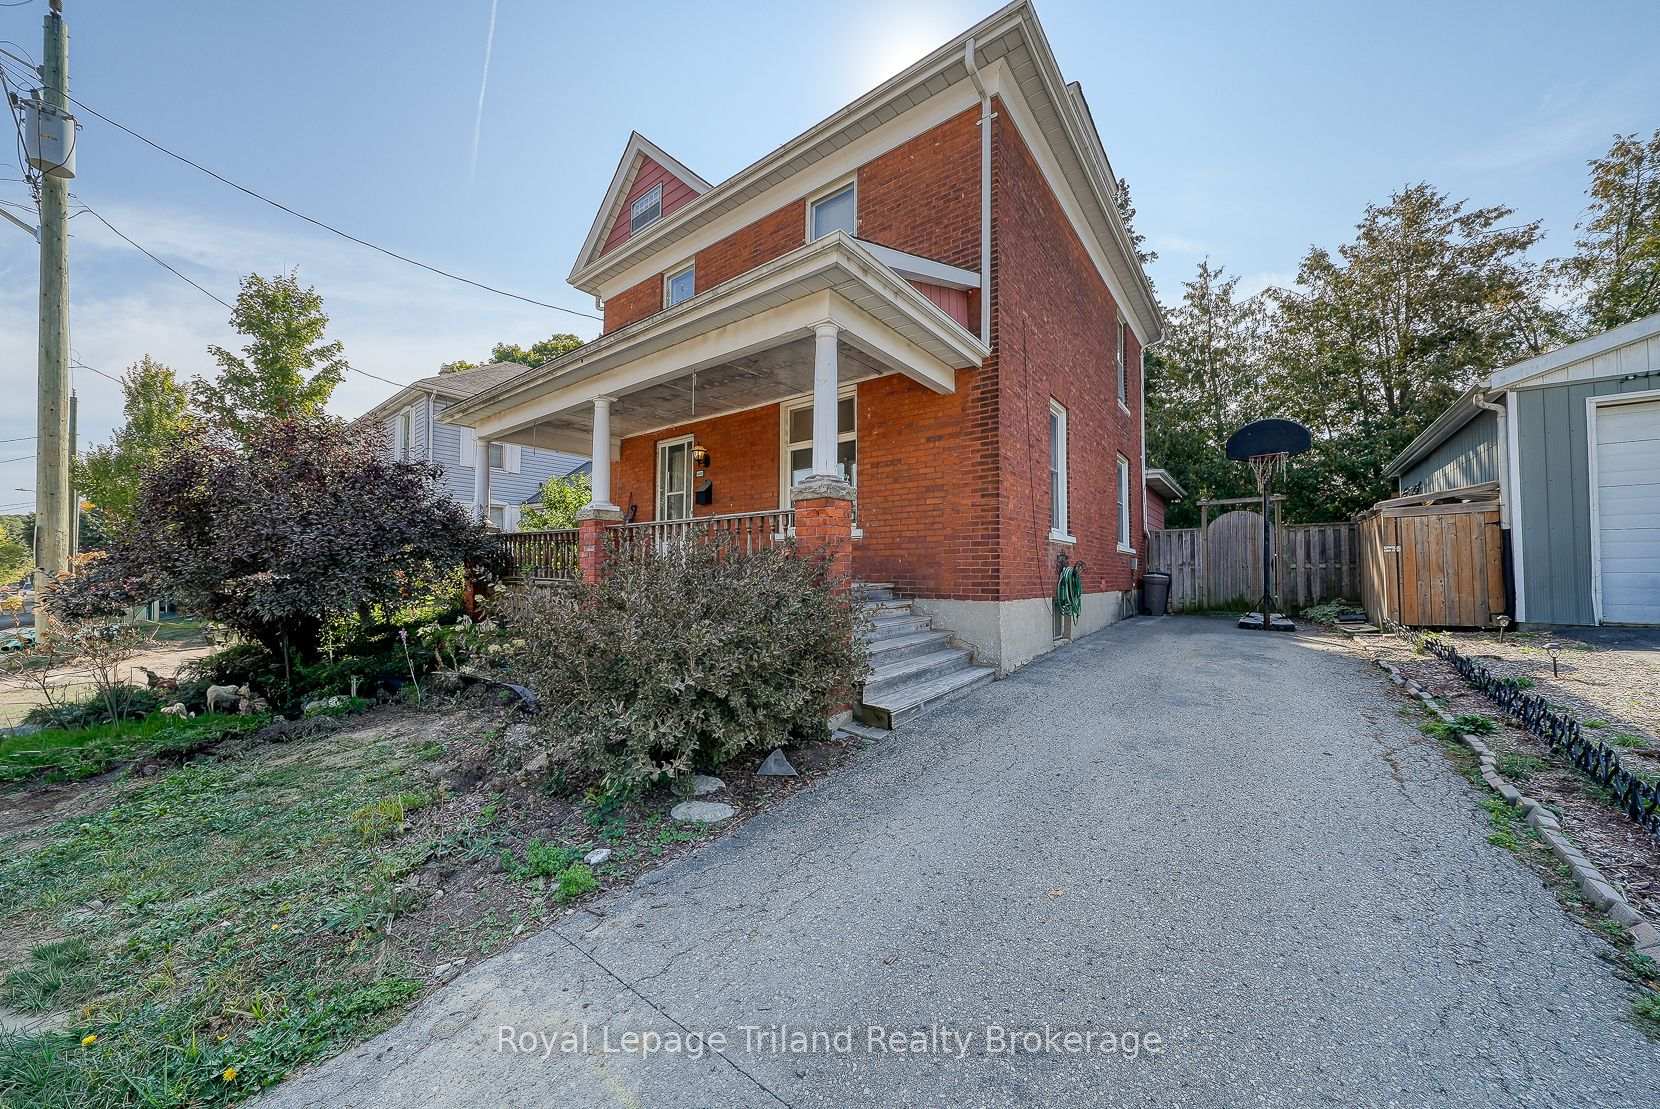
- Exterior: Aluminum siding, brick
- Roof: Asphalt shingle, shingles
- Foundation: Block
- Features: Deck
- Other structures: Playground
- Size: 40.16 × 66.36 ft
- Shape: Rectangular
- Zoning: R1
Parking2 Parking, Private
- Spaces: 2 Parking
- Driveway: Private
Heating, water and powerOther, gas, Municipal water, Municipal sewer
- Heating: Other, gas
- Water: Municipal water
- Sewer: Municipal sewer
- Natural gas: Yes
- Hydro: Yes
- Cable: Yes
- Telephone: Available
Costs and taxesTaxes $3,205 a year, HST No HST, Hot water tank (gas); water meter
- Taxes, 2025: $3,205 a year
- HST: No HST
- Rental items: Hot water tank (gas); water meter
- Under contract: Hot water tank-gas, water meter
NearbyFenced yard, library, park, place of worship, public transit, school
- Close to: Fenced yard, library, park, place of worship, public transit, school
Listing detailsX12452874, Sold, Oct 8, 2025
- MLS® number: X12452874
- Status: Sold
- Listed on: Oct 8, 2025
- Days on market: 30
- Updated: Nov 7, 2025
- Possession: Flexible
- Occupied by: Vacant
- Listing brokerage: Royal Lepage Triland Realty Brokerage
About this home
500 Edward Street, Woodstock (Woodstock - North), ON N4S 4W1
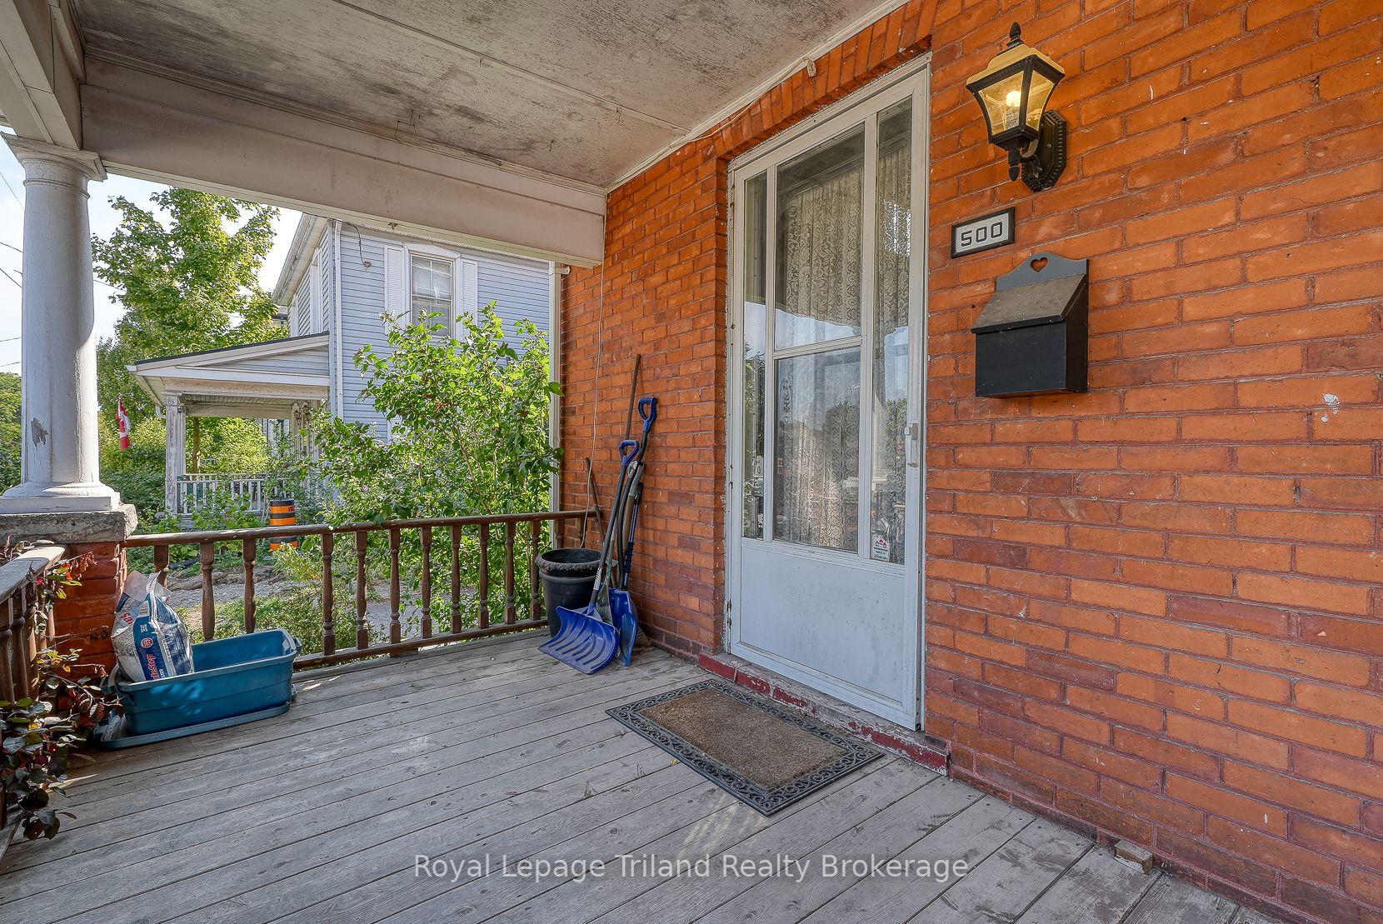
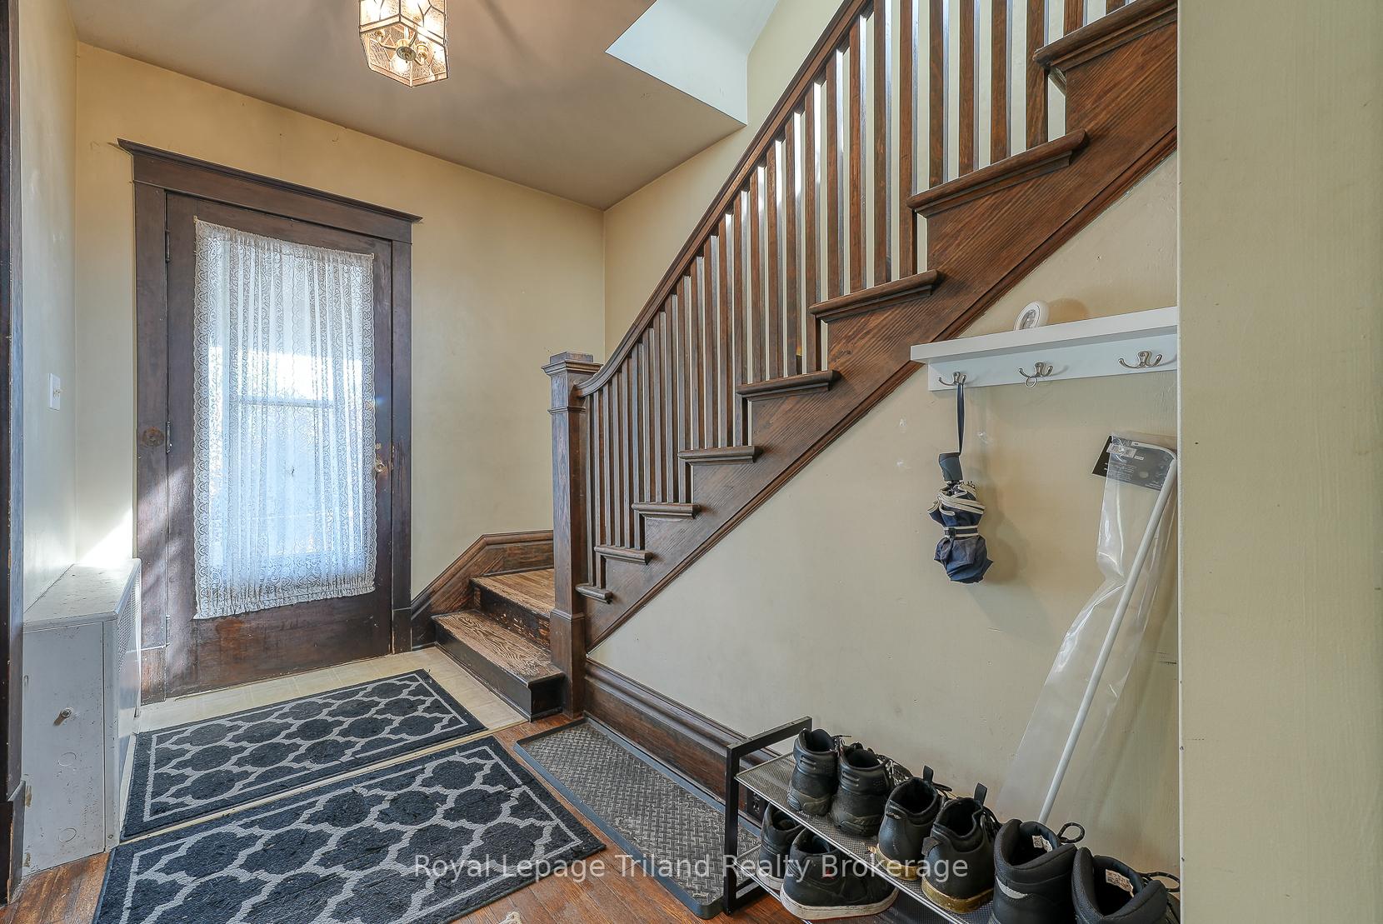
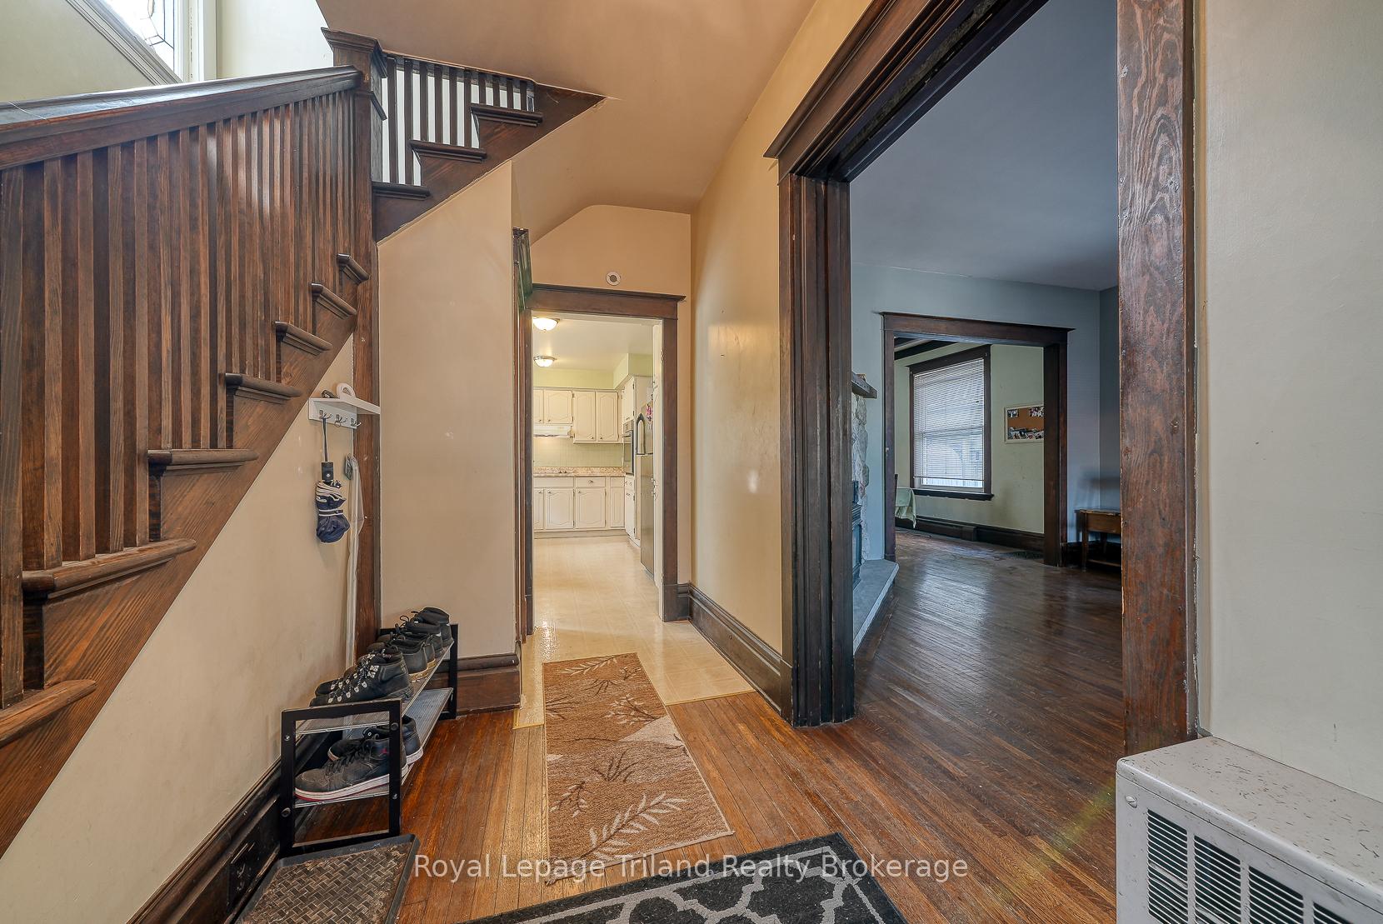
Charming 3-Bedroom Home in Mature Woodstock Neighbourhood. Welcome to 500Edward Street, a great 3-bedroom, 1-bathroom home nestled on a quiet street. Enjoy morning coffees on your front deck. Step inside and enjoy a living room featuring a cozy fireplace perfect for relaxing evenings. The large eat-in kitchen is finished in neutral tones, offering a bright and inviting space. The dining room sits just off the kitchen. And next to the dining room is a family room with sliding patio doors that lead to a private deck. The home features a full 4-piece bathroom and three comfortable bedrooms, providing plenty of space for family or guests. A unique bonus is the attic space, accessed by stairs and ready to be transformed into your unique bonus space. The basement offers ample storage and direct access to the backyard. Located in a quiet and mature neighbourhood, this home combines character, comfort, and potential!
Ask about this home
A HOMEH agent will answer your questions about this home.
Around this home
Daily convenience, out of 100, from the distances below
Schools nearby
School rating, out of 10.
Helpful calculators
Your HOMEH agent

"I would see it this week."