

455 Masters Drive
455 Masters Drive
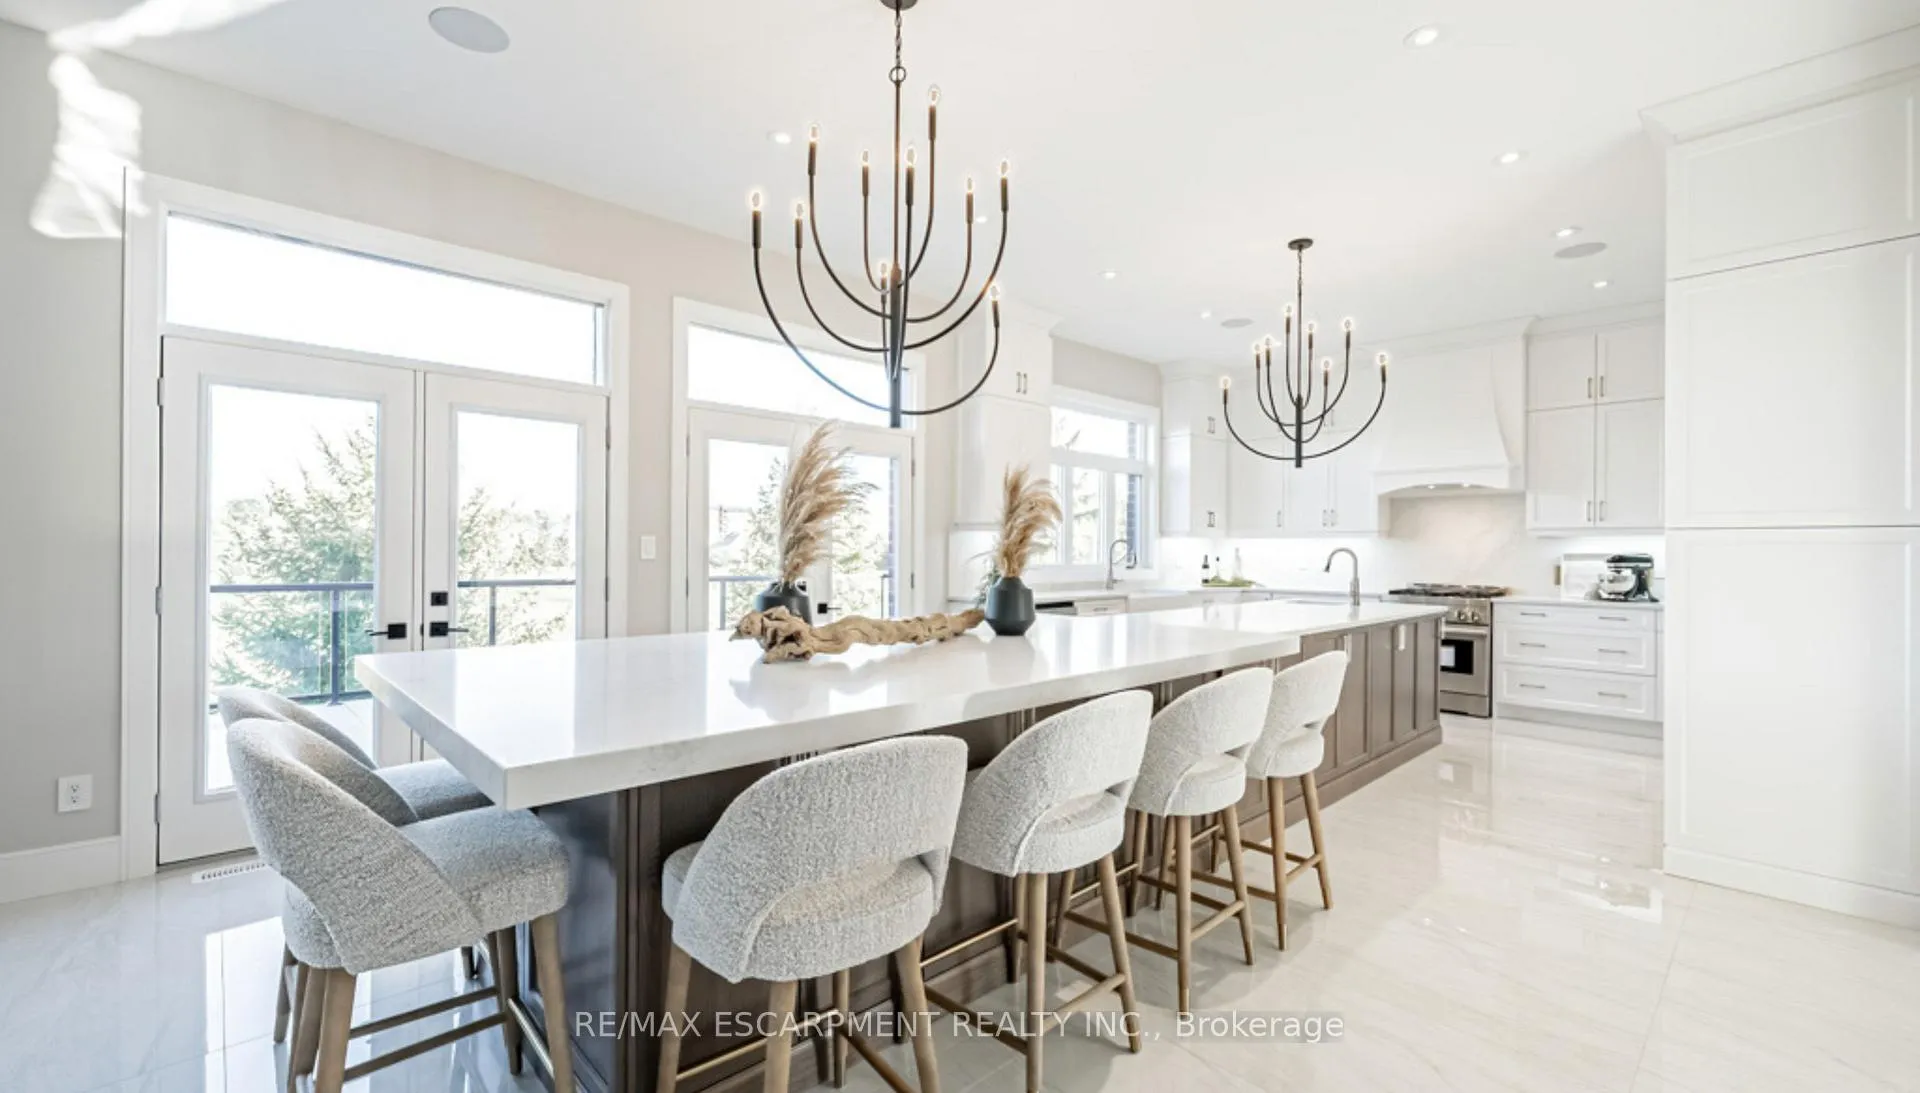 See all 19 photos
Property history
- $1,429,990TerminatedList: 2025-11-07|End: 2026-04-27|171 daysX12524598
Facts and features
- BasementWalk-out
- Age of homeNew
- Price per sq ft~$336
- Water, sewerMunicipal
- Fireplace
- Central air
The homeDetached, 2-storey, New
- Type: Detached
- Style: 2-storey
- Age: New
- Living space: 3,500–5,000 sq ft
- Basement: Unfinished, walk-out
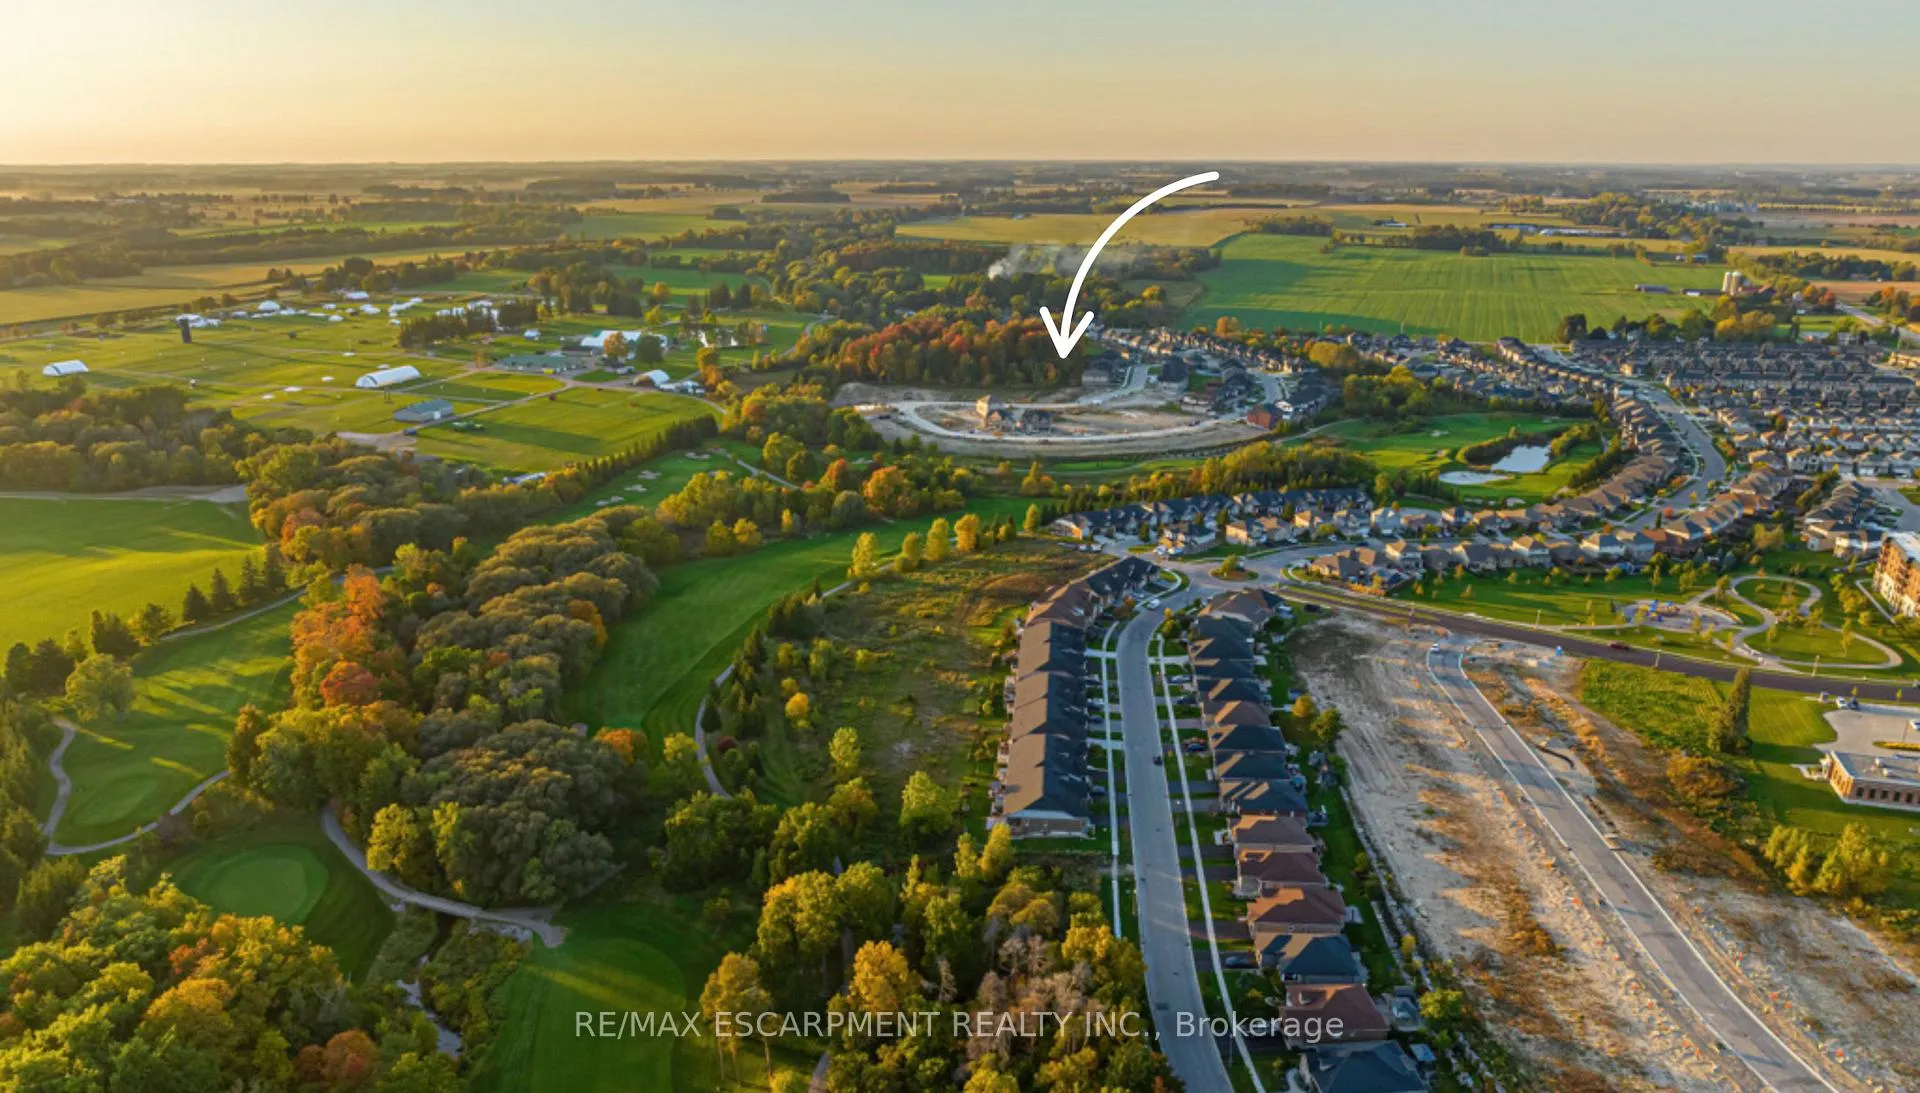
- View: Golf course, trees/woods
InsideFireplace Yes, family room, natural gas, Main level, Air exchanger, auto garage door remote, carpet free, erv/hrv, sump pump, water heater, water softener
- Fireplace: Yes, family room, natural gas
- Laundry: Main level
- Features: Air exchanger, auto garage door remote, carpet free, erv/hrv, sump pump, water heater, water softener
- Rooms above ground: 14
- Bedrooms: 4
- Bathrooms: 4
- Kitchens: 1
- Family room: Yes
Outside and lotBrick, stone, Asphalt shingle, Poured concrete
- Exterior: Brick, stone
- Roof: Asphalt shingle
- Foundation: Poured concrete
- Features: Deck, porch
- Size: 60 × 118 ft
- Shape: Irregular
- Zoning: PUD-1
Parking2 Garage, Attached, Private double
- Spaces: 2 Garage
- Garage: Attached
- Driveway: Private double
Heating, water and powerForced air, gas, Central air, Municipal water
- Heating: Forced air, gas
- Cooling: Central air
- Water: Municipal water
- Sewer: Municipal sewer
Costs and taxesHST included in the price, Hot water tank, water softener, Hot water heater, water softener
- HST: HST included in the price
- Rental items: Hot water tank, water softener
- Under contract: Hot water heater, water softener
Included in the saleElf's, garage door openers
- Included: Elf's, garage door openers
NearbyCul de sac/dead end, golf, hospital, park, place of worship, public transit
- Close to: Cul de sac/dead end, golf, hospital, park, place of worship, public transit
Listing detailsX12524598, Terminated, Nov 7, 2025
- MLS® number: X12524598
- Status: Terminated
- Listed on: Nov 7, 2025
- Days on market: 171
- Updated: Apr 27, 2026
- Possession: 90+ days
- Occupied by: Vacant
- Listing brokerage: RE/MAX ESCARPMENT REALTY INC.
About this home
455 Masters Drive, Woodstock (Woodstock - North), ON N4T 0L2
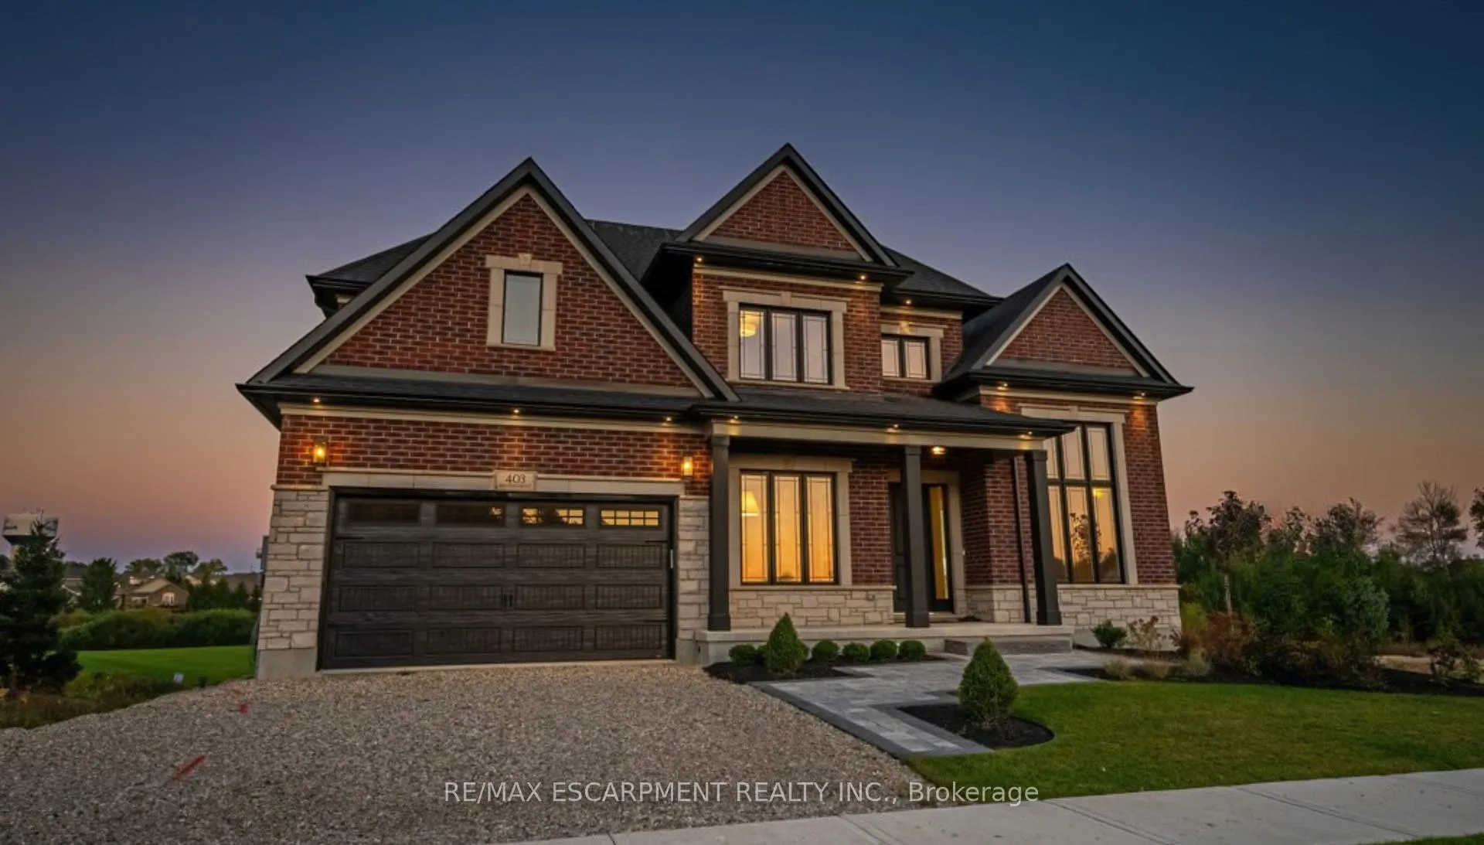
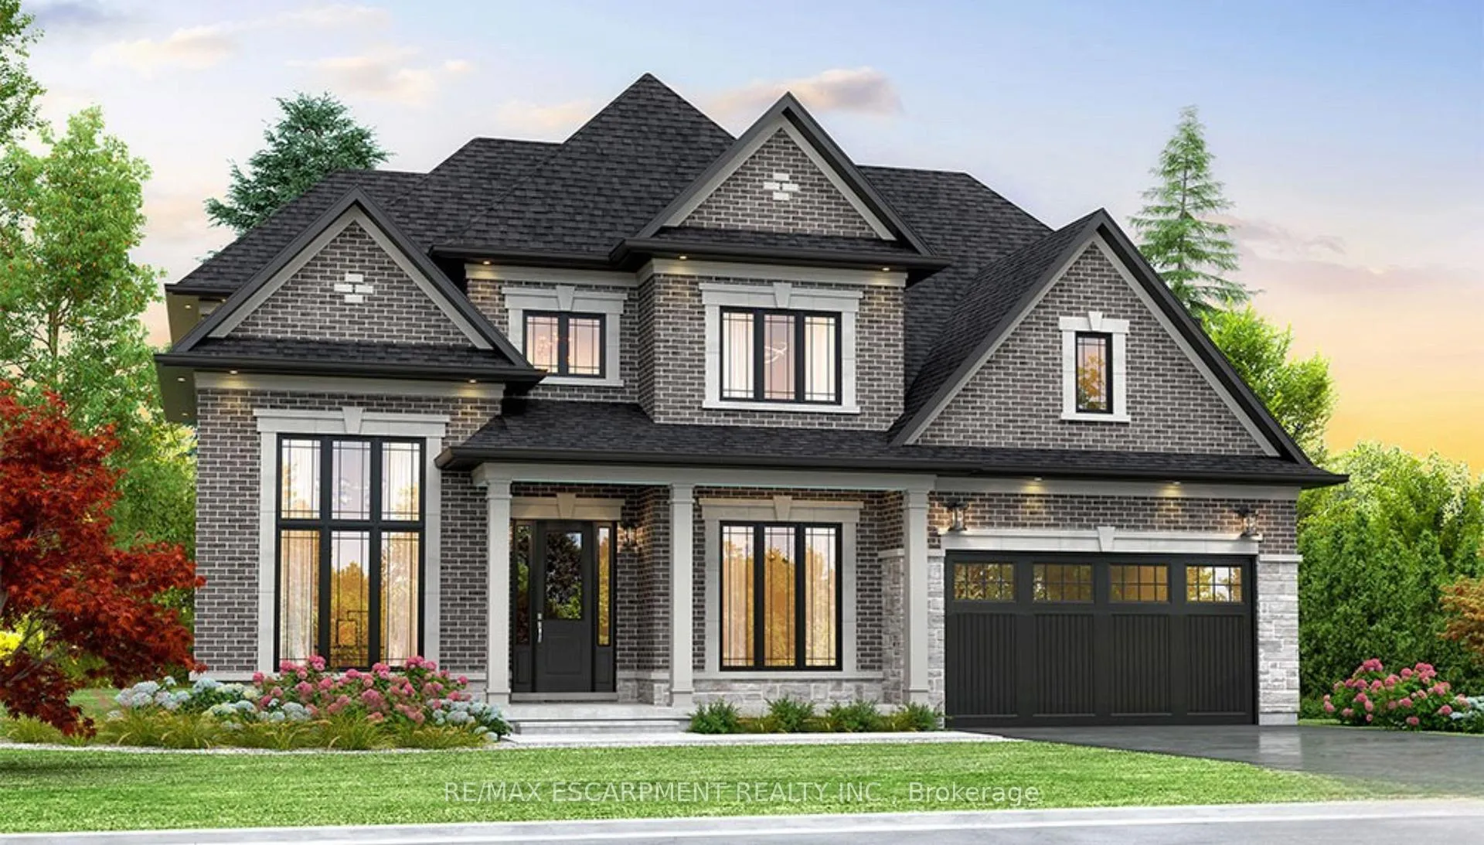
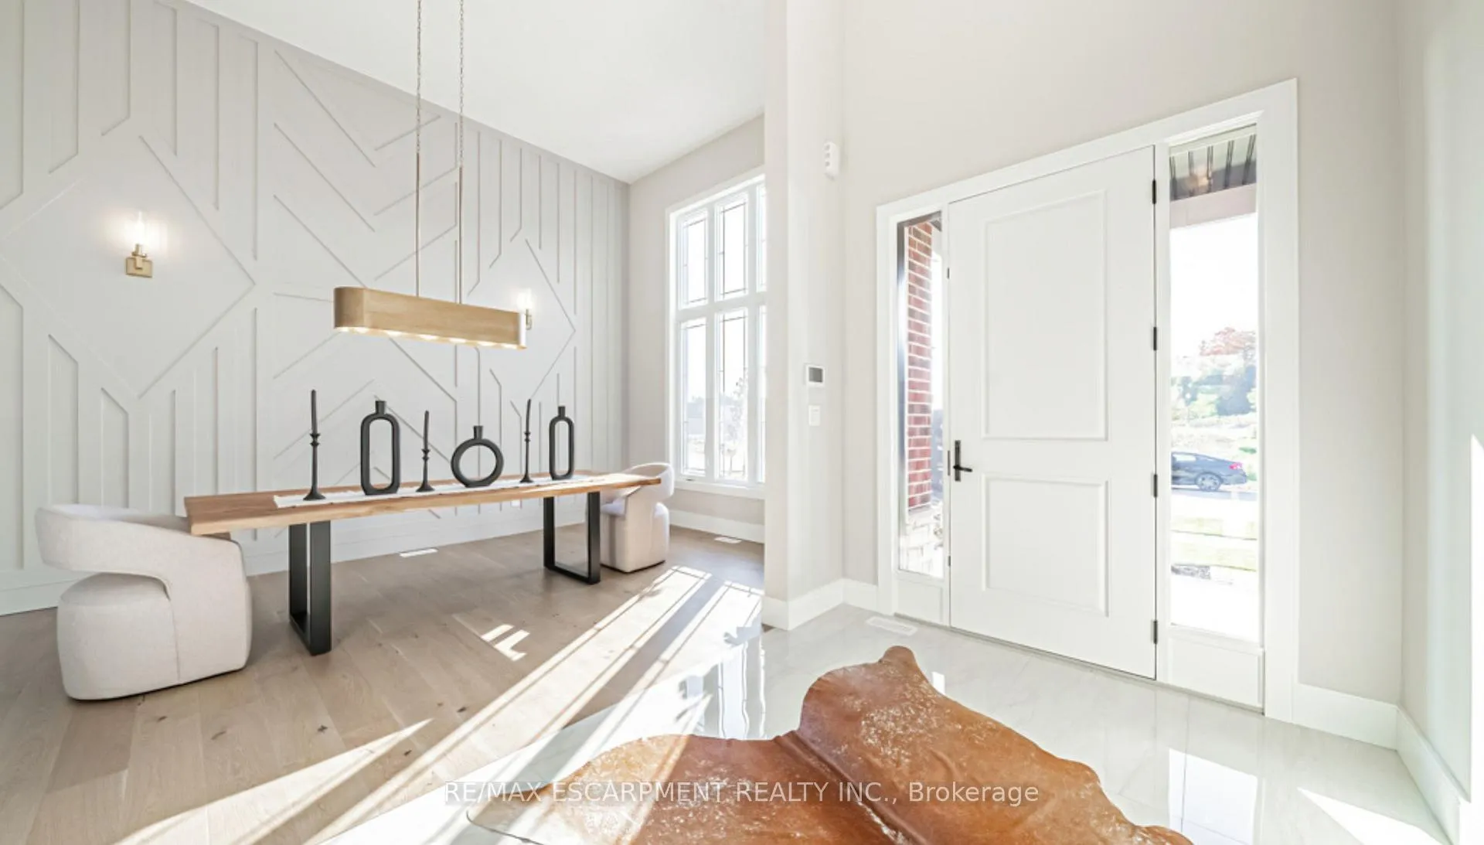
Introducing the "Berkshire" Model - an executive two-storey residence to be built on Lot 14 (walk-out), backing directly onto beautiful green space. Offering over 3,600 sq ft of refined living, this home blends timeless design with modern craftsmanship. Featuring 10-foot ceilings on the main level, a gourmet kitchen with quartz surfaces and extended cabinetry, and a spacious open-concept layout ideal for entertaining. The upper level includes a luxurious primary suite with spa-inspired ensuite and walk-in closet, plus additional bedrooms with ensuite or shared bath access. Builder Promo: $10,000 Design Dollars for Upgrades! Additional included features are air conditioning, HRV system, high-efficiency furnace, paved driveway, and a fully sodded lot. Buyers can personalize their home beyond standard selections, ensuring a design tailored to their lifestyle. Added incentives include capped development charges and an easy deposit structure. Masters Edge offers more than just beautiful homes - it's a vibrant, friendly community close to highway access, shopping, schools, VIA Rail, and all amenities, making it ideal for families and professionals alike. Find out why more people are making the move to Woodstock from the GTA - where space, style, and community come together. Occupancy 2026. Lot premium additional. Photos shown are of a finished and upgraded Berkshire Model for inspiration. Tarion Warranty included.
Ask about this home
A HOMEH agent will answer your questions about this home.
Around this home
Daily convenience, out of 100, from the distances below
Schools nearby
School rating, out of 10.
Helpful calculators
Your HOMEH agent

"Priced 8% over the Hestimate. I would see it this week."