

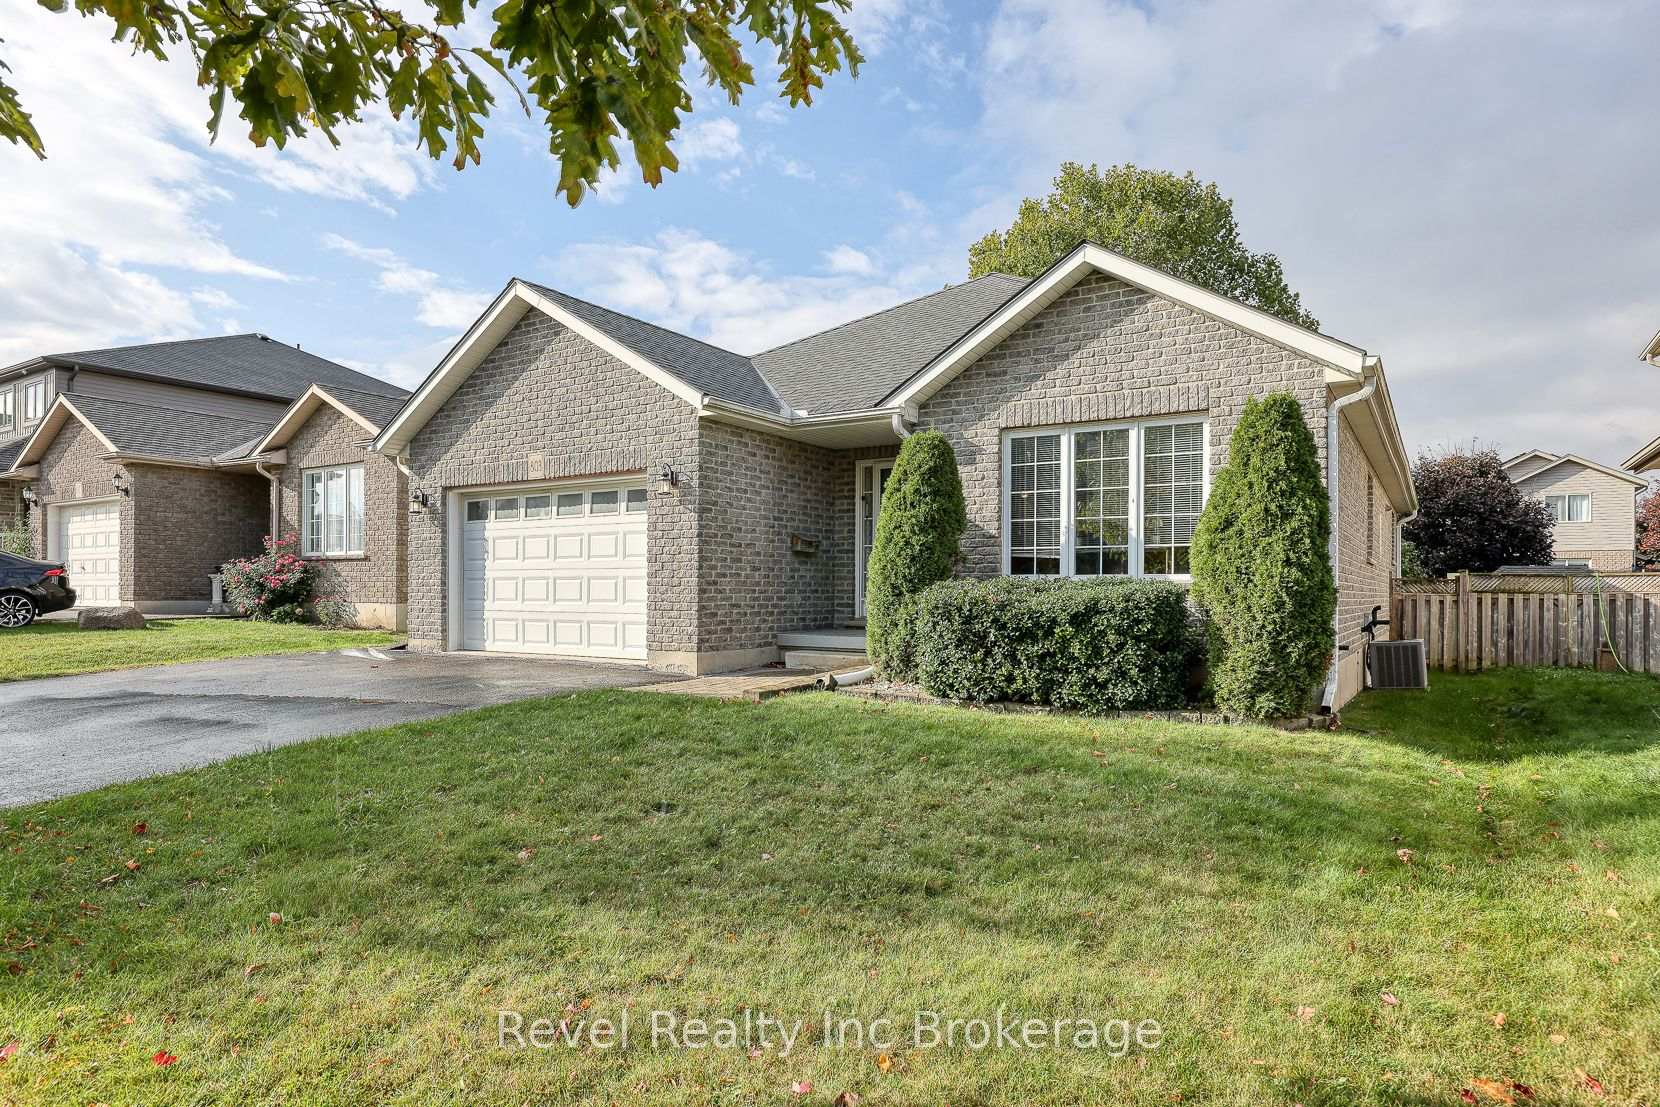
803 Stonegate Drive
803 Stonegate Drive
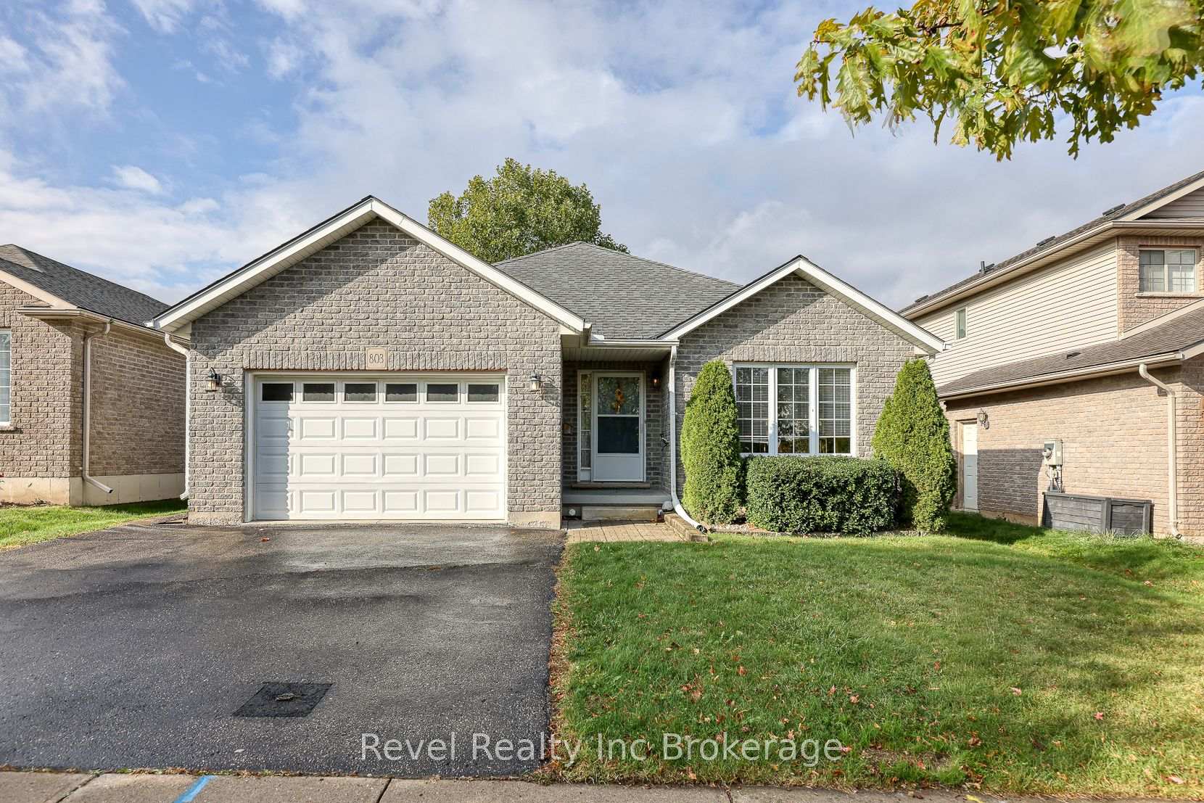
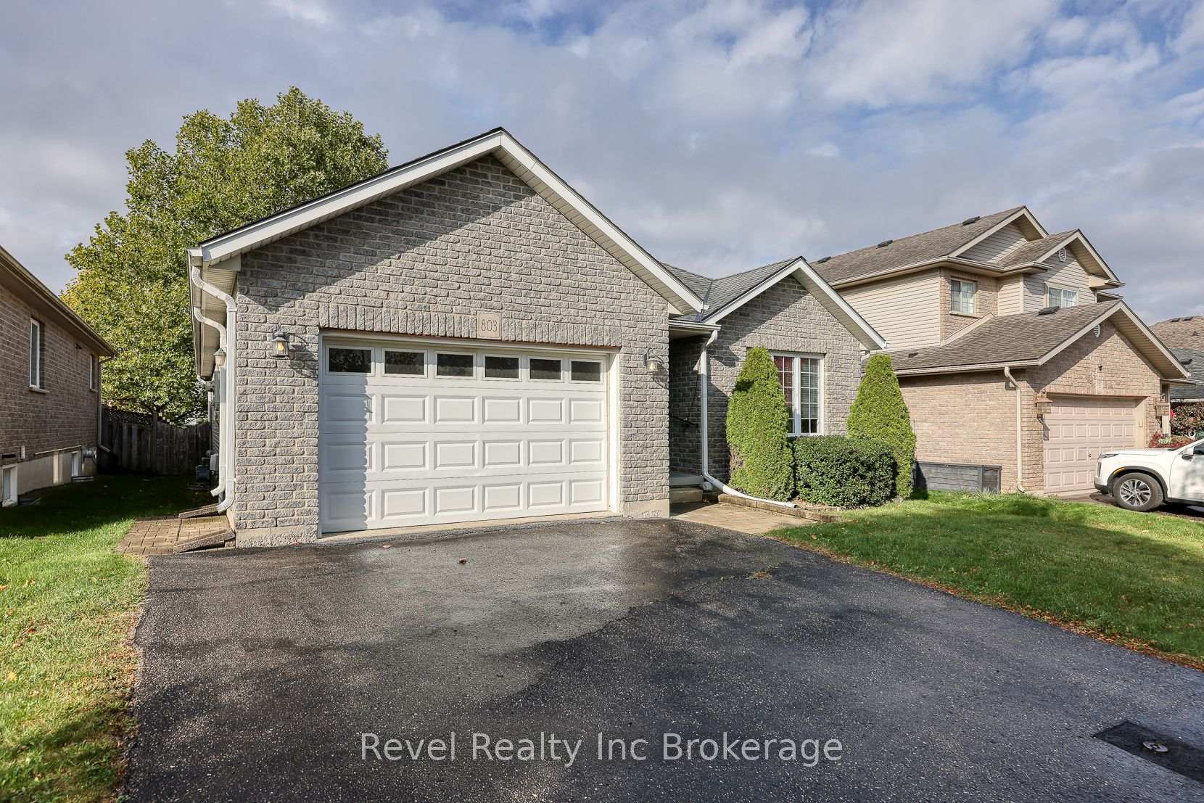
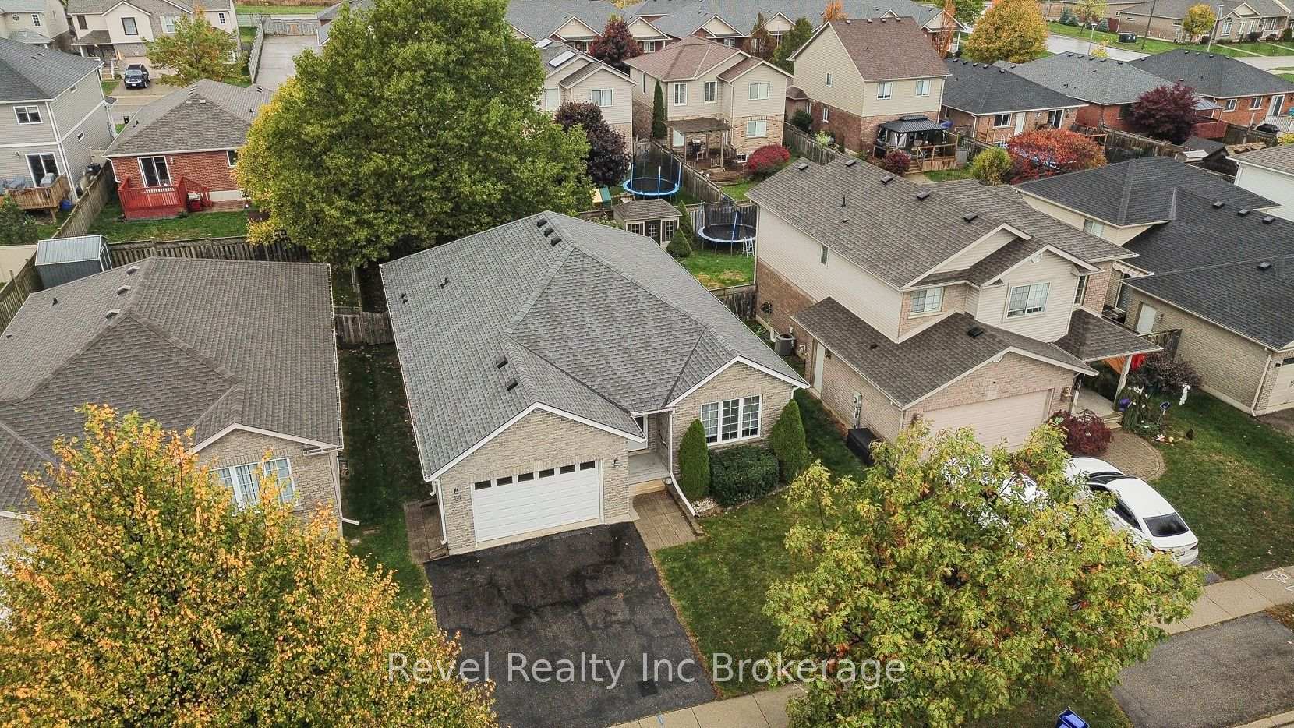
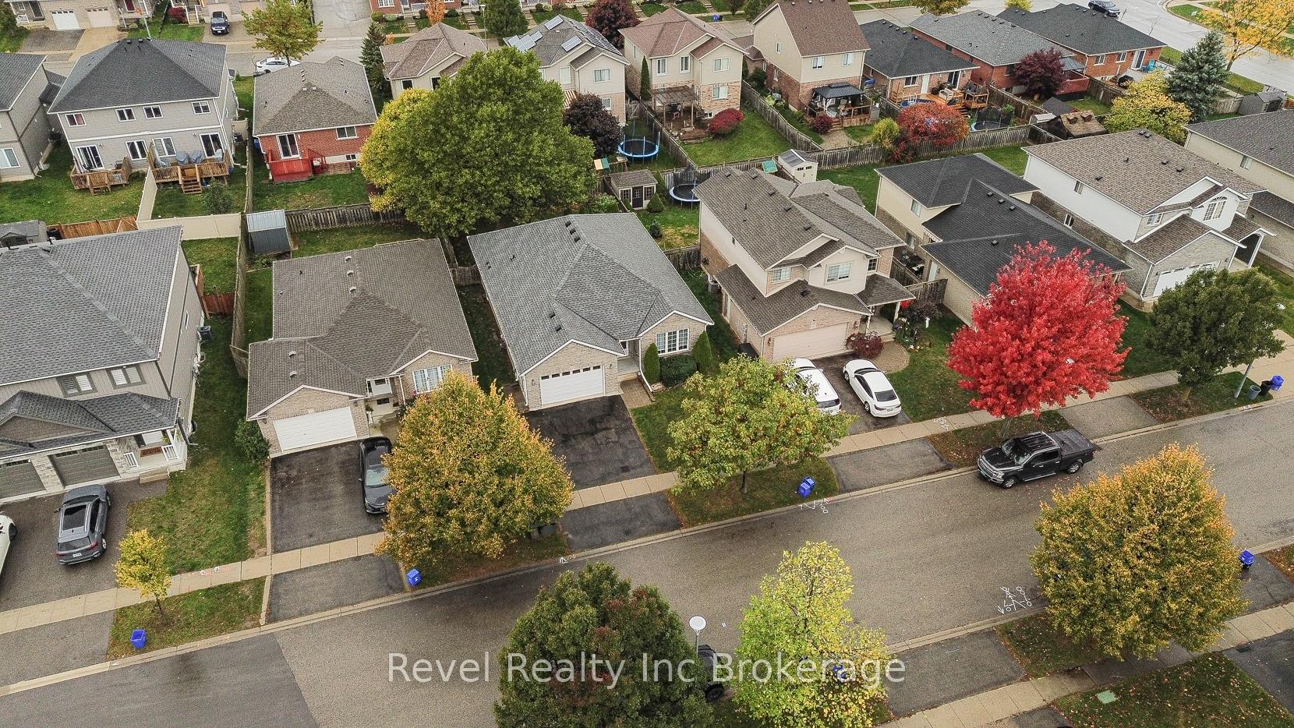 See all 39 photos
Property history
Facts and features
- BasementUnfinished
- Age of home16–30 years
- Water, sewerMunicipal
- Lot shapeRectangular
- Fireplace
- Central air
The homeDetached, Bungalow, Age 16–30 years
- Type: Detached
- Style: Bungalow
- Age: 16–30 years
- Living space: 1,500–2,000 sq ft
- Basement: Full, unfinished
InsideFireplace Yes, electric, Main level, Rough-in bath, sump pump, water heater, water softener
- Fireplace: Yes, electric
- Laundry: Main level
- Features: Rough-in bath, sump pump, water heater, water softener
- Security: Carbon monoxide detectors, smoke detector
- Rooms above ground: 6
- Bedrooms: 2
- Bathrooms: 2
- Kitchens: 1
- Family room: Yes
Outside and lotBrick, Asphalt shingle, Poured concrete
- Exterior: Brick
- Roof: Asphalt shingle
- Foundation: Poured concrete
- Features: Deck
- Other structures: Fence - full
- Size: 45.28 × 111.55 ft
- Shape: Rectangular
- Zoning: R1
Parking1 Garage, Attached, Private double
- Spaces: 1 Garage
- Garage: Attached
- Driveway: Private double
Heating, water and powerForced air, gas, Central air, Municipal water
- Heating: Forced air, gas
- Cooling: Central air
- Water: Municipal water
- Sewer: Municipal sewer
Costs and taxesTaxes $5,499 a year, HST included in the price, Hot water heater
- Taxes, 2025: $5,499 a year
- HST: HST included in the price
- Rental items: Hot water heater
- Under contract: Hot water heater
Included in the saleWater softener, fridge, stove, washer, dryer & microwave (as is), Not included None
- Included: Water softener, fridge, stove, washer, dryer & microwave (as is)
- Not included: None
NearbyFenced yard, hospital, park, place of worship, public transit, school
- Close to: Fenced yard, hospital, park, place of worship, public transit, school
Listing detailsX12476008, Sold, Oct 22, 2025
- MLS® number: X12476008
- Status: Sold
- Listed on: Oct 22, 2025
- Days on market: 17
- Updated: Nov 8, 2025
- Possession: Flexible
- Occupied by: Vacant
- Listing brokerage: Revel Realty Inc Brokerage
About this home
803 Stonegate Drive, Woodstock (Woodstock - South), ON N4V 1H6
Welcome to 803 Stonegate Drive Woodstock, a generous sized brick bungalow in a desirable Woodstock neighbourhood. This bright and inviting home offers great curb appeal, a 1.5-car attached garage, and a fully fenced yard with a nice deck. The spacious living room features large windows that fill the home with natural light. The kitchen has sliders to a deck along with a bonus dining room or great room. The main floor includes two bedrooms and two full bathrooms, including a primary suite with a walk-in closet and ensuite bath, plus the convenience of main floor laundry. The lower level is unfinished but offers a rough-in for a future bathroom and plenty of space to create an additional bedroom, rec room, or home office-just bring your ideas and make it your own. Appliances are included (fridge, stove, microwave, washer, and dryer). Located close to the hospital, parks, and schools, with easy access to Hwy 401 and 403, this is an excellent opportunity for those looking to downsize, families, first-time buyers, or anyone seeking a quality home in a great area.
Ask about this home
A HOMEH agent will answer your questions about this home.
Around this home
Daily convenience, out of 100, from the distances below
Schools nearby
School rating, out of 10.
Helpful calculators
Your HOMEH agent

"I would see it this week."