

1916 Dunkirk Avenue
1916 Dunkirk Avenue
 See all 3 photos
Property history
- $574,247ExpiredList: 2026-04-06|End: 2026-07-31|116 daysX12959088
- $624,900ExpiredList: 2025-12-03|End: 2026-04-01|119 daysX12602528
Facts and features
- BasementUnfinished
- Price per sq ft~$328
- Water, sewerMunicipal
- HeatingForced air
The homeFreehold Townhouse, 2-storey, 1,500–2,000 sq ft
- Type: Freehold Townhouse
- Style: 2-storey
- Living space: 1,500–2,000 sq ft
- Basement: Unfinished, full
InsideErv/hrv, Rooms above ground 10, Bedrooms 3
- Features: Erv/hrv
- Rooms above ground: 10
- Bedrooms: 3
- Bathrooms: 3
- Kitchens: 1
Outside and lotBrick, concrete poured, Fibreglass shingle, Poured concrete
- Exterior: Brick, concrete poured
- Roof: Fibreglass shingle
- Foundation: Poured concrete
- Size: 25.3 × 106 ft
Parking1 Garage, Attached
- Spaces: 1 Garage
- Garage: Attached
Heating, water and powerForced air, gas, Municipal water, Municipal sewer
- Heating: Forced air, gas
- Water: Municipal water
- Sewer: Municipal sewer
Costs and taxesHST included in the price, Tankless water heater
- HST: HST included in the price
- Rental items: Tankless water heater
Included in the saleCarbon monoxide detector, dishwasher, range hood, refrigerator, smoke detector, stove, washer, dryer
- Included: Carbon monoxide detector, dishwasher, range hood, refrigerator, smoke detector, stove, washer, dryer
Listing detailsX12959088, Expired, Apr 6, 2026
- MLS® number: X12959088
- Status: Expired
- Listed on: Apr 6, 2026
- Days on market: 116
- Updated: Jul 31, 2026
- Possession: 2026-07-31 / 90+ days
- Occupied by: Vacant
- Listing brokerage: eXp Realty
About this home
1916 Dunkirk Avenue, Woodstock (Woodstock - North), ON N4T 0L7
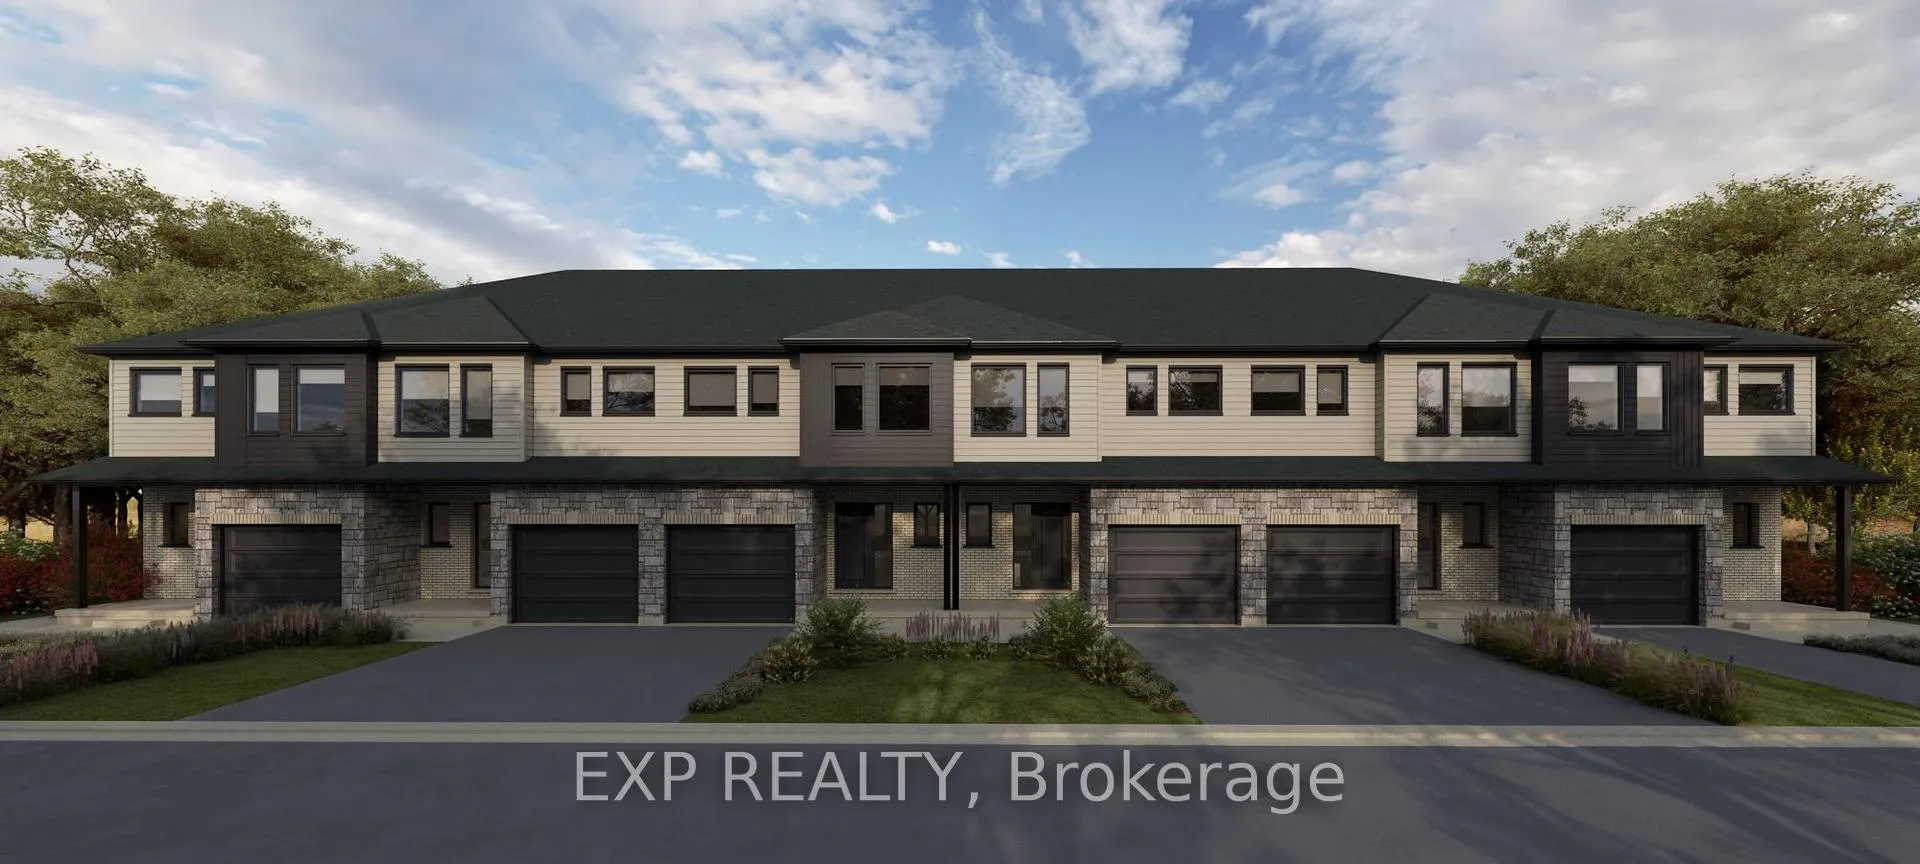
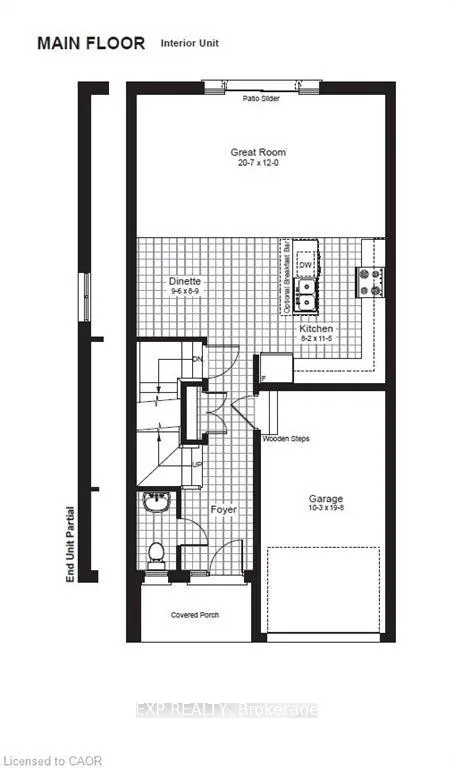
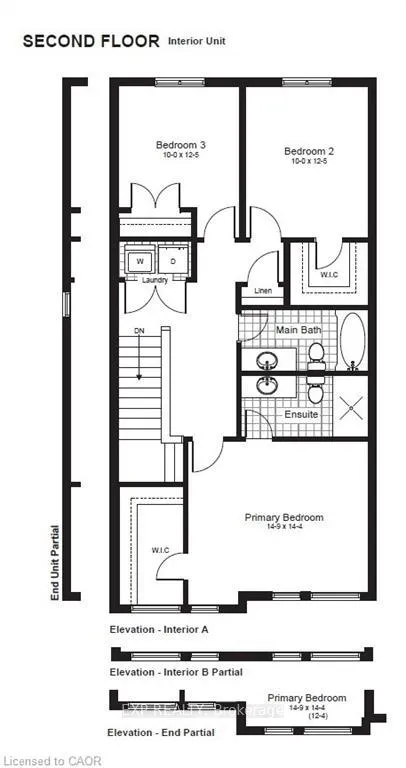
UNDER CONSTRUCTION - Move in Spring 2026! Price reflects HST REBATE of over $50,000! This stunning 3-bedroom modern end unit townhouse built by Claysam Homes in the heart of Woodstock, Ontario, where contemporary design meets everyday comfort. From the moment you walk in, you'll be greeted by an inviting open-concept floor plan that is perfect for entertaining, relaxing, and enjoying life's everyday moments. Flooded with natural light, the main level features a spacious living area that seamlessly flows into the dining space and a large kitchen complete with high-quality finishes, sleek cabinetry, and premium plumbing fixtures. Whether you're hosting family gatherings or enjoying a quiet night in, this layout delivers style and functionality. Upstairs, you'll find three generous bedrooms, including a bright and airy primary retreat with ample closet space. The additional bedrooms are perfect for family, guests, or a home office-offering flexibility to suit your lifestyle. With modern exterior styling, a private outdoor space, and a location close to parks, schools, shopping, and major commuter routes, this home checks all the boxes for today's buyer. Don't miss your chance to own a beautifully crafted townhouse in one of Woodstock's most desirable and growing communities!
Ask about this home
A HOMEH agent will answer your questions about this home.
Around this home
Daily convenience, out of 100, from the distances below
Schools nearby
School rating, out of 10.
Helpful calculators
Your HOMEH agent

"I would see it this week."