

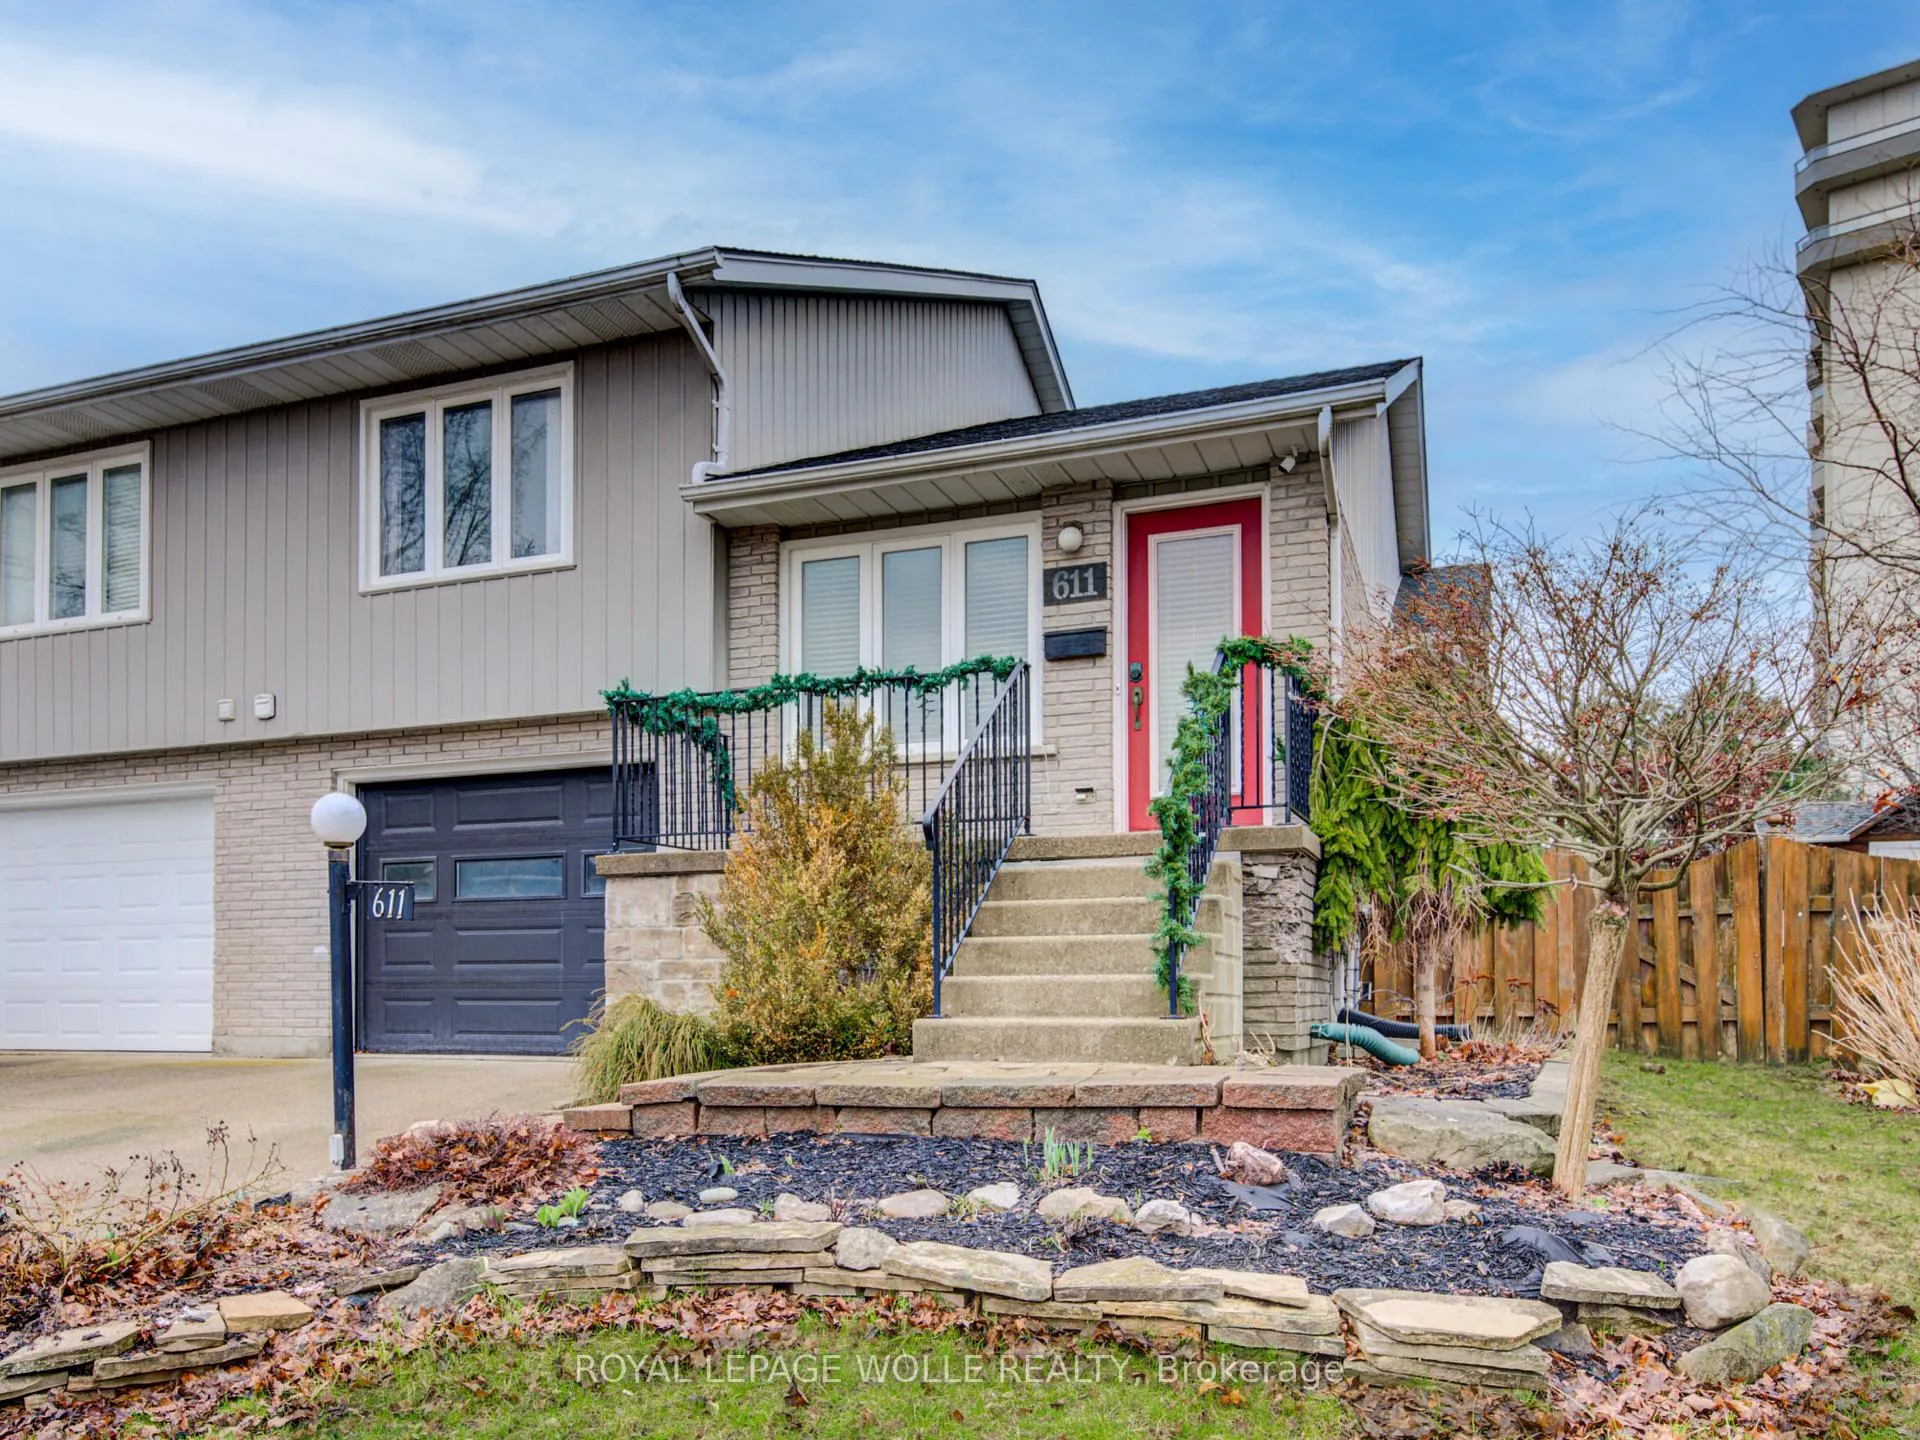
611 Springbank Avenue N
611 Springbank Avenue N
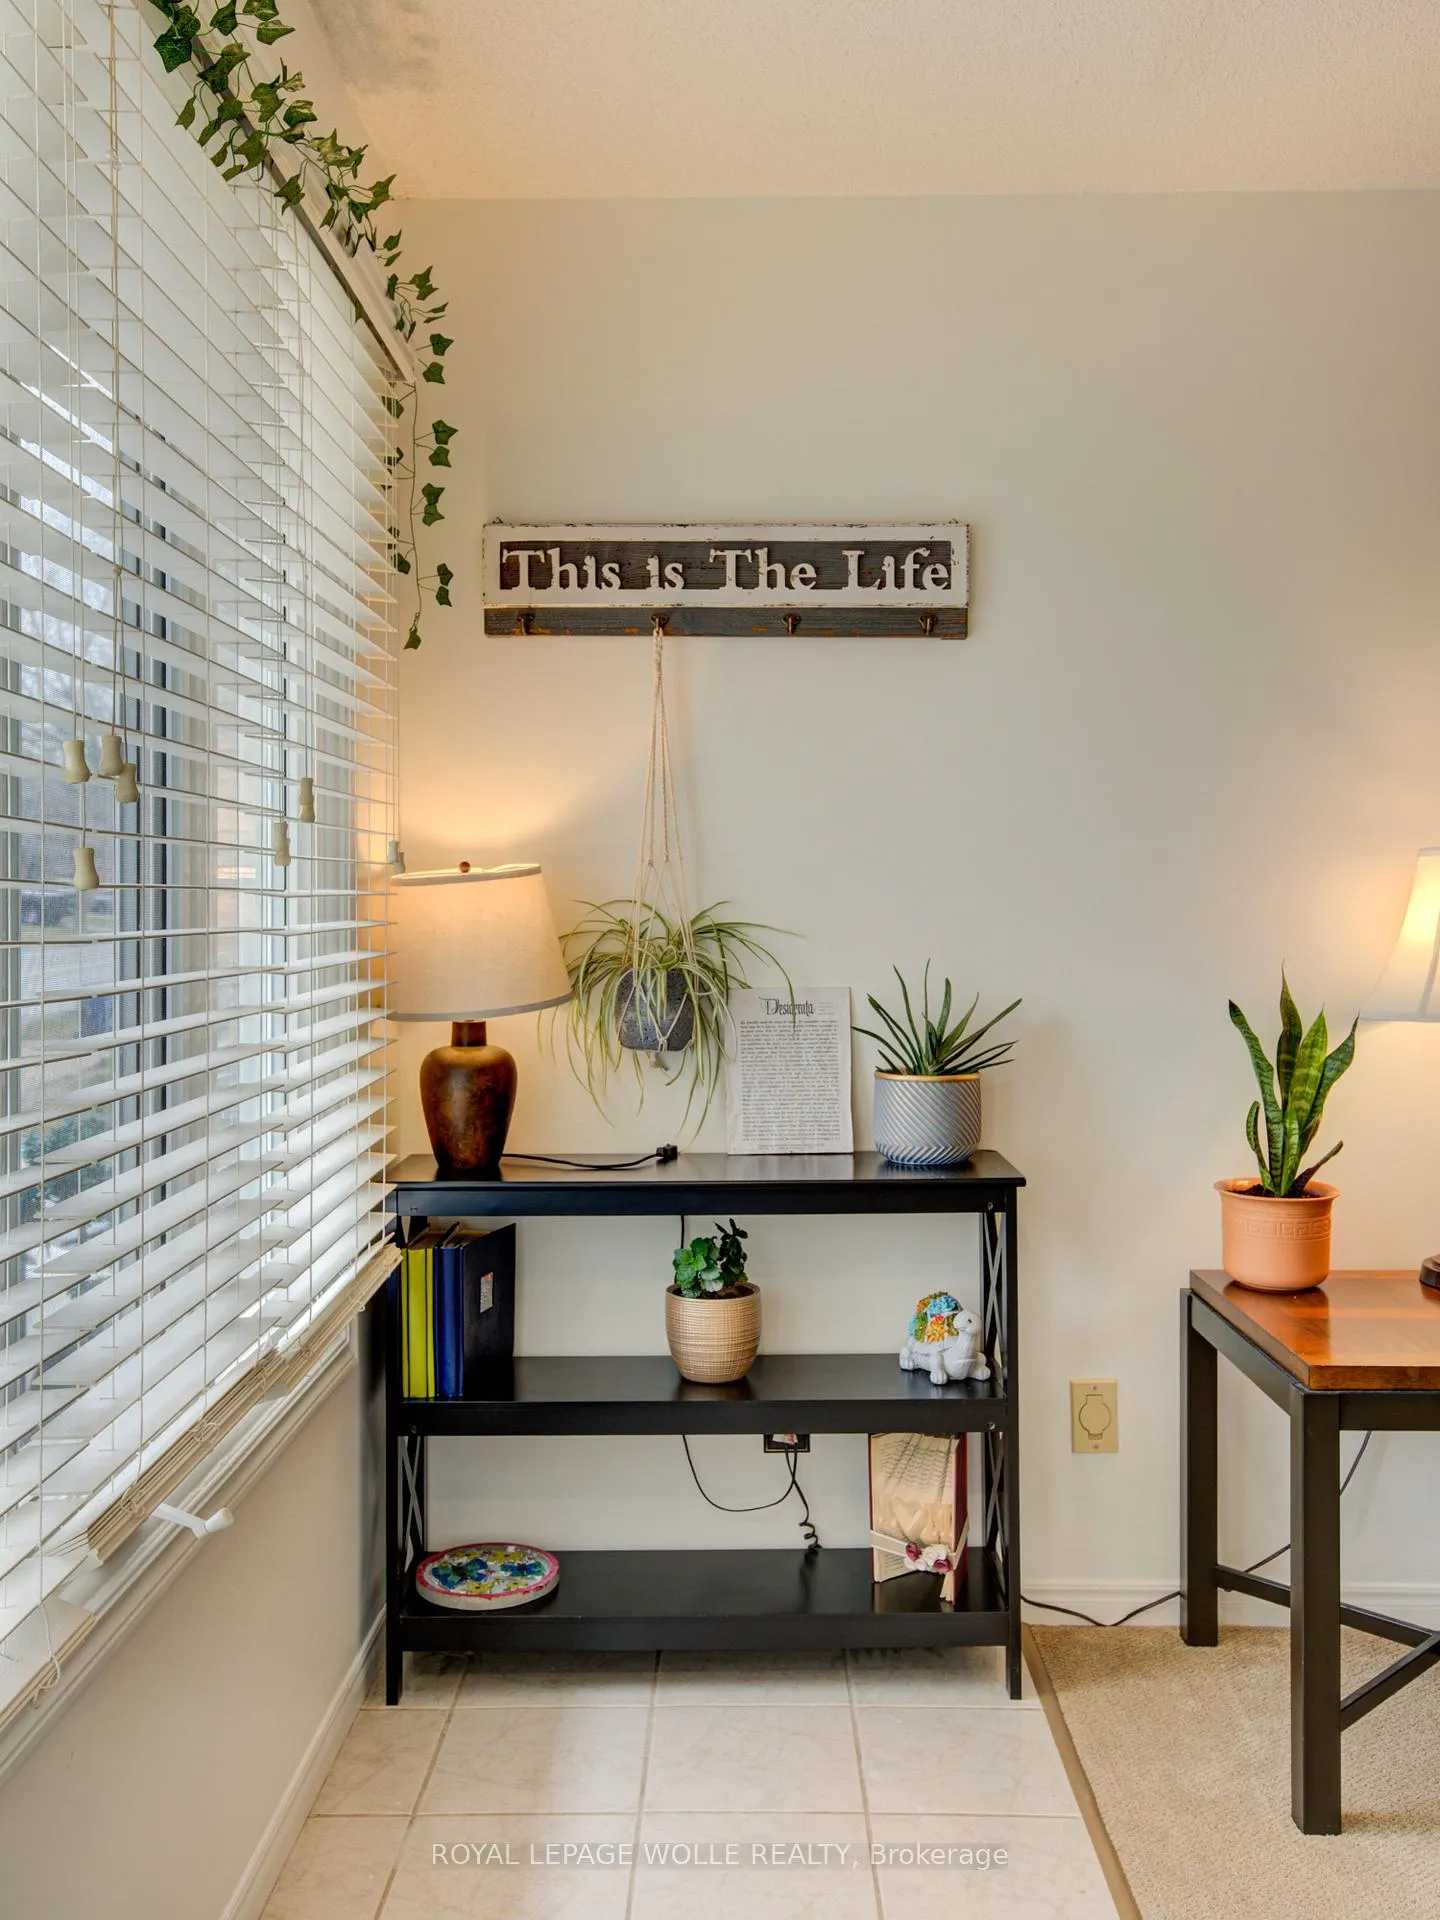 See all 35 photos
Property history
Facts and features
- BasementPart finished
- Age of home31–50 years
- Water, sewerMunicipal
- HeatingForced air
- Fireplace
- Central air
The homeSemi-Detached, Sidesplit 4, Age 31–50 years
- Type: Semi-Detached
- Style: Sidesplit 4
- Age: 31–50 years
- Living space: 1,500–2,000 sq ft
- Basement: Finished, partially finished
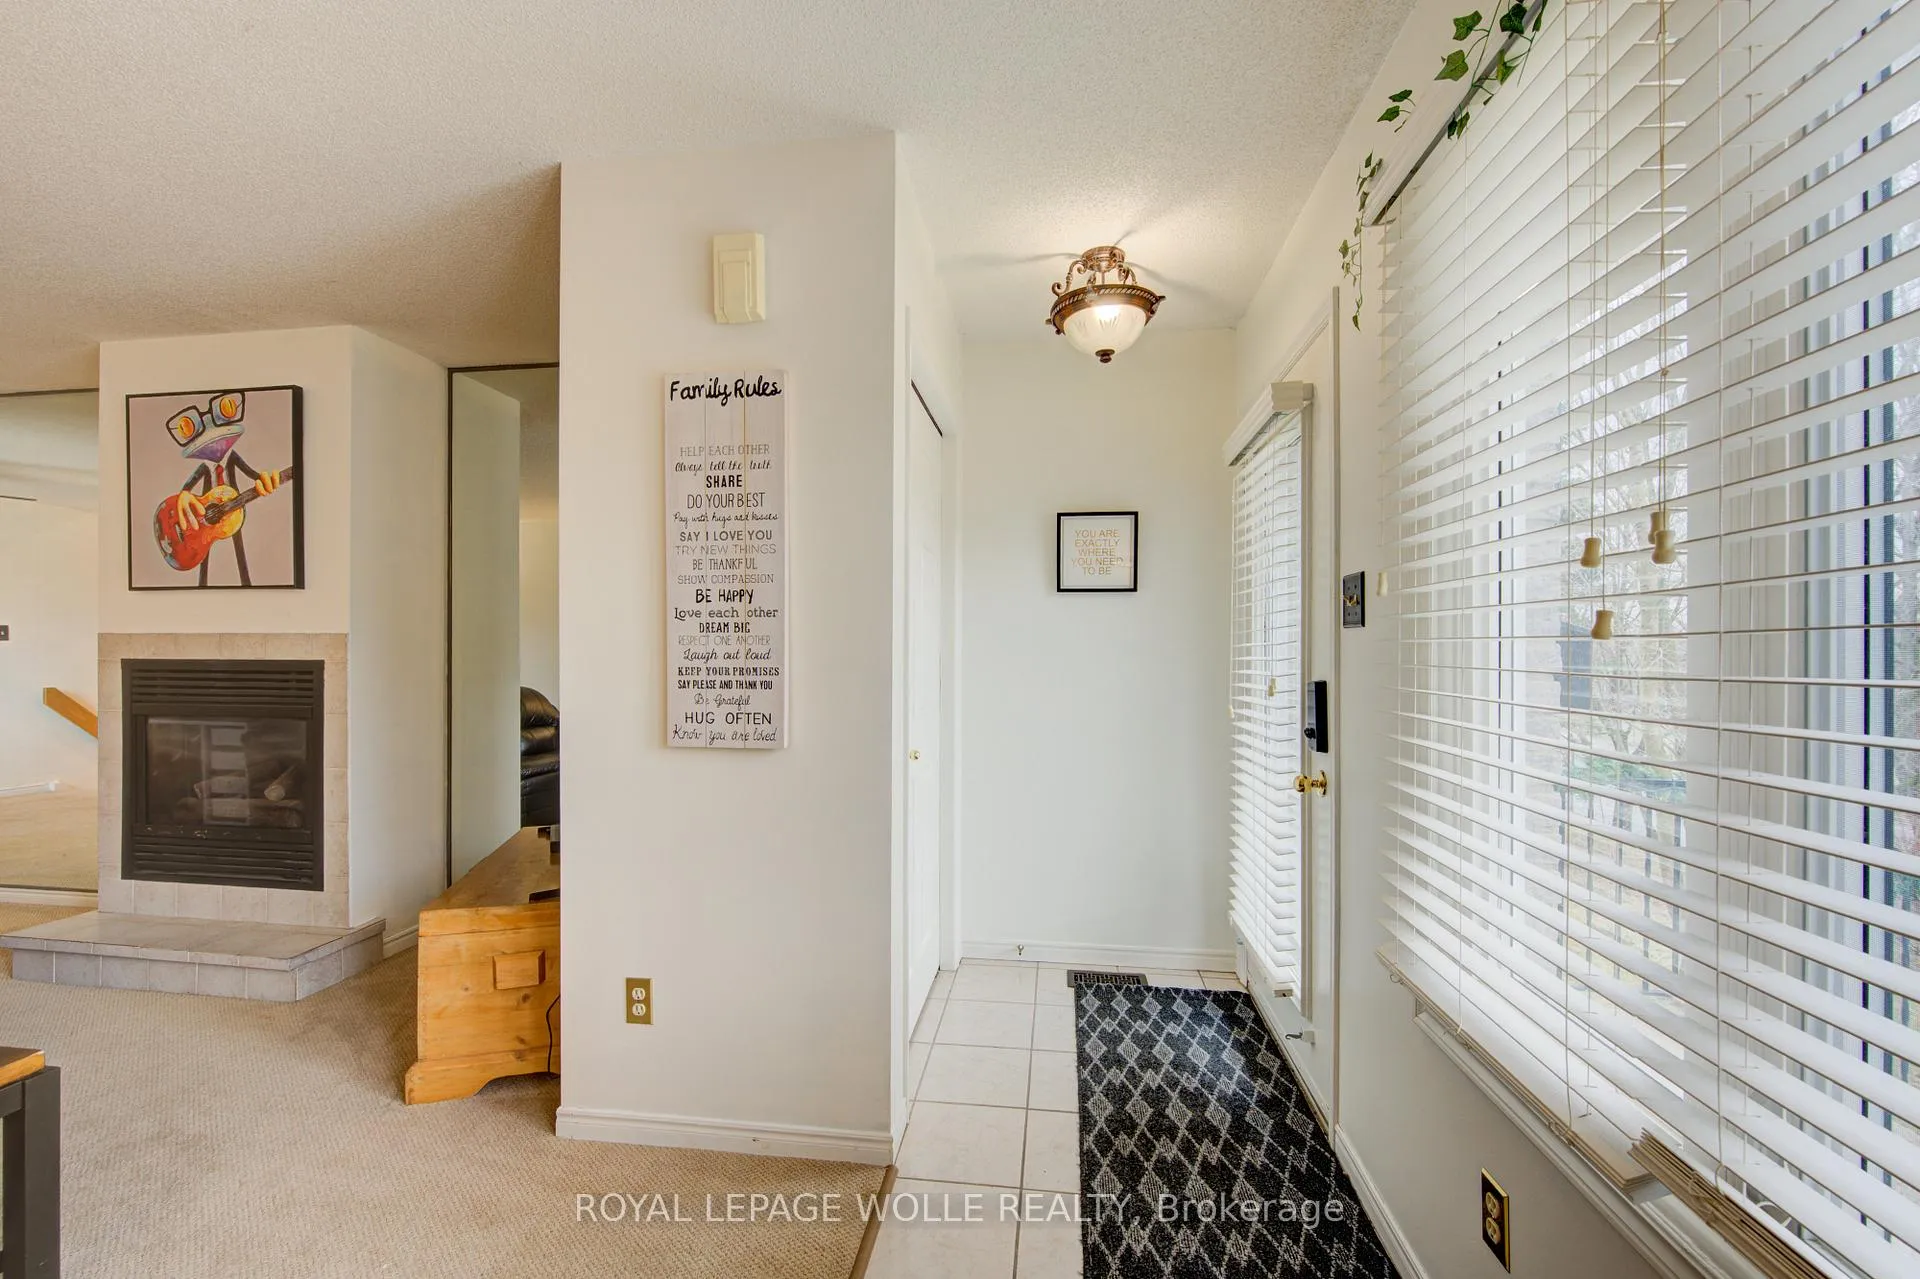
InsideFireplace Yes, natural gas, Rooms above ground 12, 2 + 2 in the basement
- Fireplace: Yes, natural gas
- Rooms above ground: 12
- Bedrooms: 2 + 2 in the basement
- Bathrooms: 2
- Kitchens: 1
- Family room: Yes
Outside and lotAluminum siding, brick, Asphalt shingle, Poured concrete
- Exterior: Aluminum siding, brick
- Roof: Asphalt shingle
- Foundation: Poured concrete
- Features: Deck
- Size: 30.08 × 101.08 ft
- Zoning: R2
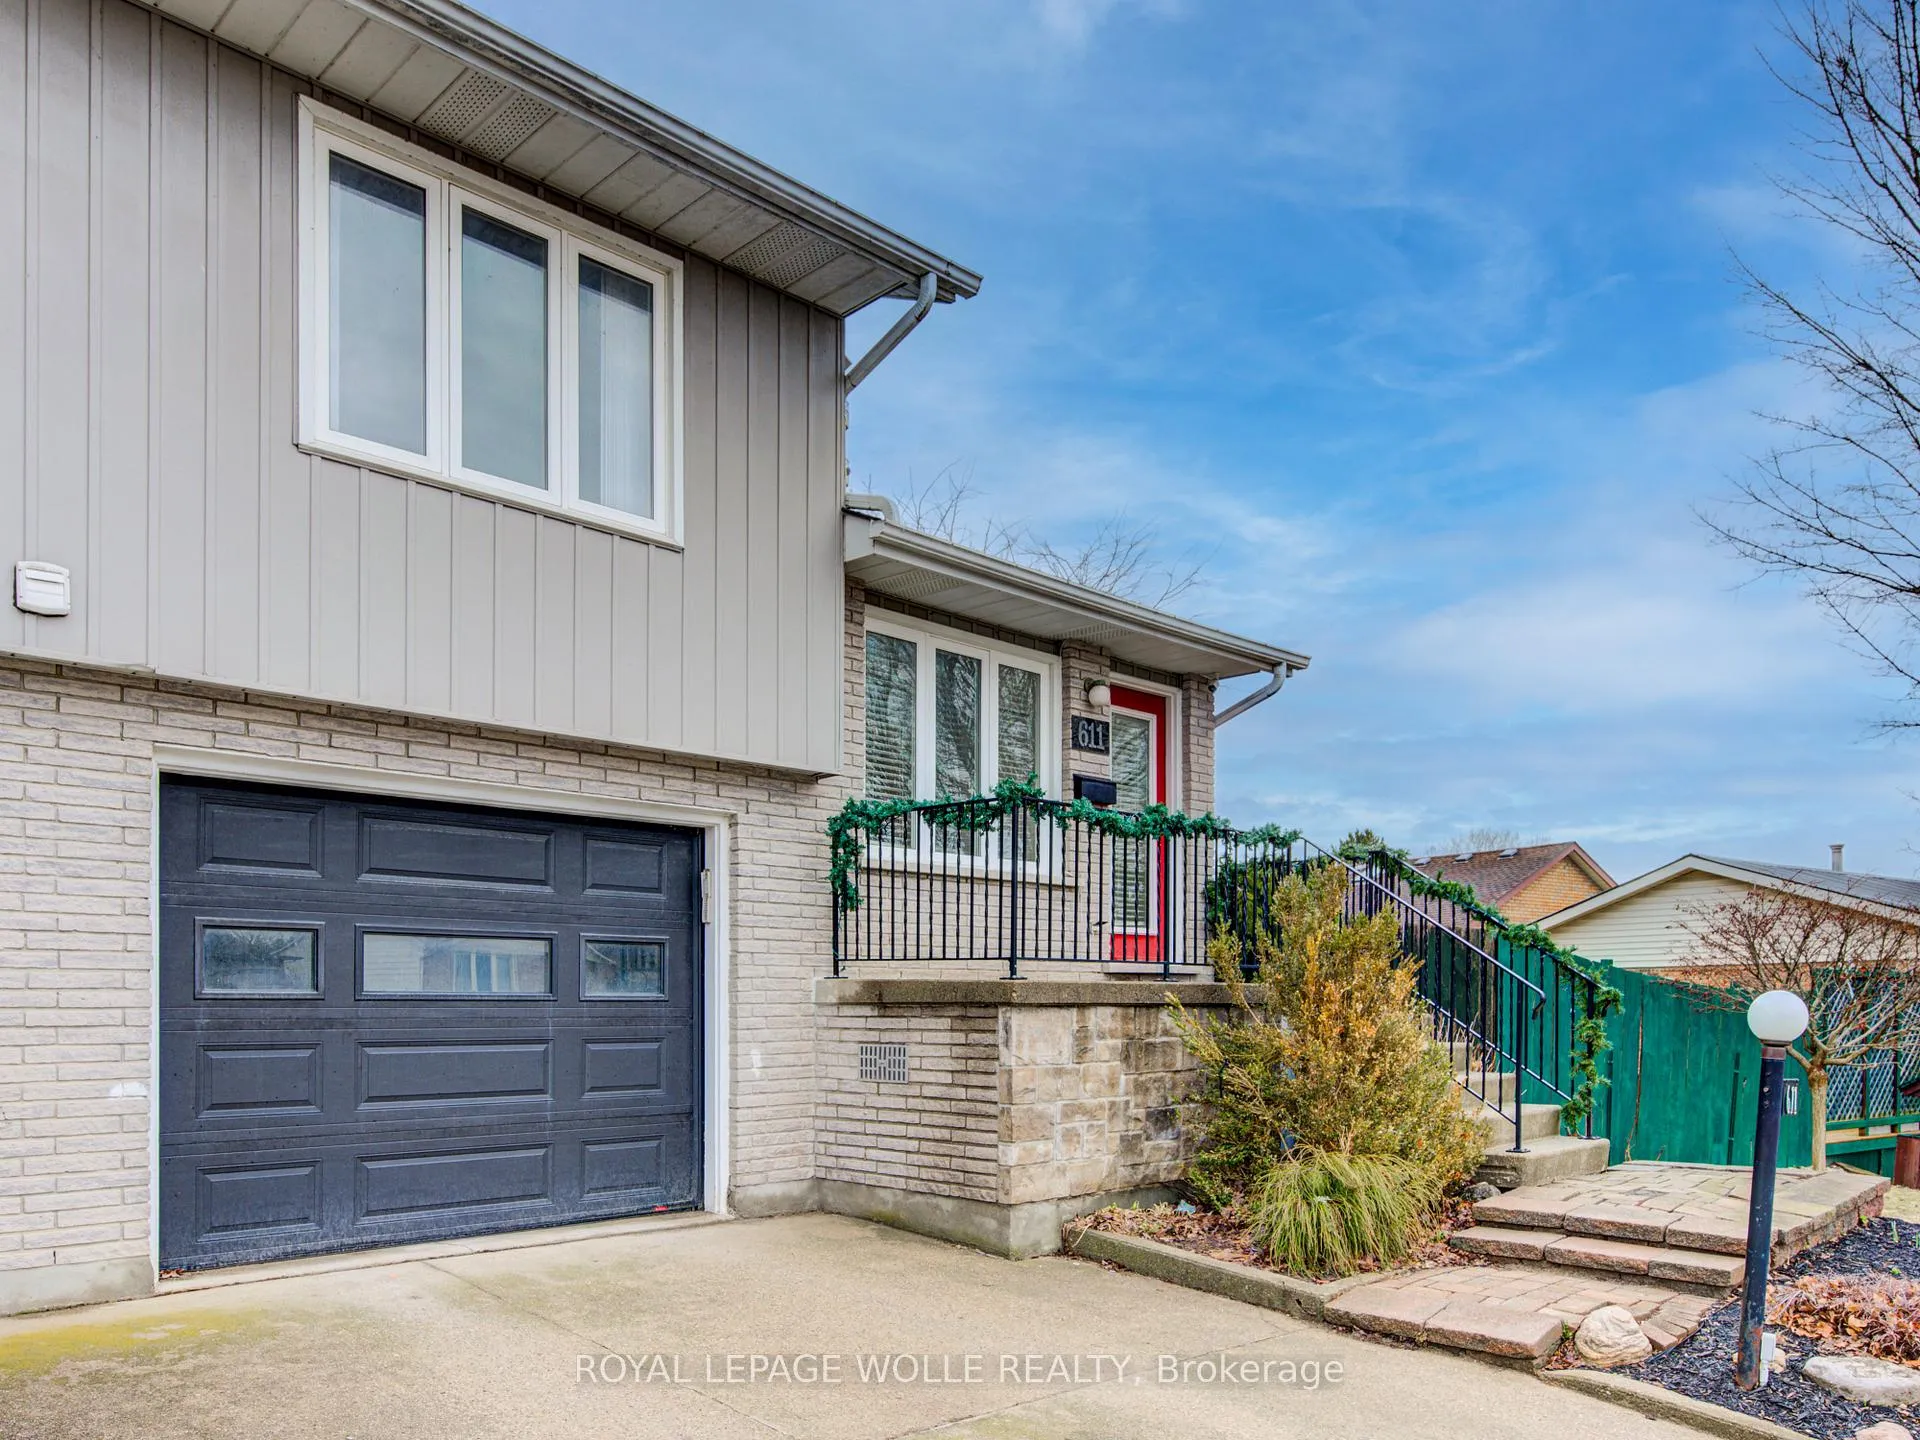
Parking1 Garage, Attached
- Spaces: 1 Garage
- Garage: Attached
Heating, water and powerForced air, gas, Central air, Municipal water
- Heating: Forced air, gas
- Cooling: Central air
- Water: Municipal water
- Sewer: Municipal sewer
Costs and taxesTaxes $3,860 a year, HST included in the price, Hot water heater
- Taxes, 2025: $3,860 a year
- HST: HST included in the price
- Rental items: Hot water heater
- Under contract: Hot water heater
Included in the saleDishwasher, dryer, refrigerator, stove, washer
- Included: Dishwasher, dryer, refrigerator, stove, washer
Listing detailsX12958644, Sold, Apr 5, 2026
- MLS® number: X12958644
- Status: Sold
- Listed on: Apr 5, 2026
- Days on market: 17
- Updated: Apr 22, 2026
- Possession: 2026-07-02 / 60-89 days
- Occupied by: Owner
- Listing brokerage: ROYAL LEPAGE WOLLE REALTY
About this home
611 Springbank Avenue N, Woodstock (Woodstock - North), ON N4T 1C9
QUALITY built and METICULOUSLY maintained, this 4-level side-split semi delivers over 2200 sq ft of finished living space... all in one of Woodstock's most desirable North End neighbourhoods. The main floor offers a gas fireplace living room, office, dining area, and a bright eat-in kitchen with direct access to a wrap-around deck and landscaped yard with shed. Upstairs, the primary bedroom features a makeup vanity, a second bedroom, and a 4-piece bath with soaker tub. The lower level adds a third bedroom or sitting room, a 2-piece powder room, and direct access to the spacious garage. Steps to conservation land, trails, schools, and shopping. Move-in ready -- this one won't last. *Measurements as per iguide.
Ask about this home
A HOMEH agent will answer your questions about this home.
Around this home
Daily convenience, out of 100, from the distances below
Schools nearby
School rating, out of 10.
Helpful calculators
Your HOMEH agent

"I would see it this week."