

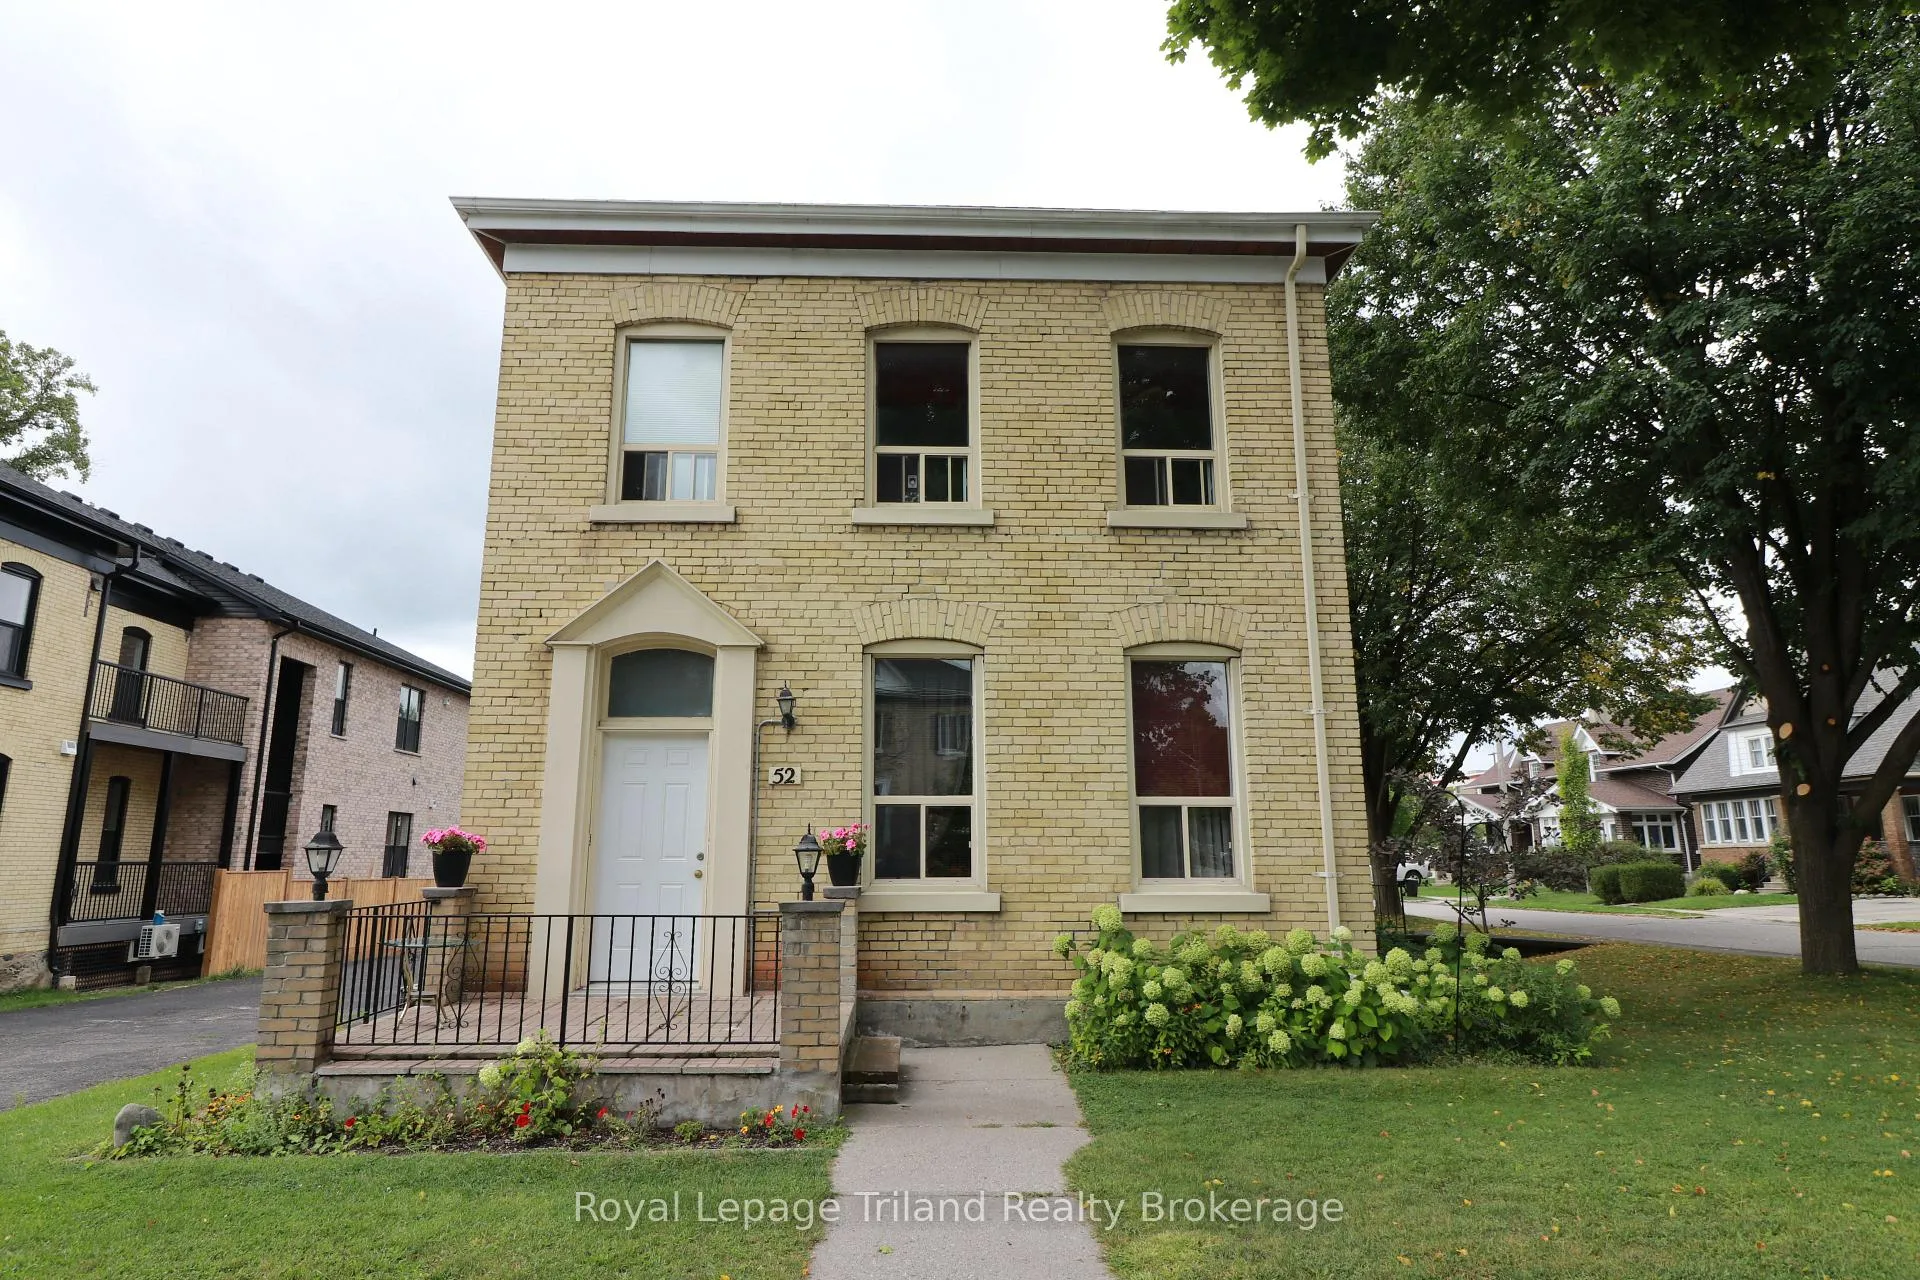
52 Wellington Street S
Upper Level Terminated
1/1452 Wellington Street S
Upper Level Terminated
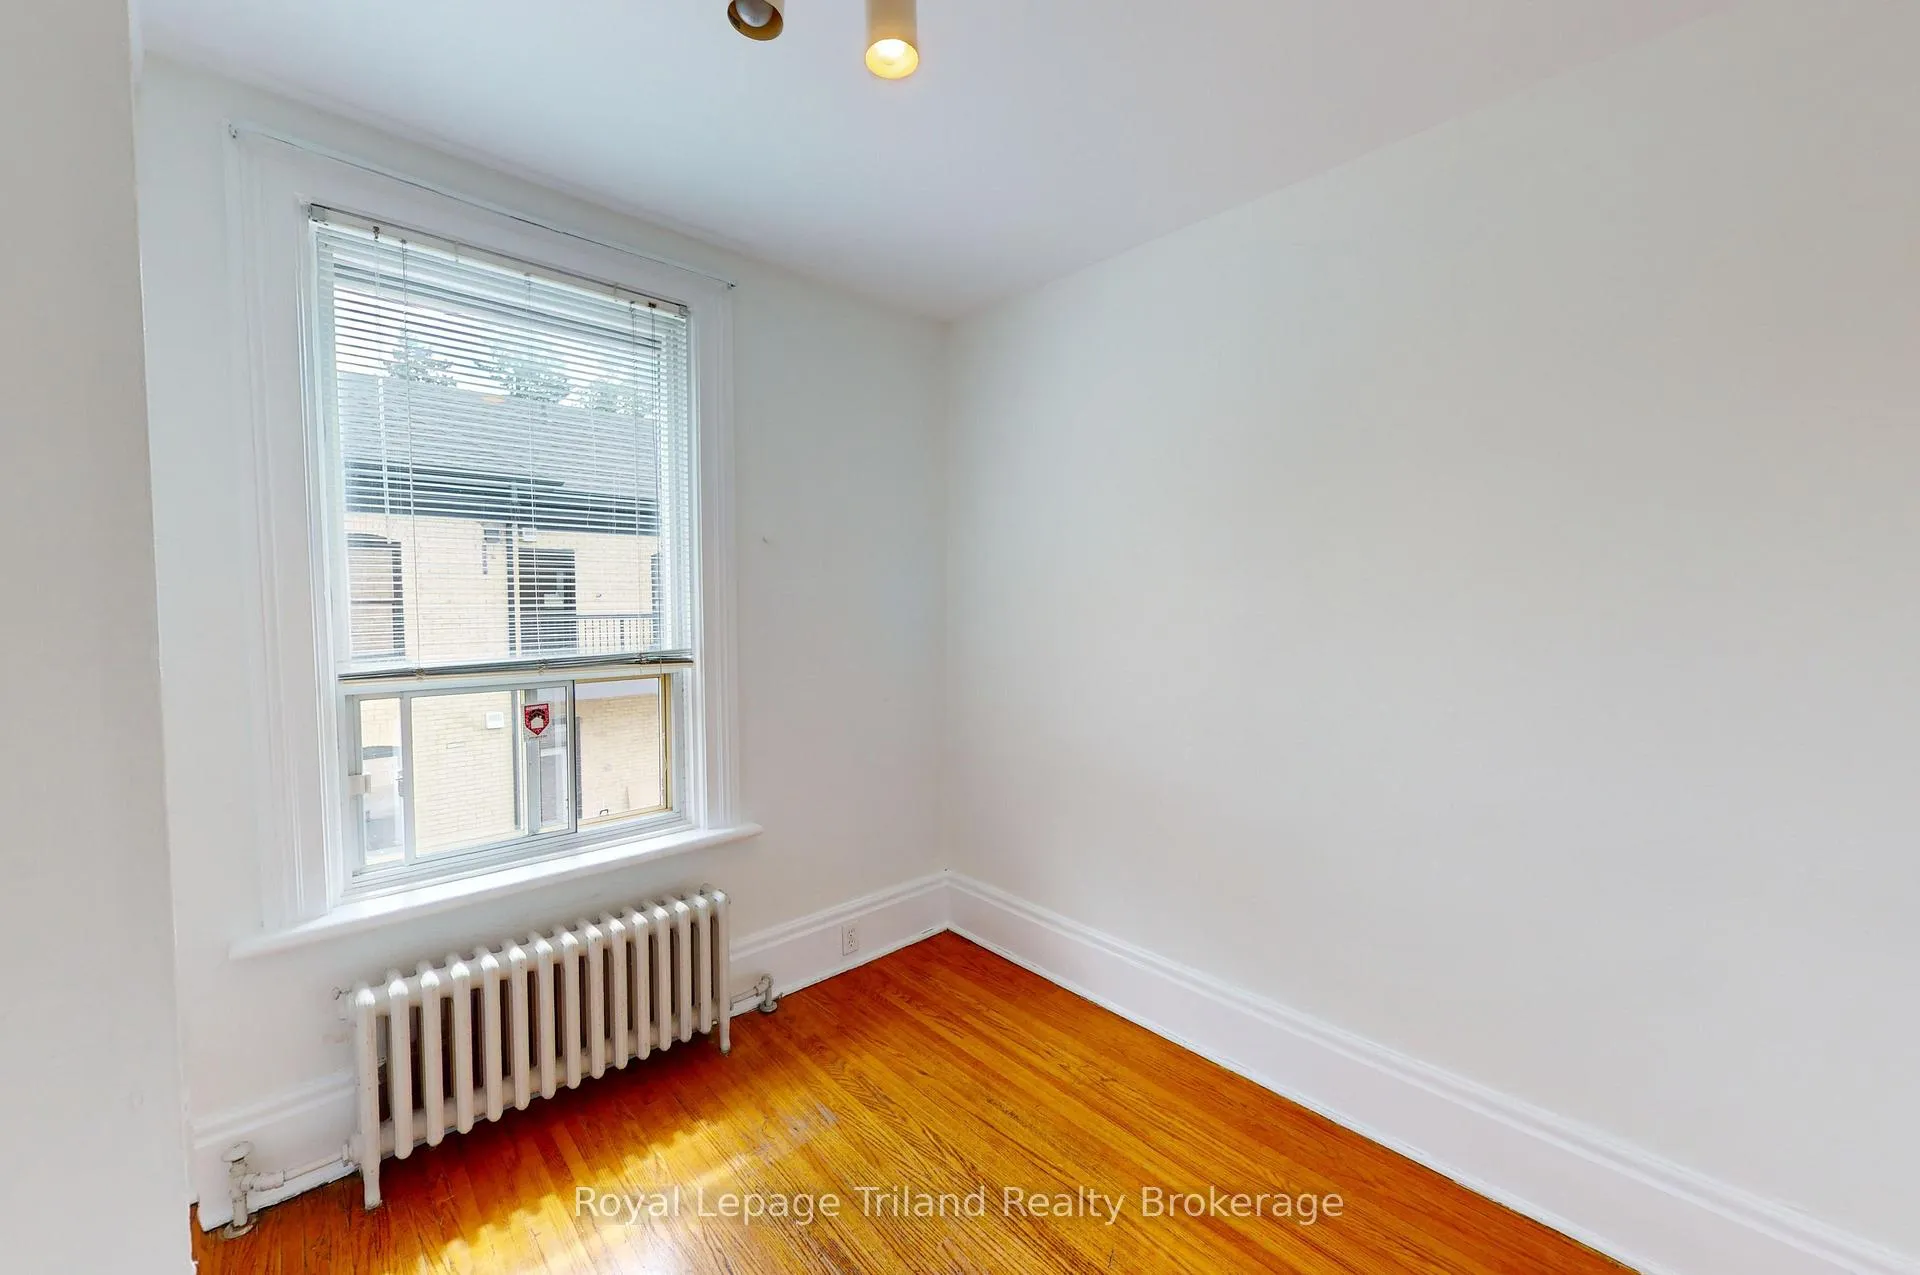 See all 14 photos
2 Bedrooms
2 Bathrooms
0 Garage
700–1.1K sq.ft
2nd Floor
— Unit
Property history
- $1,650TerminatedList: 2026-04-02|End: 2026-06-10|69 daysX12954060
Facts and features
- BasementNone
- Lot size66 × 107 ft
- Lease term12 months
- FurnishedUnfurnished
The homeUpper Level, 2-storey, 700–1,100 sq ft
- Type: Upper Level
- Style: 2-storey
- Living space: 700–1,100 sq ft
- Basement: None
InsideIn-suite laundry, Rooms above ground 7, Bedrooms 2
- Laundry: In-suite laundry
- Rooms above ground: 7
- Bedrooms: 2
- Bathrooms: 2
- Kitchens: 1
Outside and lotBrick, Asphalt shingle, Concrete
Outside
- Exterior: Brick
- Roof: Asphalt shingle
- Foundation: Concrete
- Size: 66 × 106.5 ft
Parking1 Parking
- Spaces: 1 Parking
Heating, water and powerRadiant, gas, Window unit(s), Municipal water
- Heating: Radiant, gas
- Cooling: Window unit(s)
- Water: Municipal water
- Sewer: Municipal sewer
- Natural gas: Yes
- Hydro: Yes
- Cable: Available
Rent and termsRent $1,650 a month, 2nd floor, Unfurnished
- Rent: $1,650 a month
- Space for rent: 2nd floor
- Furnished: Unfurnished
- Lease: 12 months
- Rent includes: Water
- Deposit: Required
- Credit check: Required
- Employment letter: Required
- Rental application: Required
- References: Required
IncludedRefrigerator, stove, washer
- Included: Refrigerator, stove, washer
Listing detailsX12954060, Terminated, Apr 2, 2026
- MLS® number: X12954060
- Status: Terminated
- Listed on: Apr 2, 2026
- Days on market: 69
- Updated: Jun 10, 2026
- Possession: 2026-06-01 / 60-89 days
- Occupied by: Tenant
- Listing brokerage: Royal Lepage Triland Realty Brokerage
About this home
52 Wellington Street S, Woodstock (Woodstock - South), ON N4S 3H6
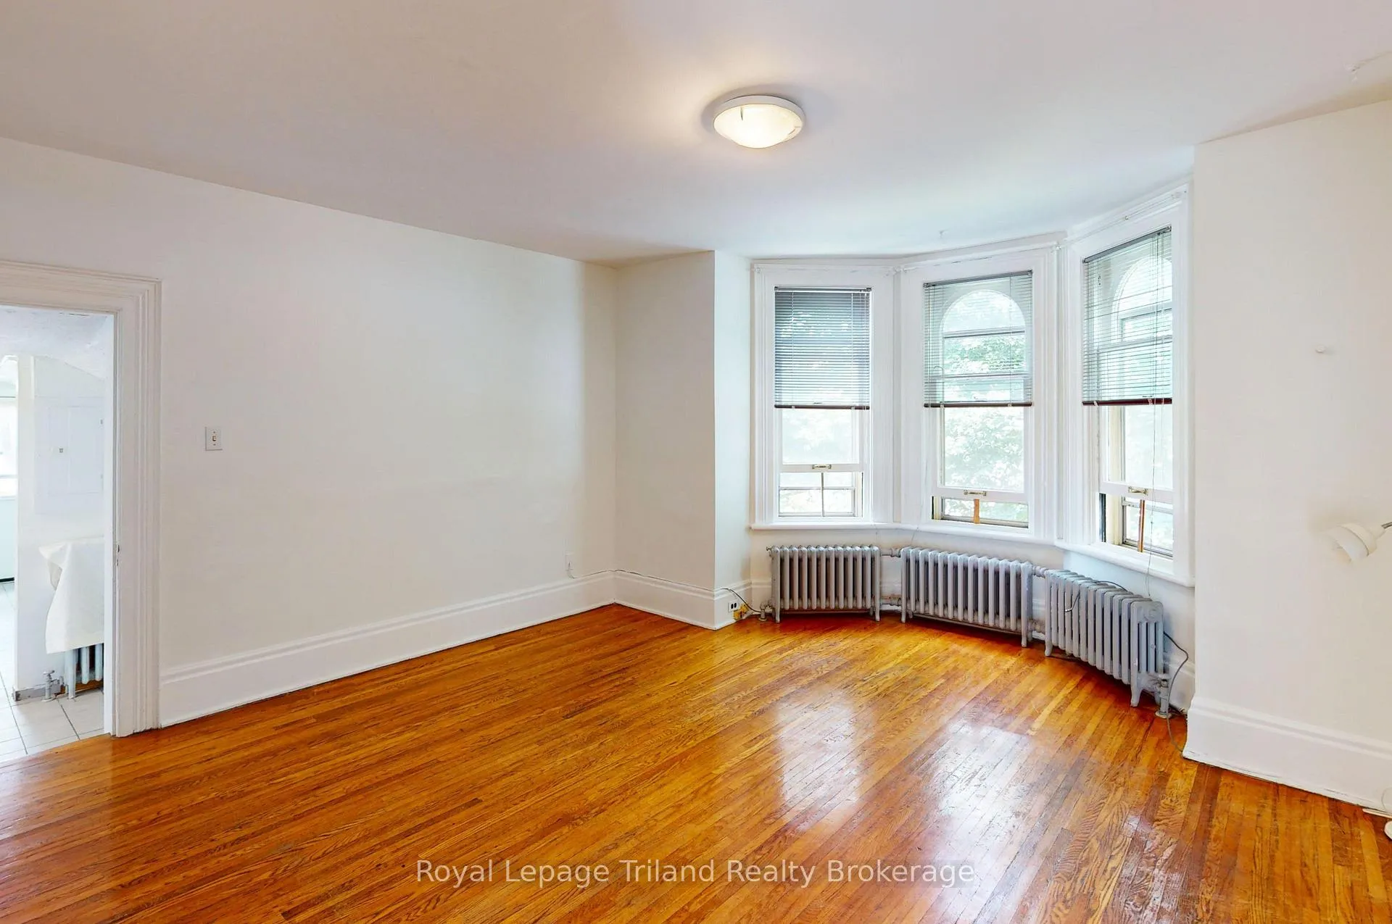
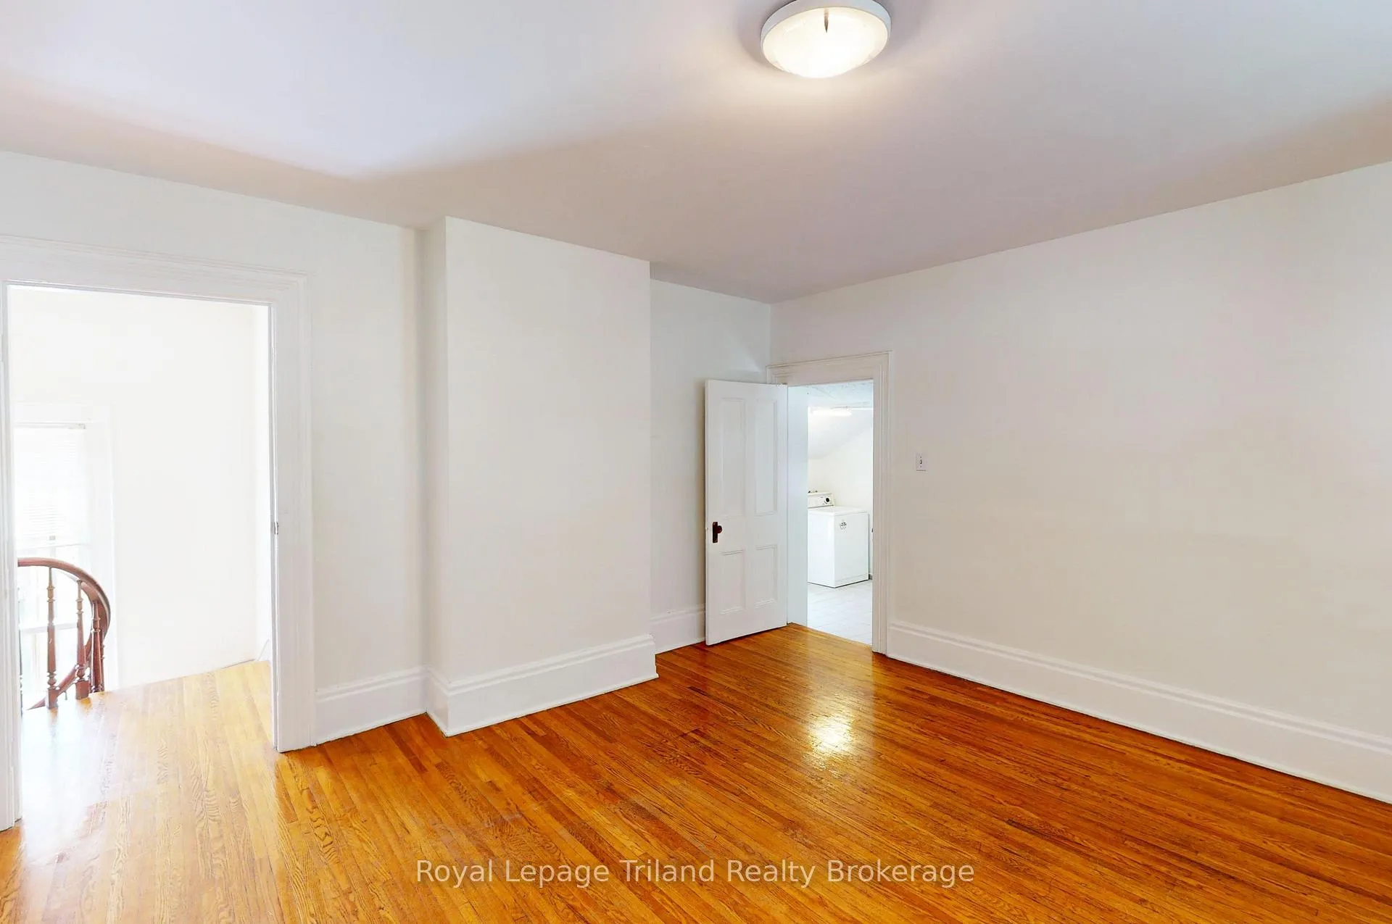
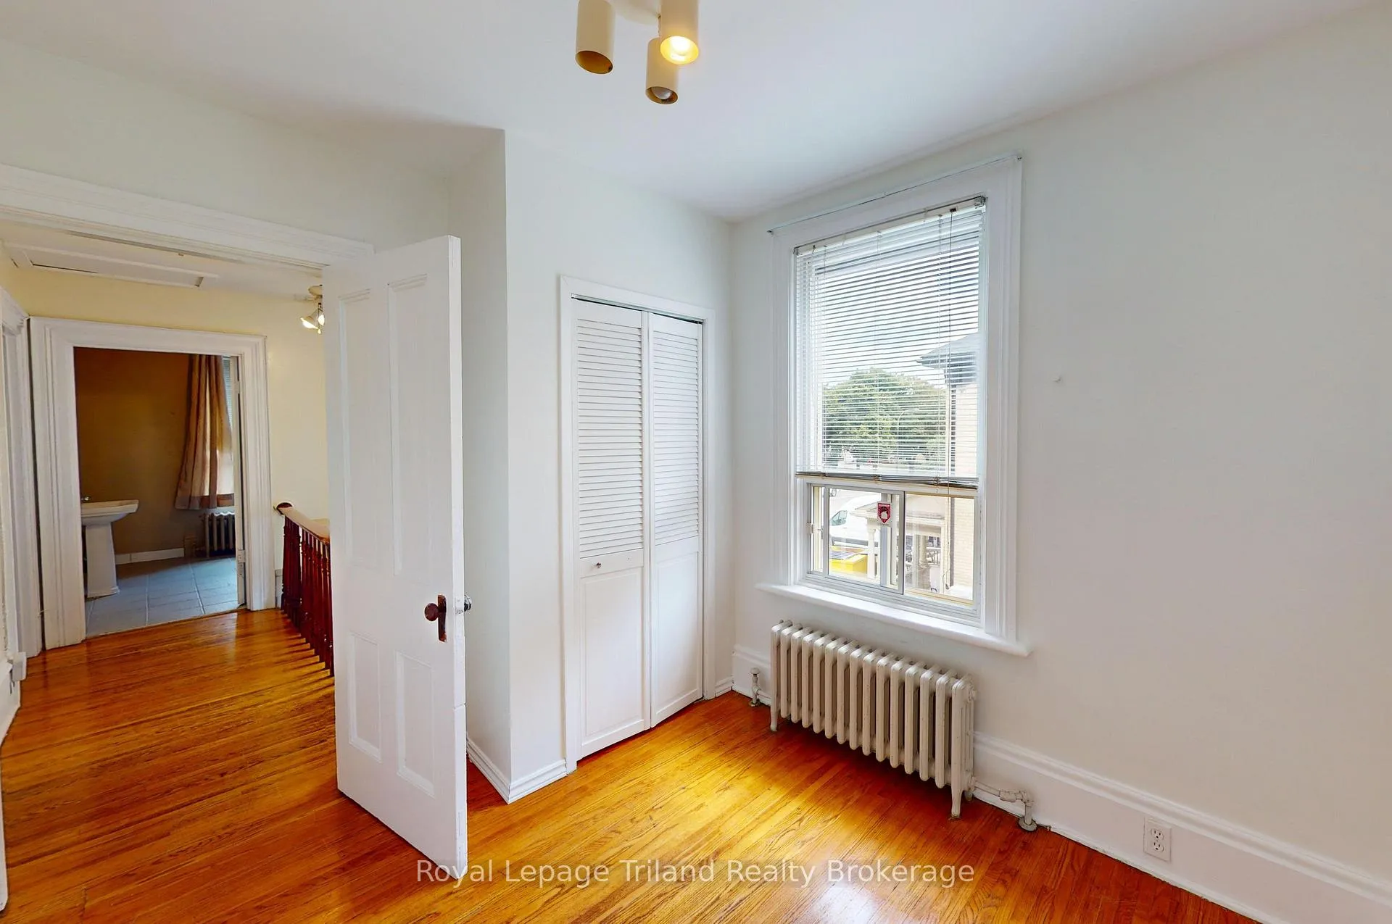
Available June 1st. Bright and spacious 2-bedroom 2-bathroom 900+ sqft apartment at an affordable price. Hardwood and tile throughout, 2 full baths, private entrance, many large windows for loads of natural light. Walking distance to doctors and dentists offices, grocery shopping, dining, downtown, and the city transit terminal. First and last month's rent required. Credit and reference check will be conducted. One parking spot included; tenant to pay own internet and utilites.
Read more
Ask about this home
A HOMEH agent will answer your questions about this home.
Ask a question
Around this home
Dundas and Wellington
Errands
Transit
Parks
Schools
Daily convenience, out of 100, from the distances below
ParkOff Leash Dog Park · 3 within 1 km10 min walk629 m
GroceryFoodland9 min walk551 m
SchoolWoodstock Islamic School of Hidaya3 min walk170 m
Train stationWoodstock4 min walk254 m
PharmacyRexall11 min walk670 m
Cafés & foodChuck's Roadhouse · 15 within 1 km3 min walk198 m
Gym & rec centreGoodLife Fitness10 min walk589 m
LibraryWoodstock Public Library9 min walk532 m
WalkDriveStraight-line distance, open map data
Grocery0.6 km
Park0.6 km
Coffee0.4 km
Dining0.2 km
Gym0.6 km
Woodstock0.3 km
Schools nearby
School rating, out of 10.
Woodstock Islamic School of Hidayaelementary · Private · 0.2 km
—
St Don Bosco Catholic Secondary Schoolsecondary · Catholic · 0.4 km
—
Woodstock Collegiate Institutesecondary · Public · 0.4 km
5.8/10Fair
Contact agent
Helpful calculators
Rent vs buy
Affordability
Mortgage
Down payment
Stress test
CMHC insurance
Your HOMEH agent

NimaHOMEH agent · Woodstock
"I would see it this week."
Ask Nima