

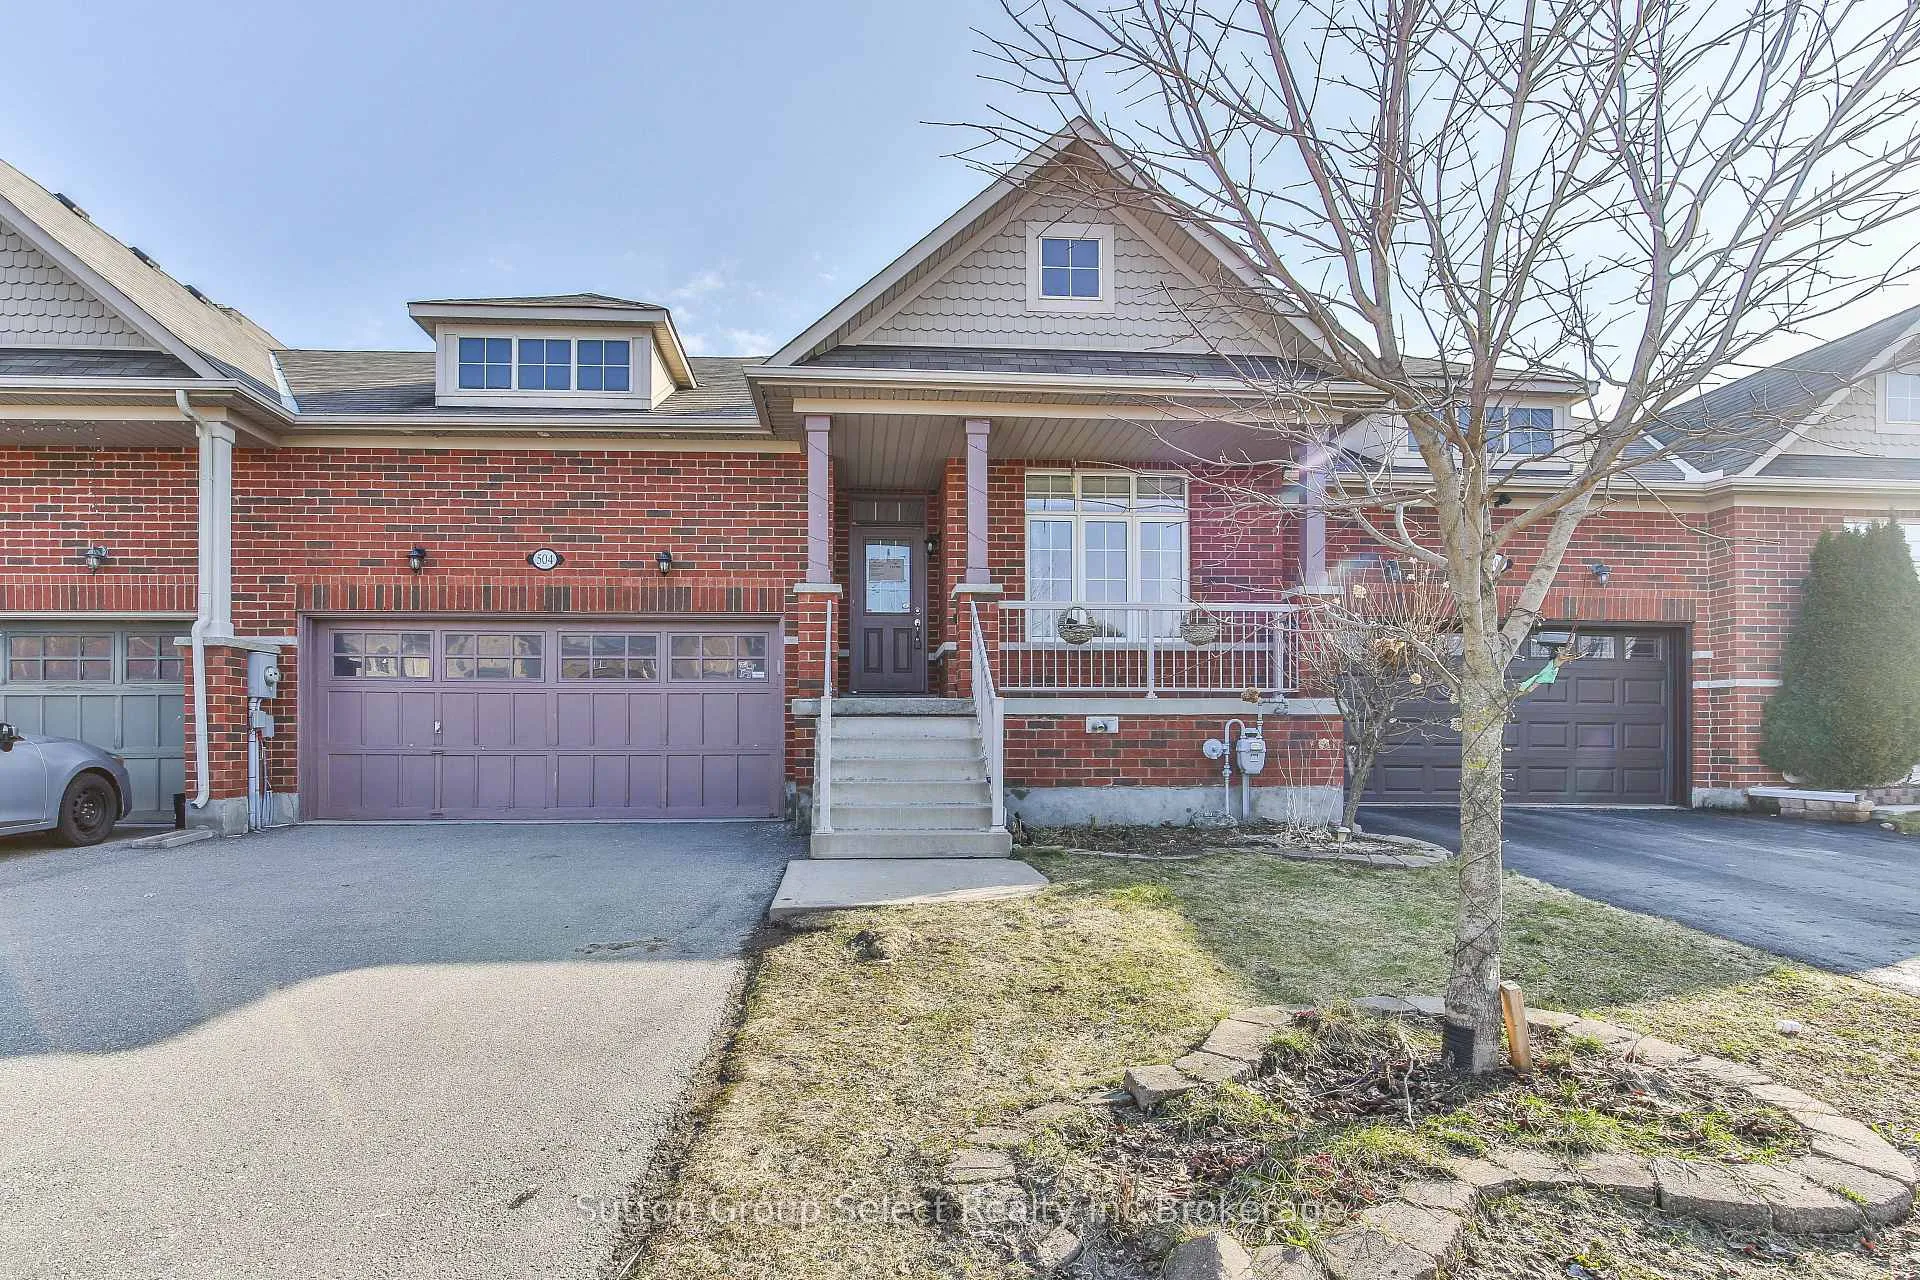
504 Baldwin Crescent
Freehold Townhouse Sold
1/33504 Baldwin Crescent
Freehold Townhouse Sold
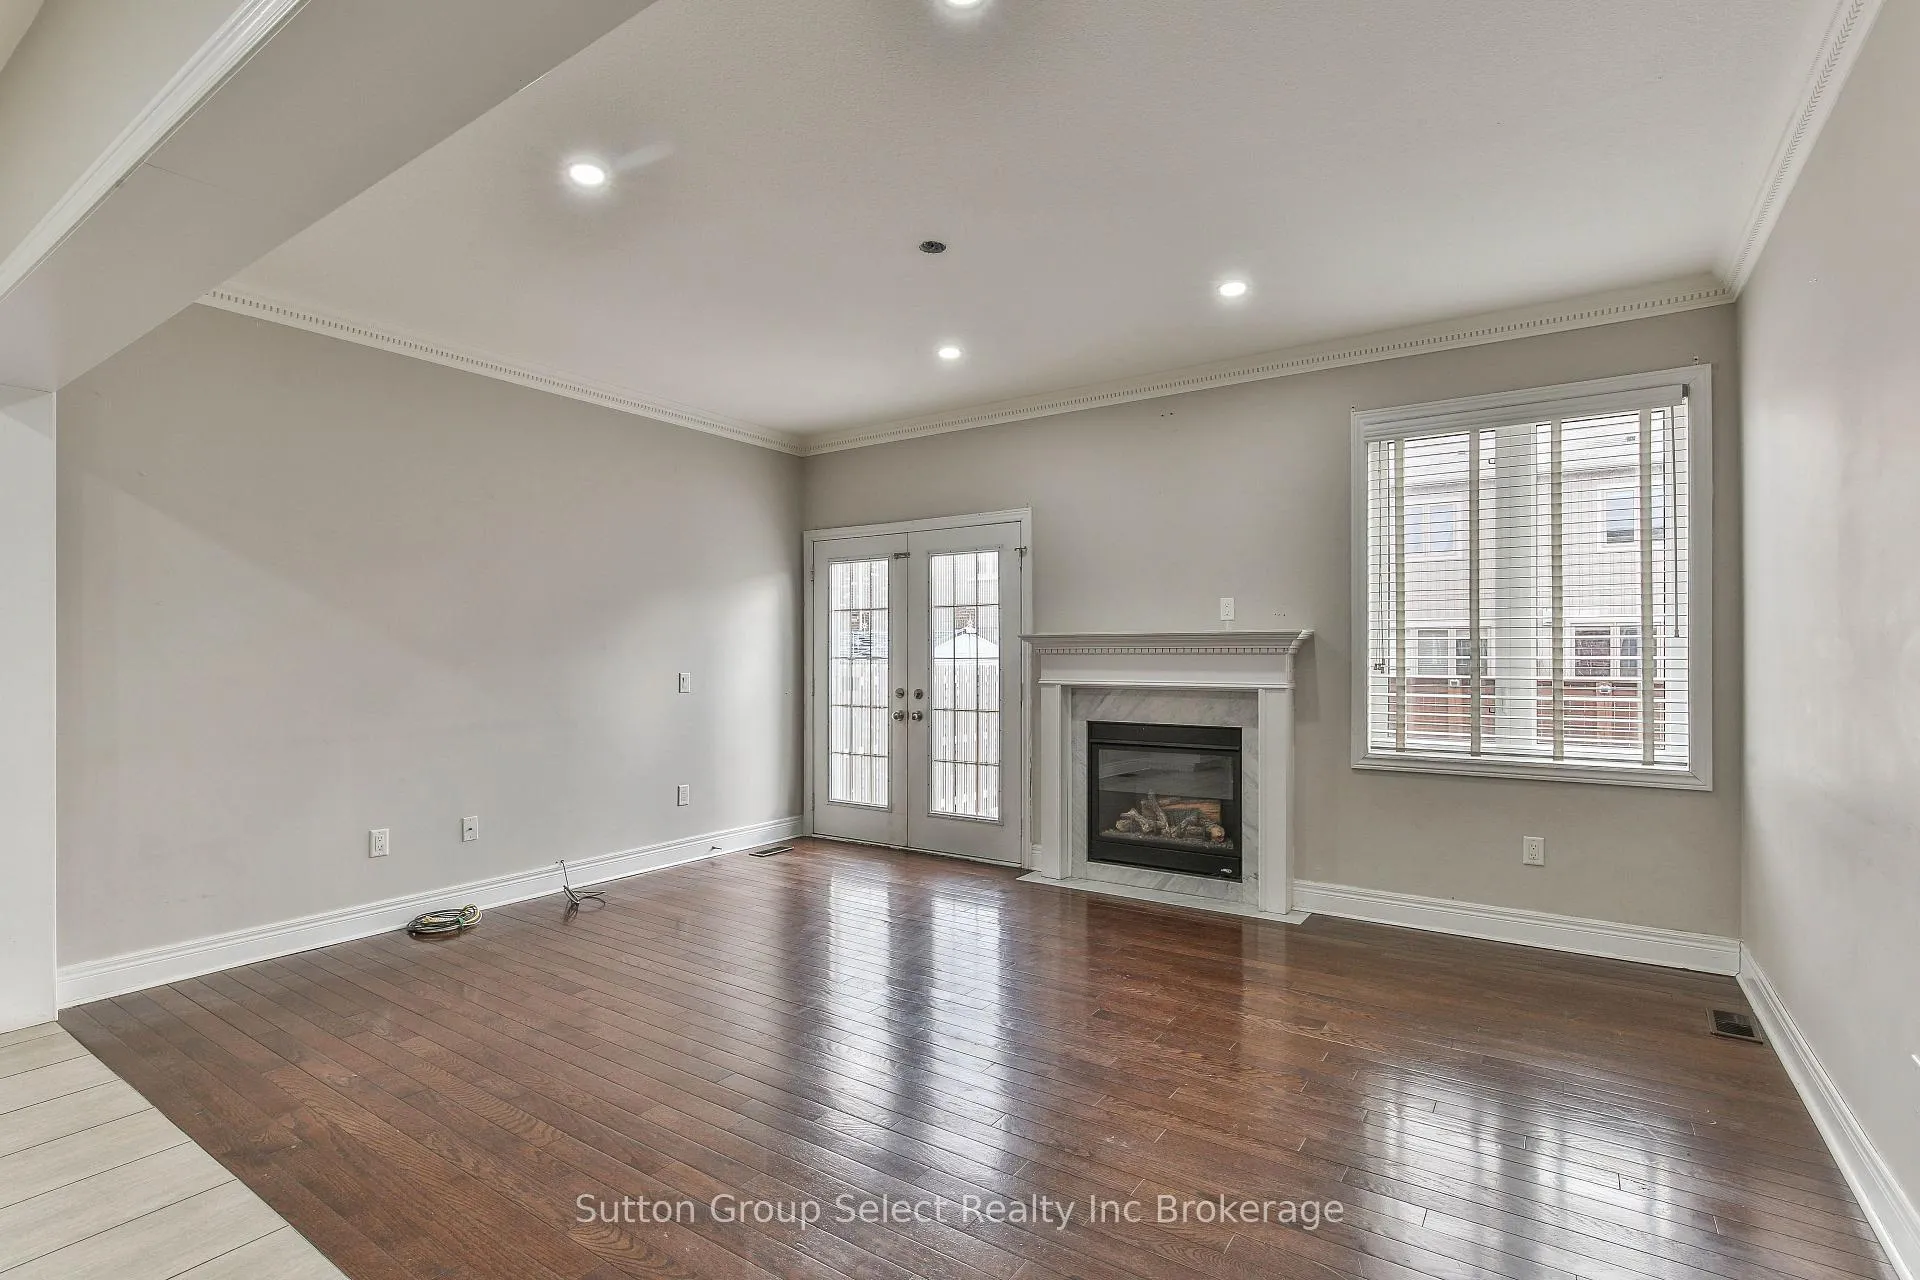 See all 33 photos
2+1 Bedrooms
3 Bathrooms
2 Garage
1.1K–1.5K sq.ft
34.55×85.22 ft
$4,607/yr
Property history
Facts and features
- BasementFinished
- Age of home6–15 years
- Water, sewerMunicipal
- HeatingForced air
What stands out
- Fireplace
- Central air
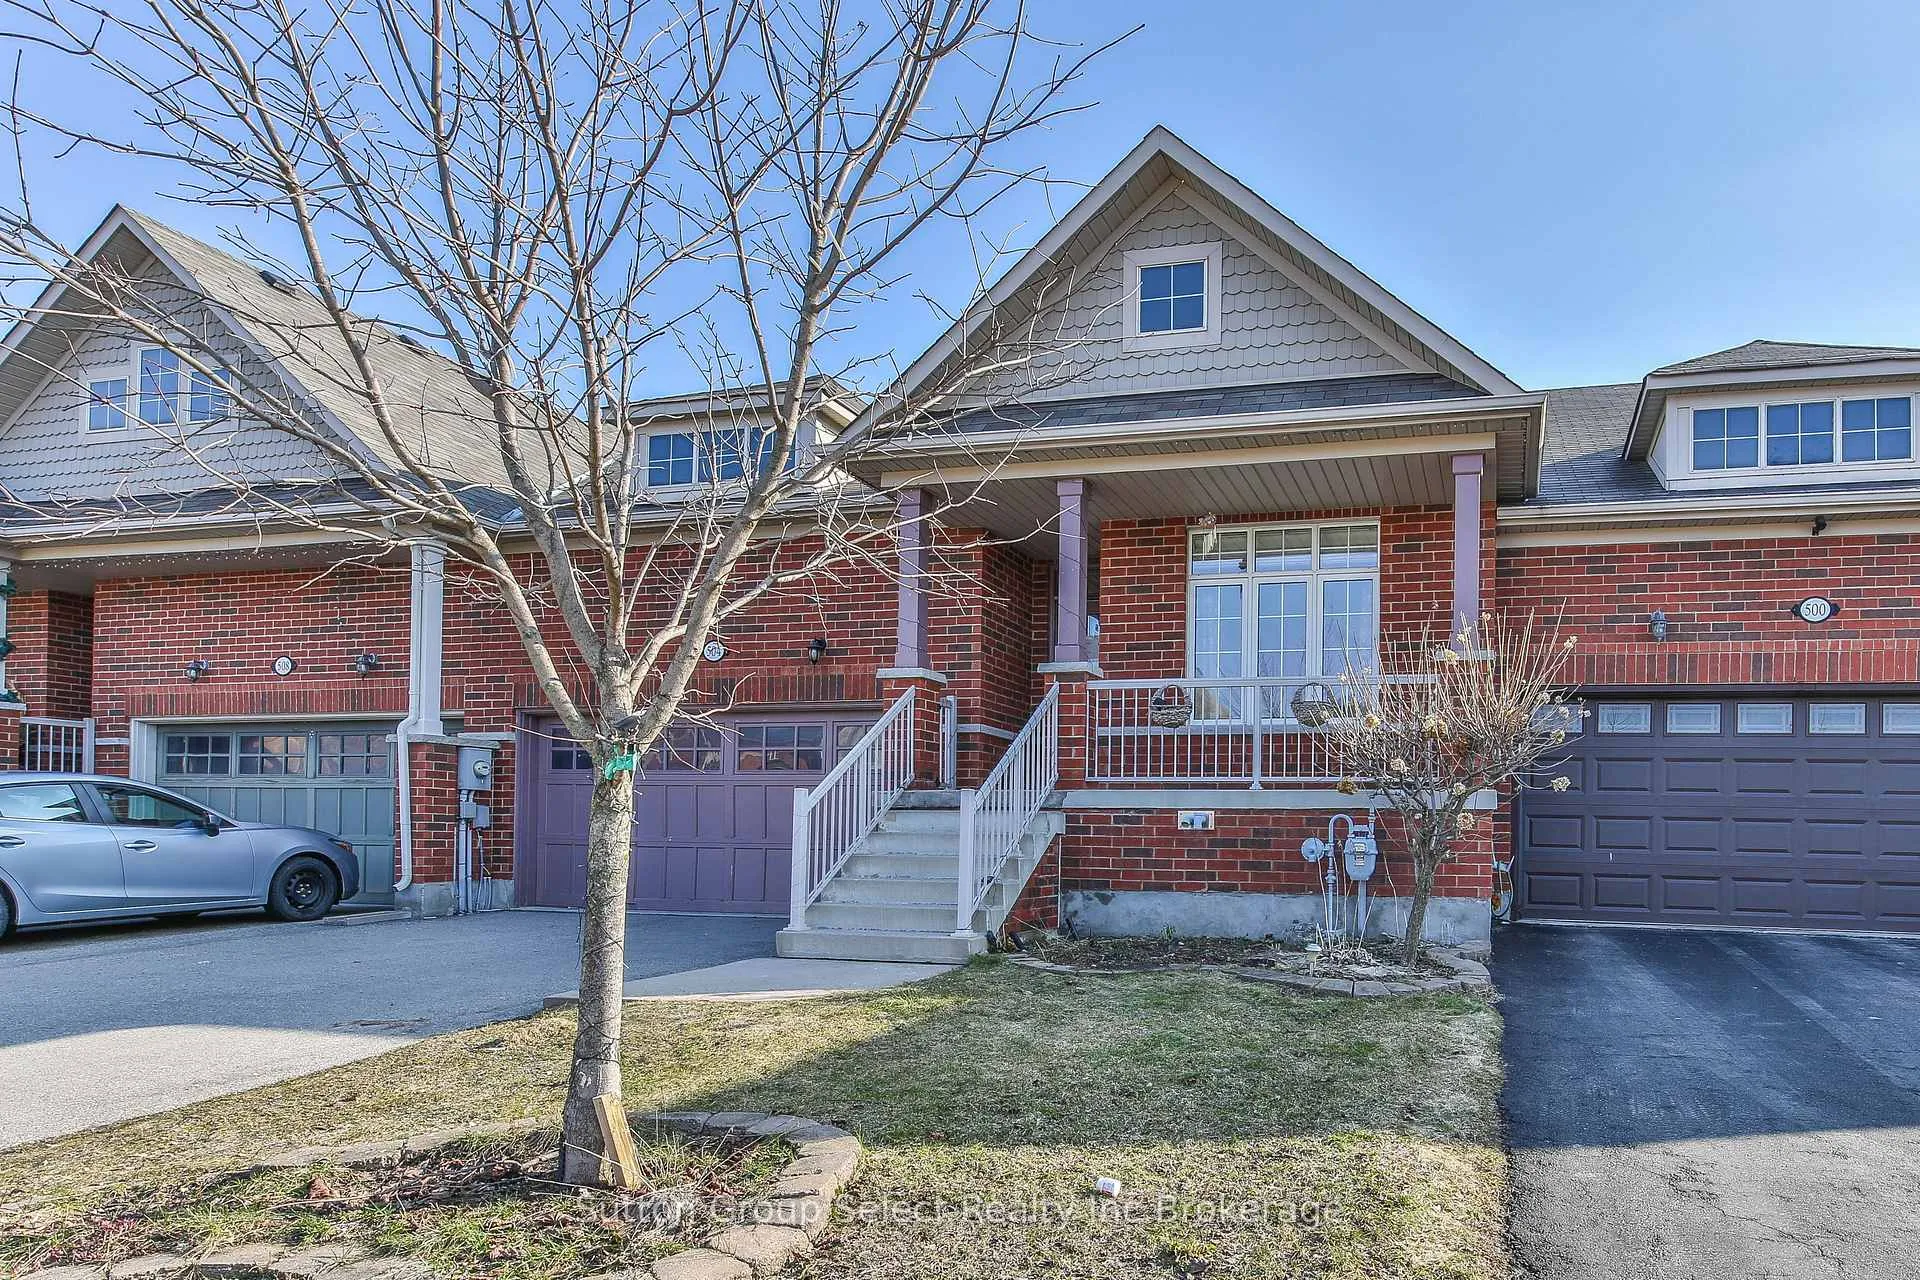
The homeFreehold Townhouse, Bungalow, Age 6–15 years
- Type: Freehold Townhouse
- Style: Bungalow
- Age: 6–15 years
- Living space: 1,100–1,500 sq ft
- Basement: Finished
InsideFireplace Yes, natural gas, Air exchanger, floor drain, primary bedroom - main floor, sump pump, Rooms above ground 9
- Fireplace: Yes, natural gas
- Features: Air exchanger, floor drain, primary bedroom - main floor, sump pump
- Rooms above ground: 9
- Bedrooms: 2 + 1 in the basement
- Bathrooms: 3
- Kitchens: 1
Outside and lotBrick, Asphalt shingle, Concrete
Outside
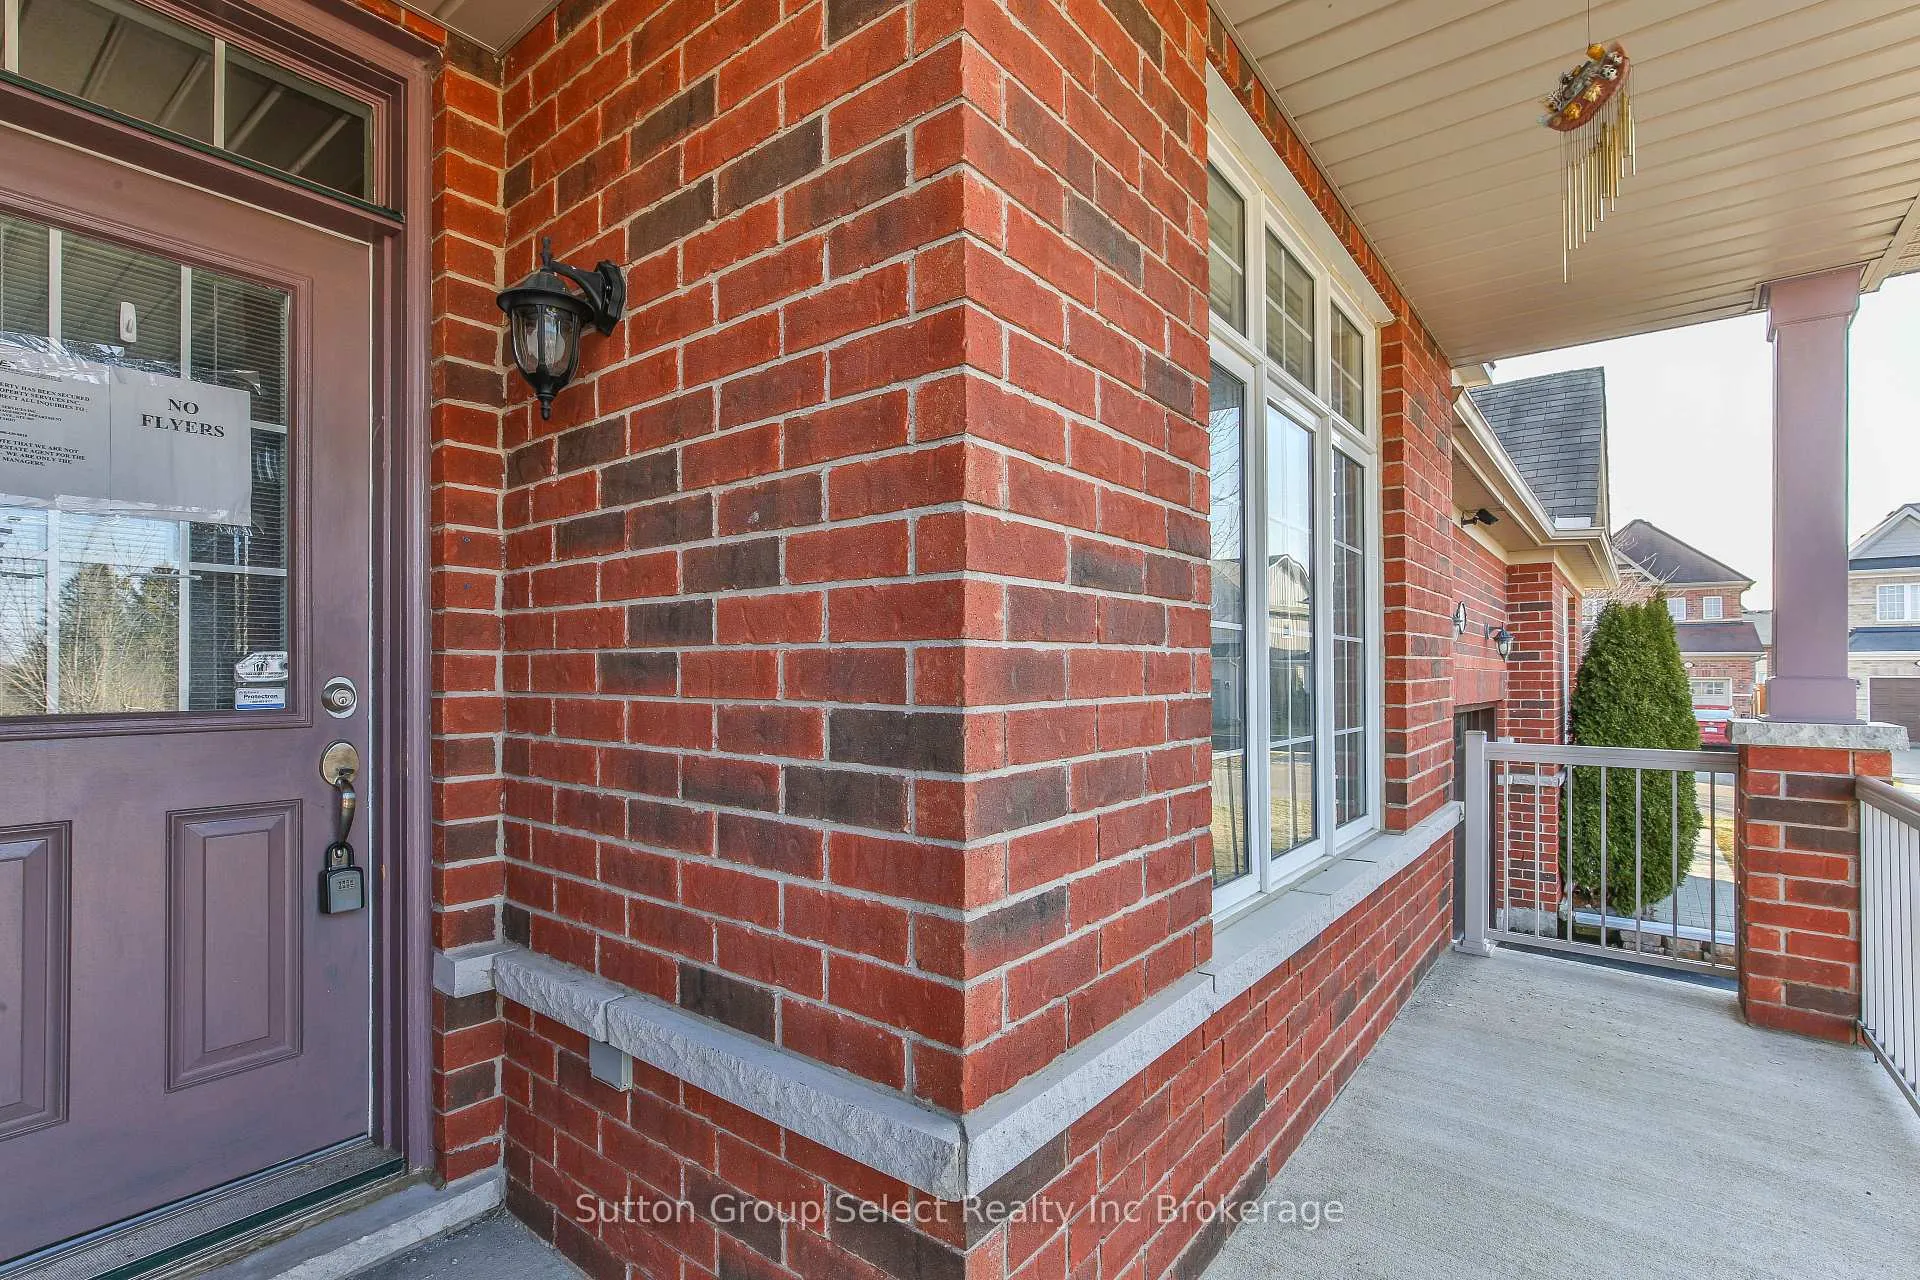
- Exterior: Brick
- Roof: Asphalt shingle
- Foundation: Concrete
- Features: Patio, porch
- Size: 34.55 × 85.22 ft
- Zoning: R3-12
Parking2 Garage, Attached, Private double
- Spaces: 2 Garage
- Garage: Attached
- Driveway: Private double
Heating, water and powerForced air, gas, Central air, Municipal water
- Heating: Forced air, gas
- Cooling: Central air
- Water: Municipal water
- Sewer: Municipal sewer
Costs and taxesTaxes $4,607 a year, Plus HST
- Taxes, 2025: $4,607 a year
- HST: Plus HST
Listing detailsX12951262, Sold, Apr 2, 2026
- MLS® number: X12951262
- Status: Sold
- Listed on: Apr 2, 2026
- Days on market: 81
- Updated: Jun 22, 2026
- Possession: Flexible
- Occupied by: Vacant
- Listing brokerage: Sutton Group Select Realty Inc Brokerage
About this home
504 Baldwin Crescent, Woodstock (Woodstock - North), ON N4T 0G6
Air ExchangerFloor DrainPrimary Bedroom - Main FloorSump PumpPatioPorch
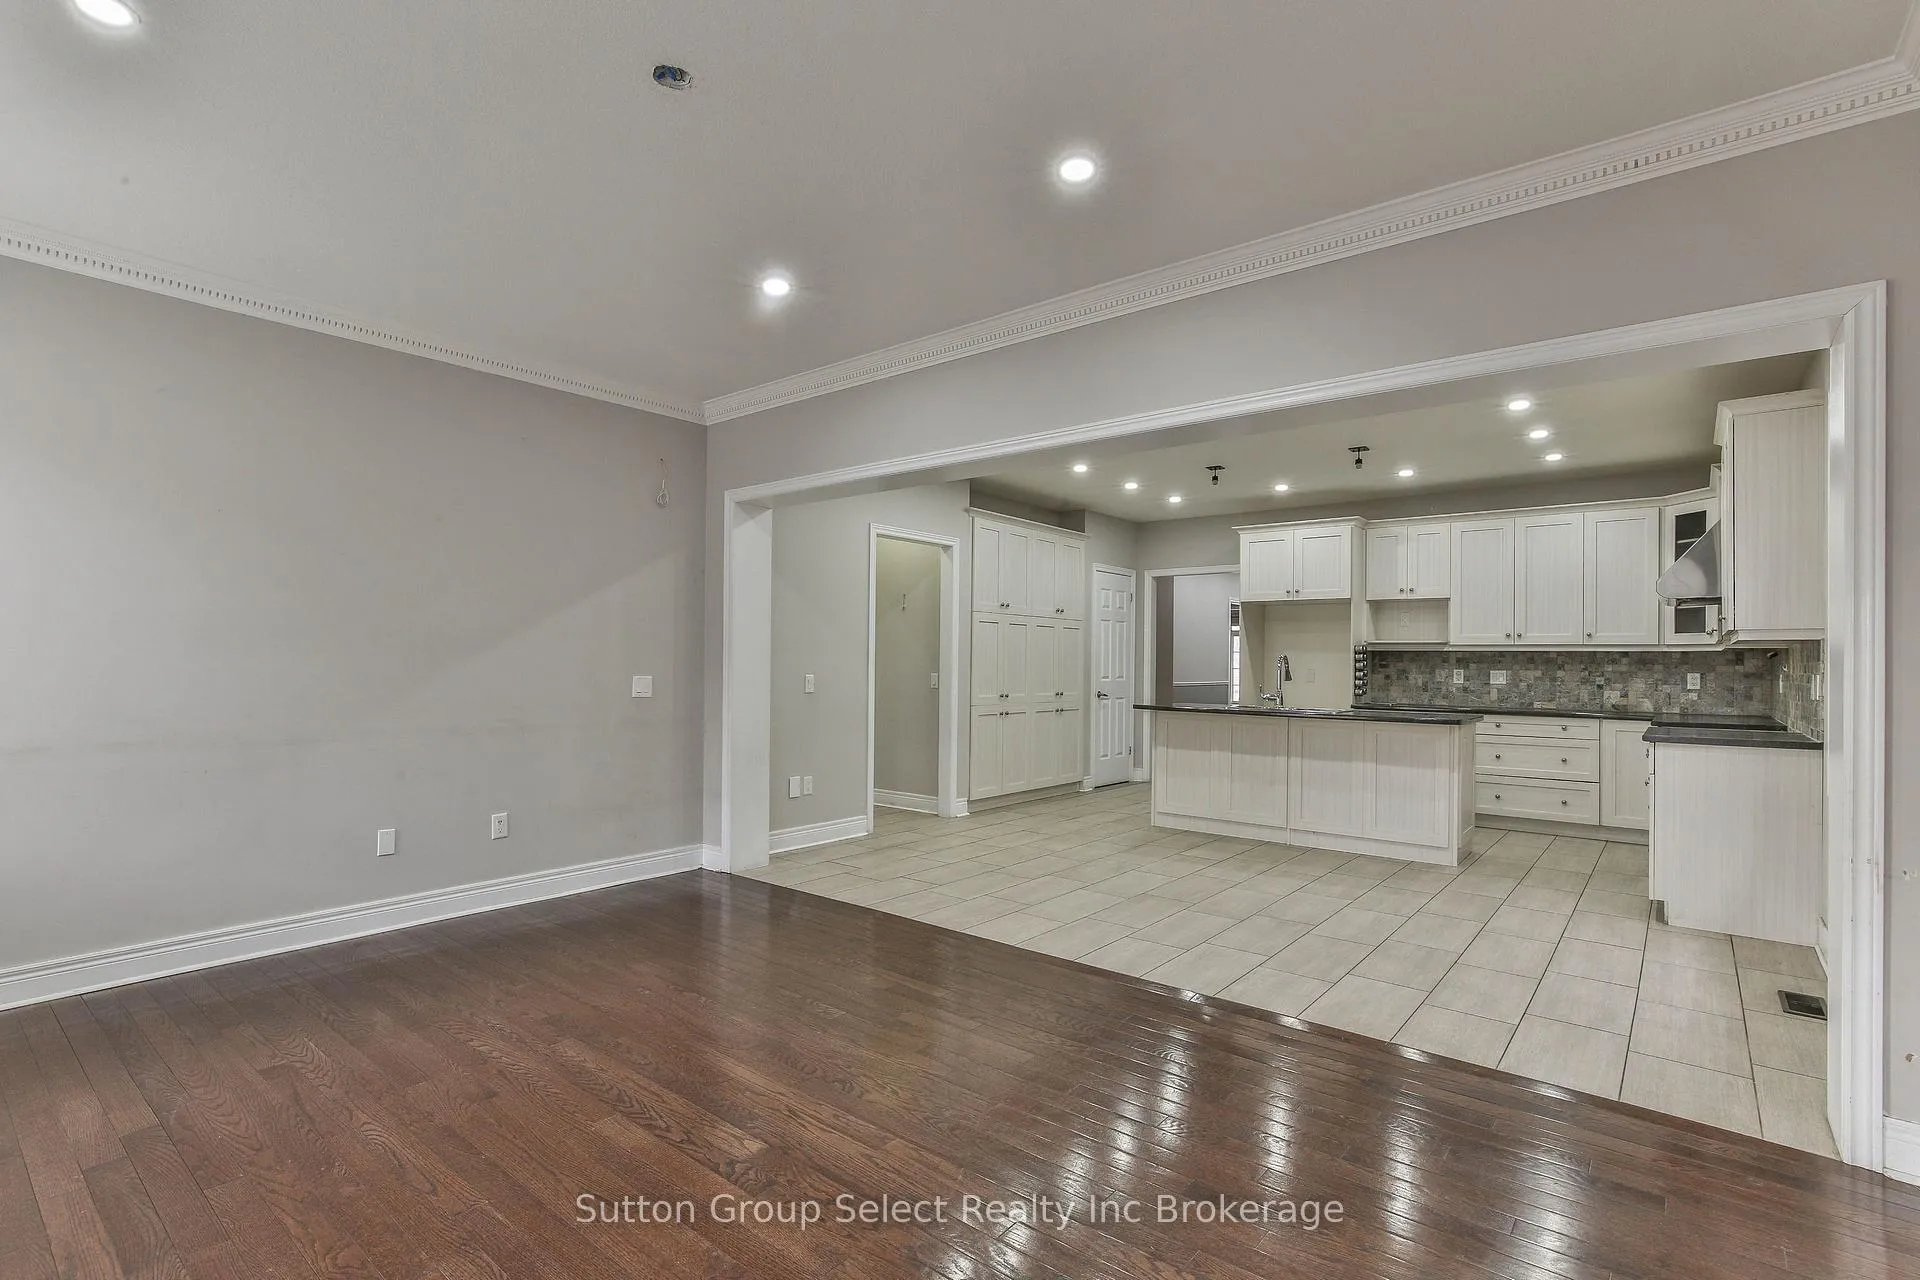
What a fantastic one floor plan style home. Excellent room sizes, en-suite bath room, hardwood floors and tile throughout the main floor, loads of kitchen cupboards,loads of storage, double car garage, finished basement with another bathroom and fireplace.....No condo fees!! Home is much larger then it appears. Great Value
Read more
Ask about this home
A HOMEH agent will answer your questions about this home.
Ask a question
Thinking of selling your home?See what your home is worth today.
Around this home
Aurther Parker
Parks
Schools
Daily convenience, out of 100, from the distances below
ParkCowan Park20 min walk1.2 km
SchoolTurtle Island Public School17 min walk1.1 km
Gym & rec centreSally Creek Golf Course32 min walk2.0 km
WalkDriveStraight-line distance, open map data
Park1.2 km
Schools nearby
School rating, out of 10.
Turtle Island Public Schoolelementary · Public · 1.1 km
—
École élémentaire catholique Sainte-Marguerite-Bourgeoyselementary · Private · 2.1 km
5.3/10Fair
Algonquin Public Schoolelementary · Public · 2.1 km
5.4/10Fair
Contact agent
Helpful calculators
Mortgage
Affordability
Closing costs
Land transfer tax
Property tax
Down payment
CMHC insurance
Stress test
Cashback Rebate
Your HOMEH agent

NimaHOMEH agent · Woodstock
"I would see it this week."
Ask Nima