

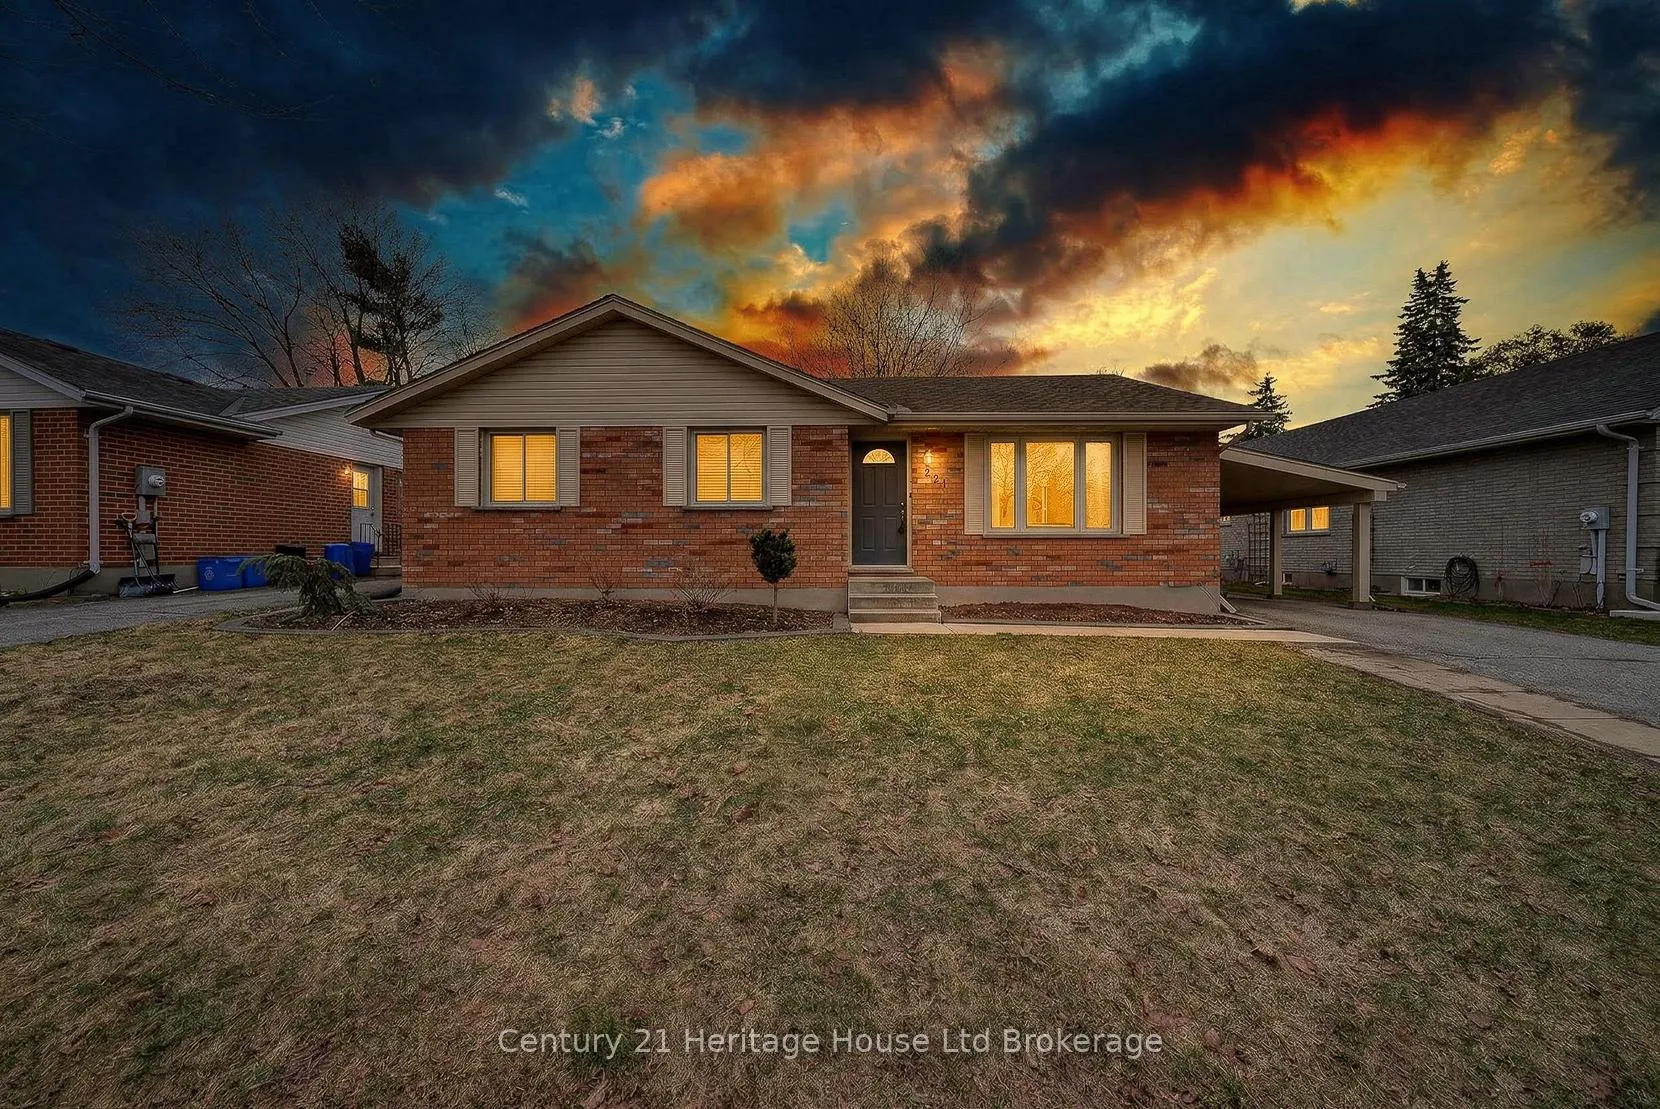
441 Ojibway Street
441 Ojibway Street
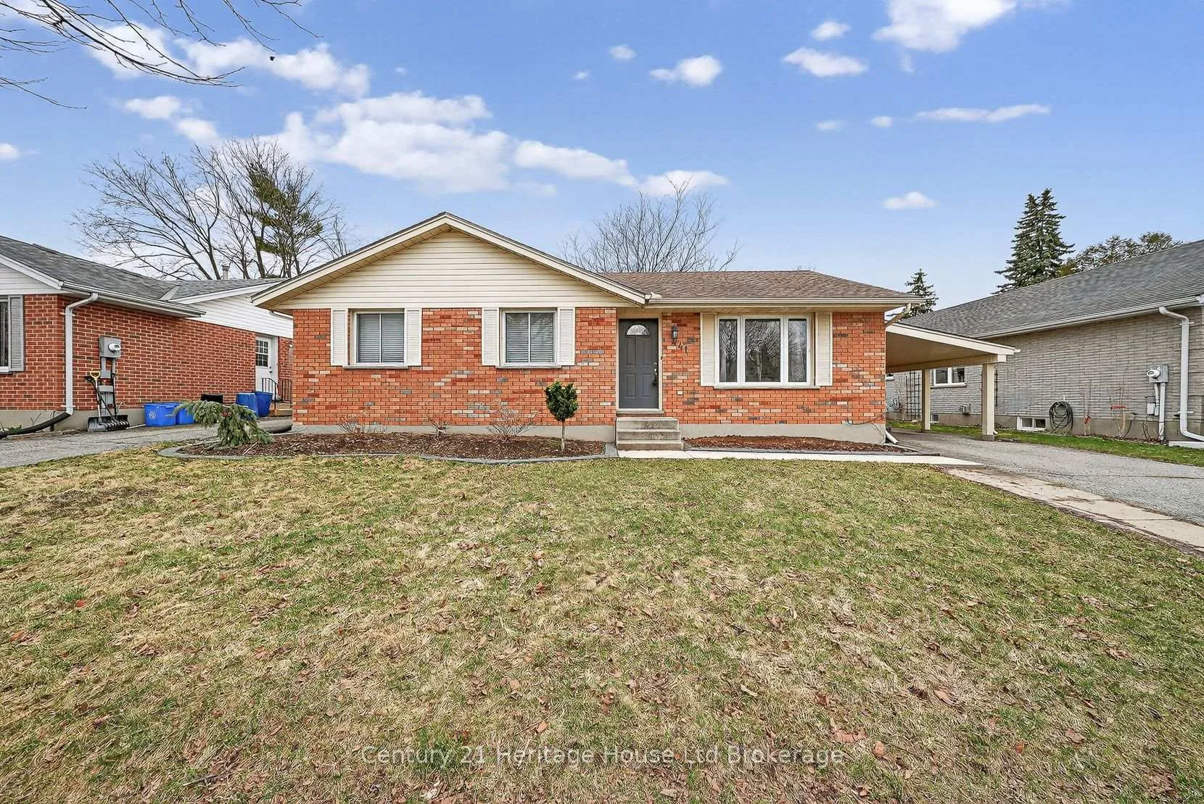
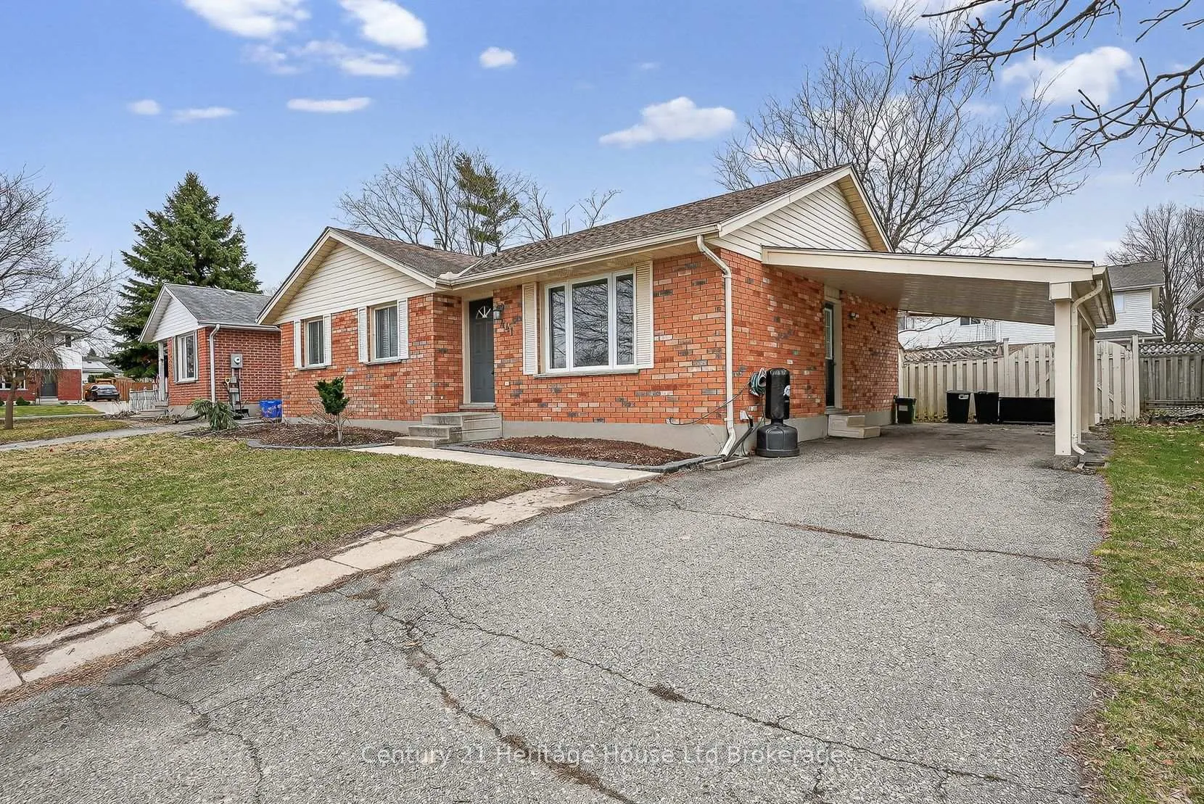
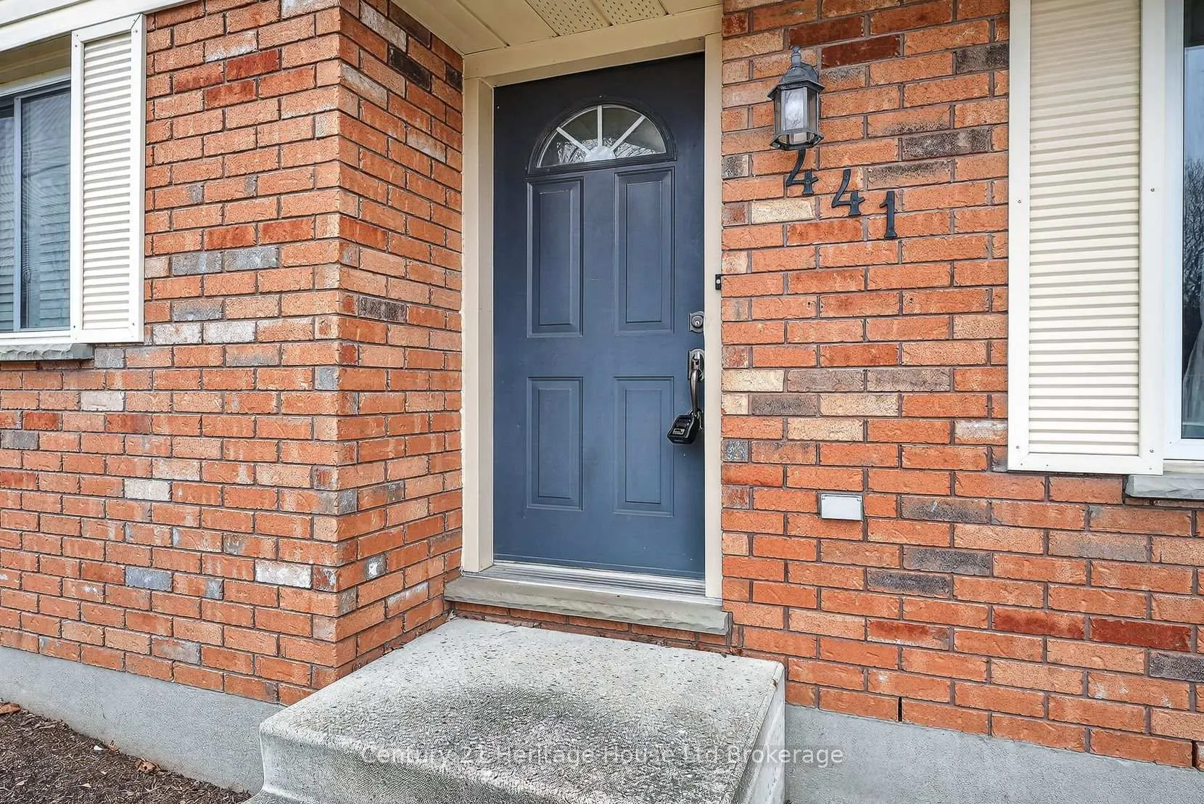
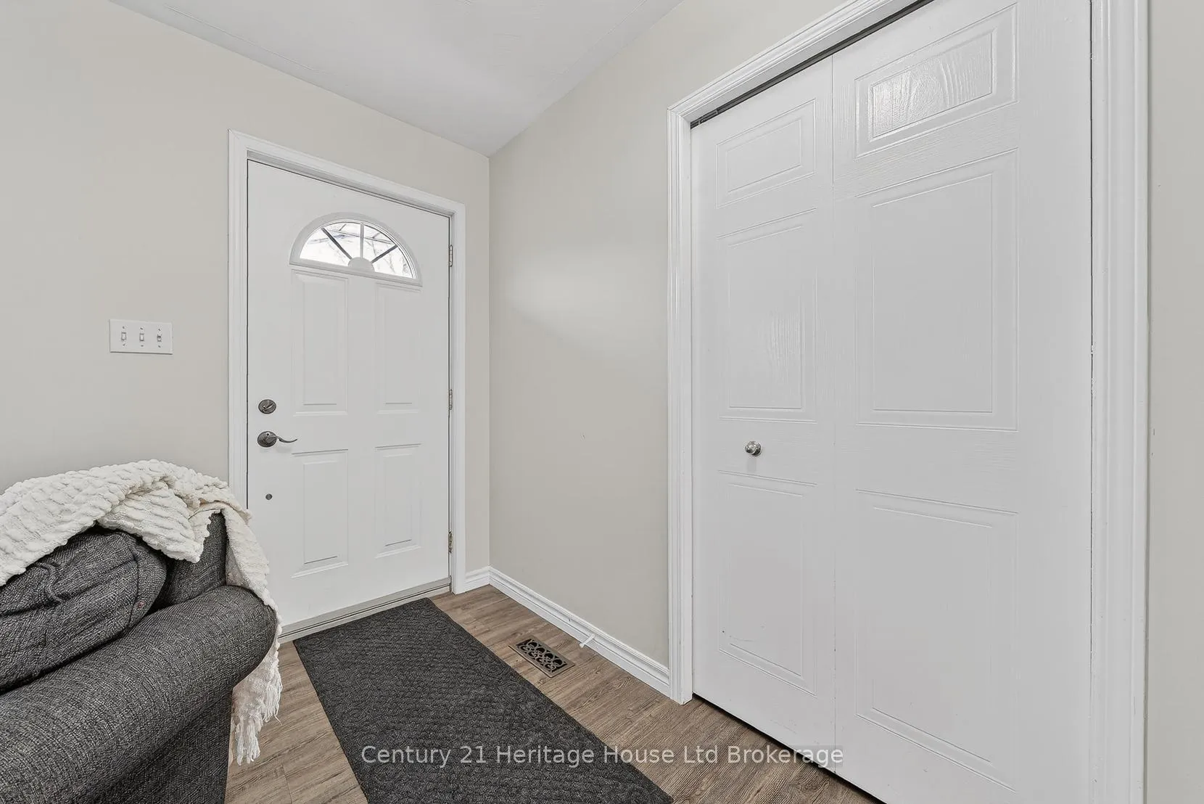 See all 49 photos
Property history
Facts and features
- BasementPart finished
- Water, sewerMunicipal
- Lot shapeRectangular
- HeatingForced air
- Central air
The homeDetached, Bungalow, 700–1,100 sq ft
- Type: Detached
- Style: Bungalow
- Living space: 700–1,100 sq ft
- Basement: Full, partially finished
- Special designation: Other
InsideCarpet free, sump pump, water softener, Rooms above ground 6, Rooms in the basement 2
- Features: Carpet free, sump pump, water softener
- Rooms above ground: 6
- Rooms in the basement: 2
- Bedrooms: 3 + 1 in the basement
- Bathrooms: 2
- Kitchens: 1
Outside and lotBrick, Shingles, Poured concrete
- Exterior: Brick
- Roof: Shingles
- Foundation: Poured concrete
- Size: 60.01 × 100.41 ft
- Shape: Rectangular
Parking1 Garage, Carport, Private double
- Spaces: 1 Garage
- Garage: Carport
- Driveway: Private double
Heating, water and powerForced air, gas, Central air, Municipal water
- Heating: Forced air, gas
- Cooling: Central air
- Water: Municipal water
- Sewer: Municipal sewer
Costs and taxesTaxes $4,243 a year, HST included in the price, Hot water heater
- Taxes, 2025: $4,243 a year
- HST: HST included in the price
- Rental items: Hot water heater
Included in the saleDishwasher, dryer, refrigerator, stove, washer
- Included: Dishwasher, dryer, refrigerator, stove, washer
Listing detailsX12951690, Sold, Apr 2, 2026
- MLS® number: X12951690
- Status: Sold
- Listed on: Apr 2, 2026
- Days on market: 13
- Updated: Apr 15, 2026
- Possession: Flexible
- Occupied by: Owner
- Listing brokerage: Century 21 Heritage House Ltd Brokerage
About this home
441 Ojibway Street, Woodstock (Woodstock - North), ON N4T 1G7
If you have been waiting for a bungalow with real space, a smart layout, and flexibility for the way people actually live, this one is worth a closer look. From the moment you step inside, the main floor feels bright, welcoming, and easy to enjoy, with a sun filled living room, large front windows, and the kind of flow that works beautifully for both quiet evenings and busy everyday life. The dining area is ready for everything from weeknight dinners to holiday meals, while the updated kitchen offers crisp cabinetry, modern finishes, great prep space, and patio door access to the backyard for summer barbecues, morning coffee, or simply letting life spill outdoors. Down the hall, you will find three well sized bedrooms, a beautifully updated 4 piece bath with double vanity, and the convenience of main floor laundry right where it matters most. The lower level adds a whole extra layer of function to this home, with a spacious rec room that can handle movie nights, games, a home gym, office space, or a teen hangout, plus an additional lower level room currently used as a bedroom, a second full 4 piece bath, and generous storage space for all the extras real life comes with. Lower level bedroom designation is based on current use, and egress conformity may not be represented. Whether you are upsizing, accommodating guests, exploring multi generational living, or ready to downsize from a 2 storey without giving up space, this property delivers. The finishes feel fresh, the layout is practical, and the overall feel is warm, functional, and move in ready. Set in an established neighbourhood close to schools, parks, shopping, and everyday amenities, this is the kind of home that makes it easy to picture your next chapter. Some properties offer square footage. This one offers how you want to live. Room to gather, room to spread out, and room to grow, all wrapped into a bungalow that feels like home the minute you walk in. A smart fit for families, guests, and changing needs.
Ask about this home
A HOMEH agent will answer your questions about this home.
Around this home
Daily convenience, out of 100, from the distances below
Schools nearby
School rating, out of 10.
Helpful calculators
Your HOMEH agent

"Priced 3% over the Hestimate. I would see it this week."