

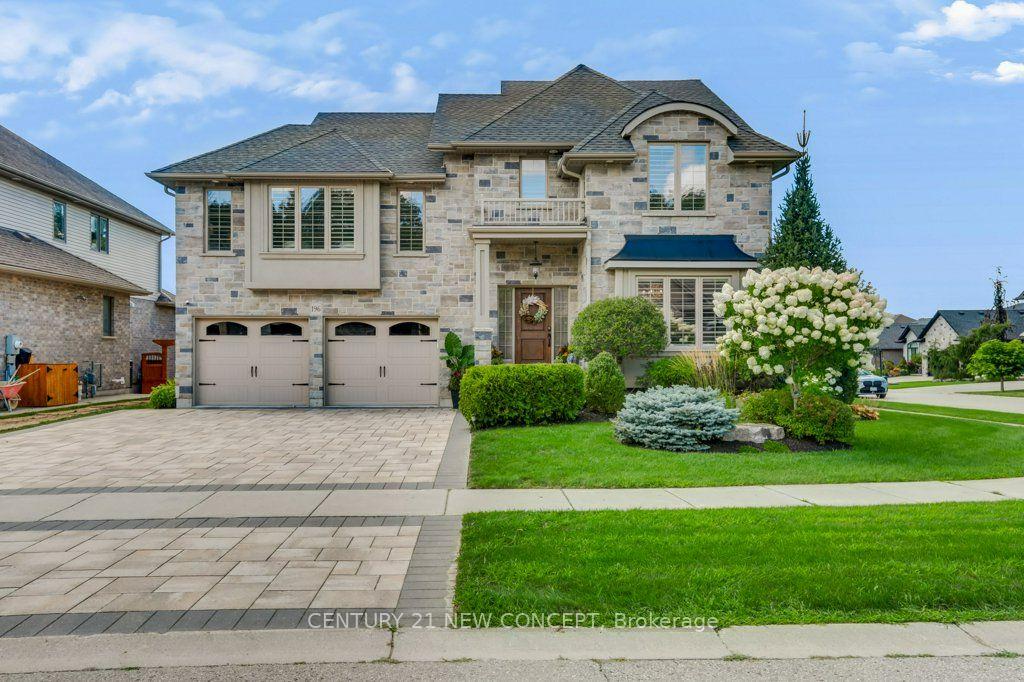
196 Juno Crescent
196 Juno Crescent
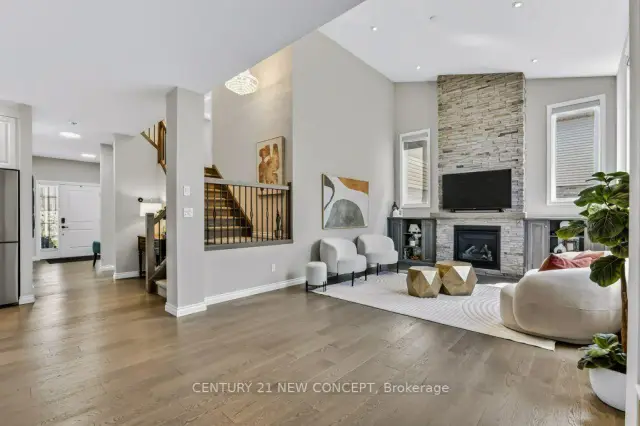
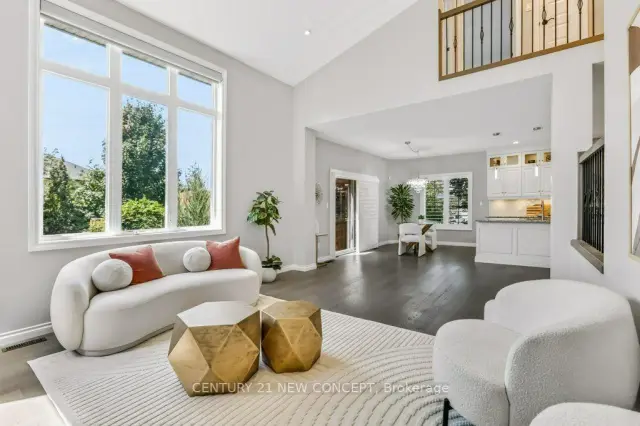
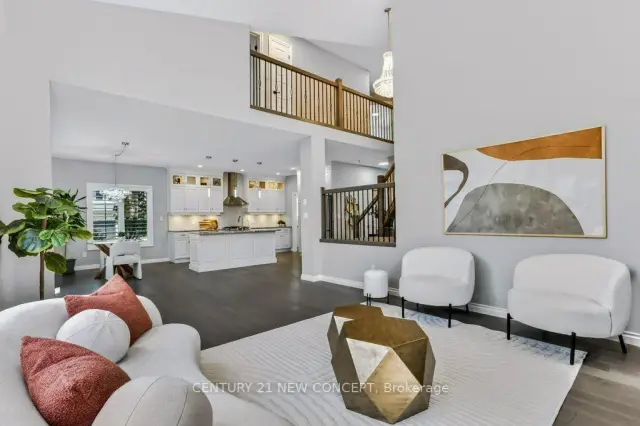
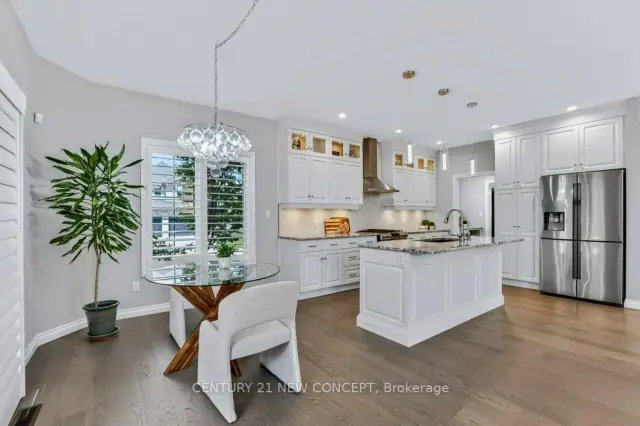 See all 44 photos
Property history
Facts and features
- BasementApartment
- Age of home6–15 years
- Water, sewerMunicipal
- Lot shapeIrregular
- Second kitchen
- Fireplace
- Central air
The homeDetached, 2-storey, Age 6–15 years
- Type: Detached
- Style: 2-storey
- Age: 6–15 years
- Living space: 2,500–3,000 sq ft
- Basement: Apartment, full, finished
InsideFireplace Yes, Air exchanger, auto garage door remote, carpet free, central vacuum, in-law suite, sump pump, ventilation system, water heater, water meter, water purifier, water softener, sauna, Alarm system, carbon monoxide detectors, heat detector, monitored, security system, smoke detector
- Fireplace: Yes
- Features: Air exchanger, auto garage door remote, carpet free, central vacuum, in-law suite, sump pump, ventilation system, water heater, water meter, water purifier, water softener, sauna
- Security: Alarm system, carbon monoxide detectors, heat detector, monitored, security system, smoke detector
- Rooms above ground: 11
- Rooms in the basement: 3
- Bedrooms: 4 + 1 in the basement
- Bathrooms: 4
- Kitchens: 2
- Family room: Yes
Outside and lotBrick, stone, Asphalt shingle, Poured concrete
- Exterior: Brick, stone
- Roof: Asphalt shingle
- Foundation: Poured concrete
- Size: 90.03 × 117.74 ft
- Shape: Irregular
Parking2 Garage, Attached, Private
- Spaces: 2 Garage
- Garage: Attached
- Driveway: Private
Heating, water and powerForced air, gas, Central air, Municipal water
- Heating: Forced air, gas
- Cooling: Central air
- Water: Municipal water
- Sewer: Municipal sewer
- Natural gas: Yes
- Hydro: Yes
- Cable: Yes
- Telephone: Yes
Costs and taxesTaxes $8,449 a year, HST included in the price, Water heater
- Taxes, 2026: $8,449 a year
- HST: HST included in the price
- Rental items: Water heater
Included in the saleAll appliances : 2 dishwashers, 2 refrigerators, 2 oven ranges ( 1 gas , 1 electric ), 1 b/i microwave (basement), washer & dryer, all window coverings (califonia shutters and motorized blinds) , culligan water purification system and water softener, central vac, garage door openers, gas fire table in sunroom, hot tub, shed at backyard., Sauna in the sunroom, freezer in the basement
- Included: All appliances : 2 dishwashers, 2 refrigerators, 2 oven ranges ( 1 gas , 1 electric ), 1 b/i microwave (basement), washer & dryer, all window coverings (califonia shutters and motorized blinds) , culligan water purification system and water softener, central vac, garage door openers, gas fire table in sunroom, hot tub, shed at backyard.
- Not included: Sauna in the sunroom, freezer in the basement
NearbyFenced yard, lake/pond, park, school, wooded/treed
- Close to: Fenced yard, lake/pond, park, school, wooded/treed
Listing detailsX13736544, Sold, Sep 2, 2026
- MLS® number: X13736544
- Status: Sold
- Listed on: Sep 2, 2026
- Days on market: 48
- Updated: Oct 20, 2026
- Possession: 90+ days
- Occupied by: Owner
- Listing brokerage: CENTURY 21 NEW CONCEPT
About this home
196 Juno Crescent, Woodstock (Woodstock - North), ON N4T 0H7
Welcome to Luxury living on prestigious, the quietest street in the most desirable neighbourhood, Custom-built executive home offers 3,600 sq ft total living space on a premium corner lot offering added privacy, Extra natural light, Enjoy total peace of mind with a "Fully Permitted Basement", 4+1 Beds, 3.5 Baths, 9 Ft ceilings, premium engineered hardwood floors, complete with a soaring two - story stone fireplace and expansive over 8 foot windows. This great room offers Luxury and comfort in abundance. Custom Luxury kitchen with ultimate convenience, elegant crown moulding, oversized granite island, Built-in pantry, $10,000+ high value upgrade of pure drinking water system for given Woodstock's hard water. Up to a spacious primary bedroom with a walk in closet and luxurious spa- inspired ensuite featuring Built-In heated towel rack, oversized rain shower, Extra long Jetted tub, LED mirror, and more. Another 3 extra beds, spacious main bath and a laundry for your family. The fully permitted basement features large 47' x 35 windows for exceptional natural light. Complete with a custom-designed second kitchen, Ultra-durable Dekton countertops and under cabinet lightings. This space seamlessly elevates your home's total living are. Step out from the dinette onto an extended deck and cozy sunroom with a gas fire table-ideal for relaxing or family gatherings. Below, the patio features over $100K in professional landscaping, offering ultimate privacy, vibrant four-season gardens, and a high-end hot tub. EXTENSIVELY UPGRADED INCLUDES, 40-YEAR PREMIUM ROOF, 200-AMP ELECTRICAL PANEL, HOME SECURITY SYSTEM, NEST SMART THERMOSTATS, FULL IRRIGATION SYSTEM, CALIFORNIA SHUTTERS, MOTORIZED BLINDS. WIDE INTERLOCKING DRIVEWAY, PREMIUM WATER PURIFICATION SYSTEM, NEW LED LIGHTING, AND FRESH PAINT THROUGHOUT (AUG). IDEALLY LOCATED STEPS FROM PITTOCK LAKE, SCENIC TRAILS, AND PARKS, HIGHLY REGARDED SCHOOLS AND QUICK ACCESS TO HWYS 401 AND 403. A RARE AND EXCEPTIONAL HOME AWAITS YOU!
Ask about this home
A HOMEH agent will answer your questions about this home.
Around this home
Schools nearby
School rating, out of 10.
Helpful calculators
Your HOMEH agent

"Priced 4% over the Hestimate. I would see it this week."