

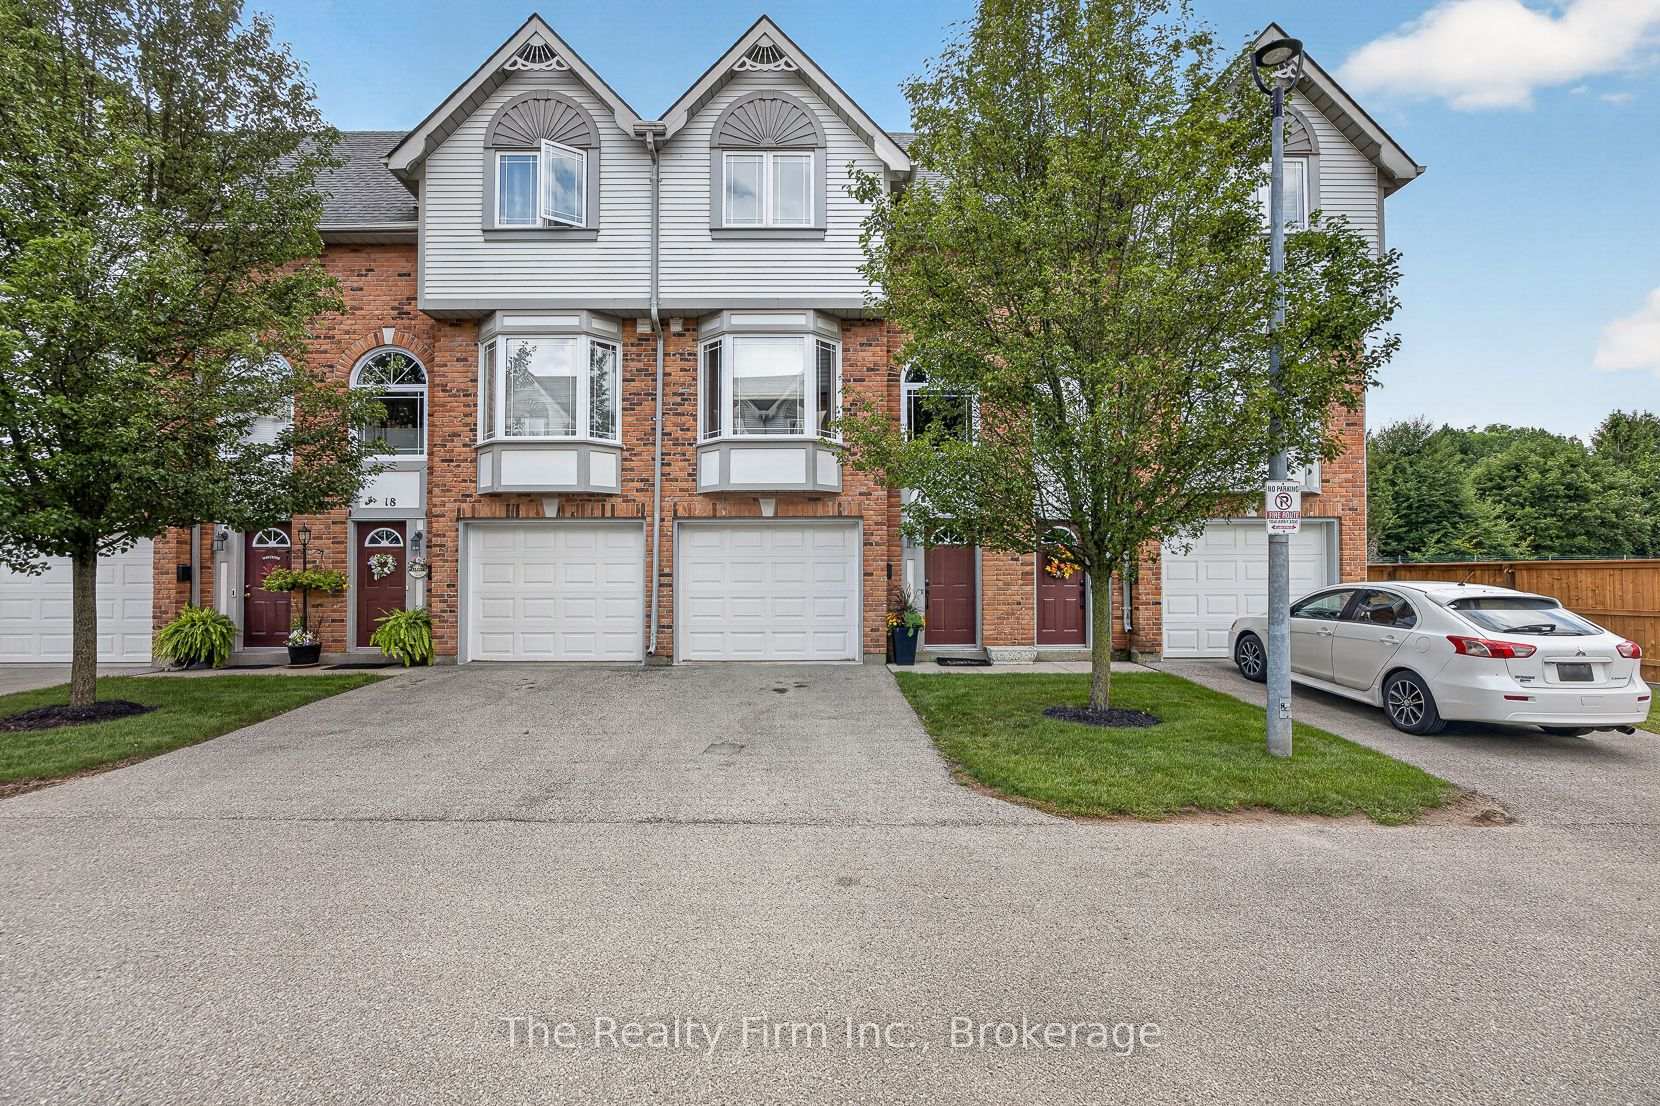
Unit 19, 46 Conestoga Road
Unit 19, 46 Conestoga Road
 See all 35 photos
Facts and features
- BasementWalk-out
- ExposureEast west
- LaundryCloset
- LockerNone
- Hardwood floors
- Fireplace
- Central air
The homeCondo Townhouse, 3-storey, 1,600–1,799 sq ft
- Type: Condo Townhouse
- Style: 3-storey
- Living space: 1,600–1,799 sq ft
- Basement: Finished with walk-out
- Exposure: East West
InsideFireplace Yes, living room, natural gas, Hardwood, Laundry closet
- Fireplace: Yes, living room, natural gas
- Flooring: Hardwood
- Laundry: Laundry closet
- Features: Water heater owned
- Rooms above ground: 6
- Bedrooms: 2
- Bathrooms: 2
- Kitchens: 1
OutsideBrick, Asphalt shingle, Balcony None
- Exterior: Brick
- Roof: Asphalt shingle
- Balcony: None
- Features: Deck
Parking and locker2 Parking (1 garage + 1 drive), Attached, Exclusive
- Spaces: 2 Parking (1 garage + 1 drive)
- Garage: Attached
- Parking type: Exclusive
- Driveway: Private
- Locker: None
Building46 Conestoga Road, Condo corporation 38, Pets Allowed
- Name: 46 Conestoga Road
- Condo corporation: 38
- Pets: Allowed
Heating, water and powerForced air, gas, Central air
- Heating: Forced air, gas
- Cooling: Central air
Costs and taxesTaxes $2,709 a year, Condo fee $352 a month, Common elements included
- Taxes, 2026: $2,709 a year
- Condo fee: $352 a month
- Fee includes: Common elements included
- HST: HST included in the price
- Rental items: None
Included in the saleFridge, wall oven, cook top, b/i dishwasher, b/i microwave, washer and dryer, Not included None
- Included: Fridge, wall oven, cook top, b/i dishwasher, b/i microwave, washer and dryer
- Not included: None
Listing detailsX13739822, For Sale, Sep 3, 2026
- MLS® number: X13739822
- Status: For Sale
- Listed on: Sep 3, 2026
- Days on market: 79
- Updated: Nov 19, 2026
- Possession: 1-29 days
- Occupied by: Vacant
- Listing brokerage: THE REALTY FIRM INC.
About this home
Unit 19, 46 Conestoga Road, Woodstock (Woodstock - North), ON N4T 1S4
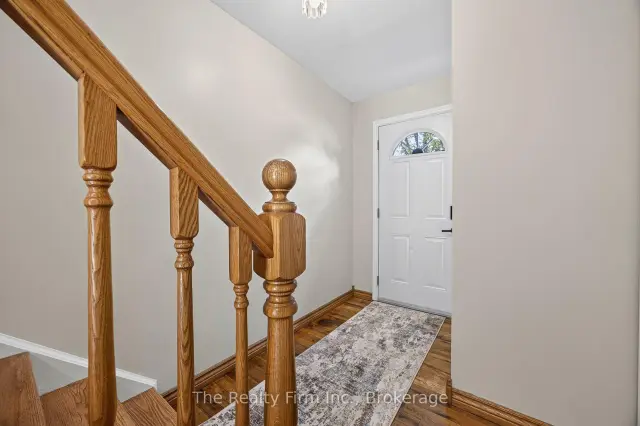
Welcome to 19 - 46 Conestoga Road a home loved by its original owner since it was built. It is a fully finished, freshly painted, executive style condo with an attached single garage with access directly to the main level. The main level provides a finished room with new flooring; use as an office, a den or a rec room, there is also a half bath, and walk-out to your private deck. The second level offers new carpet in both the living room and dining room with the living room showcasing a gas fireplace and custom media mantle, rounding out this level is a dining room with custom stained glass doors in the pass through from the eat-in kitchen that features wooden cabinetry, a window bench and hardwood floors. The upper level gives you 2 large bedrooms with double closets and new carpet, an updated 4pc bathroom, and a laundry closet with full-size, stackable washer and dryer. Located in desirable north-east Woodstock. It is close to all amenities, Pittock Park conservation trails, schools, a quick drive to Toyota and all major highways. In addition to the refresh and new carpets, the furnace, A/C and hot water heater are brand new and owned offering peace of mind for years to come.
Book a viewing
Know more about 46 Conestoga Road
Condo building · 46 Conestoga Road
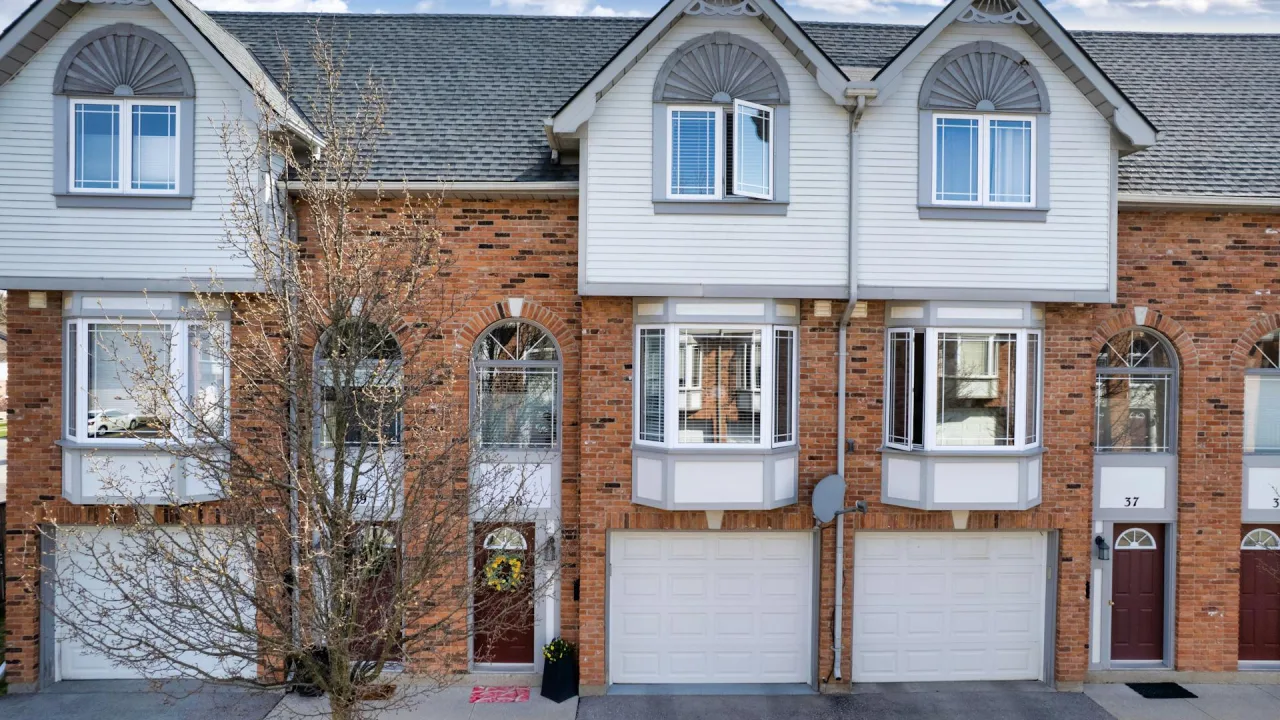
46 Conestoga Road is a condo. Right now 1 for sale is on the market here.
- $292/sq ft
No similar units for sale in 46 Conestoga Road right now.
Around this home
Daily convenience, out of 100, from the distances below
Schools nearby
School rating, out of 10.
Helpful calculators
Your HOMEH agent

"Priced 3% over the Hestimate. I would see it this week."