

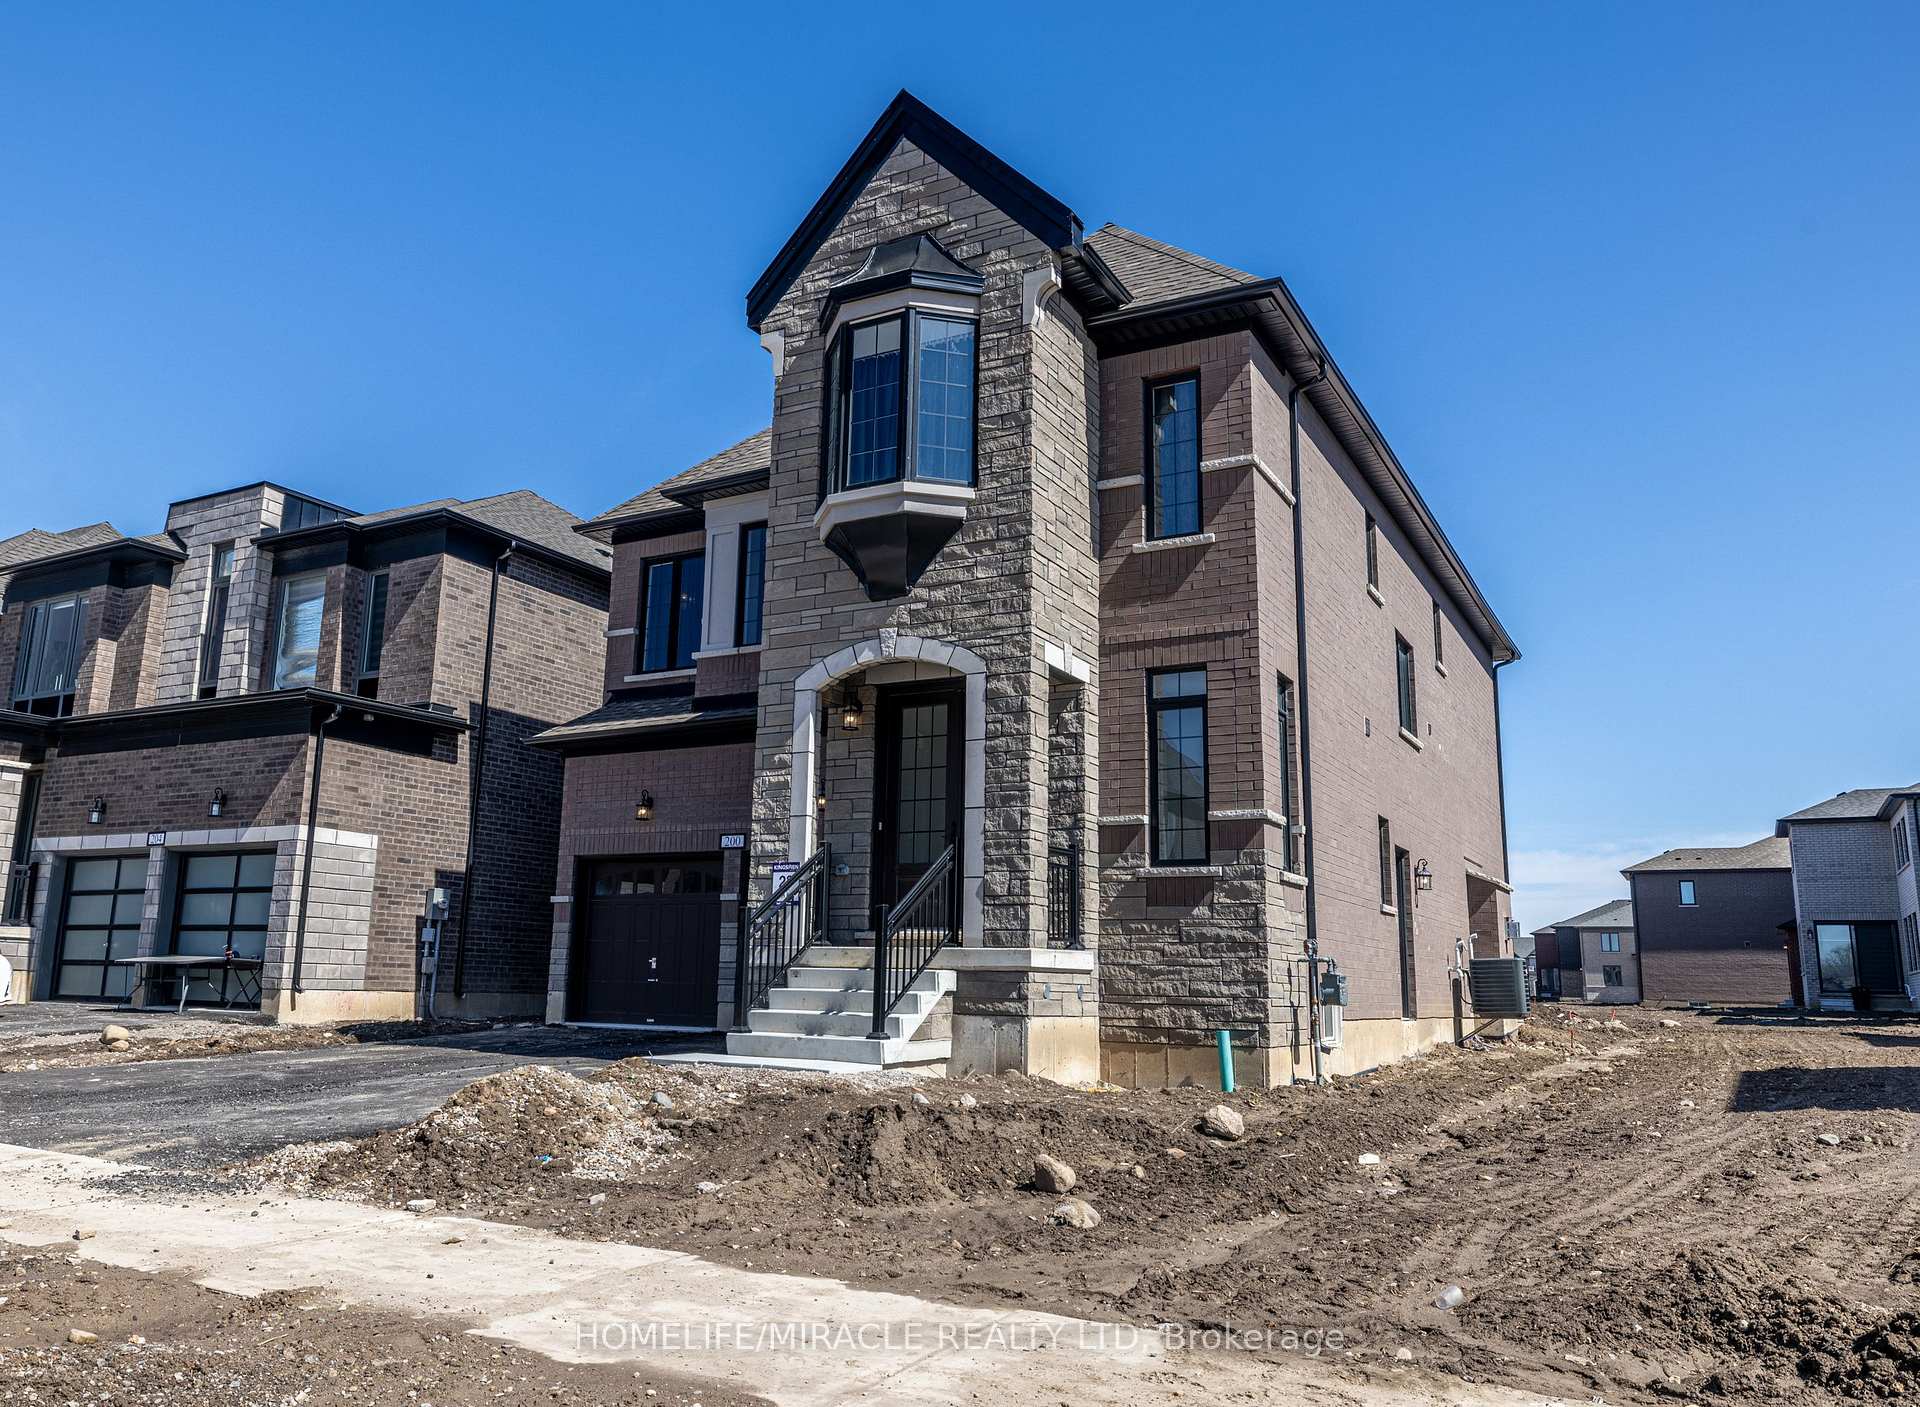
200 Harwood Avenue
200 Harwood Avenue
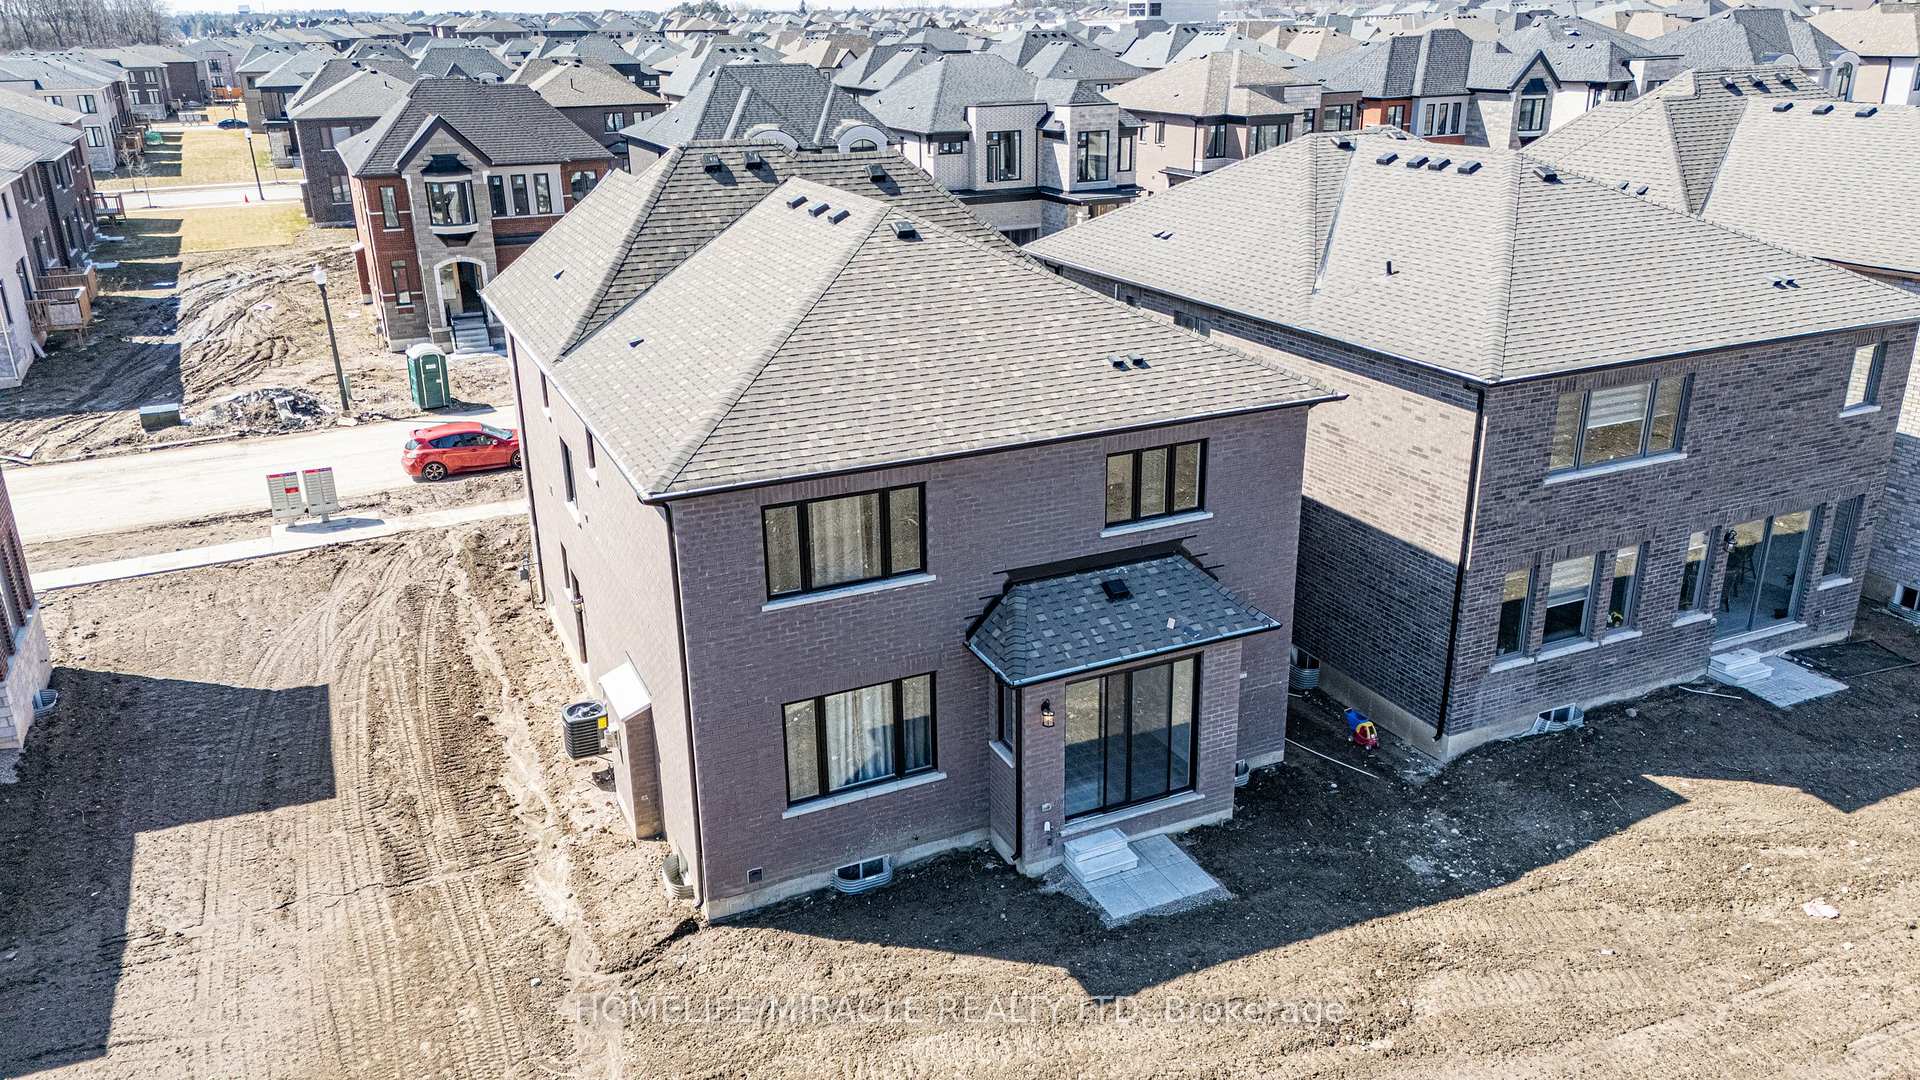 See all 39 photos
Facts and features
- BasementUnfinished
- Lot size42 × 111 ft
- Lease term12 months
- FurnishedUnfurnished
- Central air
The homeDetached, 2-storey, New
- Type: Detached
- Style: 2-storey
- Age: New
- Living space: 2,500–3,000 sq ft
- Basement: Unfinished
InsideIn area, upper level, Other, Rooms above ground 9
- Laundry: In area, upper level
- Features: Other
- Rooms above ground: 9
- Bedrooms: 4
- Bathrooms: 5
- Kitchens: 1
- Family room: Yes
Outside and lotBrick, stone, Shingles, Brick
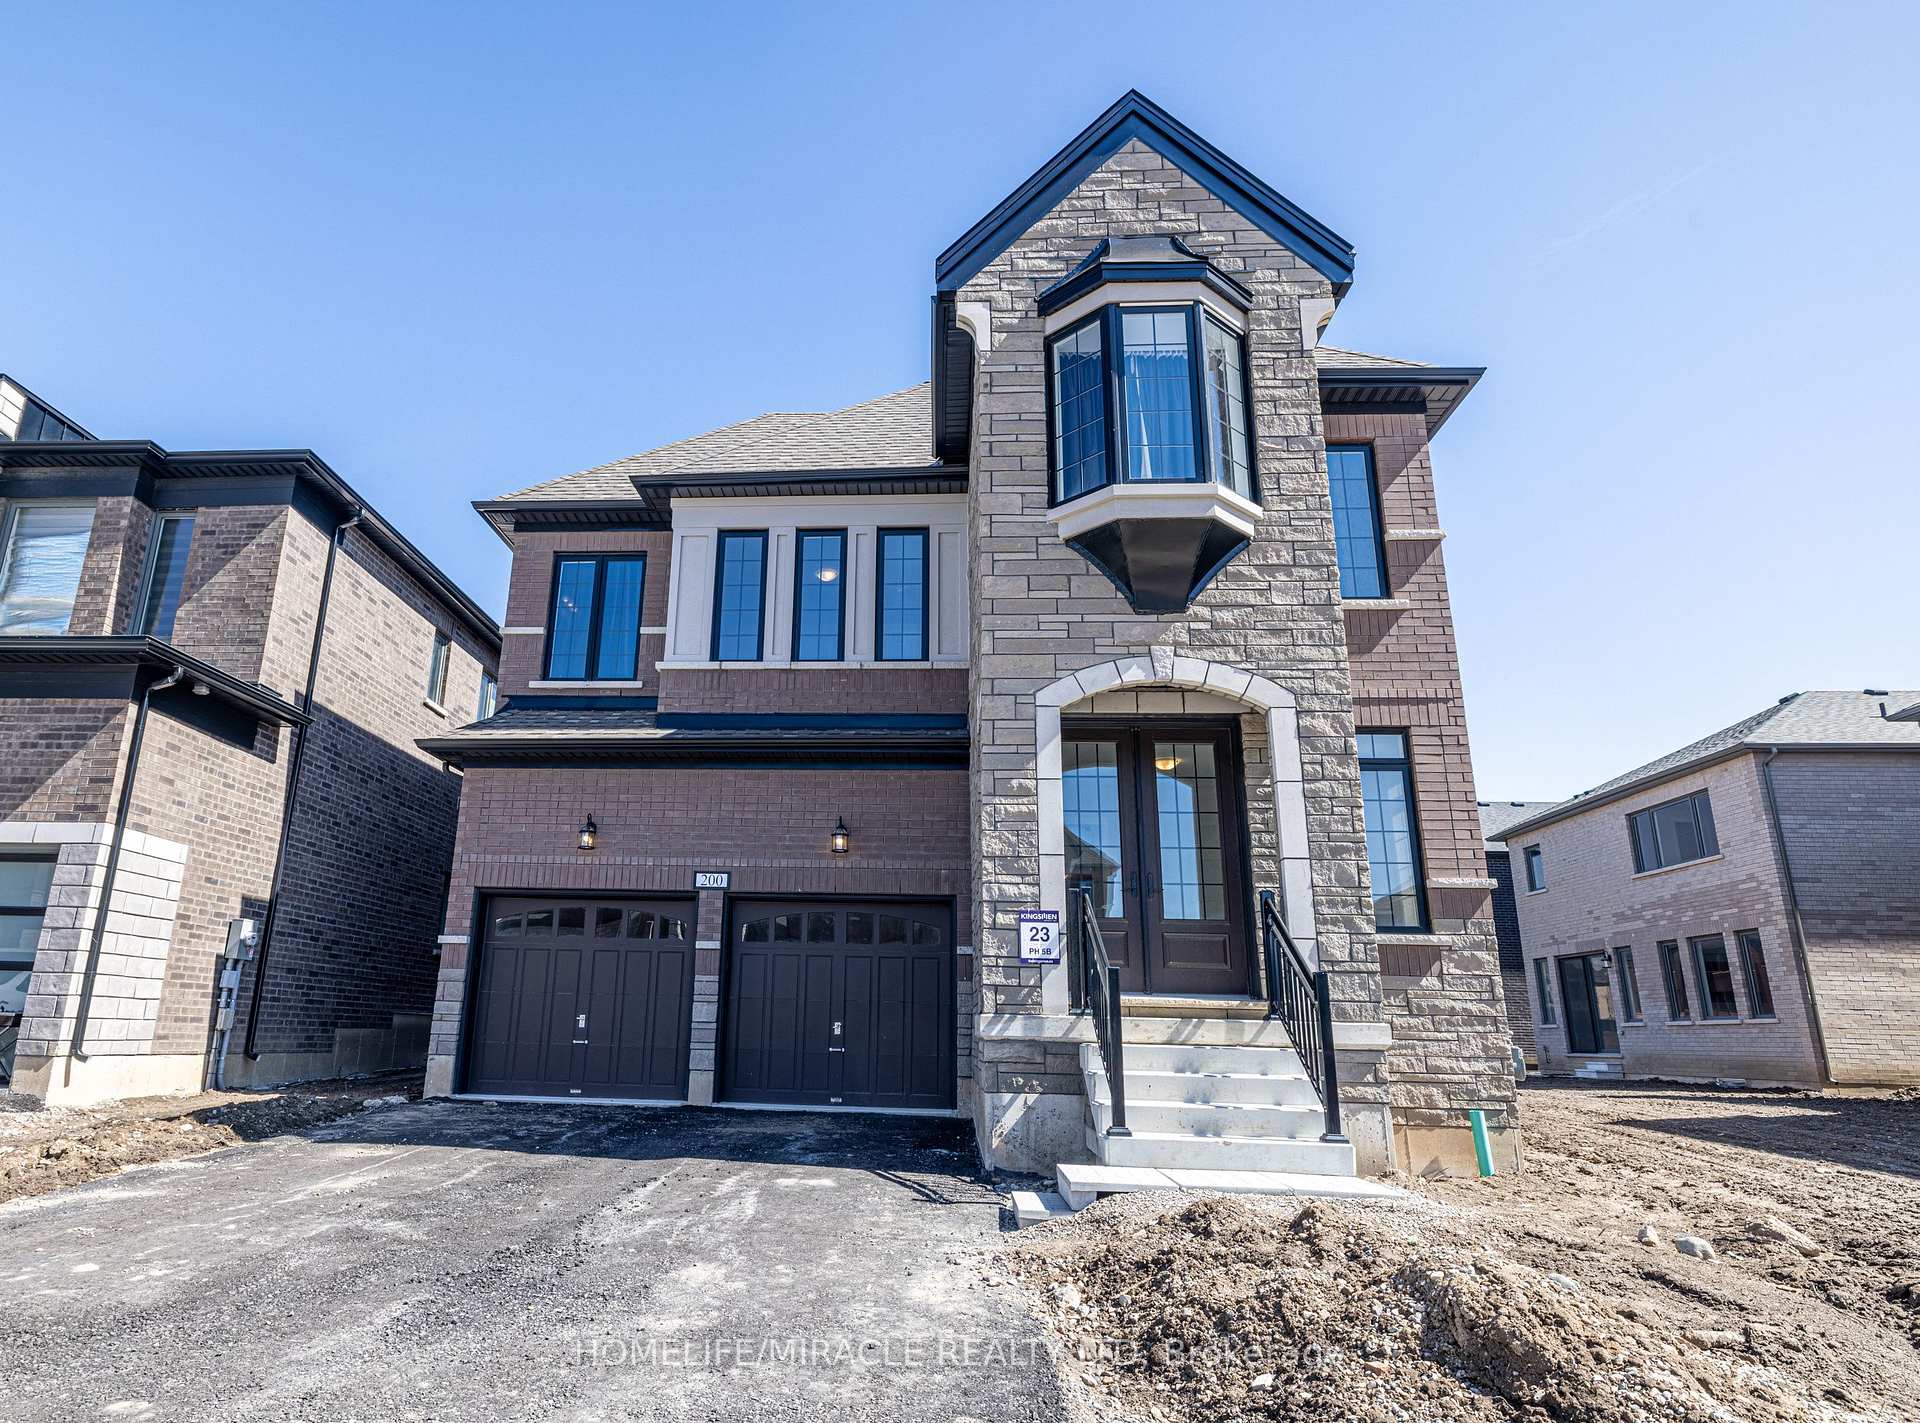
- Exterior: Brick, stone
- Roof: Shingles
- Foundation: Brick
- Size: 41.99 × 111.29 ft
Parking2 Garage, Attached, Available
- Spaces: 2 Garage
- Garage: Attached
- Driveway: Available
Heating, water and powerForced air, gas, Central air, Municipal water
- Heating: Forced air, gas
- Cooling: Central air
- Water: Municipal water
- Sewer: Municipal sewer
Rent and termsRent $3,100 a month, Entire property, Unfurnished
- Rent: $3,100 a month
- Space for rent: Entire property
- Furnished: Unfurnished
- Lease: 12 months
- Rent includes: Parking
- Deposit: Required
- Credit check: Required
- Employment letter: Required
- References: Required
- Rental items: Water heater
IncludedWasher, dryer, central a/c, stainless steel (dishwasher, range hood, refrigerator, stove). quartz kitchen countertops, double compartment undermount stainless steel sink, single lever faucet, stainless steel exhaust hood fan, breakfast bars, designer kitchen islands, 200 amps circuit breaker panel, laundry tub. all utilities to be paid by the tenant including water heater rental.
- Included: Washer, dryer, central a/c, stainless steel (dishwasher, range hood, refrigerator, stove). quartz kitchen countertops, double compartment undermount stainless steel sink, single lever faucet, stainless steel exhaust hood fan, breakfast bars, designer kitchen islands, 200 amps circuit breaker panel, laundry tub. all utilities to be paid by the tenant including water heater rental.
NearbyBeach, campground, greenbelt/conservation, hospital, park, place of worship
- Close to: Beach, campground, greenbelt/conservation, hospital, park, place of worship
Listing detailsX12033621, Rented, Mar 21, 2025
- MLS® number: X12033621
- Status: Rented
- Listed on: Mar 21, 2025
- Days on market: 17
- Updated: Apr 7, 2025
- Possession: Immediate
- Occupied by: Vacant
- Listing brokerage: HOMELIFE/MIRACLE REALTY LTD
About this home
200 Harwood Avenue, Woodstock (Woodstock - North), ON N4T 0P8
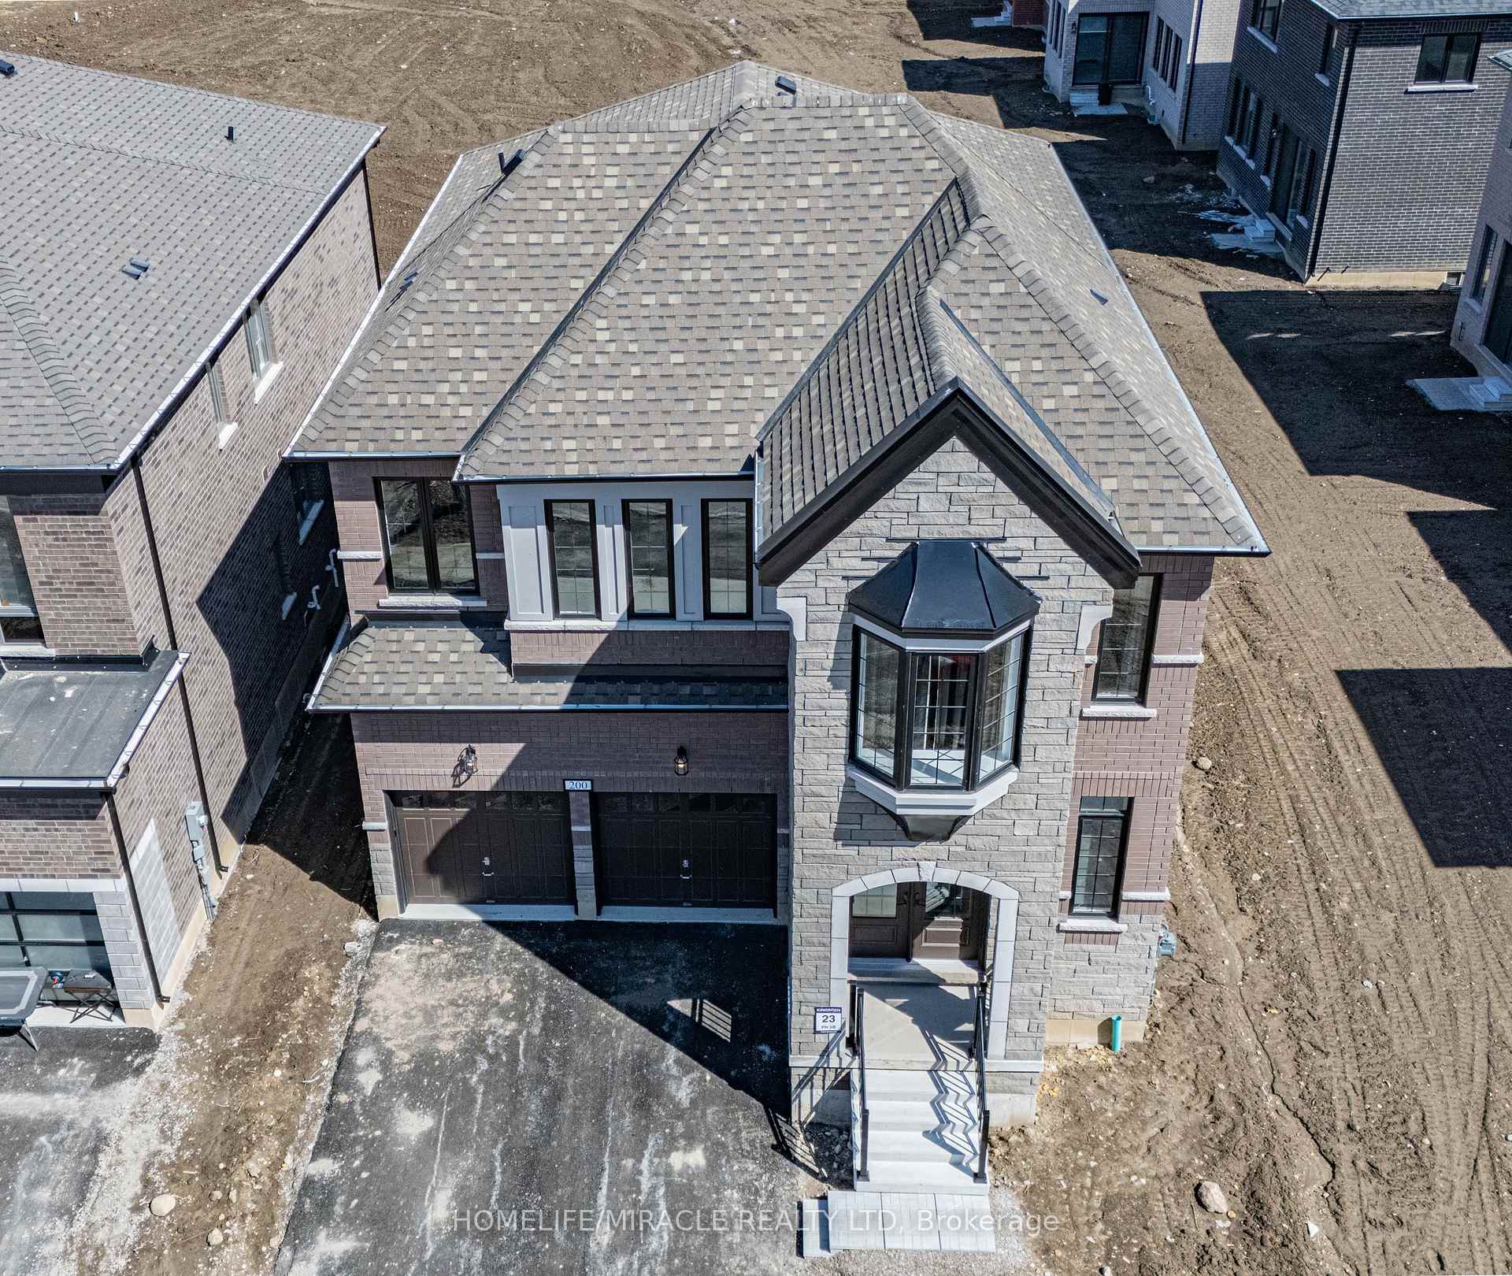
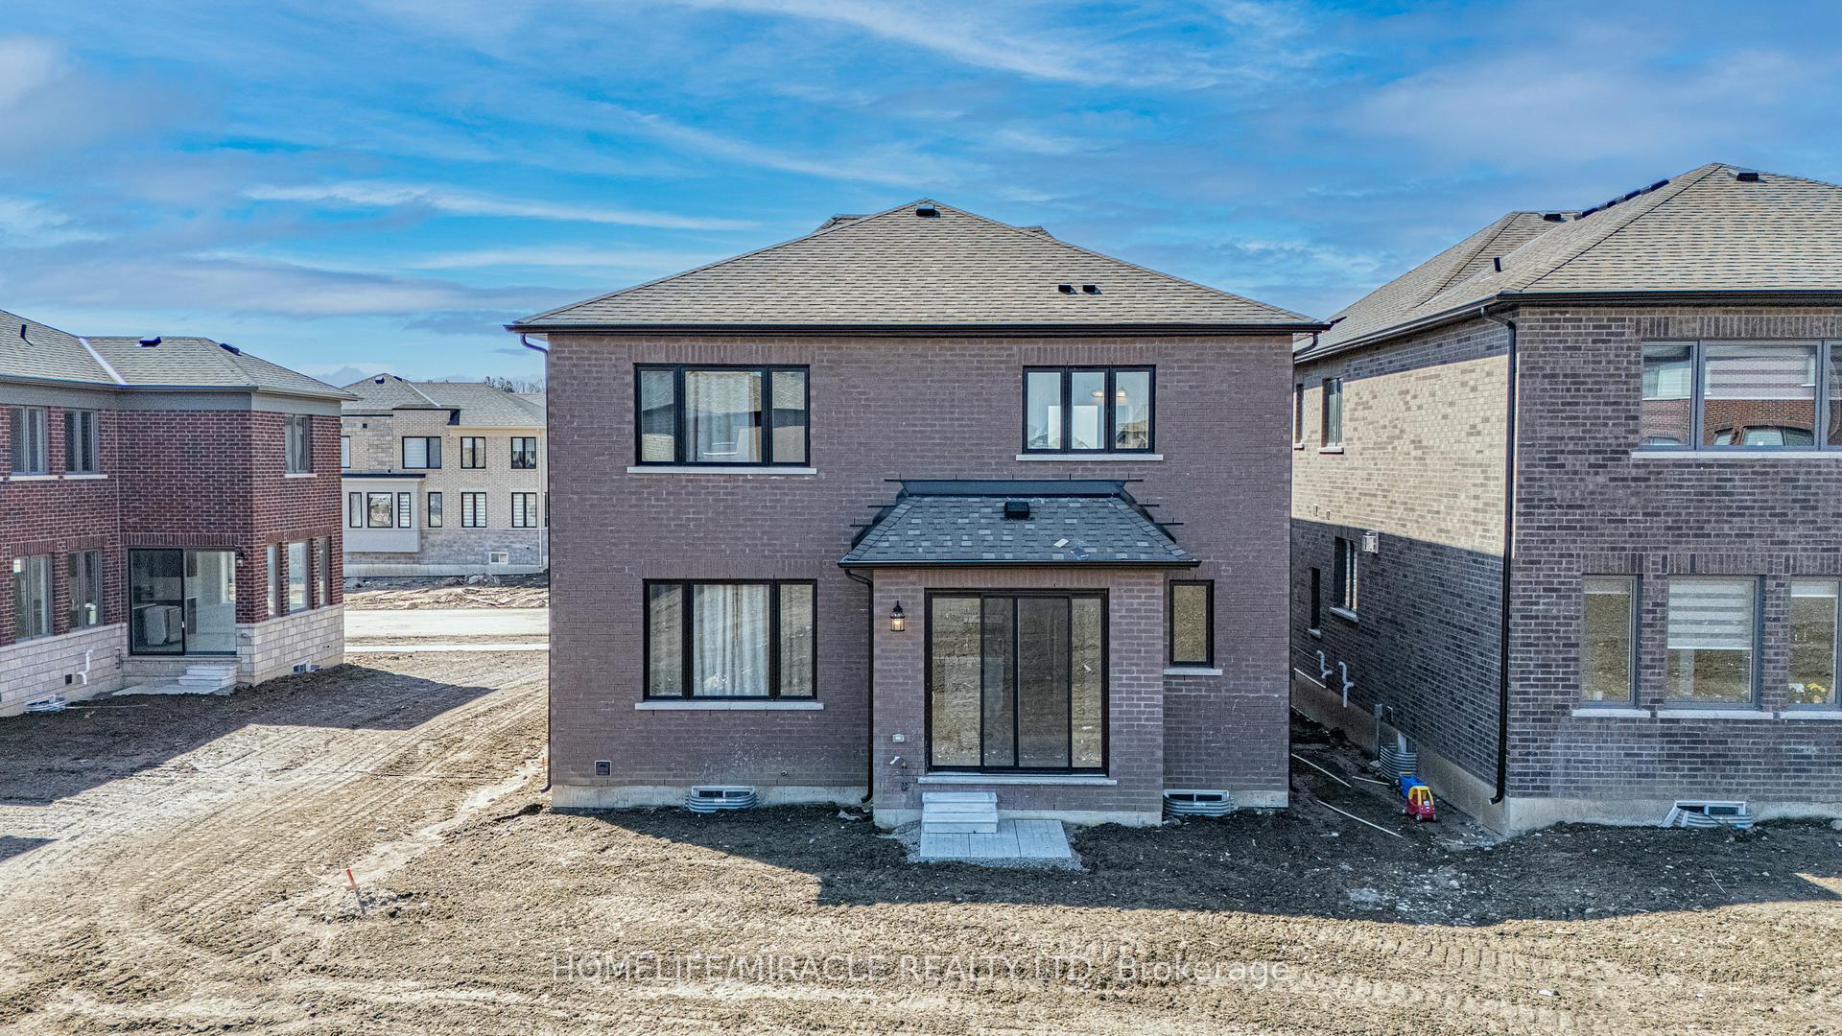
Introducing A Brand New Luxurious Gem From Renowned Builder Kingsmen (Thames) Inc - Havelock Corners Louis Model-Elev A, 2910 Sq.Ft. Detached Home offering 4 Bedroom & (4+1) Bathroom On A Spacious 42' X 119' Lot (Approx.).The Master Bedroom Is A True Retreat With A King-Size Layout, A 5-Piece Ensuite, And A Walk-In Closet. Each Of The Four Additional Bedrooms On The Second Floor Includes A Walk-In Closet And An Ensuite Bathroom. Convenience Is Key With A Well-Placed Second-Floor Laundry Room. This Home Is Loaded With Upgrades, Including Beautiful Tiles On Both The Main And Second Floors, Engineered Hardwood Flooring, And Matching Natural Oak Stairs. Enjoy 9-Foot Ceilings On The Main Floor, A Spacious Kitchen With Your Choice Of Granite Or Quartz Countertops, Extended Upper Cabinets, And Superior Baseboards And Casings. Close To The Pond, Park, School, Convenience Store And A Temple & Highway 401.
Ask about this home
A HOMEH agent will answer your questions about this home.
Around this home
Schools nearby
School rating, out of 10.
Helpful calculators
Your HOMEH agent

"I would see it this week."