

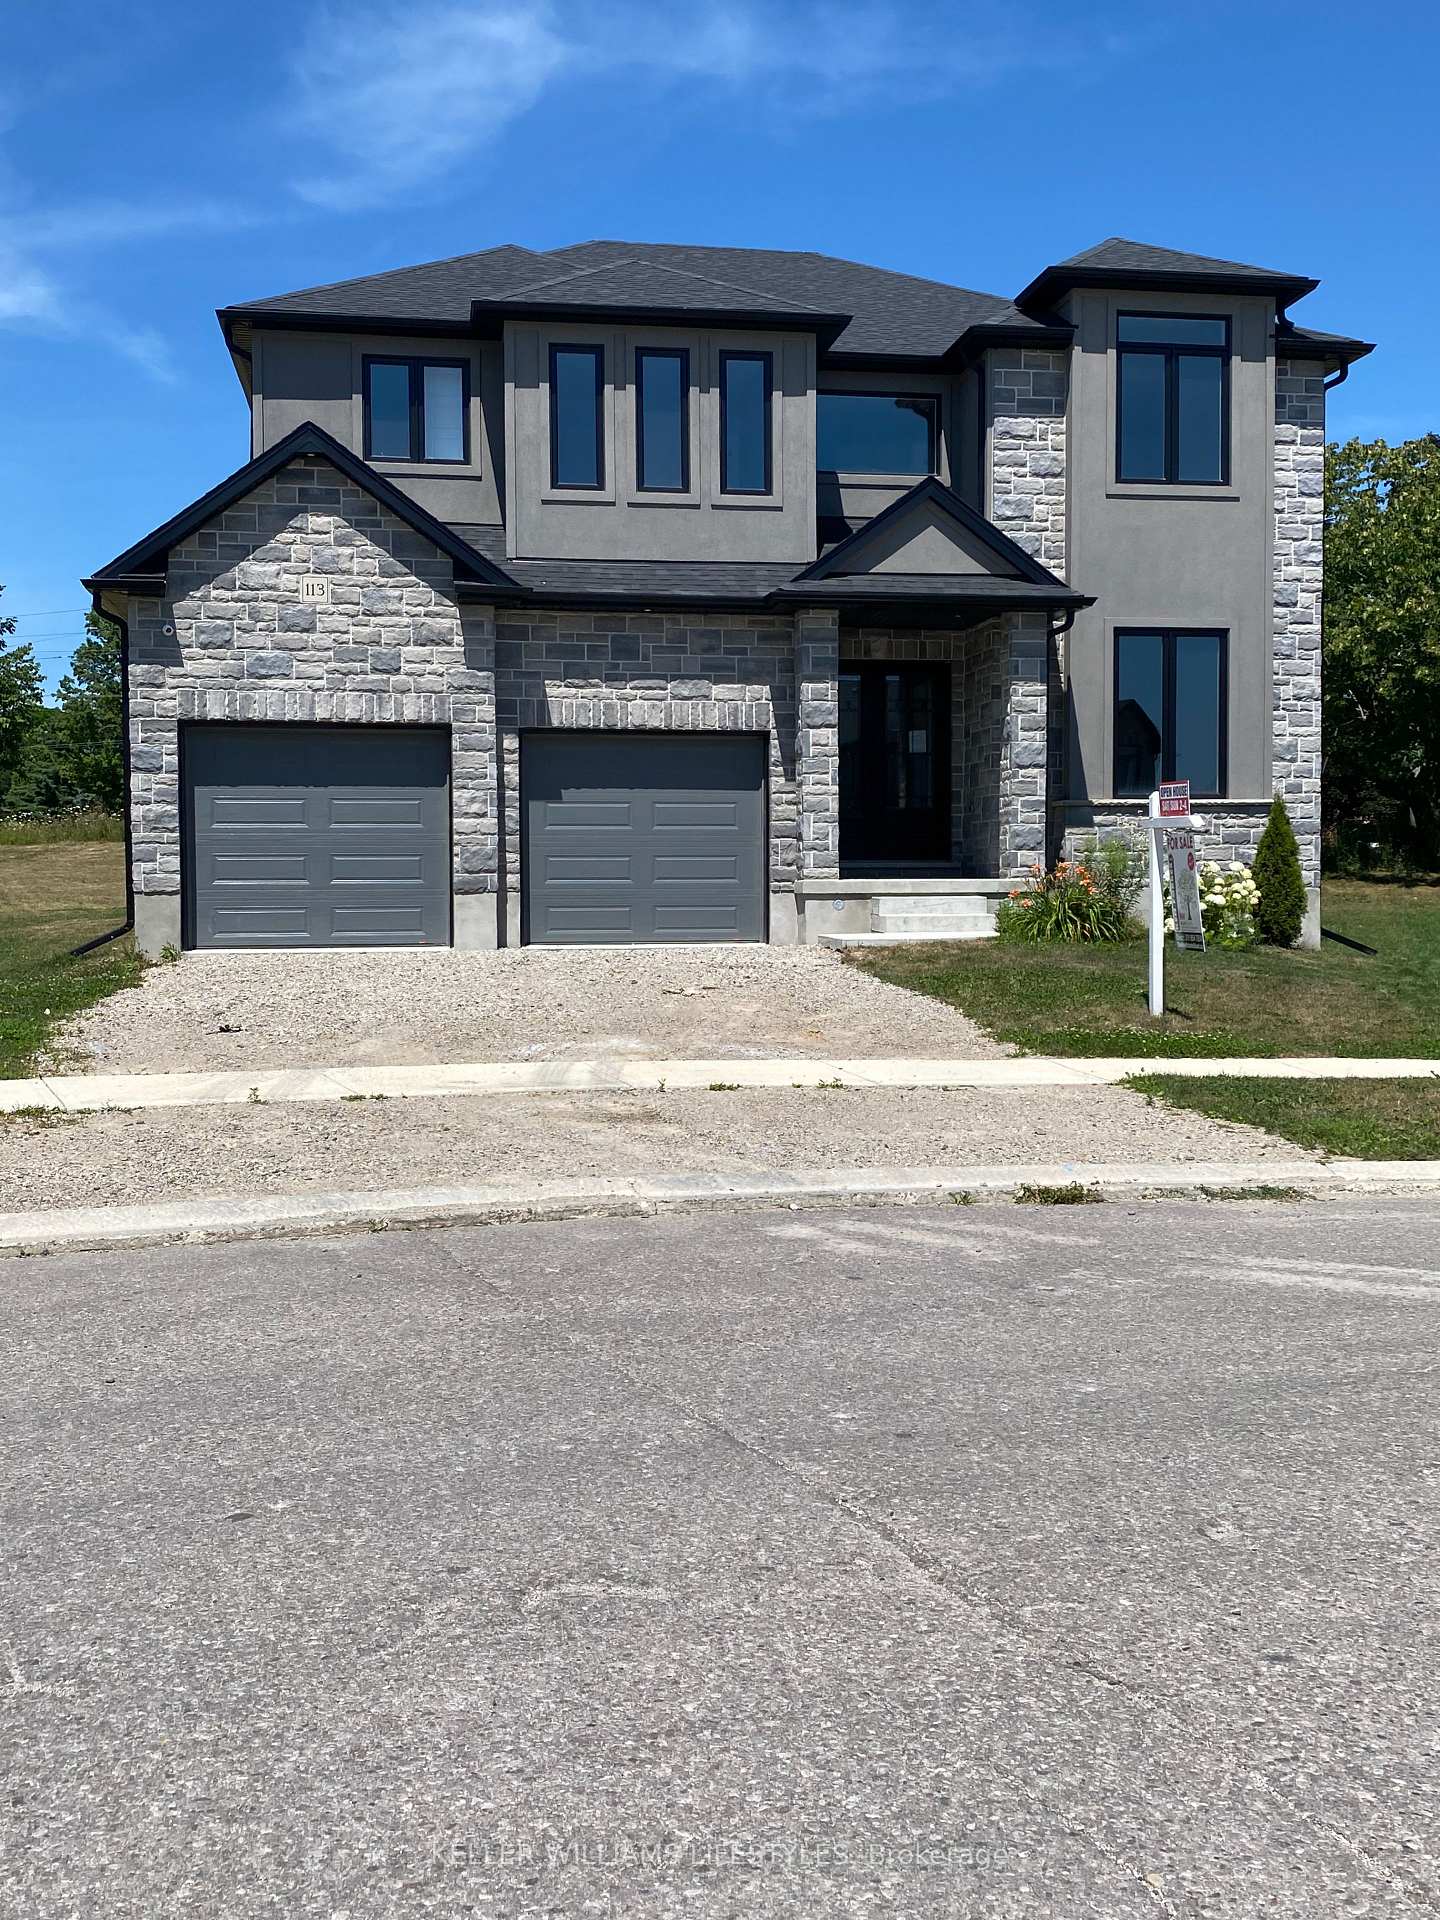
113 Birdie Court
113 Birdie Court
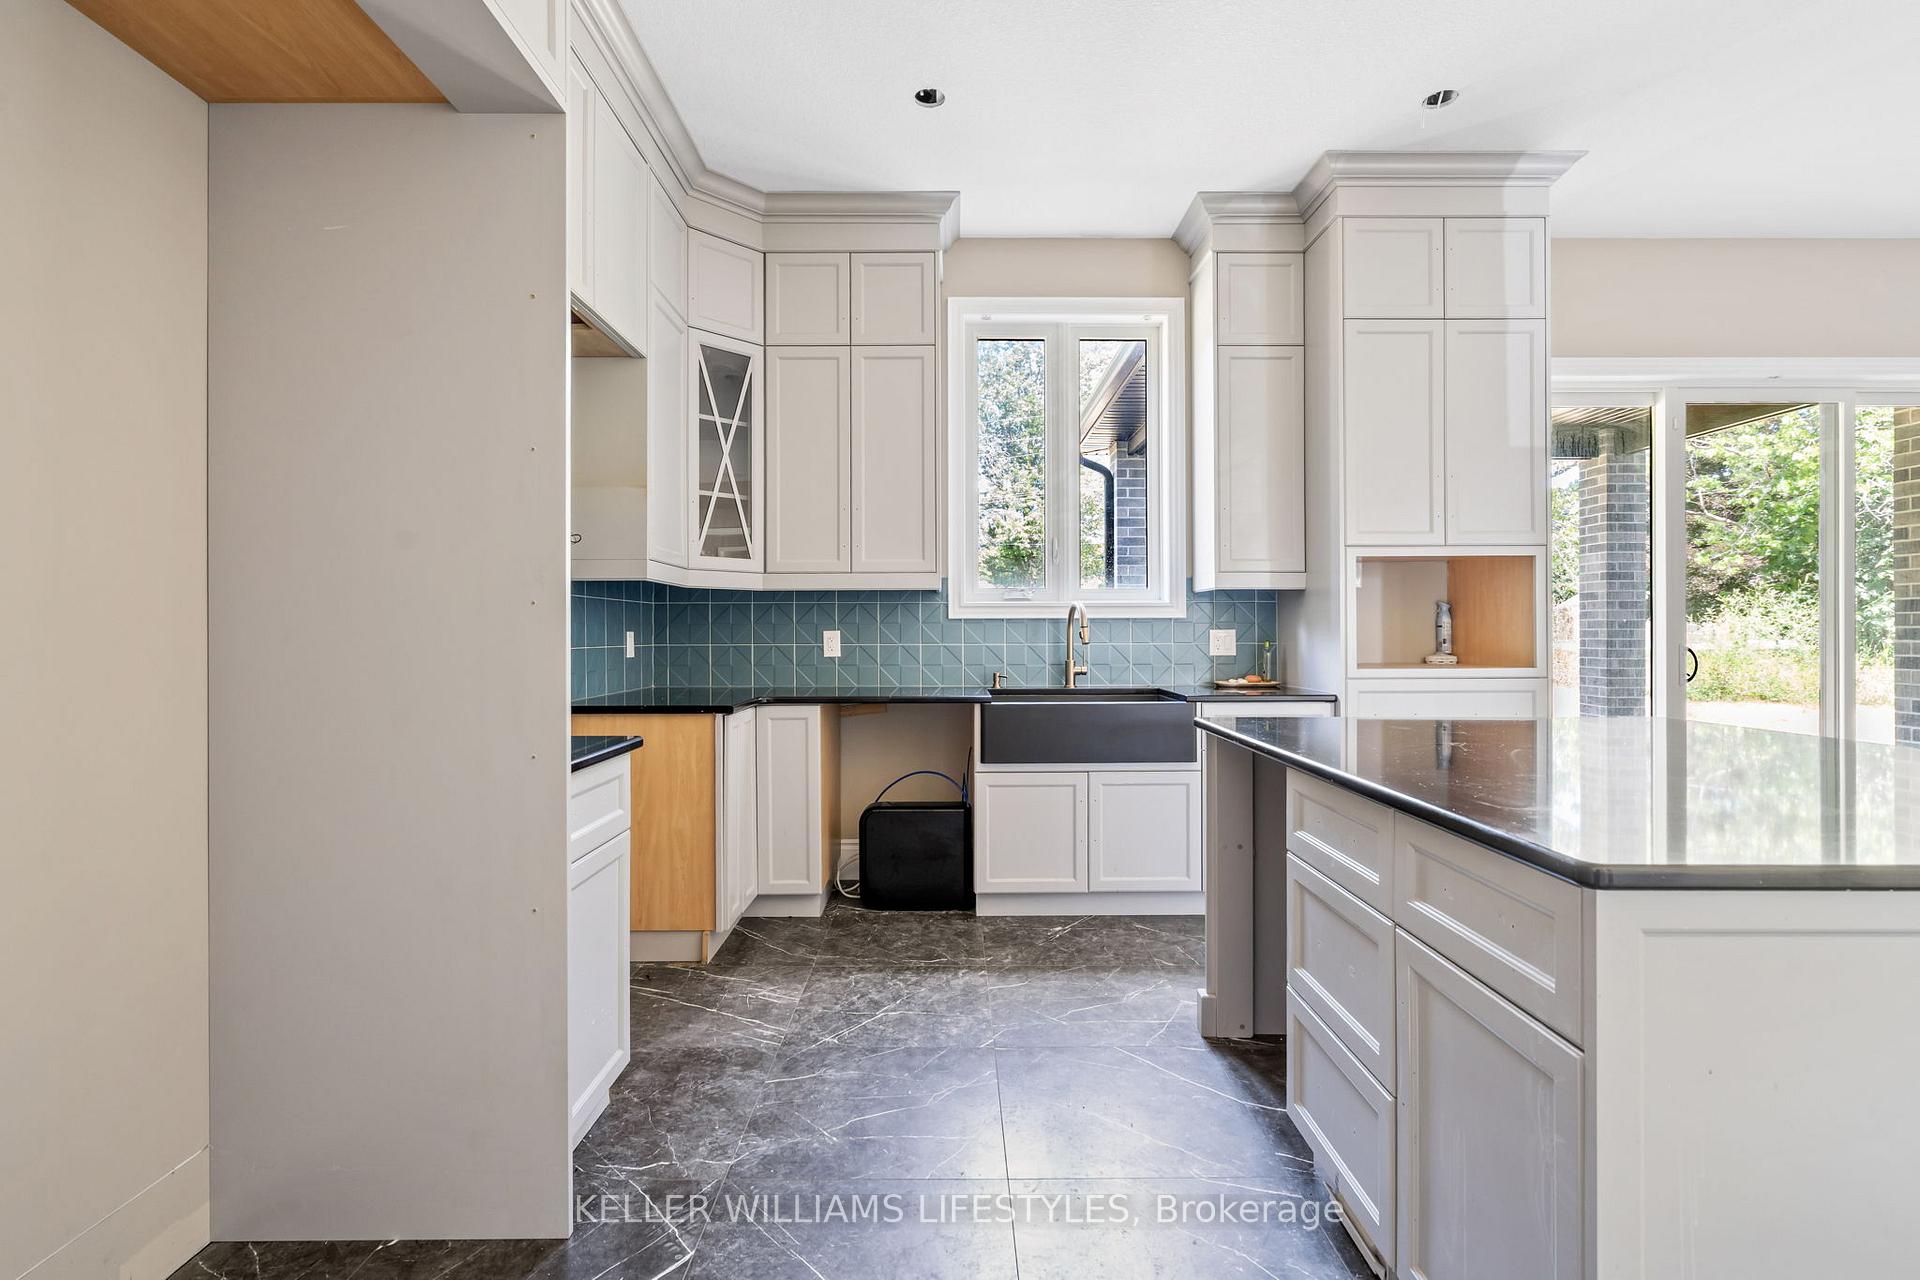 See all 33 photos
Property history
Facts and features
- BasementFull
- Age of home0–5 years
- Water, sewerMunicipal
- Lot shapeIrregular
The homeDetached, 2-storey, Age 0–5 years
- Type: Detached
- Style: 2-storey
- Age: 0–5 years
- Living space: 3,500–5,000 sq ft
- Basement: Full
InsideSump pump, water heater, water meter, Rooms above ground 16, Bedrooms 5
- Features: Sump pump, water heater, water meter
- Rooms above ground: 16
- Bedrooms: 5
- Bathrooms: 5
- Kitchens: 1
Outside and lotBrick, stone, Shingles, Poured concrete
- Exterior: Brick, stone
- Roof: Shingles
- Foundation: Poured concrete
- Size: 33.66 × 105 ft
- Shape: Irregular
- Zoning: PUD-1 Planned Development
Parking2 Garage, Attached, Private double
- Spaces: 2 Garage
- Garage: Attached
- Driveway: Private double
Heating, water and powerForced air, gas, Municipal water, Municipal sewer
- Heating: Forced air, gas
- Water: Municipal water
- Sewer: Municipal sewer
- Natural gas: Yes
- Hydro: Yes
- Cable: Yes
- Telephone: Yes
Costs and taxesTaxes $9,292 a year, Plus HST, Hot water heater, and any other items which may exist at the property which may be subject to rental agreement, lease agreement, or conditional sales contract
- Taxes, 2024: $9,292 a year
- HST: Plus HST
- Rental items: Hot water heater, and any other items which may exist at the property which may be subject to rental agreement, lease agreement, or conditional sales contract
Included in the saleIncluded None sold as-is as per schedule 'a', All - sold as-is as per schedule 'a'
- Included: None sold as-is as per schedule 'a'
- Not included: All - sold as-is as per schedule 'a'
NearbyCul de sac/dead end
- Close to: Cul de sac/dead end
Listing detailsX12302593, Sold, Jul 23, 2025
- MLS® number: X12302593
- Status: Sold
- Listed on: Jul 23, 2025
- Days on market: 112
- Updated: Nov 12, 2025
- Possession: Flexible
- Occupied by: Vacant
- Listing brokerage: KELLER WILLIAMS LIFESTYLES
About this home
113 Birdie Court, Woodstock (Woodstock - North), ON N4T 0N3
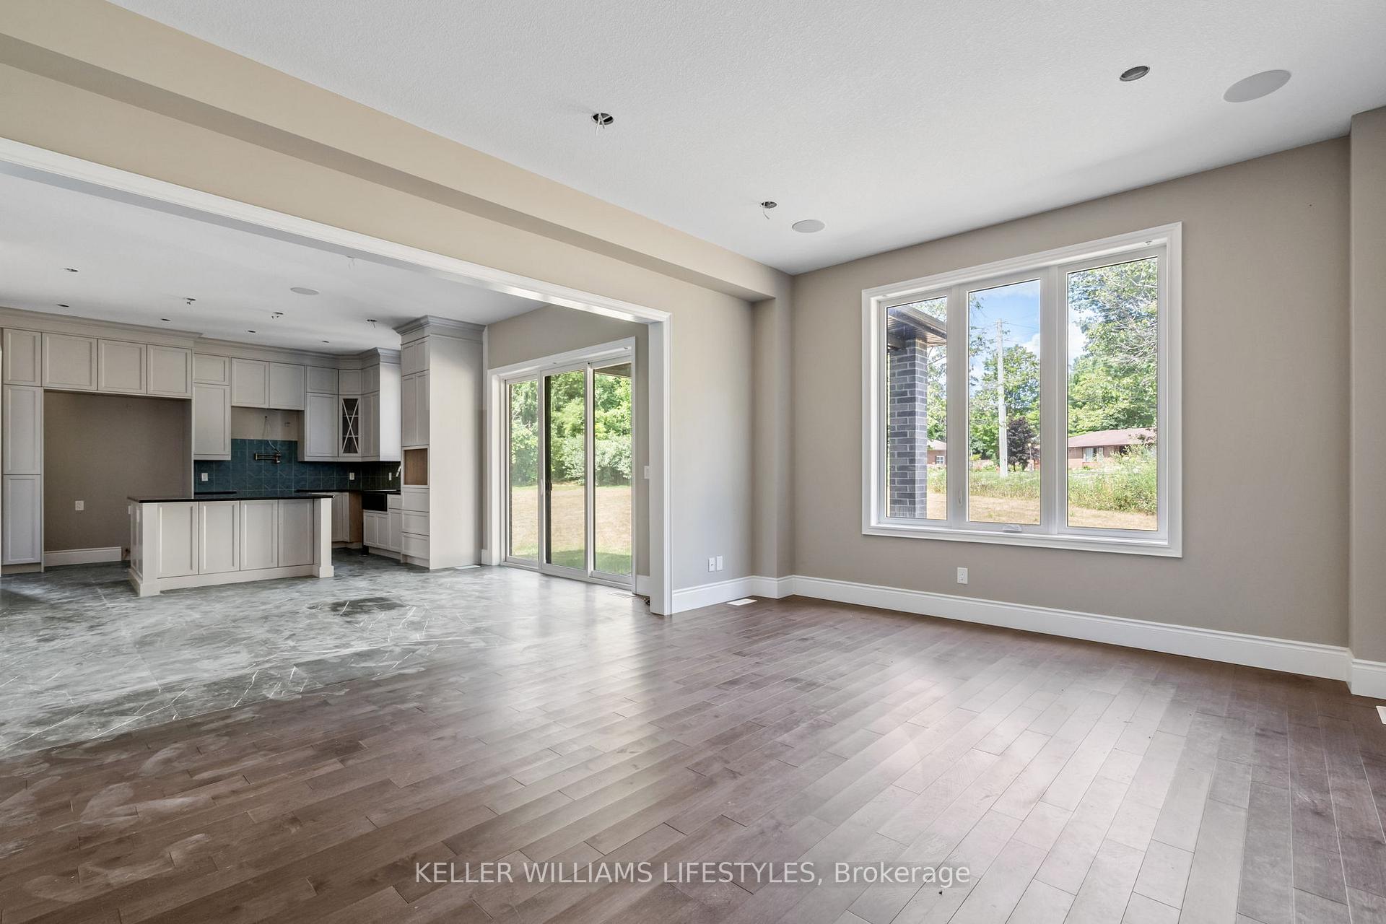
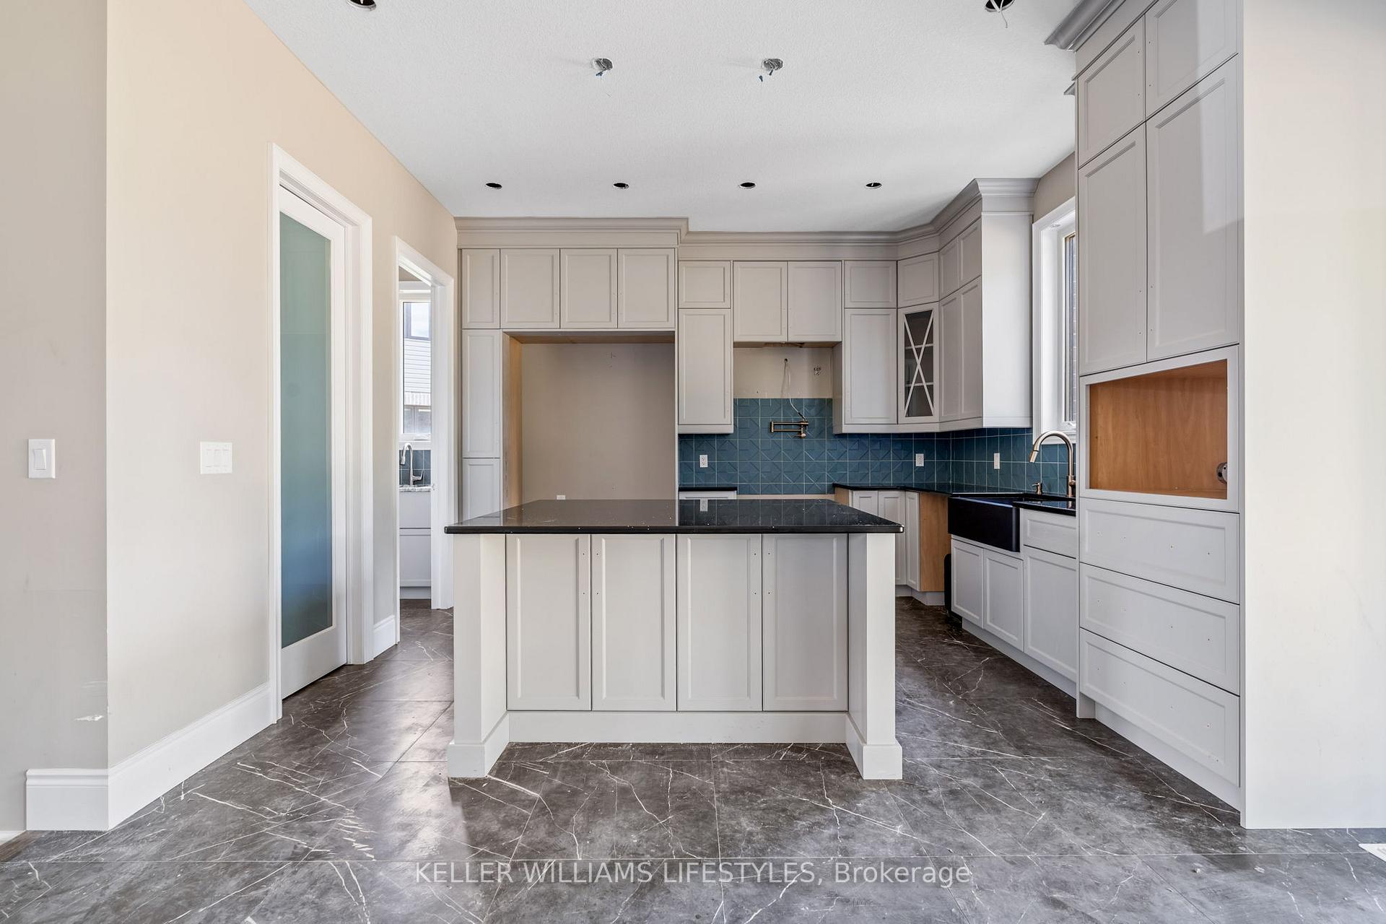
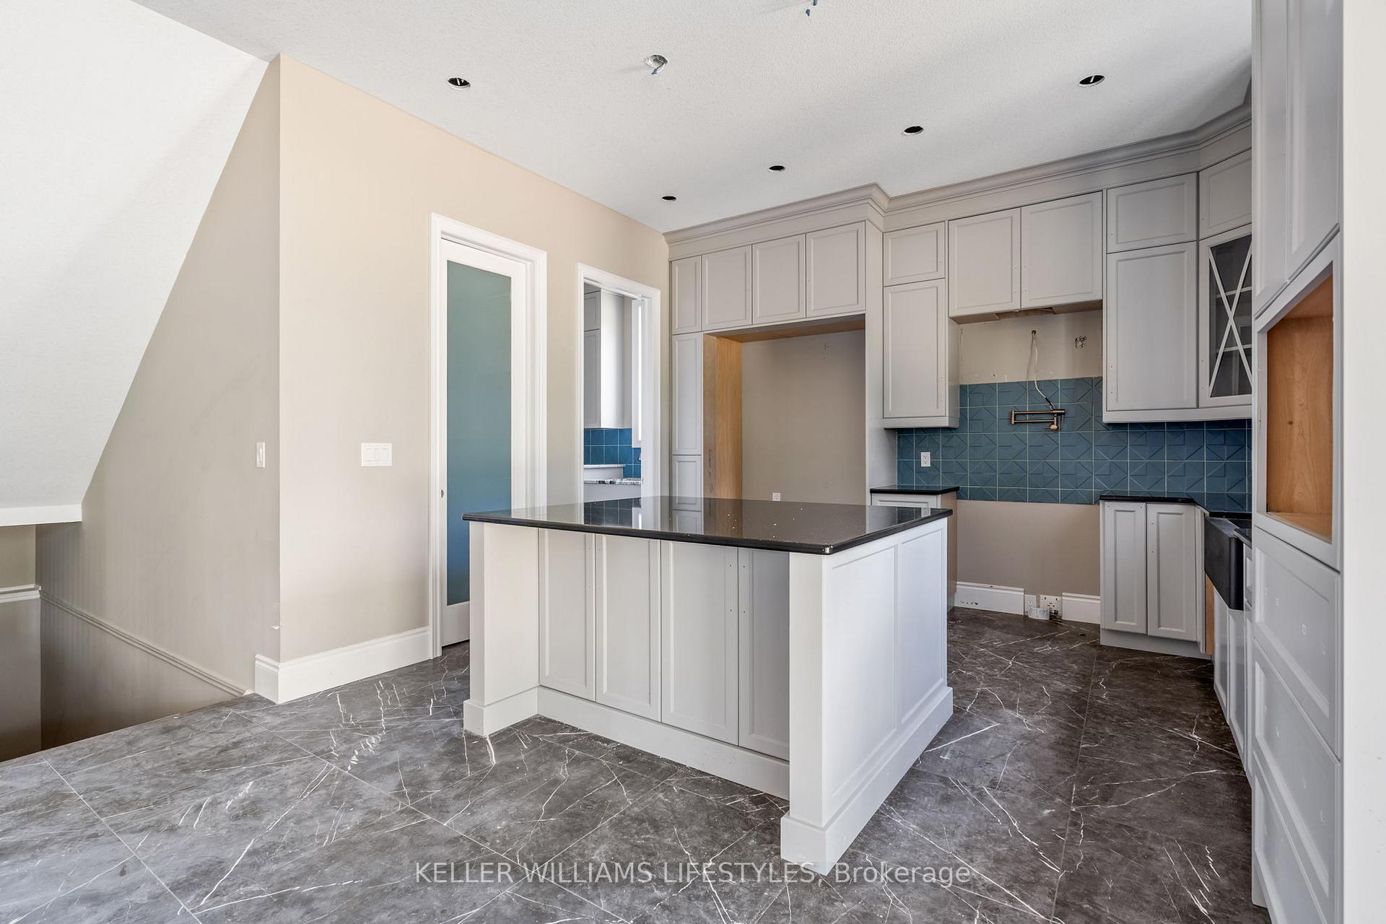
Built in 2023, this finely crafted 'Travilli' home, sited on a stunning Pie Shaped approx. 0.257 acre parcel of land, is surrounded by other finely crafted homes on this beautiful small, quiet and intimate, cul-de-sac on the edge of town. Imagine the benefits of this stunning approx. 3,655 sq ft home - Impressive guest entry foyer, main floor Office / Day nursery, center island in the kitchen along with a generous walk-in pantry, massive family room and a spacious dining area for family and special friends. Imagine the primary bedroom with it's own foyer, his & her walk-in closets and lovely ensuite. Imagine 3 other ensuite baths with one being a Jack & Jill. This is the home in which you live your dreams.
Ask about this home
A HOMEH agent will answer your questions about this home.
Around this home
Daily convenience, out of 100, from the distances below
Schools nearby
School rating, out of 10.
Helpful calculators
Your HOMEH agent

"I would see it this week."