

1012 Braeside Street
1012 Braeside Street
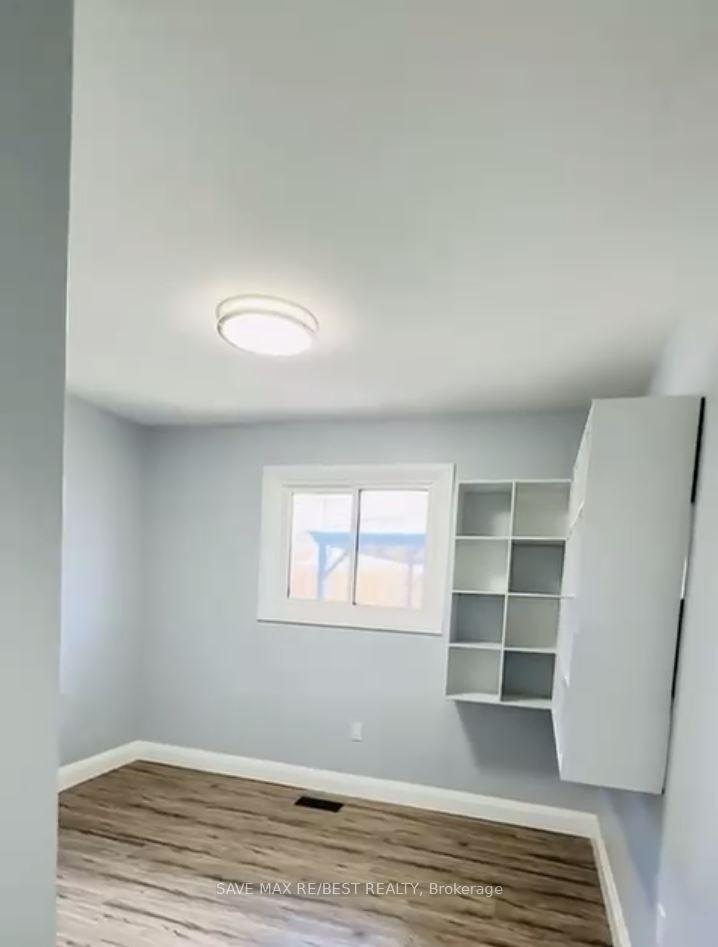 See all 13 photos
Property history
Facts and features
- BasementNone
- Lot size58 × 122 ft
- Lease term12 months
- FurnishedUnfurnished
- Central air
The homeDetached, Bungalow, Basement None
- Type: Detached
- Style: Bungalow
- Basement: None
InsideTile, Ensuite, lower level, Water softener
- Flooring: Tile
- Laundry: Ensuite, lower level
- Features: Water softener
- Rooms above ground: 7
- Bedrooms: 3
- Bathrooms: 1
- Kitchens: 1
Outside and lotBrick, Asphalt shingle, Block
- Exterior: Brick
- Roof: Asphalt shingle
- Foundation: Block
- Size: 58 × 122 ft
Parking2 Parking, Front yard parking
- Spaces: 2 Parking
- Driveway: Front yard parking
Heating, water and powerForced air, gas, Central air, Municipal water
- Heating: Forced air, gas
- Cooling: Central air
- Water: Municipal water
- Sewer: Municipal sewer
Rent and termsRent $2,150 a month, Main, 2nd floor, Unfurnished
- Rent: $2,150 a month
- Space for rent: Main, 2nd floor
- Furnished: Unfurnished
- Lease: 12 months
- Rent includes: Parking
- Deposit: Required
- Credit check: Required
- Employment letter: Required
- Rental application: Required
- References: Required
NearbySchool bus route, fenced yard, public transit, school
- Close to: School bus route, fenced yard, public transit, school
Listing detailsX12000420, Rented, Mar 4, 2025
- MLS® number: X12000420
- Status: Rented
- Listed on: Mar 4, 2025
- Days on market: 36
- Updated: Apr 9, 2025
- Possession: 2025-04-01 / Other
- Occupied by: Owner
- Listing brokerage: SAVE MAX RE/BEST REALTY
About this home
1012 Braeside Street, Woodstock (Woodstock - North), ON N4S 4T4
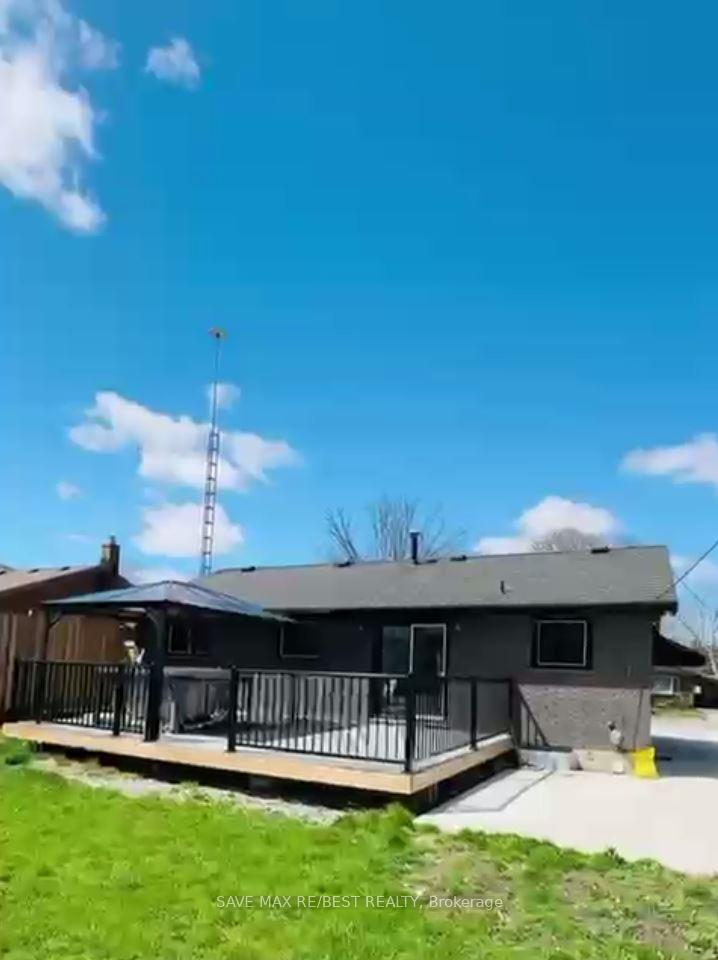
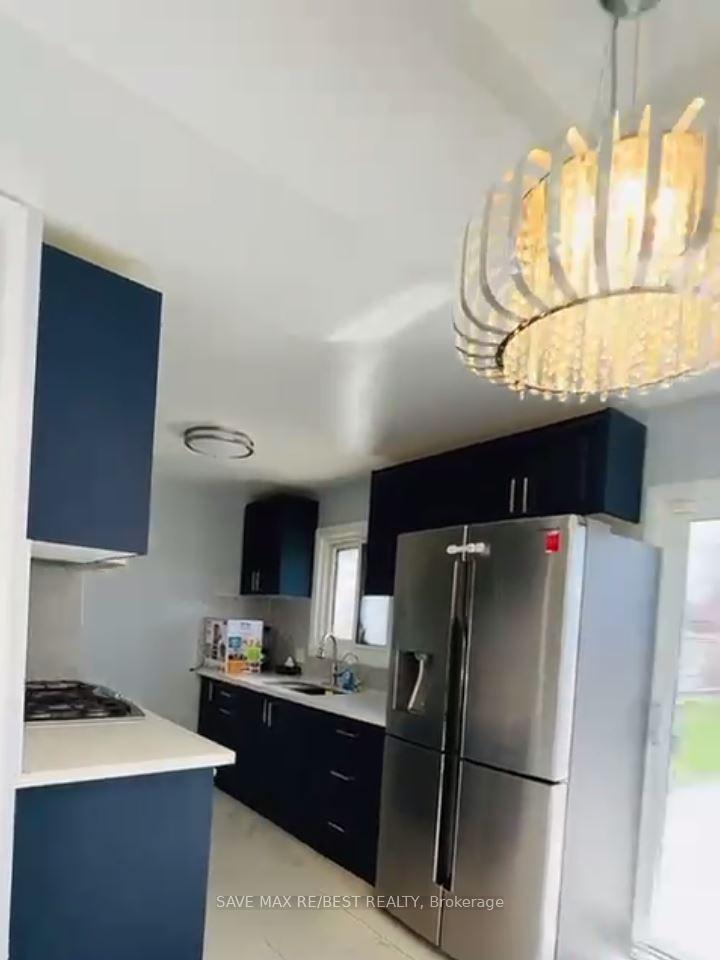
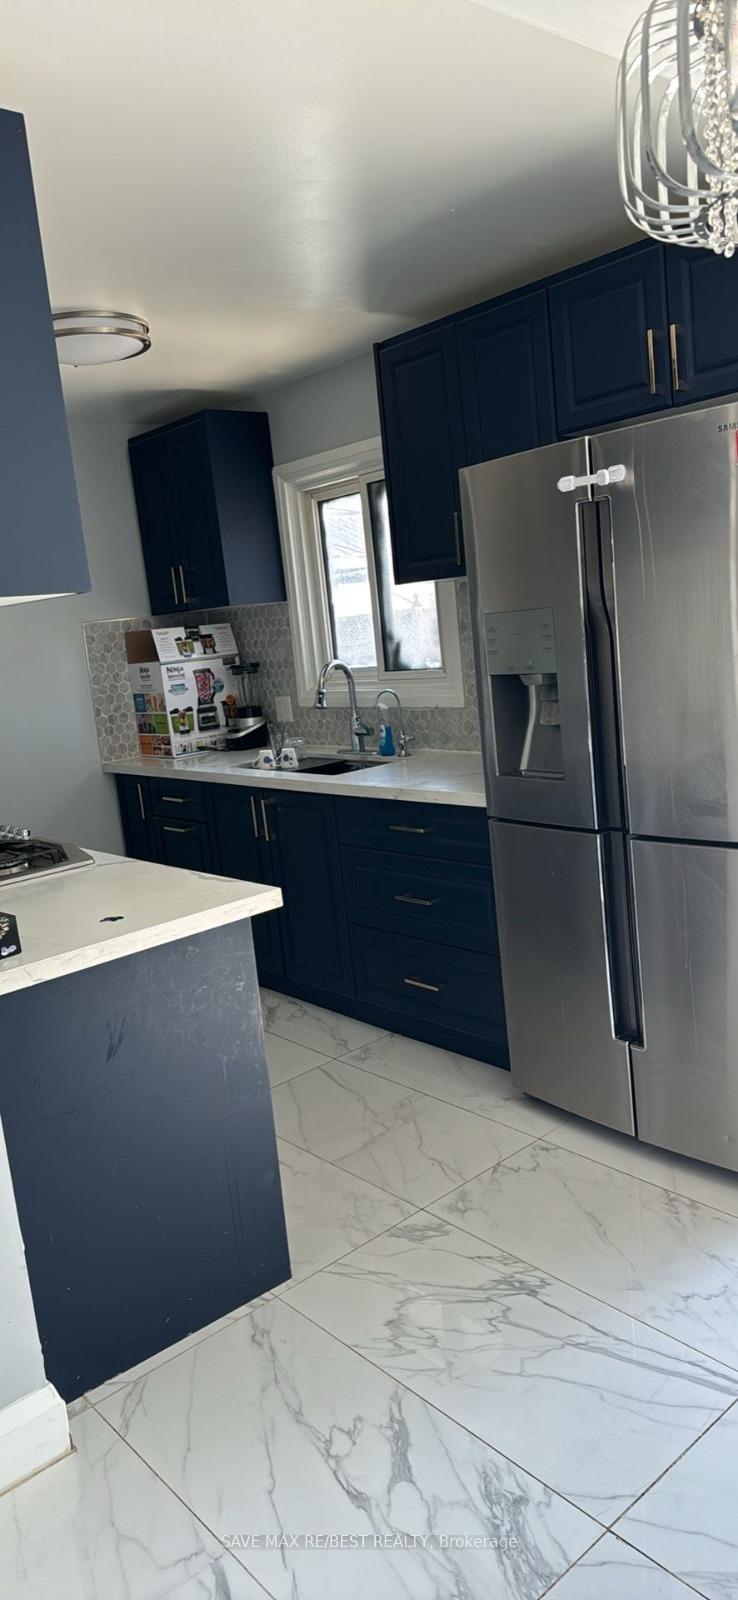
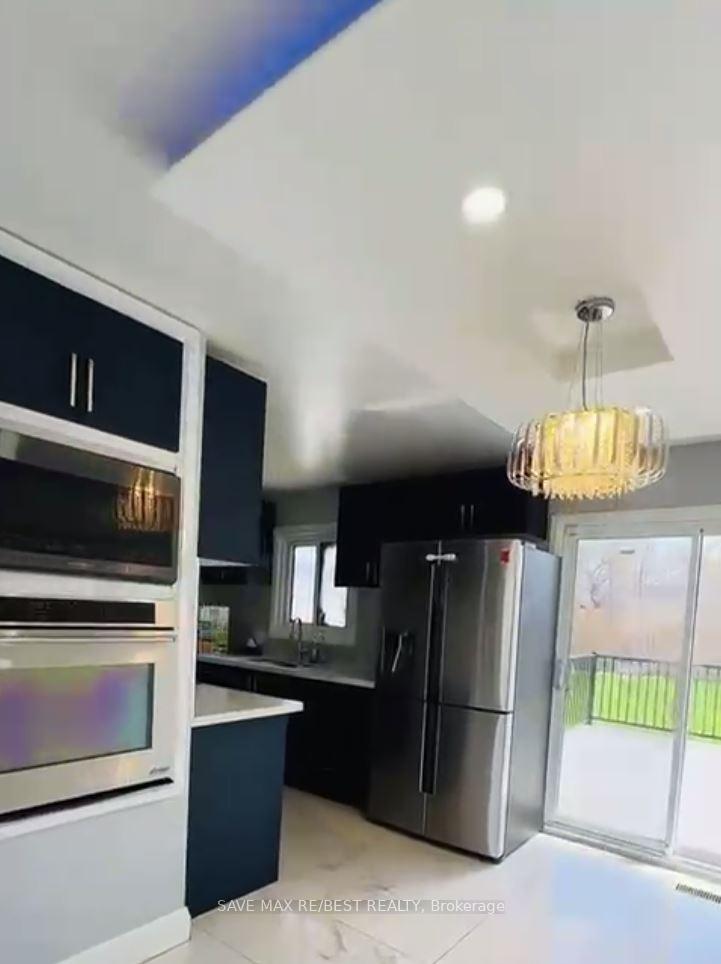
Beautiful 3-Bedroom Bungalow for Lease. Discover this charming 3-bedroom, 1-bath bungalow featuring modern upgrades and a stylish design. The main floor offers a contemporary kitchen, a cozy living room, a dedicated dining area, and abundant natural light throughout. Step outside to enjoy a lovely patio and yard, perfect for relaxation. This well-designed home seamlessly blends style and functionality in a highly desirable location.-Main Floor Only for Rent-Privacy Assured Two doors will be installed at the basement staircase and recreation room.-Utilities Tenant pays rent + 70% of utilities Don't miss this opportunity!
Ask about this home
A HOMEH agent will answer your questions about this home.
Around this home
Daily convenience, out of 100, from the distances below
Schools nearby
School rating, out of 10.
Helpful calculators
Your HOMEH agent

"I would see it this week."