

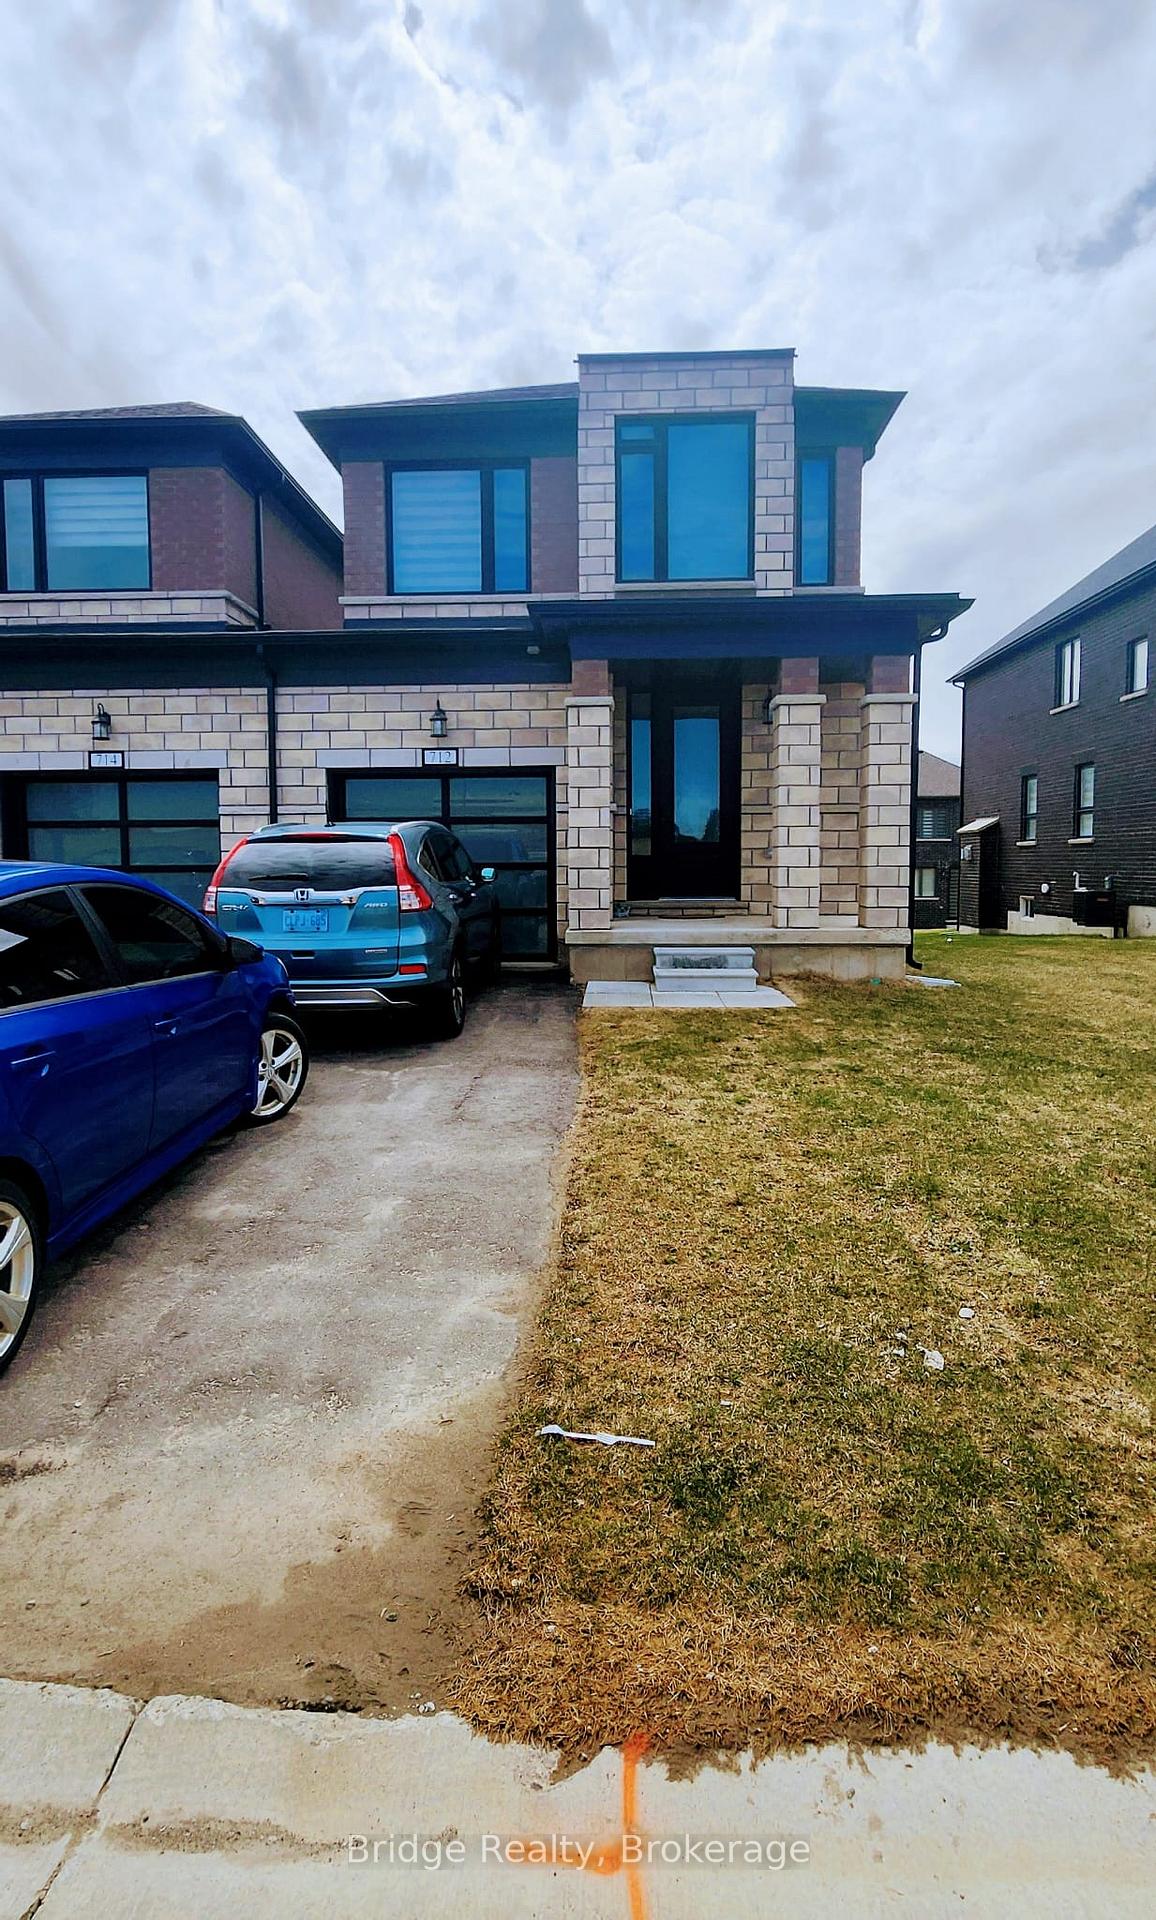
712 Khalsa Drive
712 Khalsa Drive
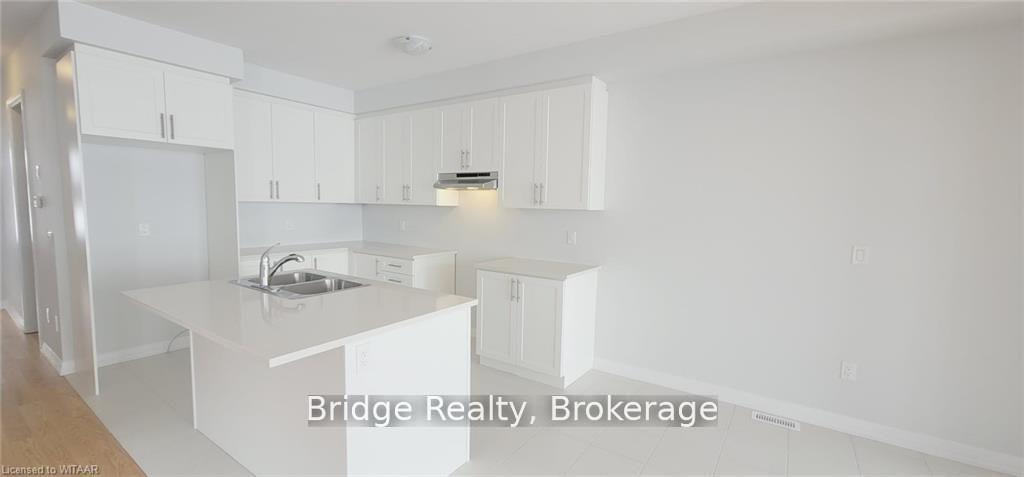 See all 25 photos
Property history
Facts and features
- BasementUnfinished
- Lot size33 × 110 ft
- Lease term12 months
- FurnishedUnfurnished
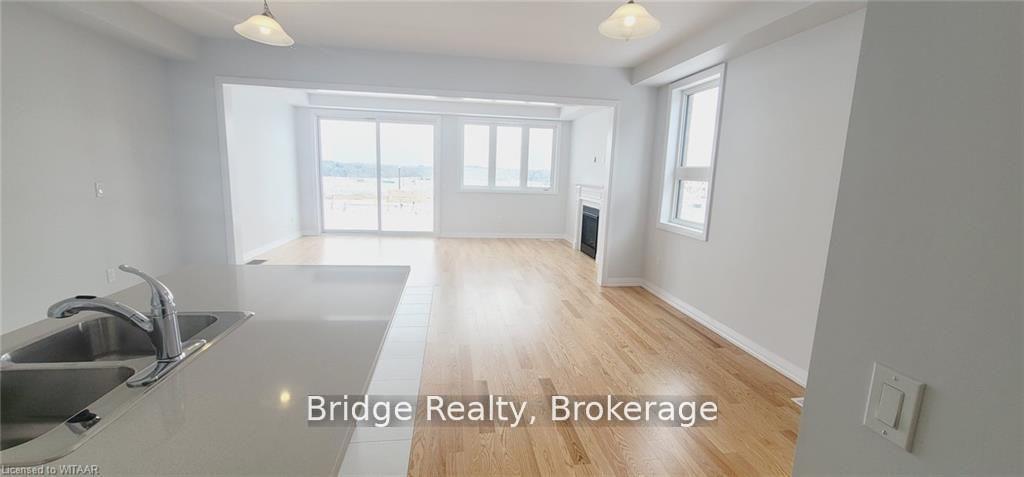
- Hardwood floors
- Central air
The homeFreehold Townhouse, 2-storey, Age 0–5 years
- Type: Freehold Townhouse
- Style: 2-storey
- Age: 0–5 years
- Living space: 2,000–2,500 sq ft
- Basement: Unfinished, full
InsideTile, Hardwood, Broadloom, Laundry room, Air exchanger
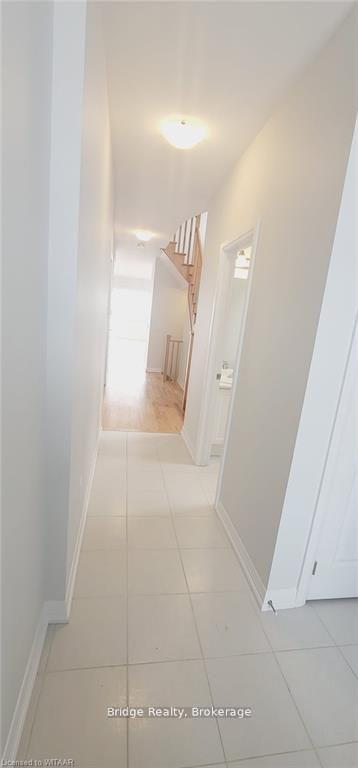
- Flooring: Tile, Hardwood, Broadloom
- Laundry: Laundry room
- Features: Air exchanger
- Rooms above ground: 12
- Rooms in the basement: 0
- Bedrooms: 4
- Bathrooms: 3
- Kitchens: 1
Outside and lotBrick, stone, Asphalt shingle, Poured concrete
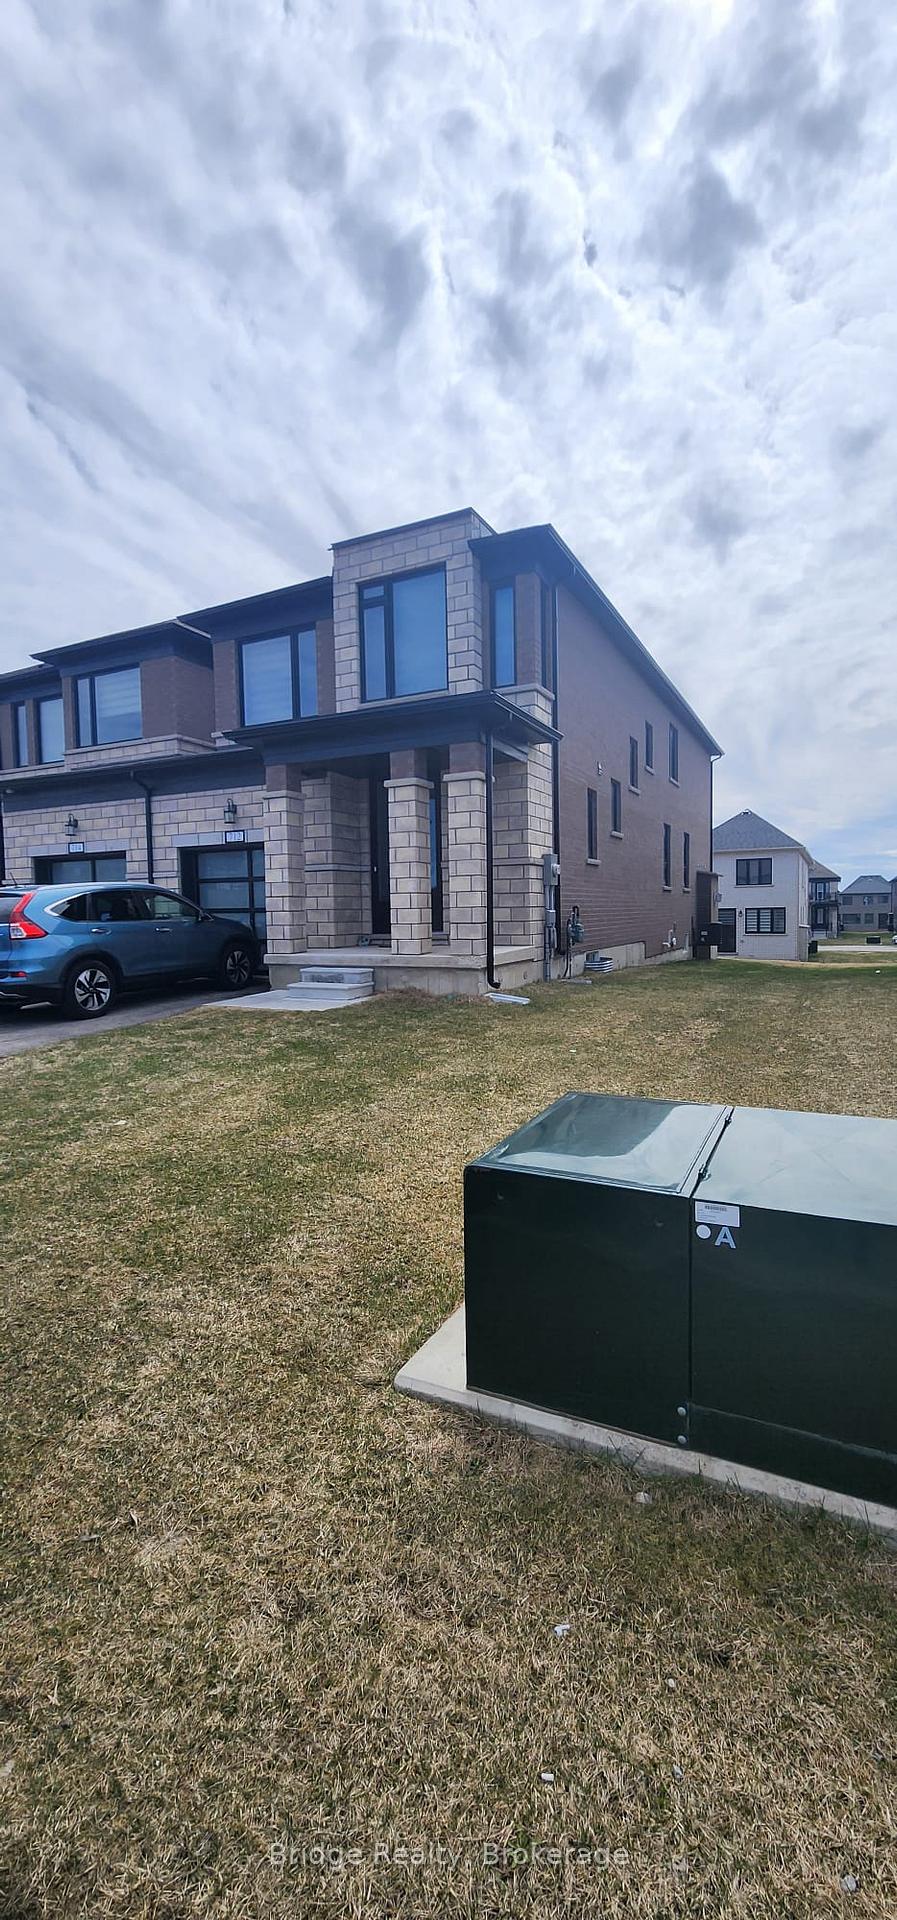
- Exterior: Brick, stone
- Roof: Asphalt shingle
- Foundation: Poured concrete
- Features: Deck
- Size: 32.86 × 110.13 ft
Parking1 Garage, Attached, Private
- Spaces: 1 Garage
- Garage: Attached
- Driveway: Private
Heating, water and powerForced air, gas, Central air, Municipal water
- Heating: Forced air, gas
- Cooling: Central air
- Water: Municipal water
- Sewer: Municipal sewer
Rent and termsRent $2,600 a month, Entire property, Unfurnished
- Rent: $2,600 a month
- Space for rent: Entire property
- Furnished: Unfurnished
- Lease: 12 months
- Paid: Monthly
- Rent includes: Other
- Deposit: Required
- Credit check: Required
- Employment letter: Required
- Rental application: Required
- References: Required
- Rental items: Hot water heater!
IncludedDishwasher, dryer, rangehood, refrigerator, smoke detector, stove, washer, window coverings!
- Included: Dishwasher, dryer, rangehood, refrigerator, smoke detector, stove, washer, window coverings!
NearbyCampground, public transit, school bus route, park
- Close to: Campground, public transit, school bus route, park
Listing detailsX12037495, Rented, Mar 23, 2025
- MLS® number: X12037495
- Status: Rented
- Listed on: Mar 23, 2025
- Days on market: 16
- Updated: Apr 8, 2025
- Possession: 2025-05-01 / Other
- Occupied by: Tenant
- Listing brokerage: Bridge Realty
About this home
712 Khalsa Drive, Woodstock (Woodstock - North), ON N4T 0P4
A stunning 2-year-old 4-bedroom, 3-bath end-unit townhouse is available for lease in North Woodstock from May 1, 2025. This bright and spacious home feels like a semi-detached with 2110 sq. ft. as per the builder's floor plan and an abundance of natural light throughout. The open-concept layout features a large Great Room walk out to wooden deck, a separate dining area, and a breakfast nook, complemented by oak strip hardwood flooring on the main level. The living area boasts a cozy gas fireplace, while the modern eat-in kitchen is equipped with quartz countertops and stainless steel appliances. The second floor offers 4 generously sized bedrooms, including a primary suite with a luxurious 5-piece ensuite featuring a soaker tub and a glass-enclosed shower, as well as a second full bath and a convenient laundry room. The full-height unfinished basement provides ample storage space. Parking is convenient with one spot in the attached garage and an additional driveway space. Don't miss this fantastic leasing opportunity in a desirable neighborhood!
Ask about this home
A HOMEH agent will answer your questions about this home.
Around this home
Schools nearby
School rating, out of 10.
Helpful calculators
Your HOMEH agent

"I would see it this week."