

541 Alberta Avenue
541 Alberta Avenue
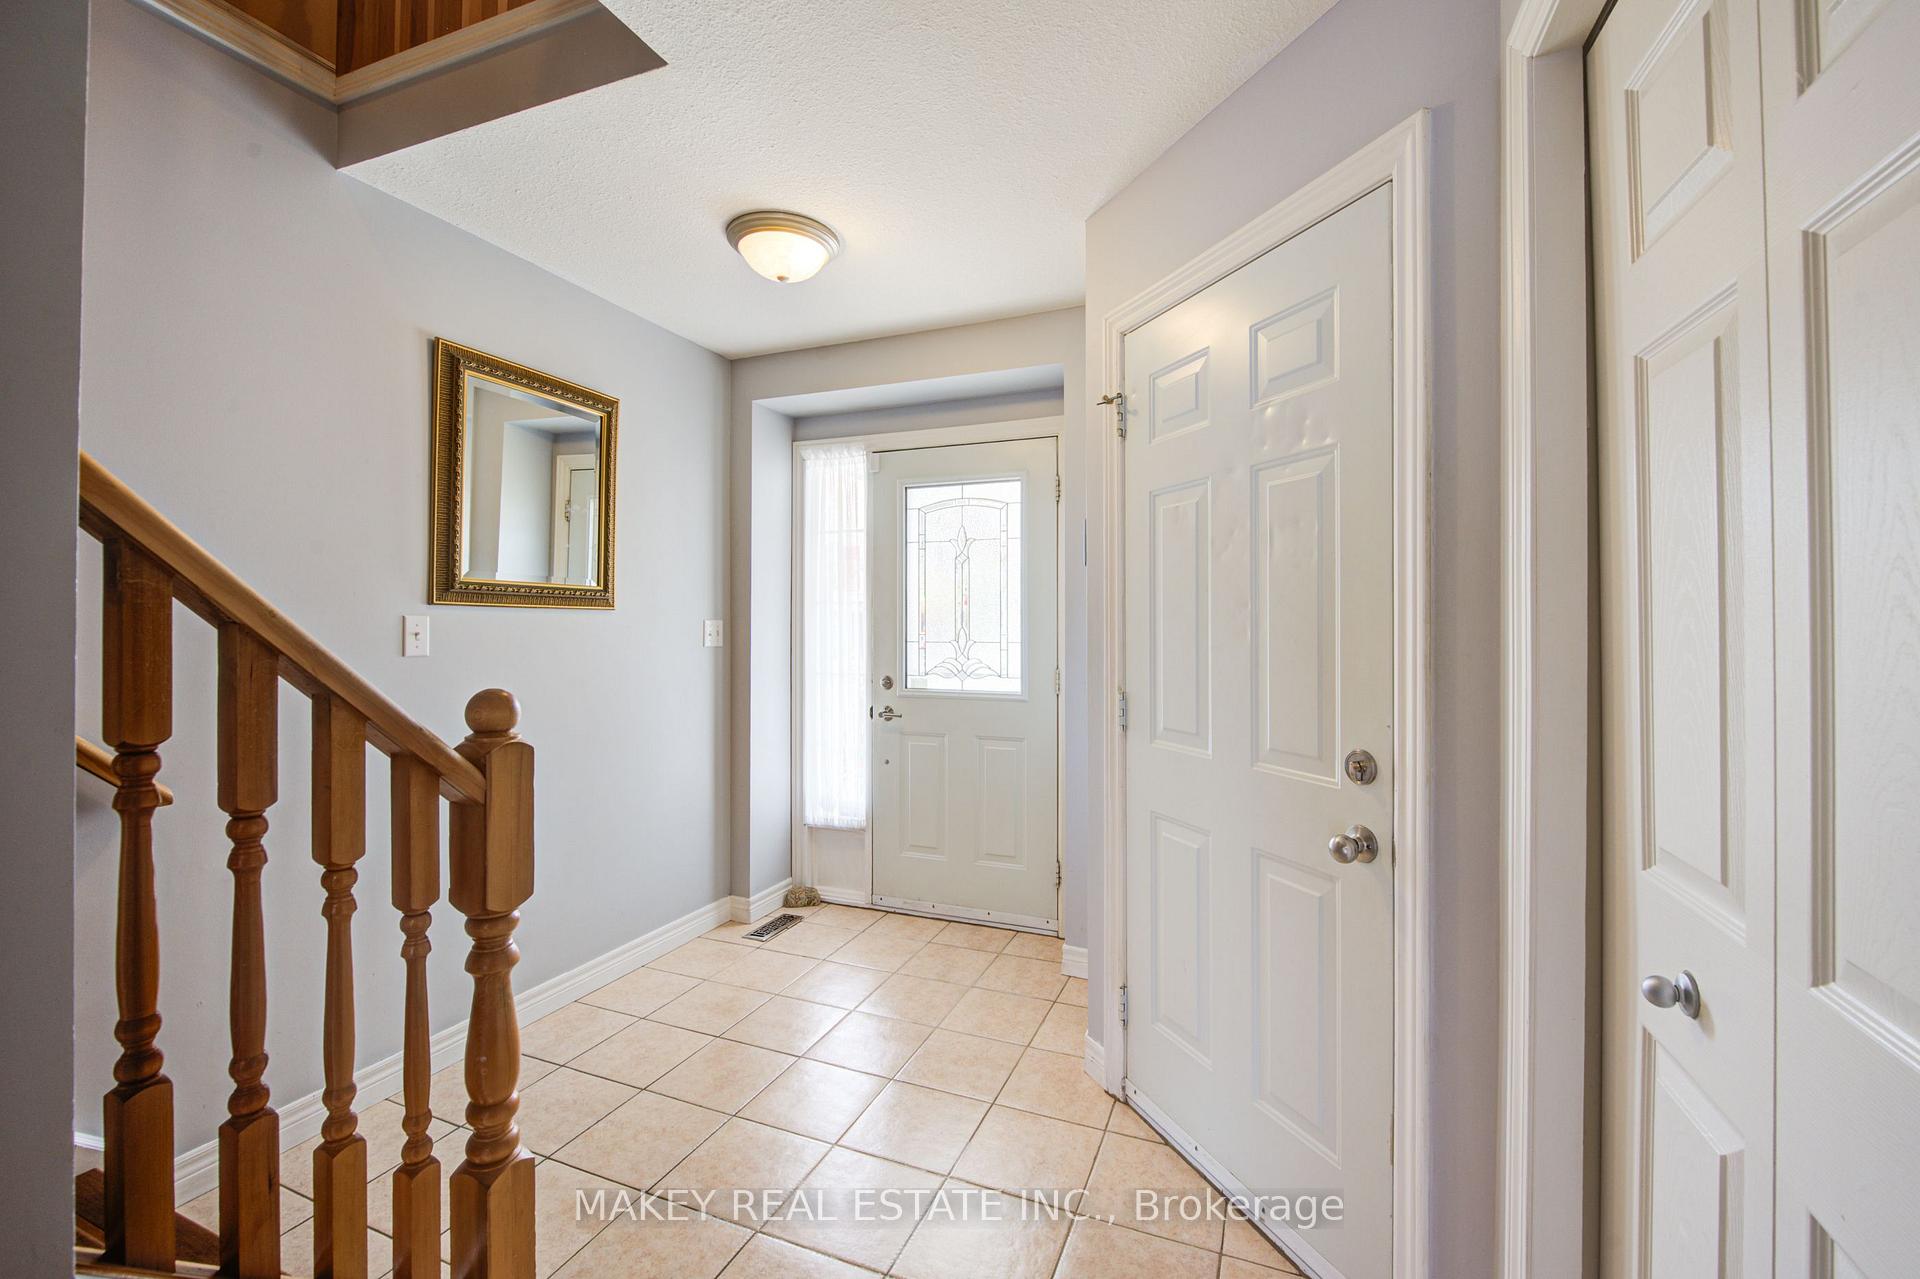 See all 50 photos
Property history
Facts and features
- BasementFinished
- Age of home16–30 years
- Water, sewerMunicipal
- Lot shapeIrregular
- Central air
The homeDetached, 2-storey, Age 16–30 years
- Type: Detached
- Style: 2-storey
- Age: 16–30 years
- Living space: 1,500–2,000 sq ft
- Basement: Finished
InsideLower level, Auto garage door remote, carpet free, sump pump, floor drain, water heater owned, water softener, Alarm system
- Laundry: Lower level
- Features: Auto garage door remote, carpet free, sump pump, floor drain, water heater owned, water softener
- Security: Alarm system
- Rooms above ground: 10
- Bedrooms: 3 + 2 in the basement
- Bathrooms: 4
- Kitchens: 1
- Family room: Yes
Outside and lotBrick, Asphalt shingle, Poured concrete
- Exterior: Brick
- Roof: Asphalt shingle
- Foundation: Poured concrete
- Other structures: Shed
- Size: 42.65 × 98.43 ft
- Shape: Irregular
- Zoning: R1
Parking1 Garage, Attached
- Spaces: 1 Garage
- Garage: Attached
Heating, water and powerForced air, gas, Central air, Municipal water
- Heating: Forced air, gas
- Cooling: Central air
- Water: Municipal water
- Sewer: Municipal sewer
Costs and taxesTaxes $4,147 a year, HST included in the price
- Taxes, 2024: $4,147 a year
- HST: HST included in the price
Included in the saleAuto garage door remote(s), ceiling fans, central vacuum roughed-in, floor drains, solar owned, sump pump, water heater owned, water softener
- Included: Auto garage door remote(s), ceiling fans, central vacuum roughed-in, floor drains, solar owned, sump pump, water heater owned, water softener
NearbyFenced yard, hospital, place of worship, public transit, rec./commun.centre
- Close to: Fenced yard, hospital, place of worship, public transit, rec./commun.centre
Listing detailsX12328743, Sold, Aug 6, 2025
- MLS® number: X12328743
- Status: Sold
- Listed on: Aug 6, 2025
- Days on market: 99
- Updated: Nov 13, 2025
- Possession: 90+ days
- Occupied by: Owner
- Listing brokerage: MAKEY REAL ESTATE INC.
About this home
541 Alberta Avenue, Woodstock (Woodstock - South), ON N4V 1H2
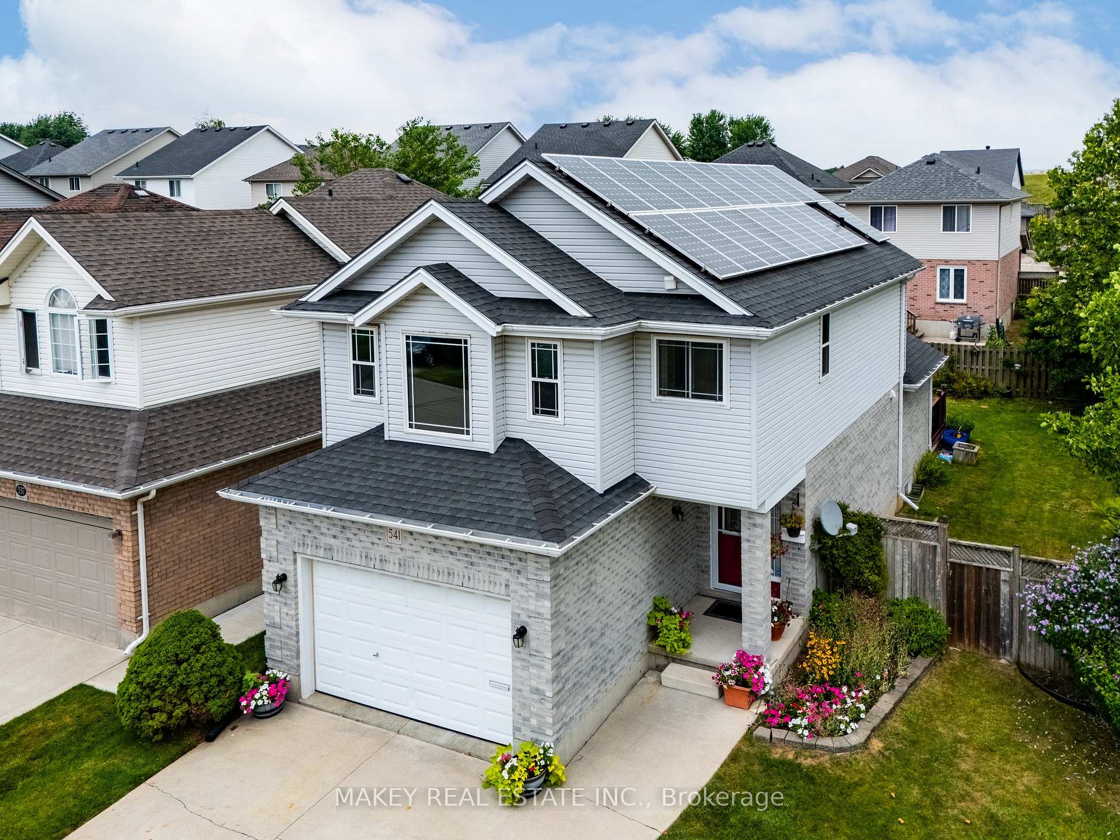
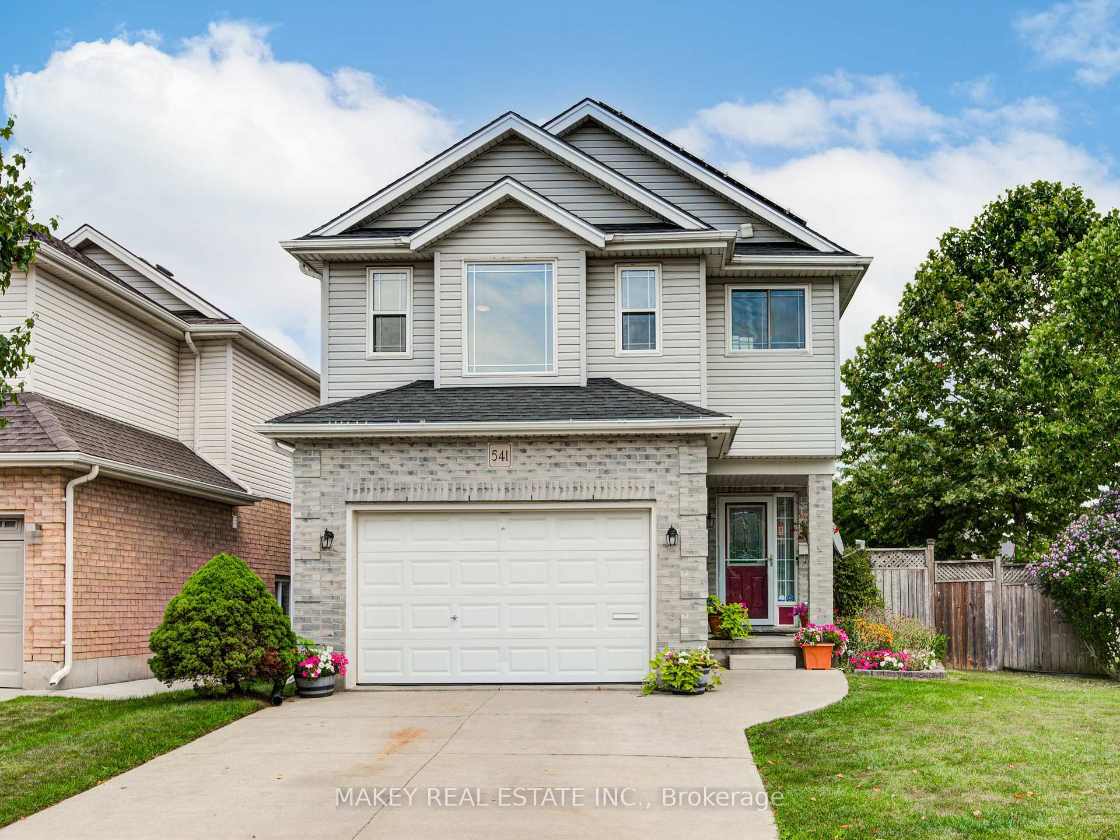
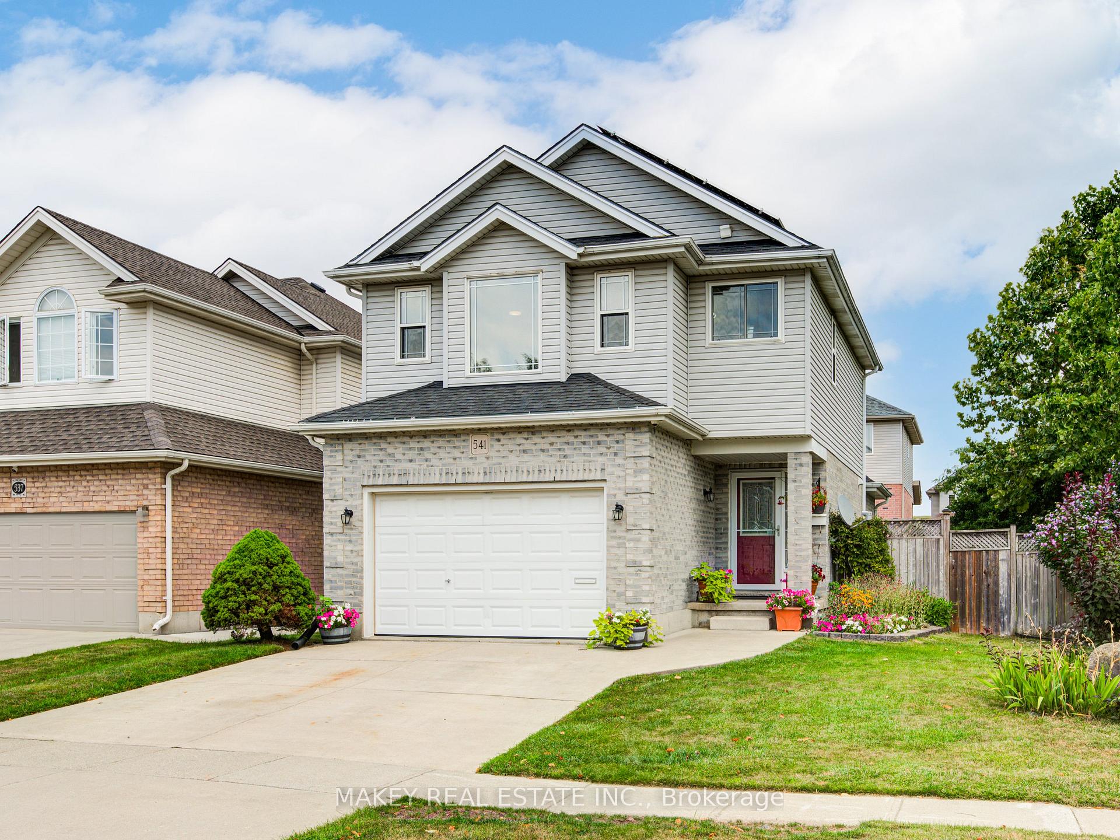
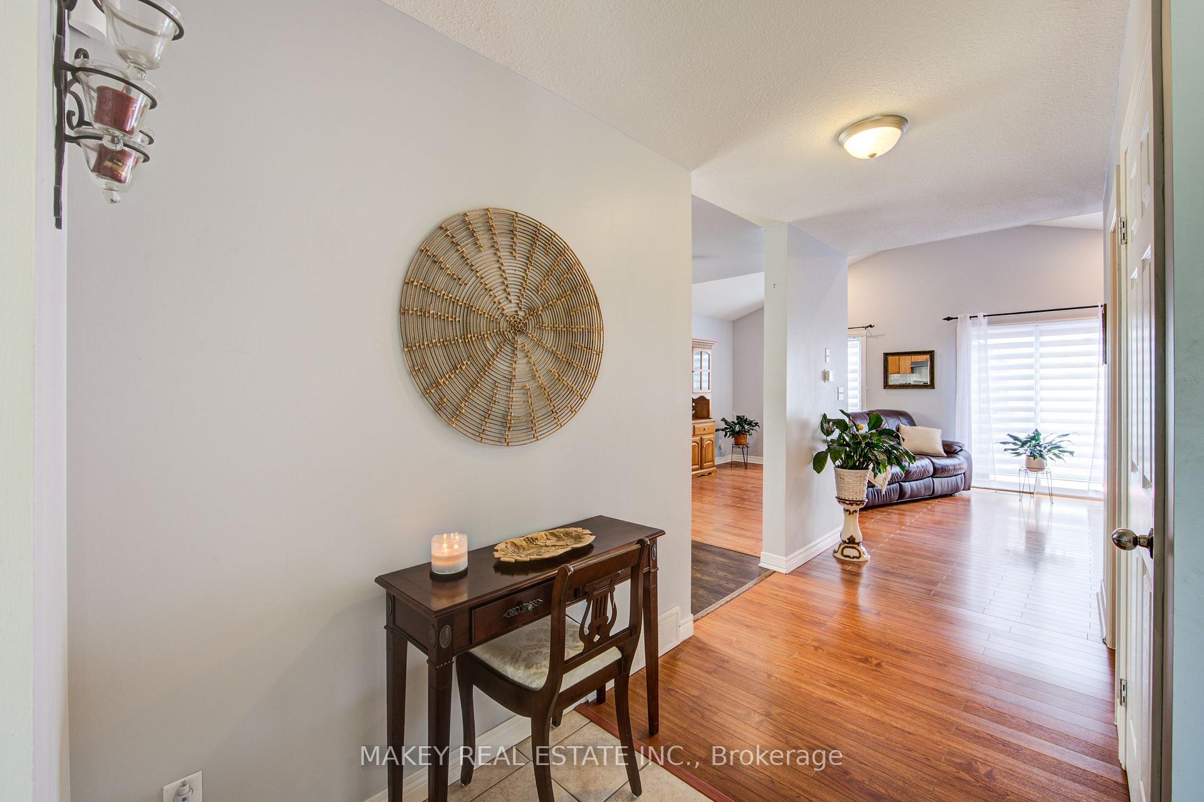
Welcome to 541 Alberta Avenue, a spacious 3-bedroom, 3.5-bathroom carpet-free family home located in one of Woodstocks most convenient and sought-after neighborhoods. Situated on a private corner lot, this home features an attached garage, owned solar panels generating approx. $5,000 annually, and numerous recent updates including: shingles (2021), water softener and hot water tank (2024), furnace & A/C (2015), and second-level windows (2023). The main floor boasts a large welcoming foyer, convenient 2-piece bath, and a functional kitchen with plenty of cupboard and counter space. The living and dining room combo features a vaulted ceiling and patio doors leading to a spacious deck with gazebo - perfect for relaxing or entertaining. Upstairs, a cozy loft area makes an ideal play space or reading nook. The spacious primary bedroom offers a walk-in closet and 4-piece ensuite, accompanied by two more generously sized bedrooms and a 4-piece main bath. The partially finished basement includes two rooms currently used as bedrooms, a 3-piece bath, laundry, storage, and utility areas - perfect for guests, teens, or a home office. Enjoy the peace and privacy of a mature lot with access to nearby parks, the Reeves Community Complex, and the Walmart shopping centre. Just minutes from Highway 401 with easy commutes to: London (25 min); Kitchener-Waterloo (35 min); Brantford (30 min). Close to schools, Woodstock Hospital, and more. This is the perfect home for a growing or multigenerational family.
Ask about this home
A HOMEH agent will answer your questions about this home.
Around this home
Daily convenience, out of 100, from the distances below
Schools nearby
School rating, out of 10.
Helpful calculators
Your HOMEH agent

"I would see it this week."