

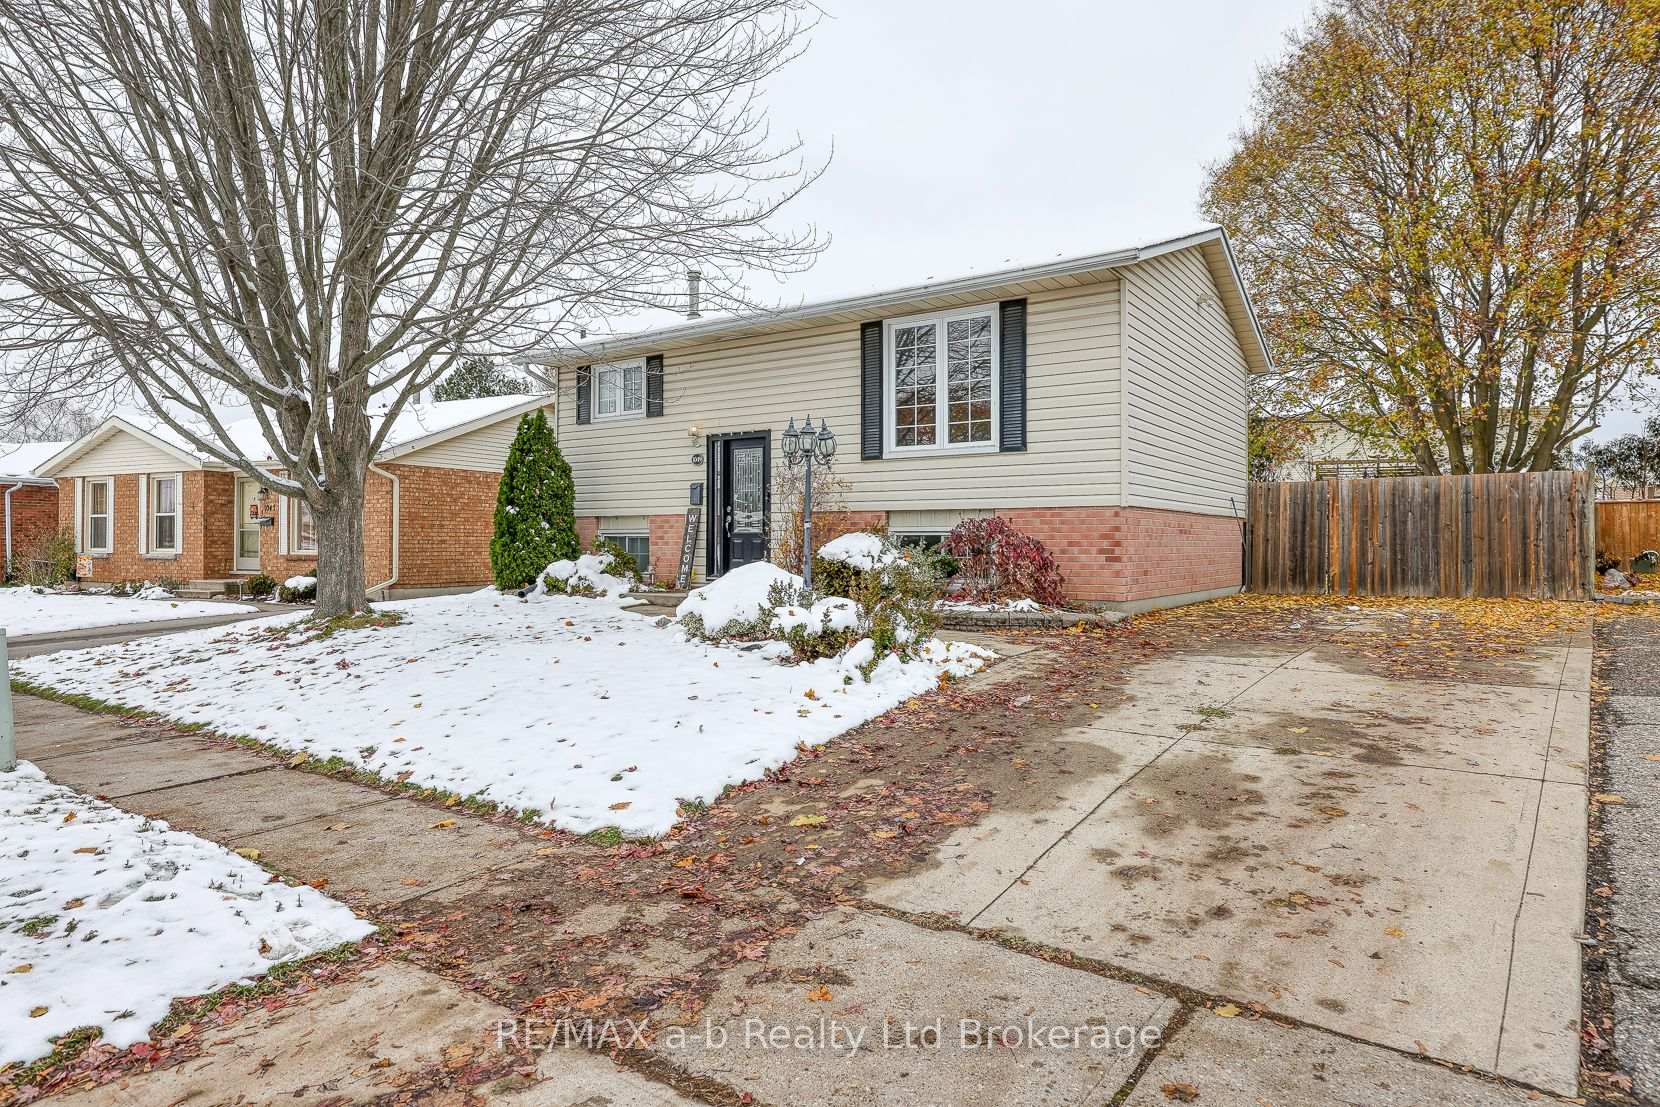
1049 Cree Avenue
1049 Cree Avenue
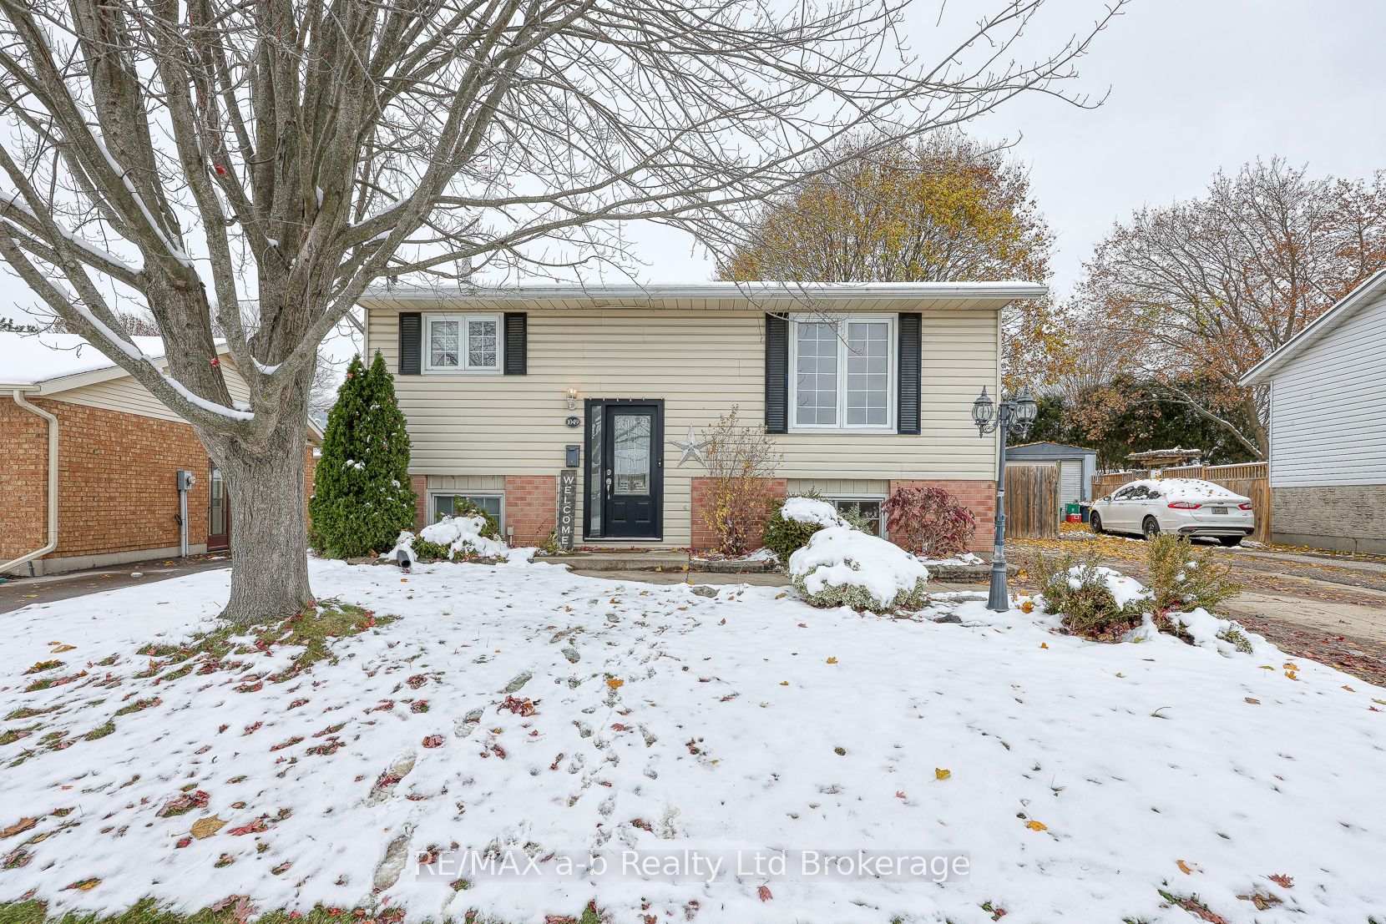
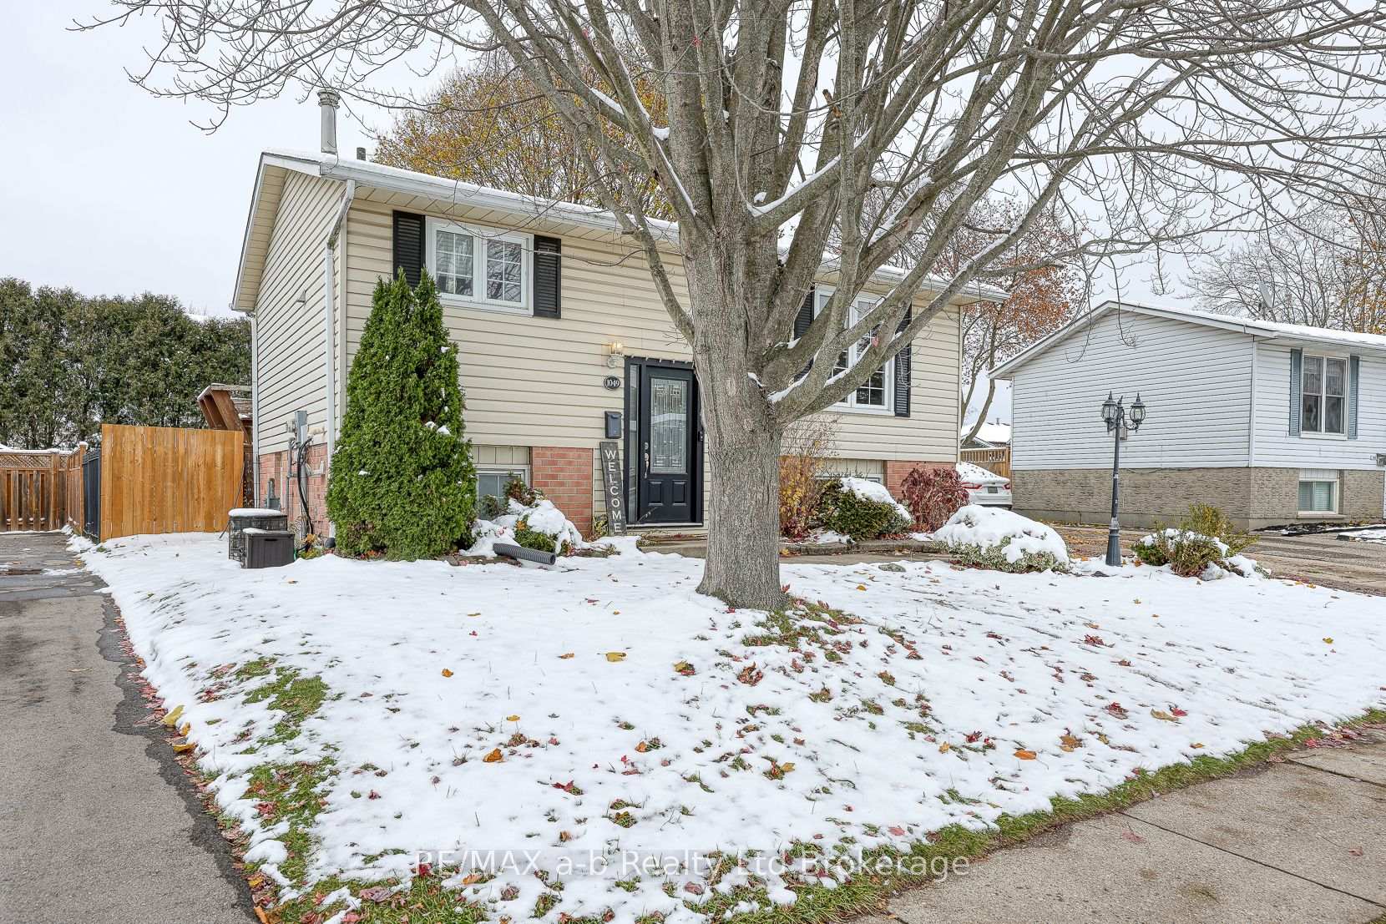
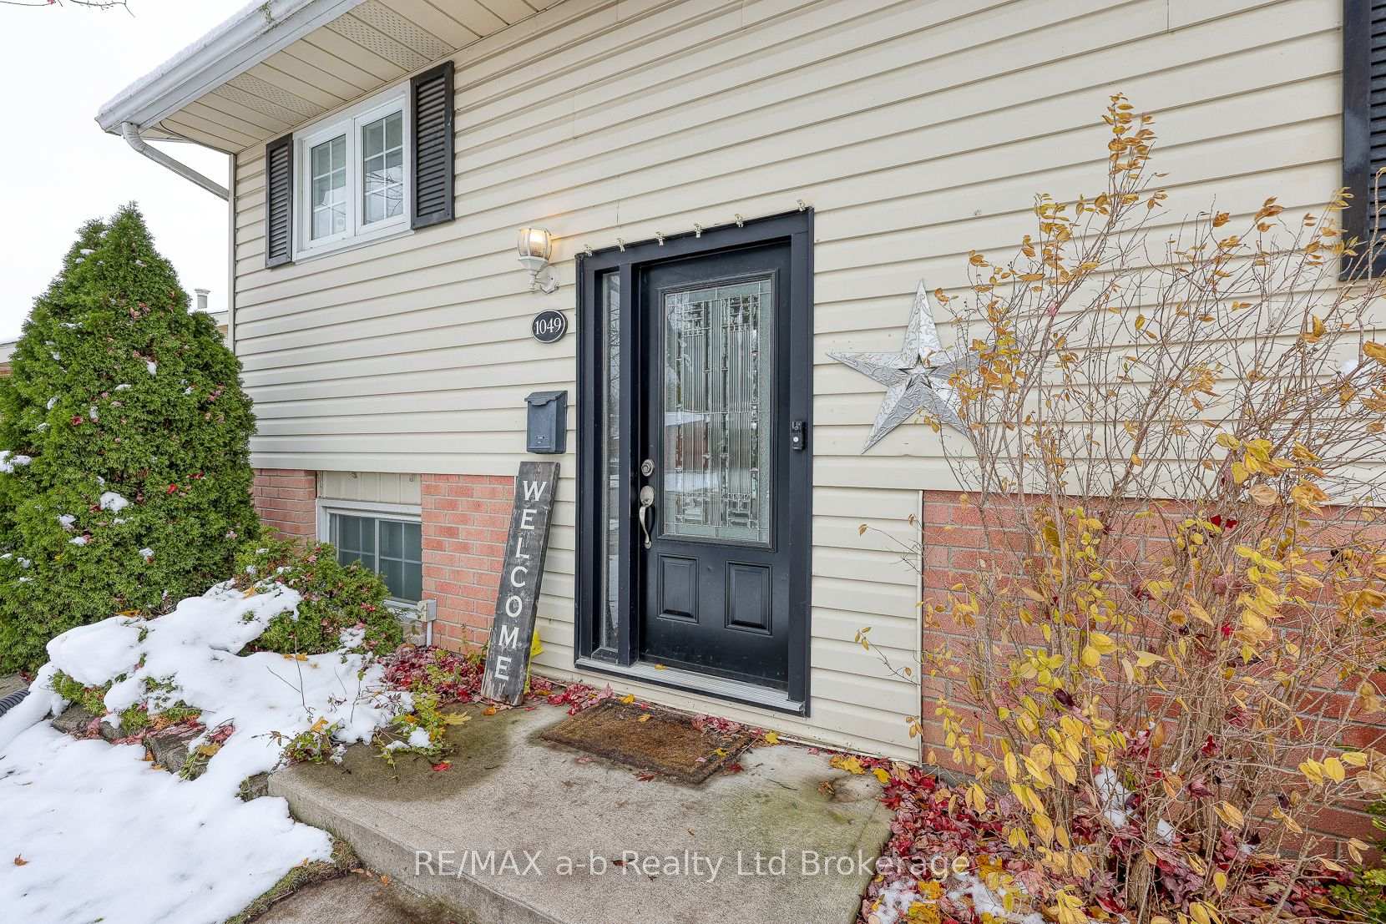
 See all 20 photos
Property history
Facts and features
- BasementPart finished
- Water, sewerMunicipal
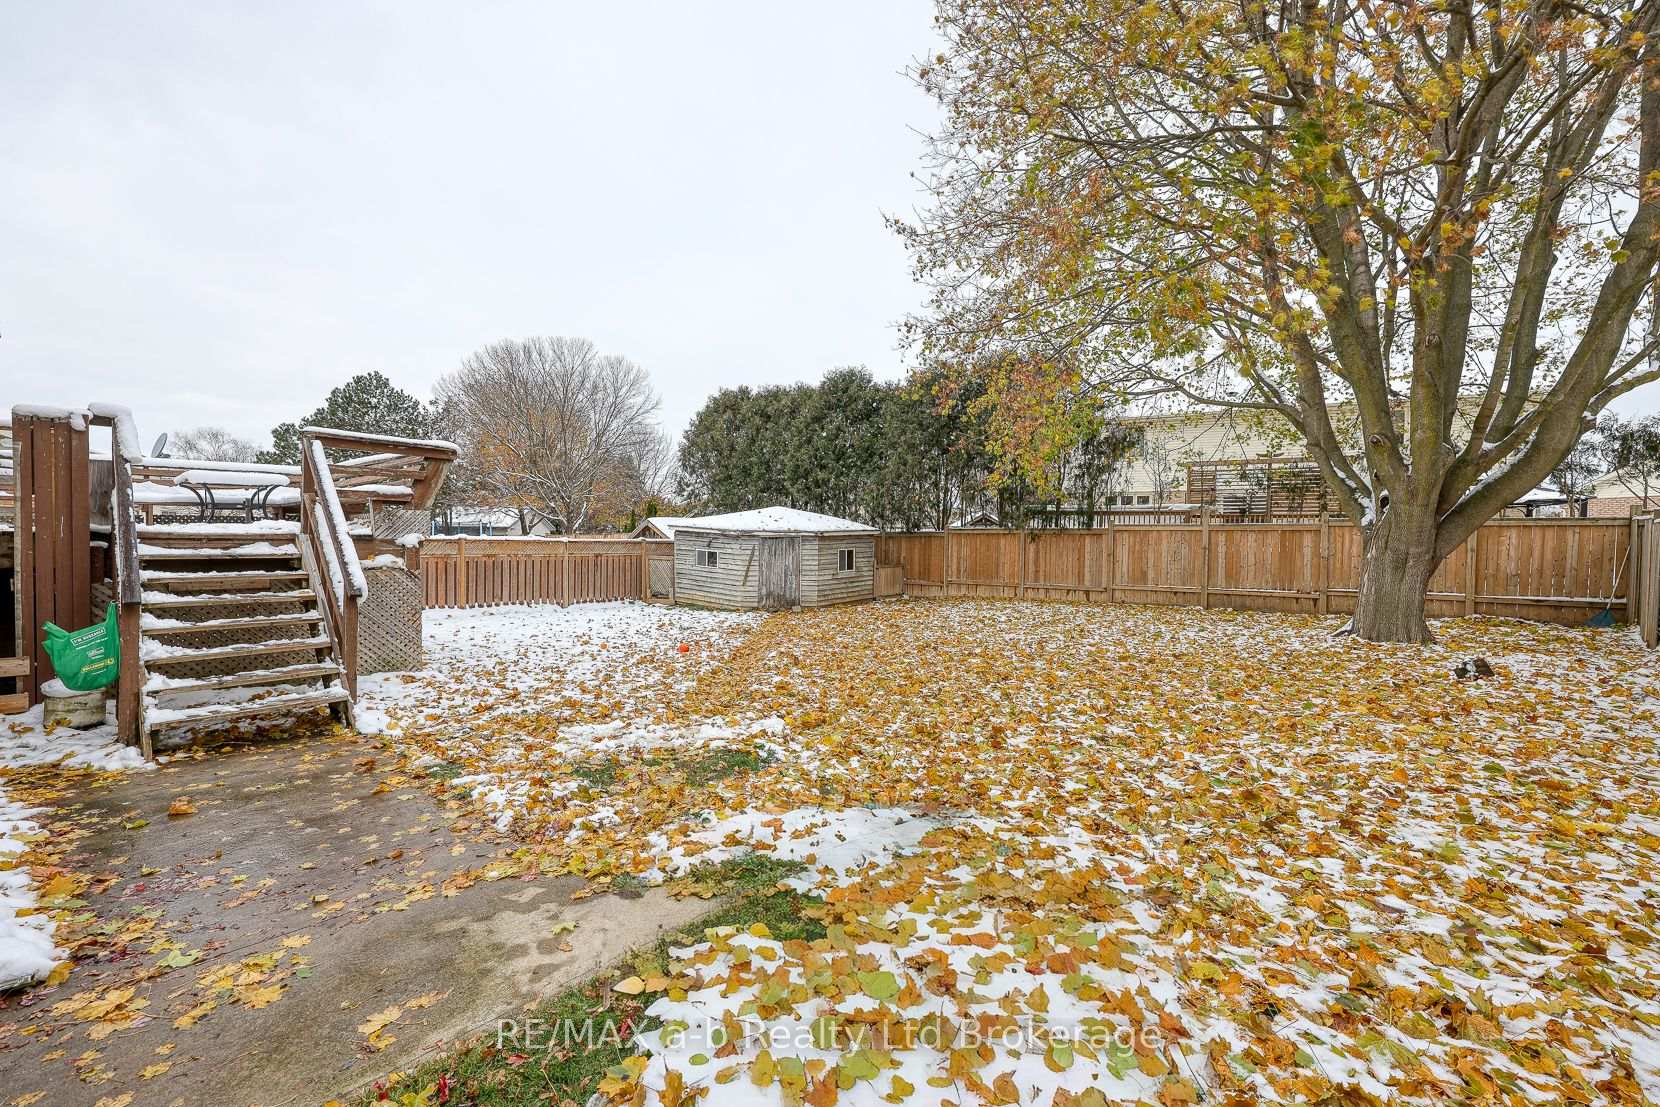
- Lot shapePie
- HeatingForced air
- Central air
The homeDetached, Bungalow-raised, Under 700 sq ft
- Type: Detached
- Style: Bungalow-raised
- Living space: Under 700 sq ft
- Basement: Full, partially finished
InsideRooms above ground 5, Rooms in the basement 5, 1 + 2 in the basement
- Rooms above ground: 5
- Rooms in the basement: 5
- Bedrooms: 1 + 2 in the basement
- Bathrooms: 2
- Kitchens: 1
- Family room: Yes
Outside and lotAluminum siding, brick, Shingles, Poured concrete
- Exterior: Aluminum siding, brick
- Roof: Shingles
- Foundation: Poured concrete
- Size: 46.79 × 105.11 ft
- Shape: Pie
Parking2 Parking, Private
- Spaces: 2 Parking
- Driveway: Private
Heating, water and powerForced air, gas, Central air, Municipal water
- Heating: Forced air, gas
- Cooling: Central air
- Water: Municipal water
- Sewer: Municipal sewer
Costs and taxesTaxes $3,350 a year, HST included in the price, Hot water tank
- Taxes, 2025: $3,350 a year
- HST: HST included in the price
- Rental items: Hot water tank
- Under contract: Hot water tank-gas
Included in the saleStove, washer, dryer, dishwasher (as-is), central vac (as-is), water softener (as-is)., Tv and mount in upstairs bedroom. dyson and dyson charger.
- Included: Stove, washer, dryer, dishwasher (as-is), central vac (as-is), water softener (as-is).
- Not included: Tv and mount in upstairs bedroom. dyson and dyson charger.
Listing detailsX12536588, Sold, Nov 12, 2025
- MLS® number: X12536588
- Status: Sold
- Listed on: Nov 12, 2025
- Days on market: 2
- Updated: Nov 14, 2025
- Possession: Flexible
- Occupied by: Owner
- Listing brokerage: RE/MAX a-b Realty Ltd Brokerage
About this home
1049 Cree Avenue, Woodstock (Woodstock - North), ON N4T 1A5
DIAMOND IN THE ROUGH. With a little bit of TLC, this 3 bedroom, 1 1/2 bath raised ranch home will make a great investment opportunity for a first-time buyer. Located in a great neighborhood and situated on a large pie lot, this home has a ton of upside potential. The main level consists of a living room, a bedroom, a 4pc bath, the kitchen overlooking the front yard and dining area with patio doors out to a large deck and a fully fenced yard. The lower level has 2 more bedrooms, a 2pc bath, a utility room & den with walk up to the backyard.
Ask about this home
A HOMEH agent will answer your questions about this home.
Around this home
Daily convenience, out of 100, from the distances below
Schools nearby
School rating, out of 10.
Helpful calculators
Your HOMEH agent

"I would see it this week."