

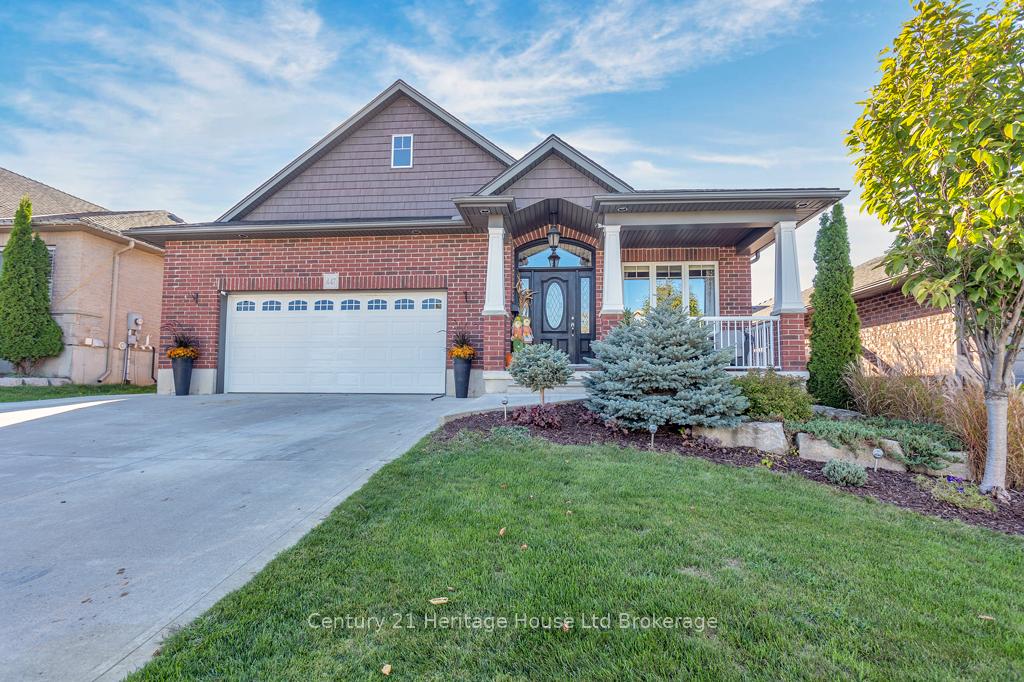
447 Alan Crescent
447 Alan Crescent
 See all 33 photos
Property history
- $849,000ExpiredList: 2025-09-29|End: 2025-12-29|91 daysX12435345
Facts and features
- BasementPart finished
- Age of home6–15 years
- Price per sq ft~$653
- Water, sewerMunicipal
- Hardwood floors
- Fireplace
- Central air
- Pool
The homeDetached, Sidesplit 4, Age 6–15 years
- Type: Detached
- Style: Sidesplit 4
- Age: 6–15 years
- Living space: 1,100–1,500 sq ft
- Basement: Full, partially finished
InsideFireplace Yes, fireplace insert, natural gas, Hardwood, Lower level
- Fireplace: Yes, fireplace insert, natural gas
- Flooring: Hardwood
- Laundry: Lower level
- Features: Auto garage door remote, sump pump, water meter, water softener
- Security: Carbon monoxide detectors, smoke detector, security system
- Rooms above ground: 7
- Rooms in the basement: 4
- Bedrooms: 3 + 1 in the basement
- Bathrooms: 3
- Kitchens: 1
Outside and lotBrick, vinyl siding, Asphalt shingle, Poured concrete
- Exterior: Brick, vinyl siding
- Roof: Asphalt shingle
- Foundation: Poured concrete
- Pool: Above ground, salt
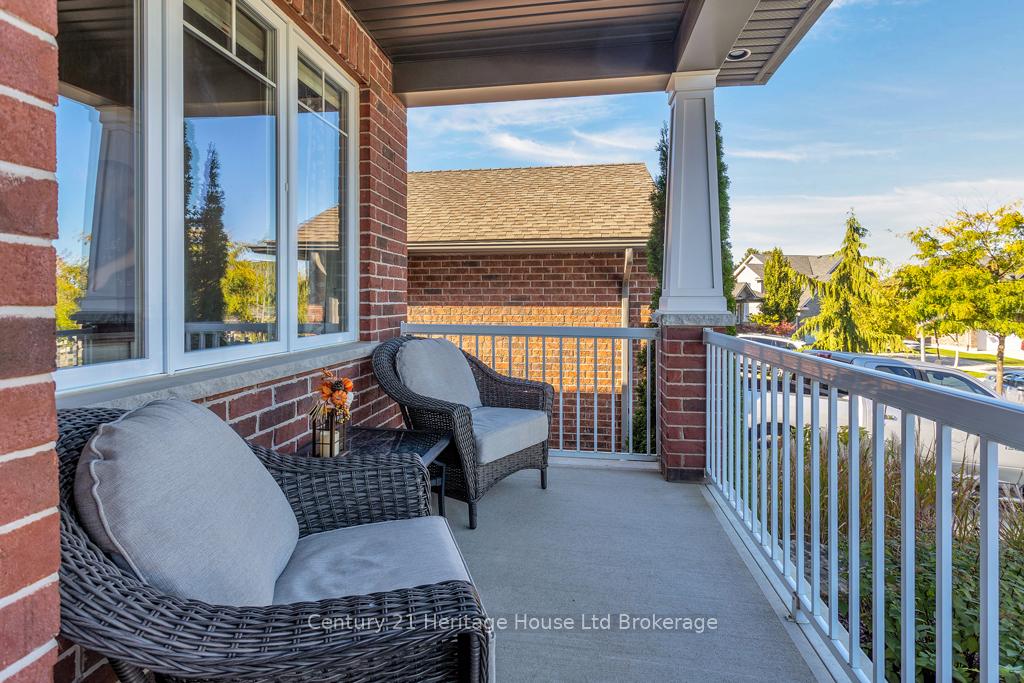
- Features: Deck, landscaped, hot tub, porch
- Other structures: Shed
- Size: 49.21 × 115.98 ft
- Shape: Rectangular
- Zoning: R1-1
Parking2 Garage, Attached, Private triple
- Spaces: 2 Garage
- Garage: Attached
- Driveway: Private triple
Heating, water and powerForced air, gas, Central air, Municipal water
- Heating: Forced air, gas
- Cooling: Central air
- Water: Municipal water
- Sewer: Municipal sewer
- Natural gas: Yes
- Hydro: Yes
- Cable: Yes
- Telephone: Yes
Costs and taxesTaxes $6,227 a year, HST No HST, Hot water tank
- Taxes, 2025: $6,227 a year
- HST: No HST
- Rental items: Hot water tank
- Under contract: Hot water tank-gas
Included in the saleAll existing blinds and window coverings, existing refrigerator, stove, dishwasher, microwave oven, washer, dryer. water softener, saltwater pool and all pool equipment, hot tub, gazebo, shed, auto garage opener, garage heater
- Included: All existing blinds and window coverings, existing refrigerator, stove, dishwasher, microwave oven, washer, dryer. water softener, saltwater pool and all pool equipment, hot tub, gazebo, shed, auto garage opener, garage heater
NearbyFenced yard, park, public transit
- Close to: Fenced yard, park, public transit
Listing detailsX12435345, Expired, Sep 29, 2025
- MLS® number: X12435345
- Status: Expired
- Listed on: Sep 29, 2025
- Days on market: 91
- Updated: Dec 29, 2025
- Possession: 60-89 days
- Occupied by: Owner
- Listing brokerage: Century 21 Heritage House Ltd Brokerage
About this home
447 Alan Crescent, Woodstock (Woodstock - South), ON N4S 0B9
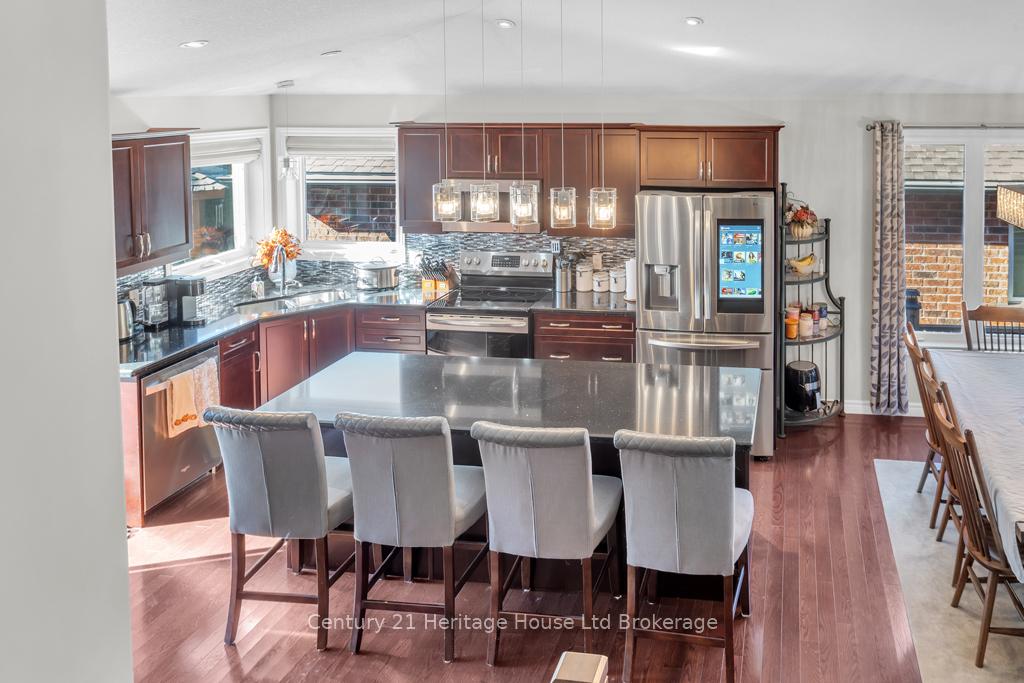
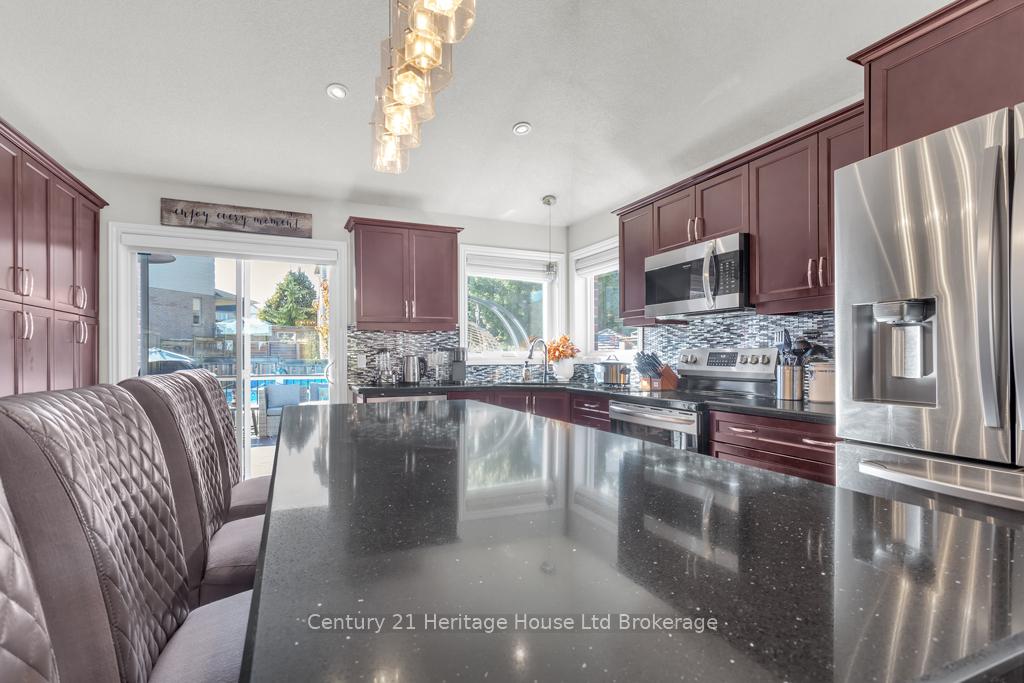
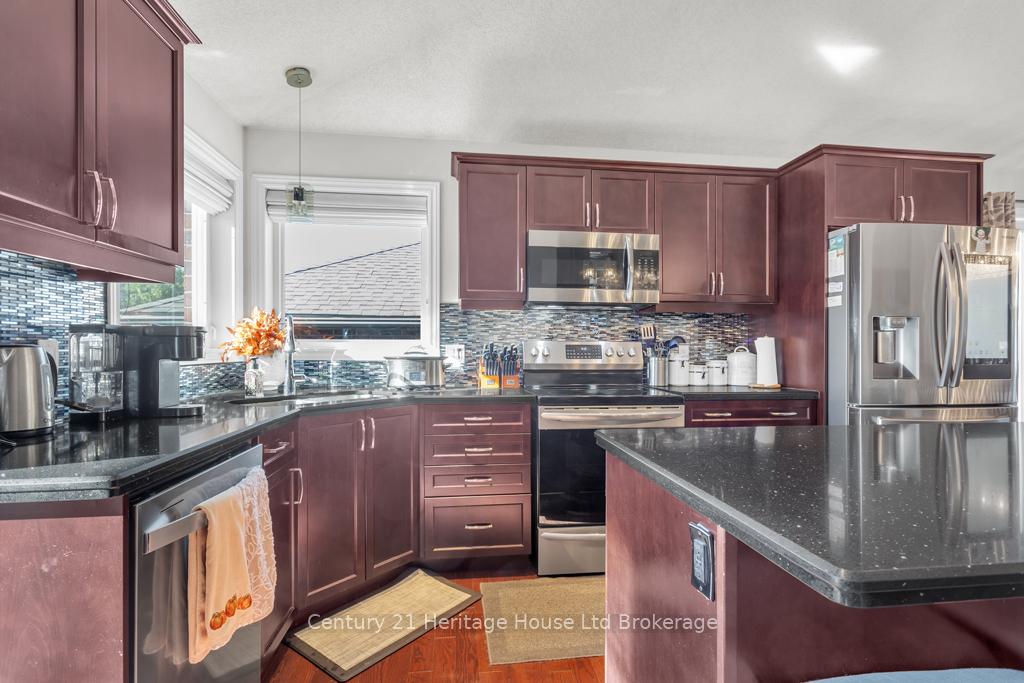
If you are looking for the perfect home with over 2,250 sqft of finished living space for your growing young family this is it! This home has everything you could ask for, open concept main floor which included living room space, dining area and a terrific kitchen with fabulous breakfast bar, quartz counter tops and stainless appliances. There is a patio door off the kitchen that takes you out to your private oasis which includes salt water swimming pool and hot tub for your enjoyment. Coming back inside go up a few steps to the lovely primary suite plus 2 additional bedrooms and a 4 piece bath. Go down a few steps to a perfect family room with gas fireplace plus there is another bedroom and another 4 piece bath. Finally go down a few more steps to another finished area for a play room and the balance of the unfinished storage areas. This is one of those Don't miss it homes so Don't Miss out!
Ask about this home
A HOMEH agent will answer your questions about this home.
Around this home
Daily convenience, out of 100, from the distances below
Schools nearby
School rating, out of 10.
Helpful calculators
Your HOMEH agent

"I would see it this week."