

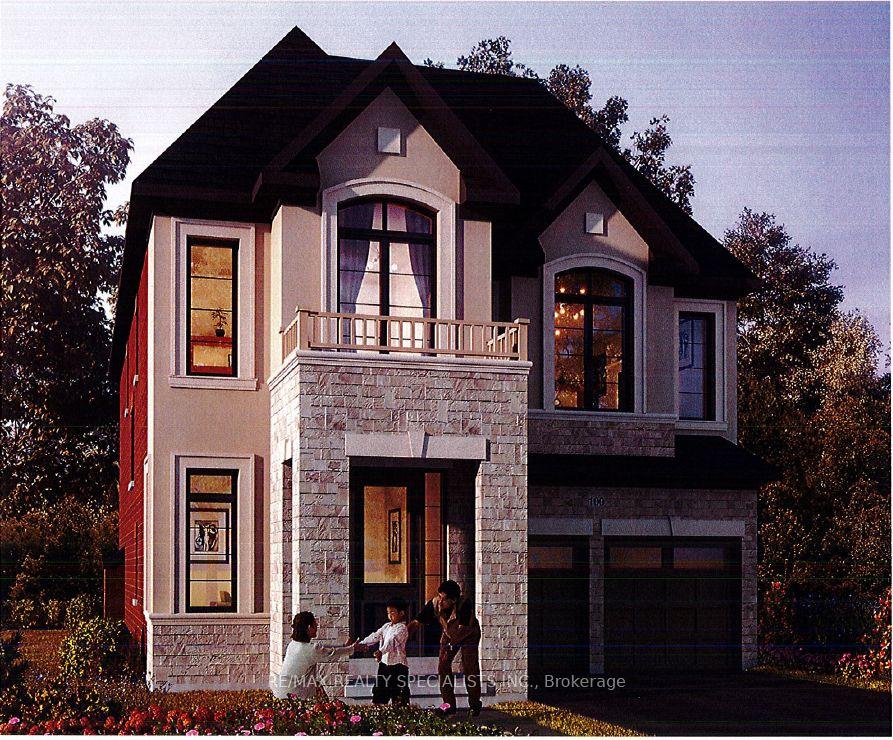
237 Harwood Avenue
237 Harwood Avenue
 See all 4 photos
Property history
Facts and features
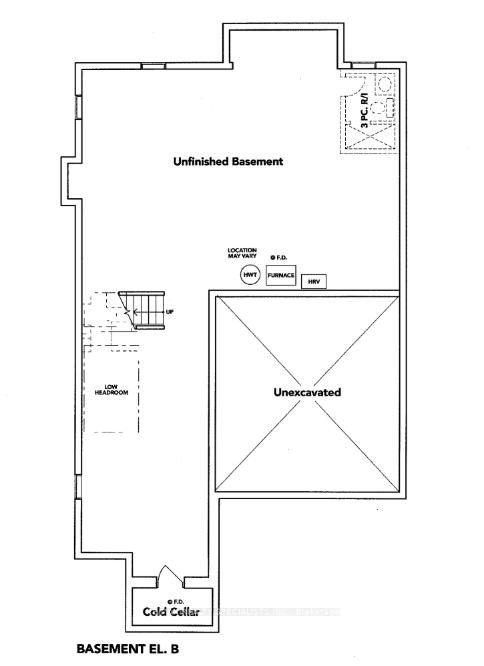
- BasementUnfinished
- Lease term12 months
- FurnishedUnfurnished
- Age of homeNew
- Fireplace
- Central air
The homeDetached, 2-storey, New
- Type: Detached
- Style: 2-storey
- Age: New
- Living space: 2,500–3,000 sq ft
- Basement: Full, unfinished
InsideFireplace Yes, natural gas, Ensuite, sink, upper level, Erv/hrv, sump pump, water heater
- Fireplace: Yes, natural gas
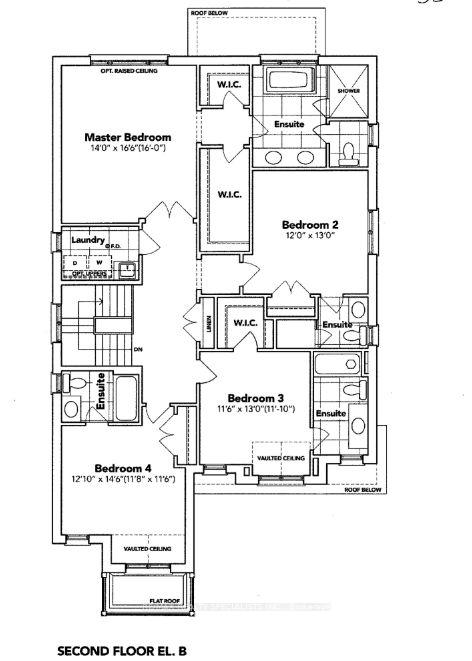
- Laundry: Ensuite, sink, upper level
- Features: Erv/hrv, sump pump, water heater
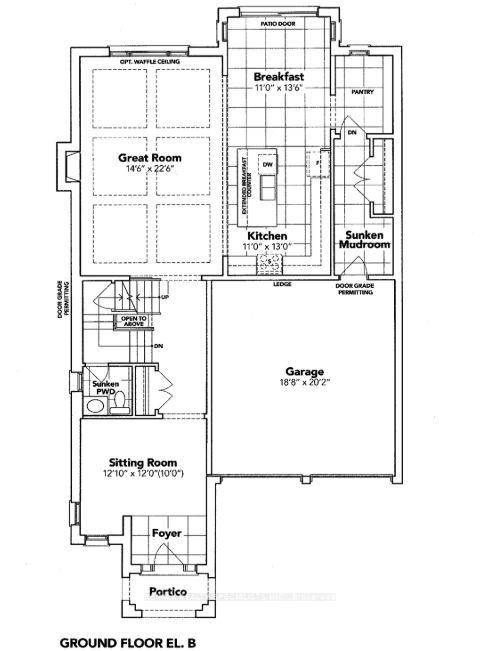
- Rooms above ground: 12
- Bedrooms: 4
- Bathrooms: 5
- Kitchens: 1
- Family room: Yes
Outside and lotBrick, Asphalt shingle, Poured concrete
- Exterior: Brick
- Roof: Asphalt shingle
- Foundation: Poured concrete
Parking2 Garage, Built-in, Private double
- Spaces: 2 Garage
- Garage: Built-in
- Driveway: Private double
Heating, water and powerForced air, gas, Central air, Municipal water
- Heating: Forced air, gas
- Cooling: Central air
- Water: Municipal water
- Sewer: Municipal sewer
Rent and termsRent $3,200 a month, Entire property, Unfurnished
- Rent: $3,200 a month
- Space for rent: Entire property
- Furnished: Unfurnished
- Lease: 12 months
- Paid: Monthly
- Rent includes: Central air conditioning, parking
- Deposit: Required
- Credit check: Required
- Rental application: Required
- References: Required
- Rental items: Hot water tank
IncludedThe appliances-to be installed before closing.
- Included: The appliances-to be installed before closing.
Listing detailsX12000497, Rented, Mar 2, 2025
- MLS® number: X12000497
- Status: Rented
- Listed on: Mar 2, 2025
- Days on market: 53
- Updated: Apr 24, 2025
- Possession: 2025-04-15 / Flexible
- Occupied by: Vacant
- Listing brokerage: RE/MAX REALTY SPECIALISTS INC.
About this home
237 Harwood Avenue, Woodstock (Woodstock - North), ON N4T 0P3
with a 3-piece rough-in offers potential for additional living space. Minutes from Kingsmen and convenience. The bright, airy main floor includes a separate sitting area and great room,floors, 4 spacious bedrooms each with a private ensuite plus a powder room, ensuring comfort This sought-after 2,900 sq. ft. Louis Model (Elevation B) features 9-ft ceilings on both entertaining. A mudroom connects to the double-car garage, and a separate basement entrance while the open-concept kitchen boasts sleek quartz countertops and a large pantry, perfect for Square, plazas, and the Gurudwara Sahib, this home is the perfect blend of modern style and prime location. Dont miss out
Ask about this home
A HOMEH agent will answer your questions about this home.
Around this home
Schools nearby
School rating, out of 10.
Helpful calculators
Your HOMEH agent

"I would see it this week."