

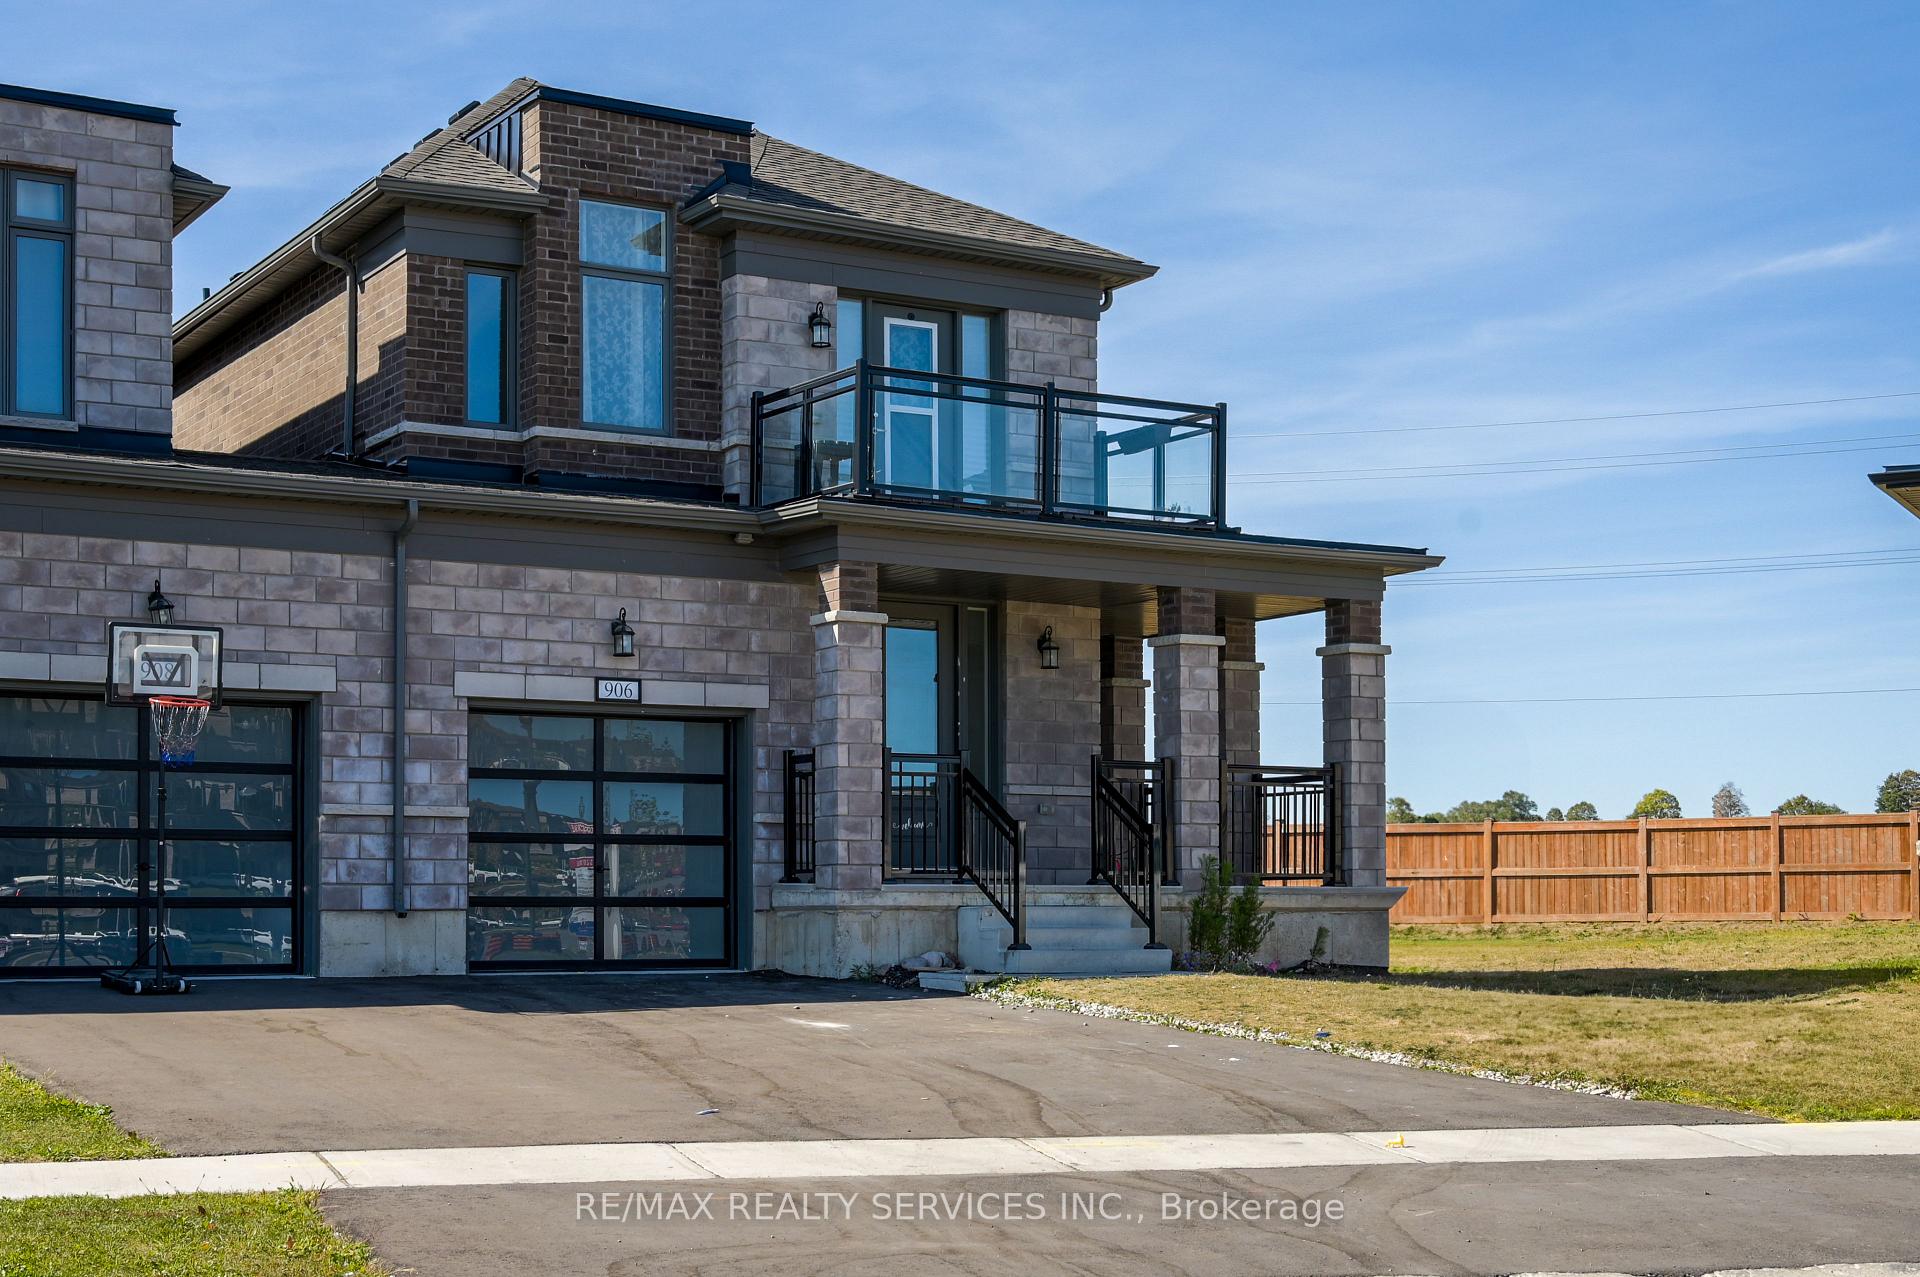
906 Sobeski Avenue
906 Sobeski Avenue
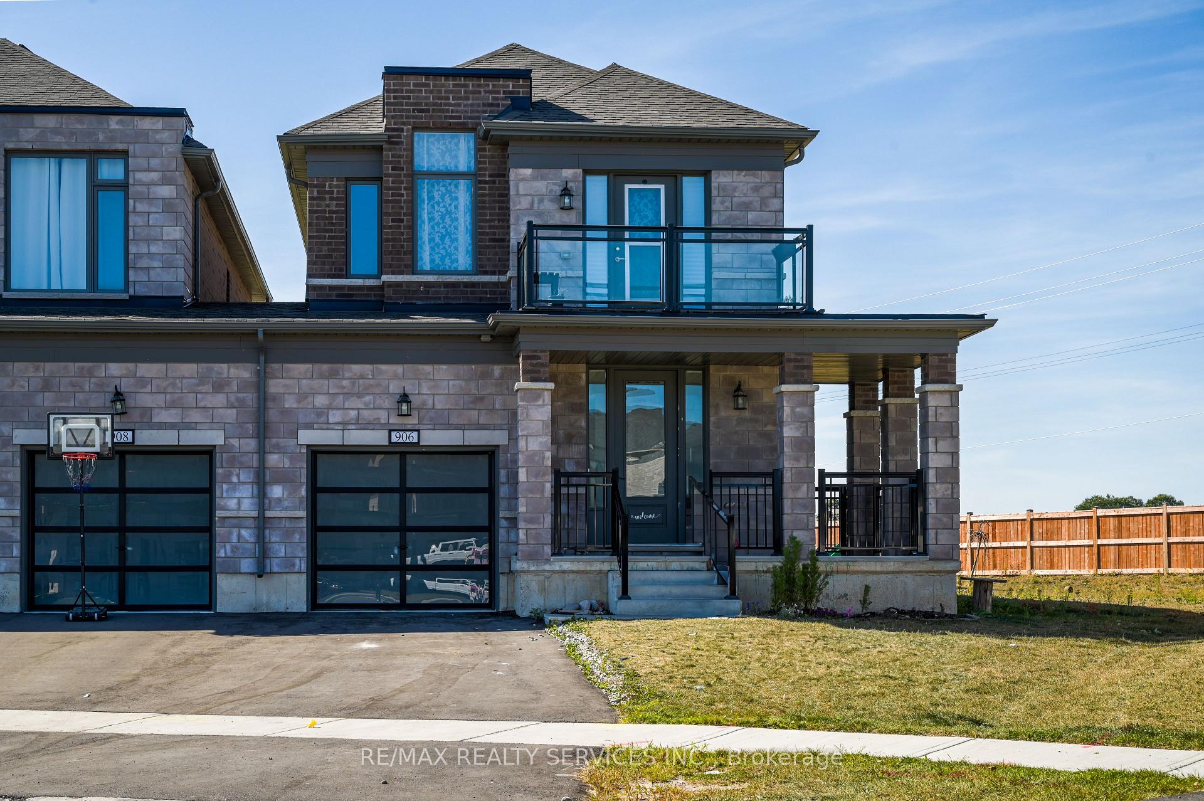
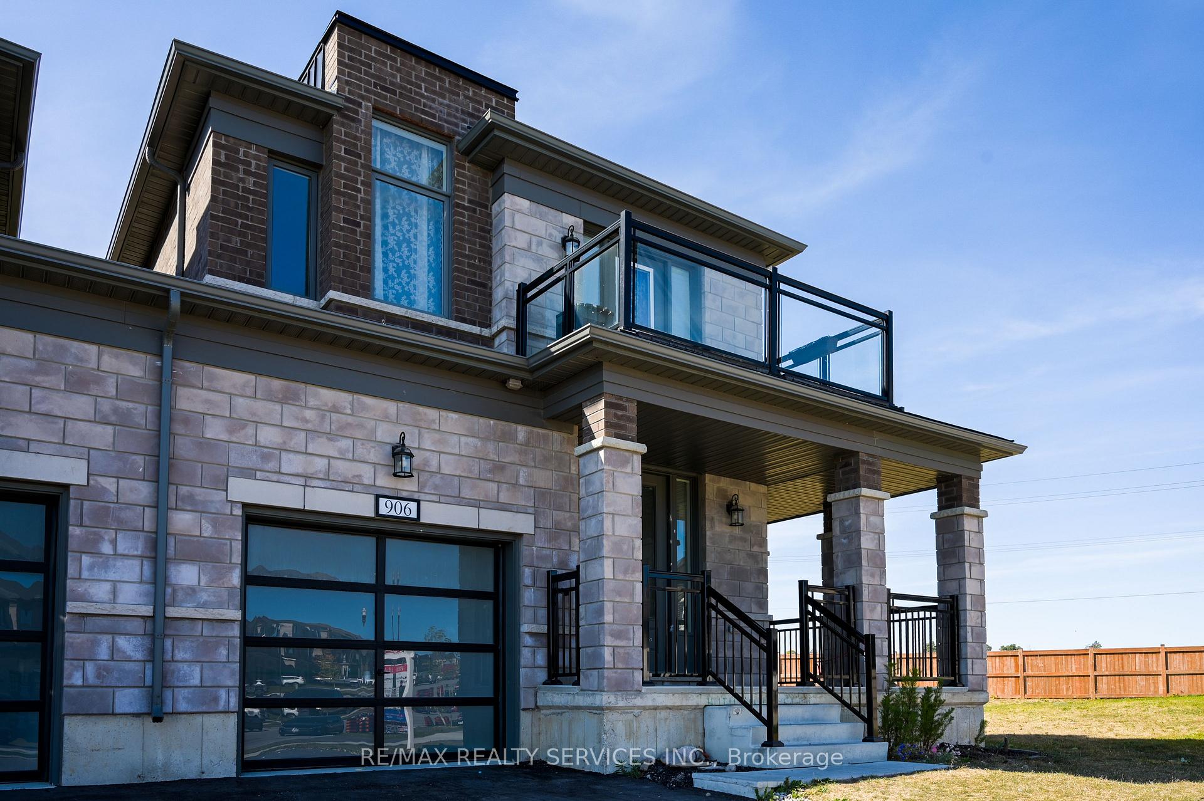
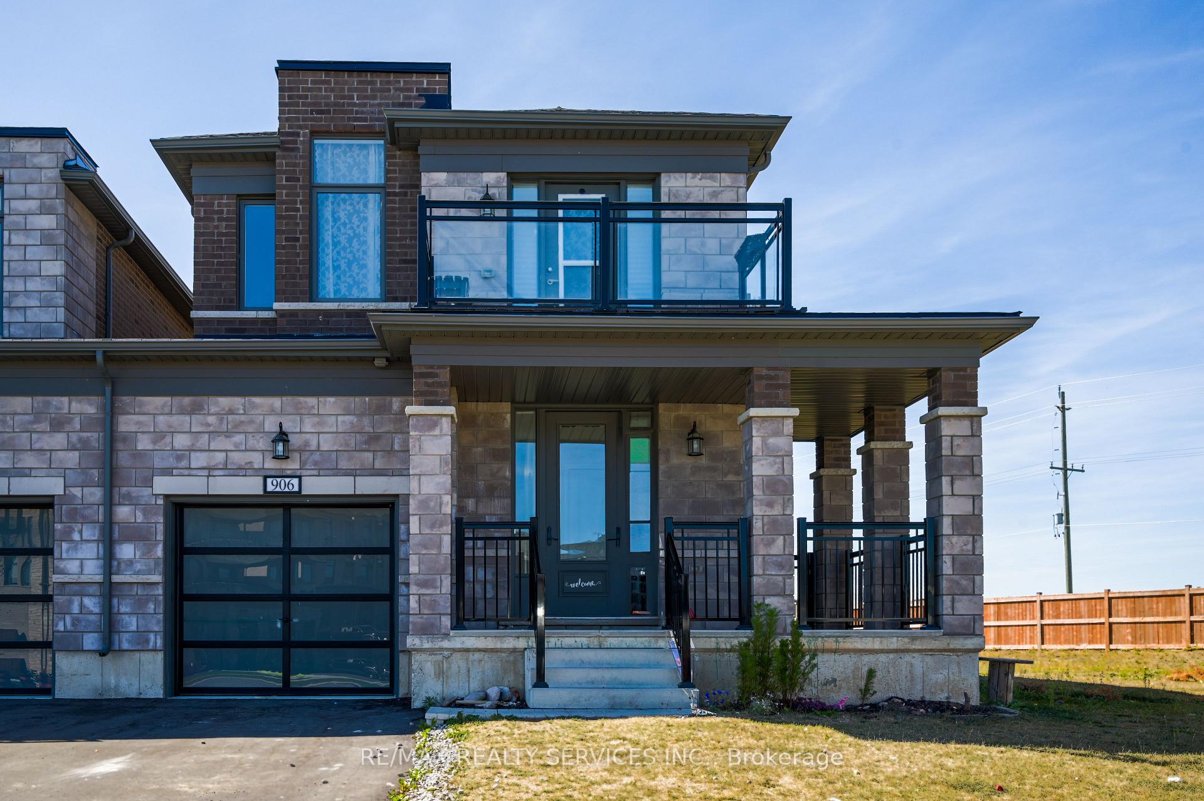
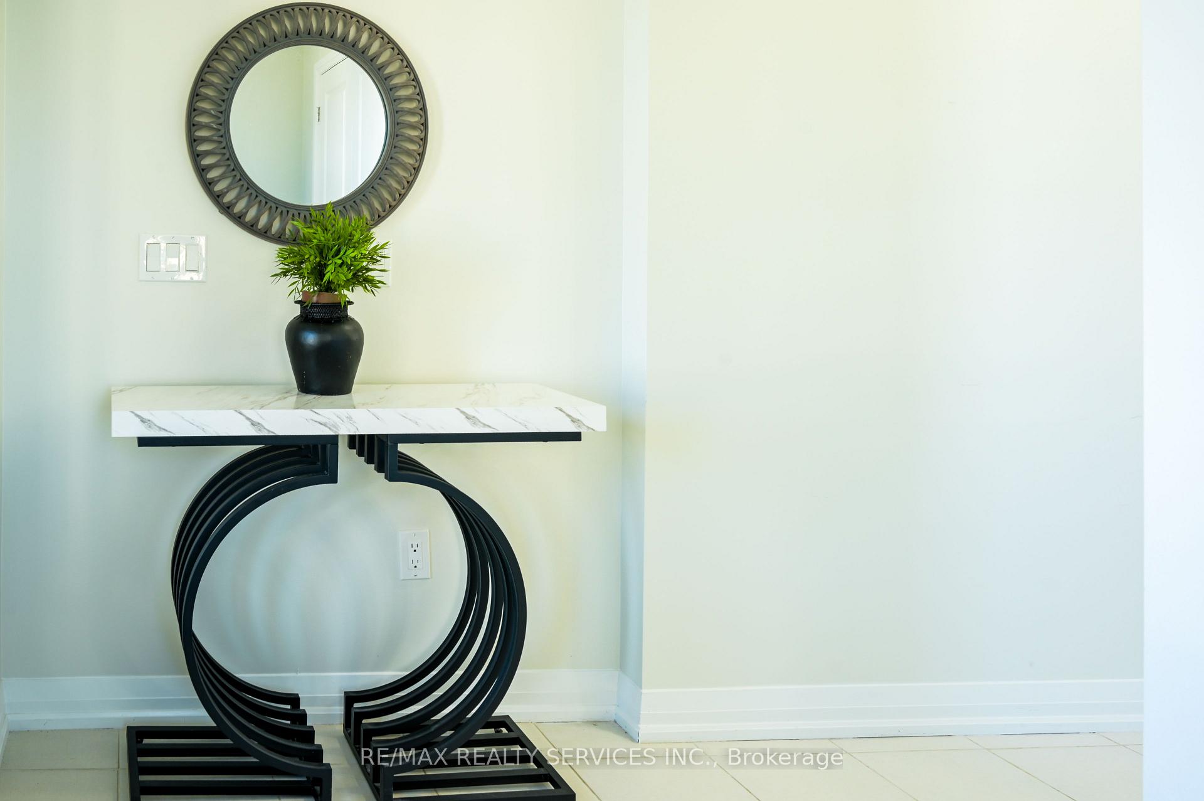 See all 34 photos
Property history
Facts and features
- BasementUnfinished
- Age of home0–5 years
- Water, sewerMunicipal
- Lot shapeIrregular
- Fireplace
- Central air
The homeFreehold Townhouse, 2-storey, Age 0–5 years
- Type: Freehold Townhouse
- Style: 2-storey
- Age: 0–5 years
- Living space: 2,000–2,500 sq ft
- Basement: Unfinished
- View: Forest, garden, park/greenbelt, trees/woods
InsideFireplace Yes, natural gas, Main level, Air exchanger, ventilation system, water heater
- Fireplace: Yes, natural gas
- Laundry: Main level
- Features: Air exchanger, ventilation system, water heater
- Security: Carbon monoxide detectors, smoke detector
- Rooms above ground: 10
- Bedrooms: 4
- Bathrooms: 3
- Kitchens: 1
Outside and lotBrick, Asphalt shingle, Concrete
- Exterior: Brick
- Roof: Asphalt shingle
- Foundation: Concrete
- Features: Porch
- Other structures: Other
- Size: 22.23 × 134.31 ft
- Shape: Irregular
- Zoning: R3-12
Parking1 Garage, Carport, Available
- Spaces: 1 Garage
- Garage: Carport
- Driveway: Available
Heating, water and powerForced air, gas, Central air, Municipal water
- Heating: Forced air, gas
- Cooling: Central air
- Water: Municipal water
- Sewer: Municipal sewer
- Natural gas: Available
- Hydro: Available
- Cable: Available
- Telephone: Available
Costs and taxesTaxes $5,681 a year, HST included in the price, Tankless water heater
- Taxes, 2025: $5,681 a year
- HST: HST included in the price
- Rental items: Tankless water heater
Included in the saleStainless steel refrigerator, stainless steel stove, stainless steel dishwasher, washer & dryer, fresh air system, carbon monoxide detectors., Staging materials
- Included: Stainless steel refrigerator, stainless steel stove, stainless steel dishwasher, washer & dryer, fresh air system, carbon monoxide detectors.
- Not included: Staging materials
NearbyCampground, park, place of worship, school, school bus route
- Close to: Campground, park, place of worship, school, school bus route
Listing detailsX12466514, Sold, Oct 16, 2025
- MLS® number: X12466514
- Status: Sold
- Listed on: Oct 16, 2025
- Days on market: 30
- Updated: Nov 15, 2025
- Possession: Immediate
- Occupied by: Vacant
- Listing brokerage: RE/MAX REALTY SERVICES INC.
About this home
906 Sobeski Avenue, Woodstock (Woodstock - North), ON N4T 0N7
Rare Corner Lot East Facing, with Oversized Backyard - Perfect for Families & Entertainers! Welcome to 906 Sobeski Ave, a stunning 4-bedroom, 2.5 bath freehold corner townhouse (2,355 sq. ft.) built in 2022 and freshly painted throughout. This is not your average townhouse - with a 134 ft. deep lot (0.24 acres), you'll enjoy one of the biggest backyards in the community, offering the space of a detached home with townhome convenience. Lifestyle you'll love picture your kids playing soccer, running on the grass, or laughing on the backyard slide. Imagine summer BBQs with friends, roasting marshmallows by the fire pit in winter, and quiet coffee mornings on your private balcony. Rare end unit means more sunlight, more privacy, and more freedom to enjoy your outdoor space. Family friendly location only 300 m to the brand new Turtle Island Public School (opening June 2026). Steps to trails, parks and amenities. East-facing home, flooded with natural light all day. Smart layout & convenience spacious 4 bedrooms & 2.5 bathrooms - ideal for large families or tenant potential. Parking for 3 (2 driveway + 1 garage). Rare balcony and open-concept living with oversized windows. Why choose this home? At a price point designed to attract smart buyers, this is your chance to own a corner townhome with the yard of your dreams - something rarely available under $700,000 in Woodstock's growing community.
Ask about this home
A HOMEH agent will answer your questions about this home.
Around this home
Schools nearby
School rating, out of 10.
Helpful calculators
Your HOMEH agent

"I would see it this week."