

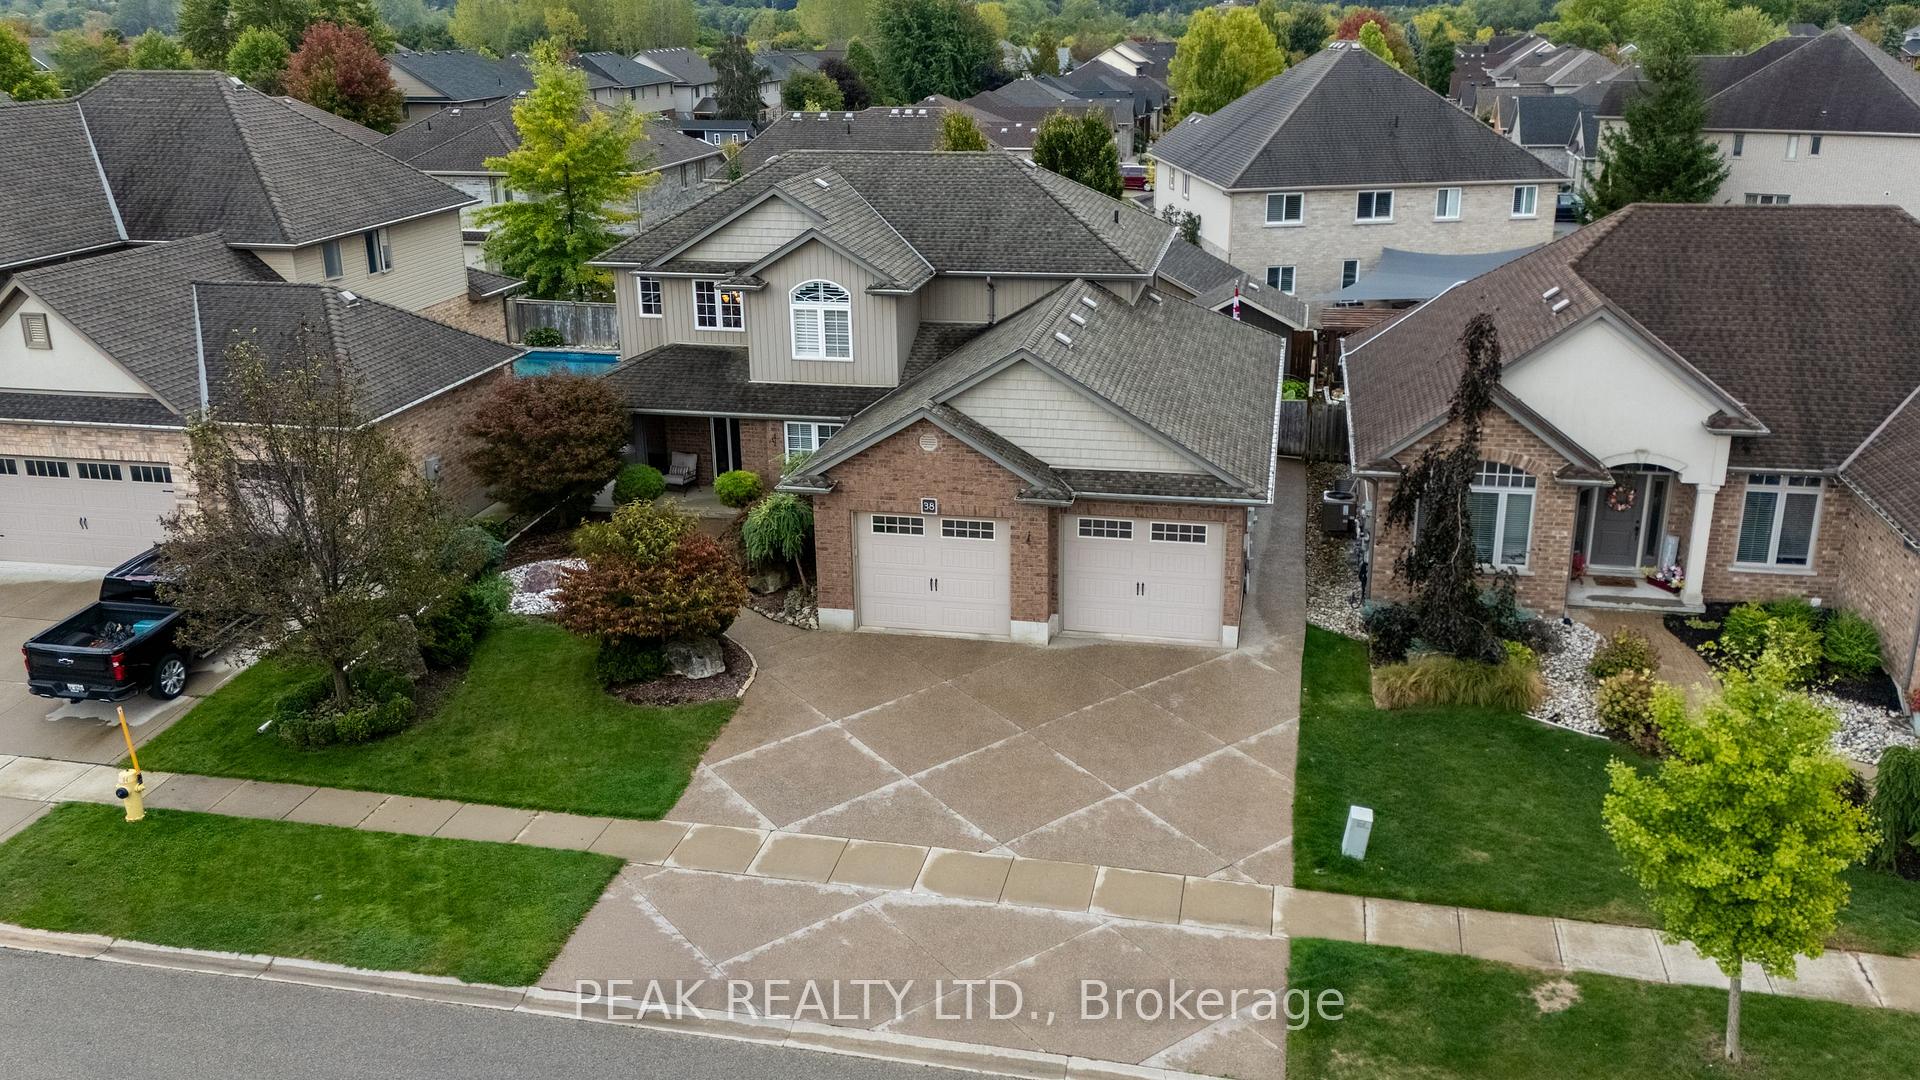
38 Westview Court
38 Westview Court
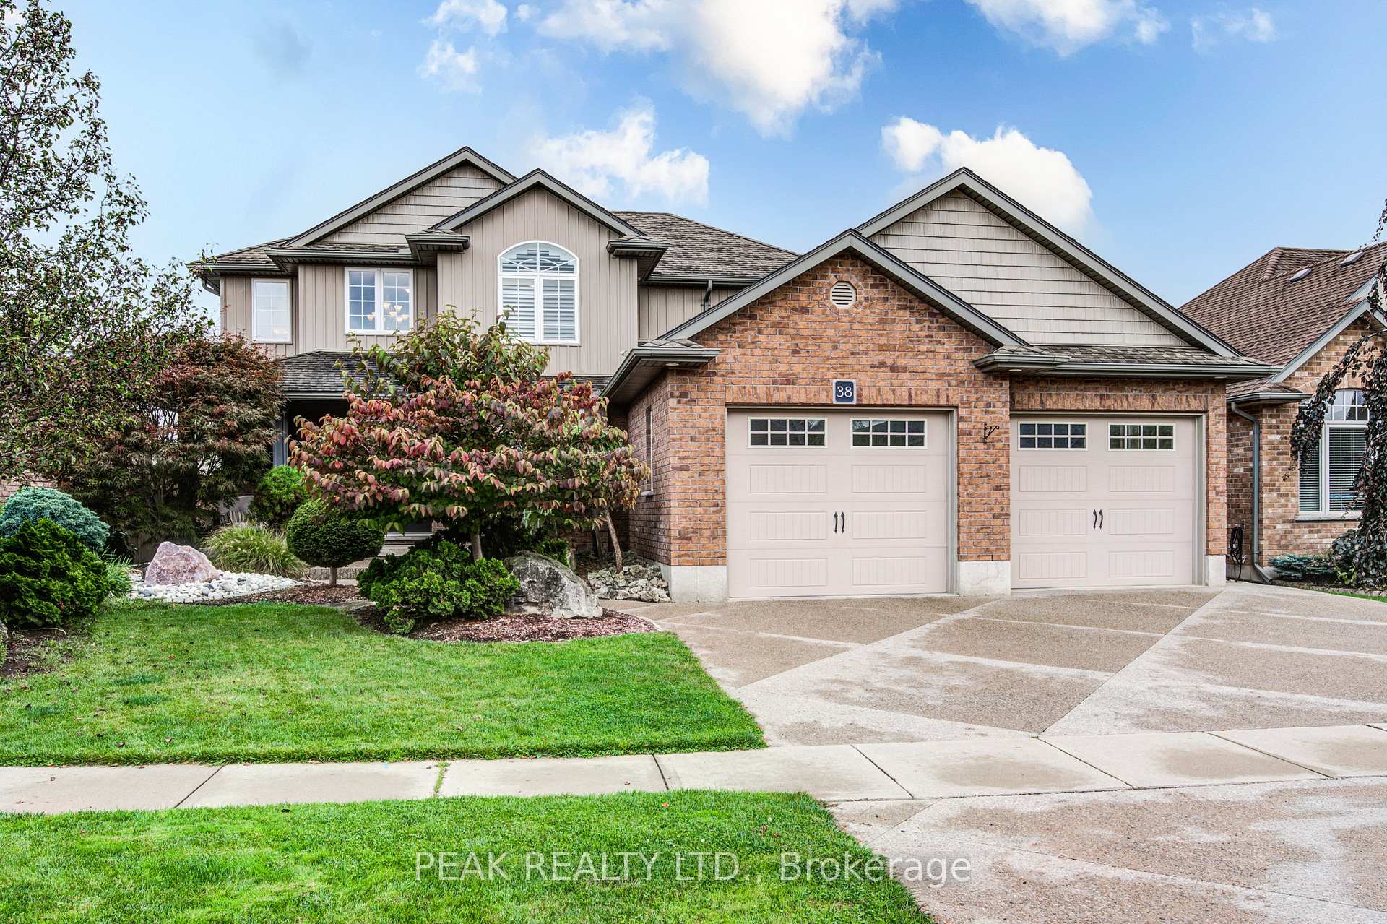
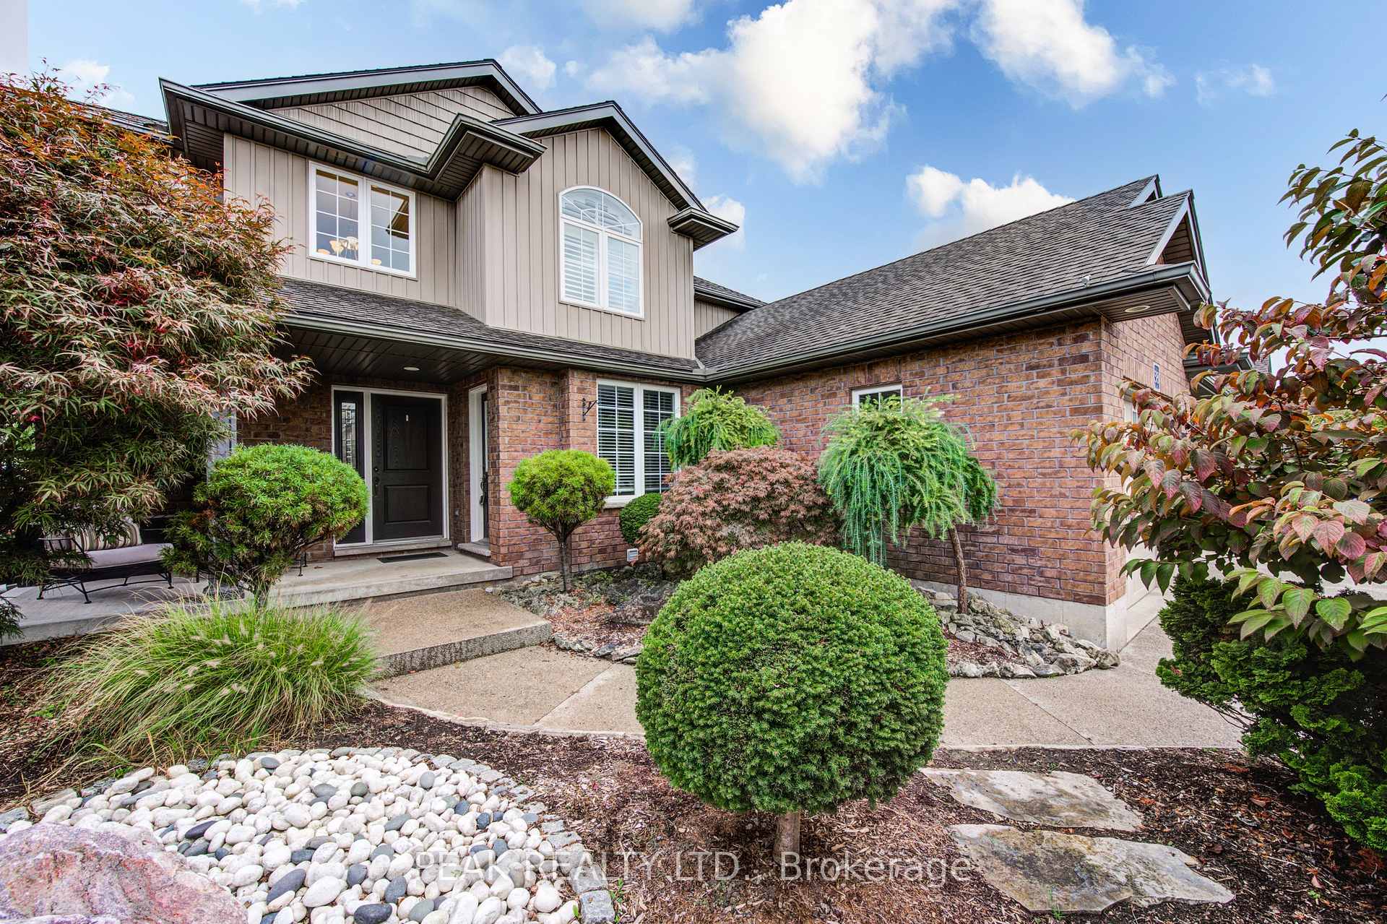
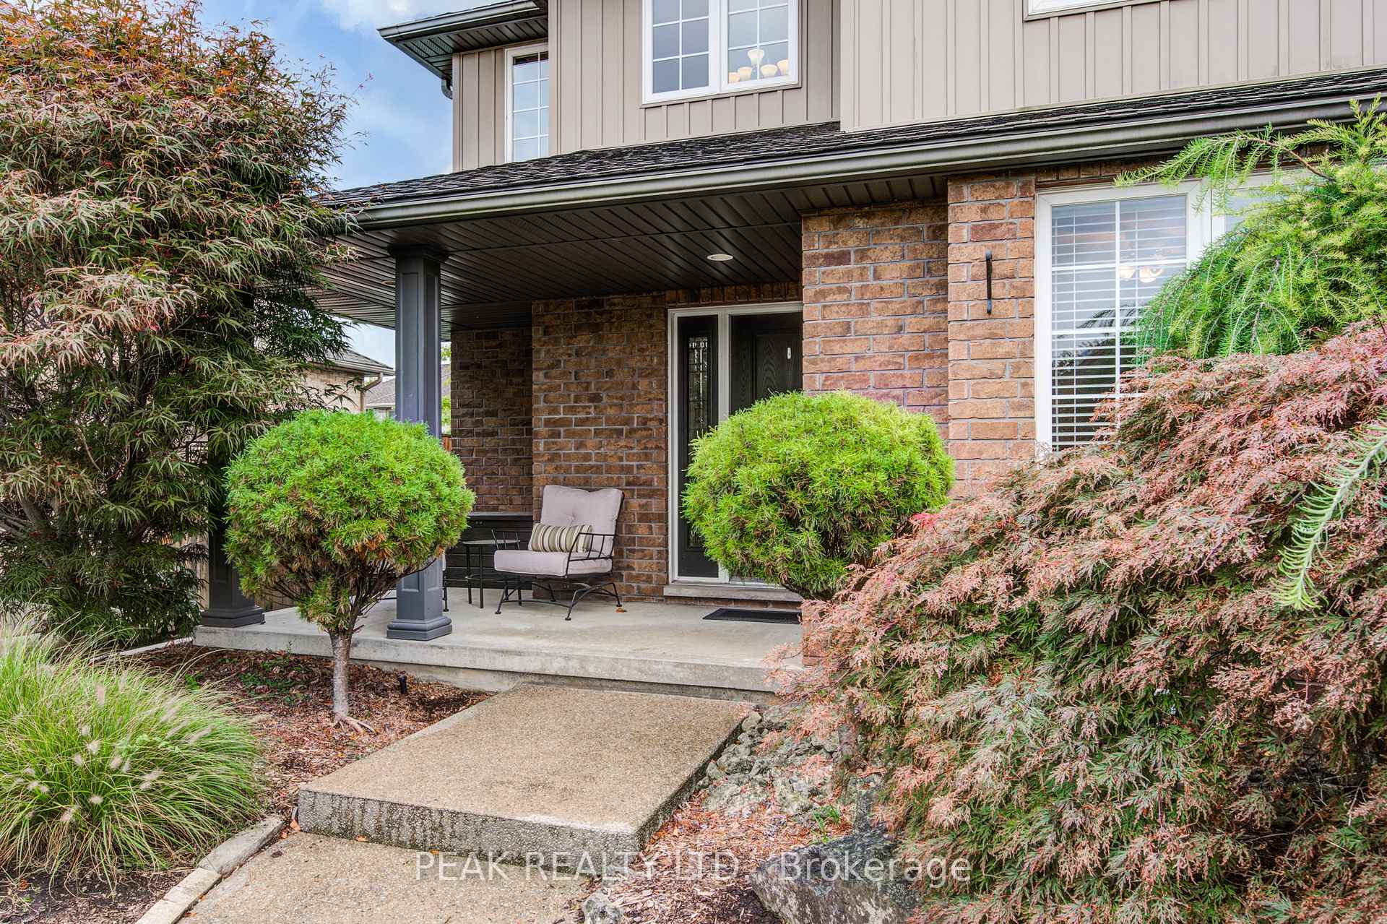
 See all 50 photos
Property history
Facts and features
- BasementFinished
- Age of home16–30 years
- Water, sewerMunicipal
- Lot shapeRectangular
- Fireplace
- Central air
The homeDetached, 2-storey, Age 16–30 years
- Type: Detached
- Style: 2-storey
- Age: 16–30 years
- Living space: 2,000–2,500 sq ft
- Basement: Finished, full
InsideFireplace Yes, living room, rec room, Main level, Auto garage door remote, central vacuum, erv/hrv, storage, sump pump, water heater owned, water softener
- Fireplace: Yes, living room, rec room
- Laundry: Main level
- Features: Auto garage door remote, central vacuum, erv/hrv, storage, sump pump, water heater owned, water softener
- Security: Carbon monoxide detectors, smoke detector
- Rooms above ground: 14
- Rooms in the basement: 6
- Bedrooms: 3 + 1 in the basement
- Bathrooms: 4
- Kitchens: 1
Outside and lotBrick, vinyl siding, Asphalt shingle, Poured concrete
- Exterior: Brick, vinyl siding
- Roof: Asphalt shingle
- Foundation: Poured concrete
- Other structures: Fence - full, garden shed
- Size: 58.6 × 98.43 ft
- Shape: Rectangular
- Zoning: R1
Parking3 Garage, Attached
- Spaces: 3 Garage
- Garage: Attached
Heating, water and powerForced air, gas, Central air, Municipal water
- Heating: Forced air, gas
- Cooling: Central air
- Water: Municipal water
- Sewer: Municipal sewer
Costs and taxesTaxes $7,539 a year, HST included in the price
- Taxes, 2025: $7,539 a year
- HST: HST included in the price
Included in the saleCentral vac, dishwasher, dryer, garage door opener, refrigerator, smoke detector, stove, washer, window coverings, shed, sprinkler system, auto garage door opener & remote(s), central vacuum and attachments, sump pump, water heater owned, water softener owned, Staging items, fridge, freezer, (garage), microwave, plastic garage & cold cellar shelving excluded, lawn equipment & snow blower
- Included: Central vac, dishwasher, dryer, garage door opener, refrigerator, smoke detector, stove, washer, window coverings, shed, sprinkler system, auto garage door opener & remote(s), central vacuum and attachments, sump pump, water heater owned, water softener owned
- Not included: Staging items, fridge, freezer, (garage), microwave, plastic garage & cold cellar shelving excluded, lawn equipment & snow blower
NearbyGolf, school bus route, fenced yard
- Close to: Golf, school bus route, fenced yard
Listing detailsX12428835, Sold, Sep 26, 2025
- MLS® number: X12428835
- Status: Sold
- Listed on: Sep 26, 2025
- Days on market: 50
- Updated: Nov 15, 2025
- Possession: Flexible
- Occupied by: Owner
- Listing brokerage: PEAK REALTY LTD.
About this home
38 Westview Court, Woodstock (Woodstock - North), ON N4T 0B8
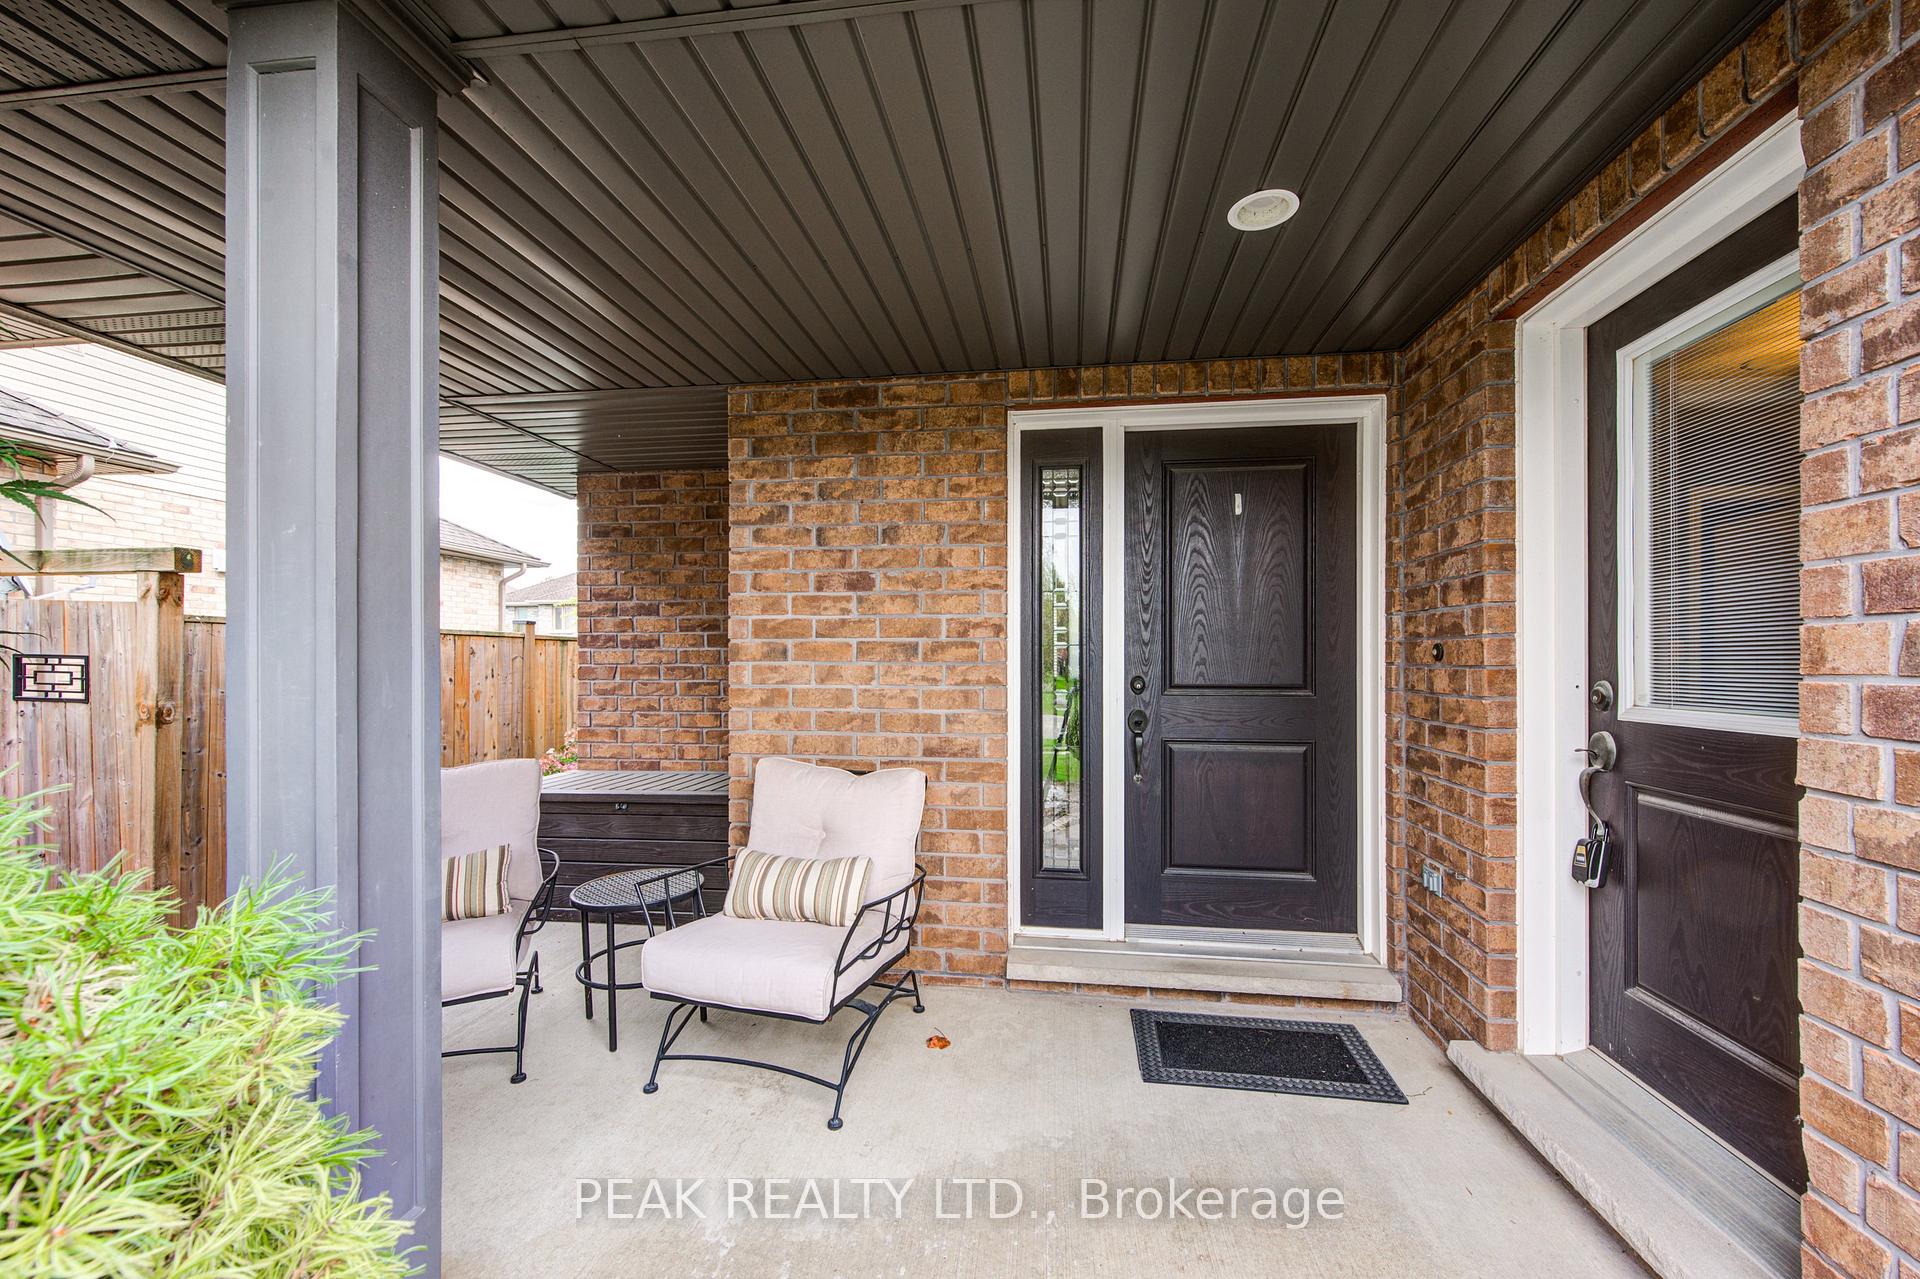
Discover your dream family home in Woodstock's desirable Alder Grange subdivision! This Oxford Builders custom creation offers exceptional features designed for modern living. The open-concept main floor immediately impresses with its soaring two-story foyer, lustrous hardwood living room floors, and an impressive U-shaped kitchen, featuring custom cabinetry and upgraded granite. For those seeking flexibility, a dedicated main floor office with its own entrance and rough in plumbing presents a unique opportunity for a home-based business, such as a hair studio. A practical mudroom and combined laundry/pantry complete the main level, conveniently located off the garage. Upstairs, comfort awaits with three generously sized bedrooms, including a serene master retreat boasting a walk-in closet and a private ensuite. The finished lower level provides even more space, ideal for entertaining or accommodating guests, with an extra 4TH bedroom, half bath, and a spacious rec room warmed by a gas fireplace and enhanced by recessed lighting. Enjoy the outdoors with a triple car garage providing access to a beautifully landscaped, mature, and fully fenced backyard no annoying rental contracts here! The property also includes professionally designed front and back landscaping, an irrigation system, a handy garden shed, and an elegant exposed aggregate driveway and back patio. It's even wired for A/V distribution for seamless entertainment.
Ask about this home
A HOMEH agent will answer your questions about this home.
Around this home
Daily convenience, out of 100, from the distances below
Schools nearby
School rating, out of 10.
Helpful calculators
Your HOMEH agent

"I would see it this week."