

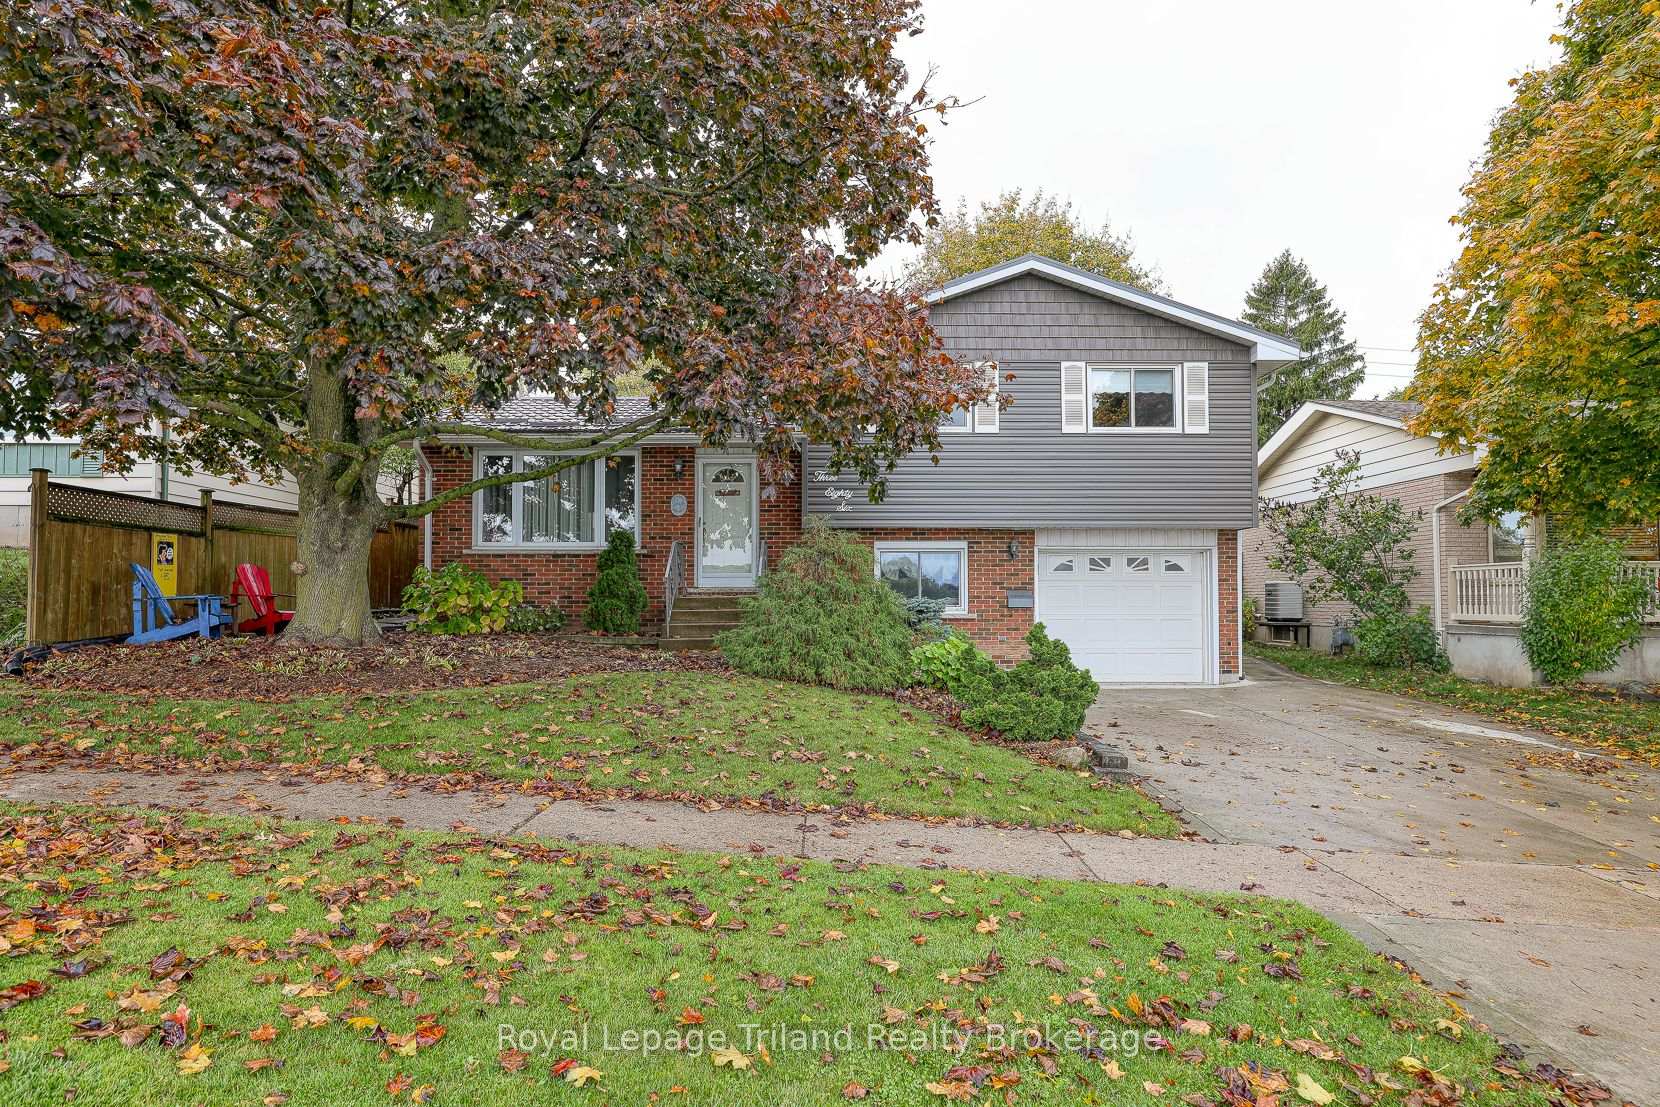
386 Sales Drive
386 Sales Drive
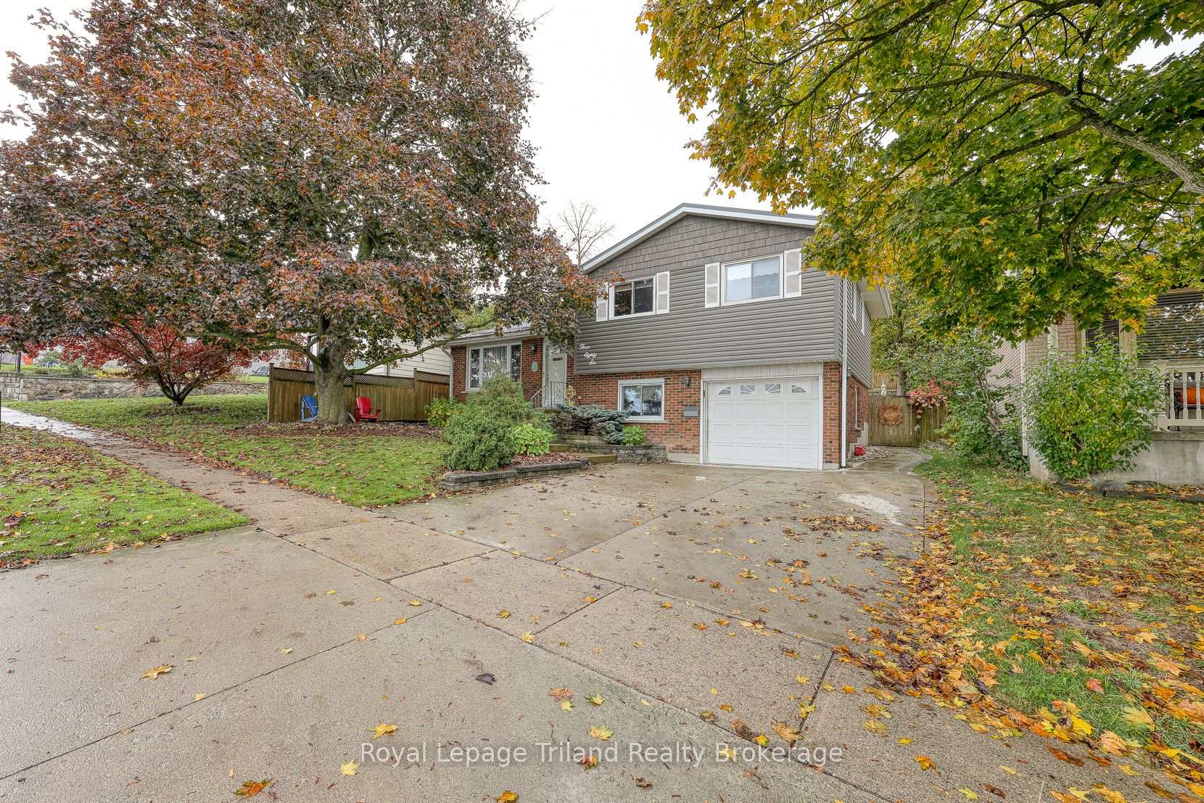
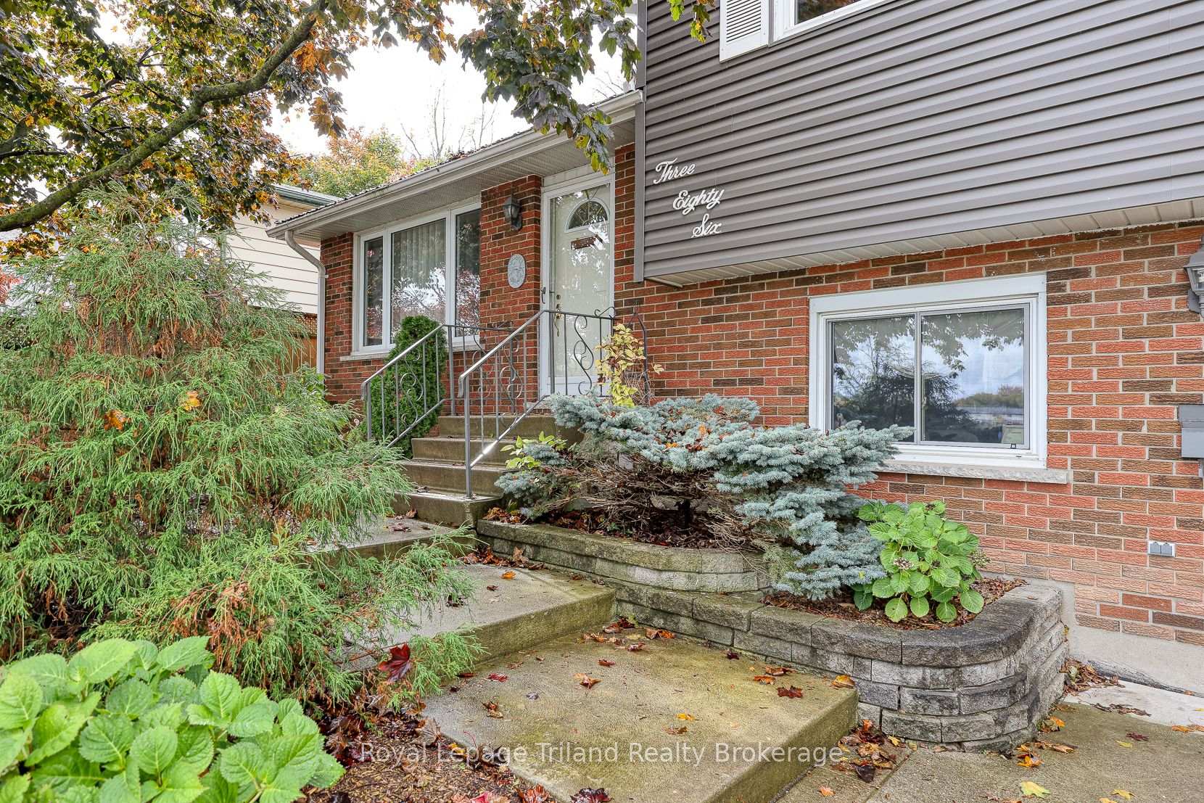
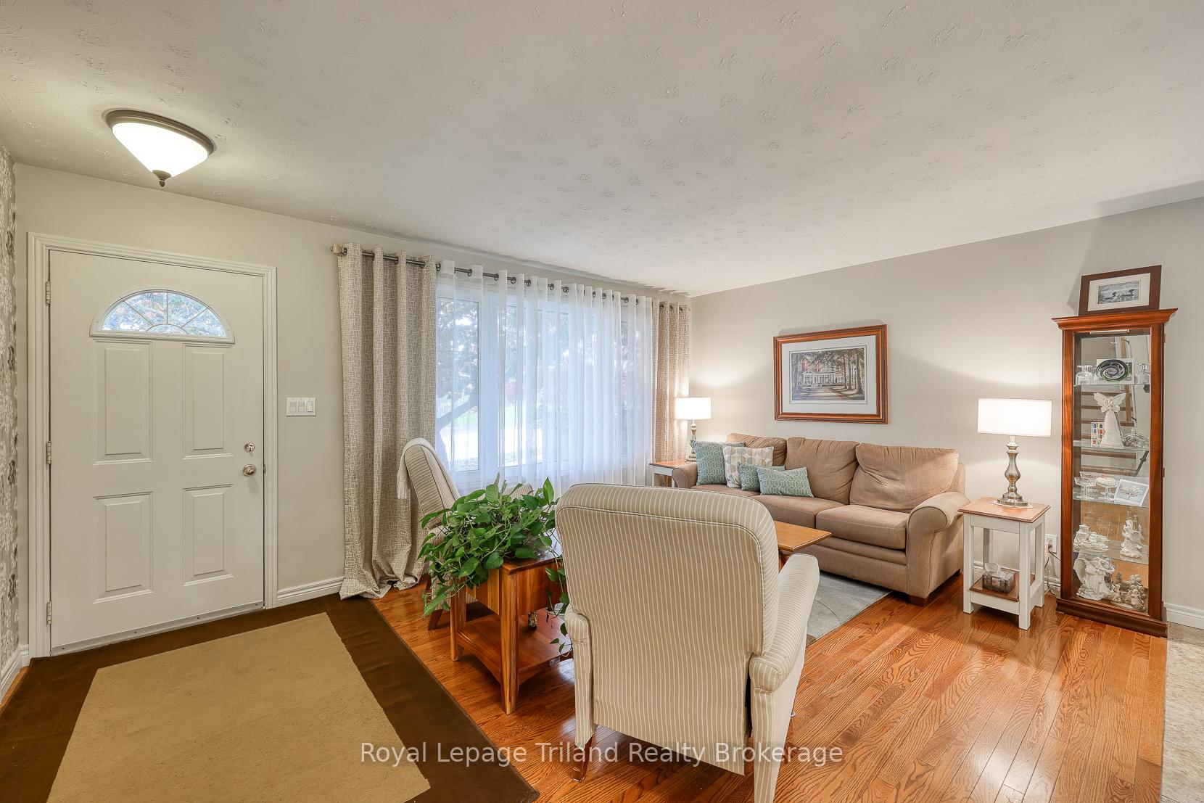
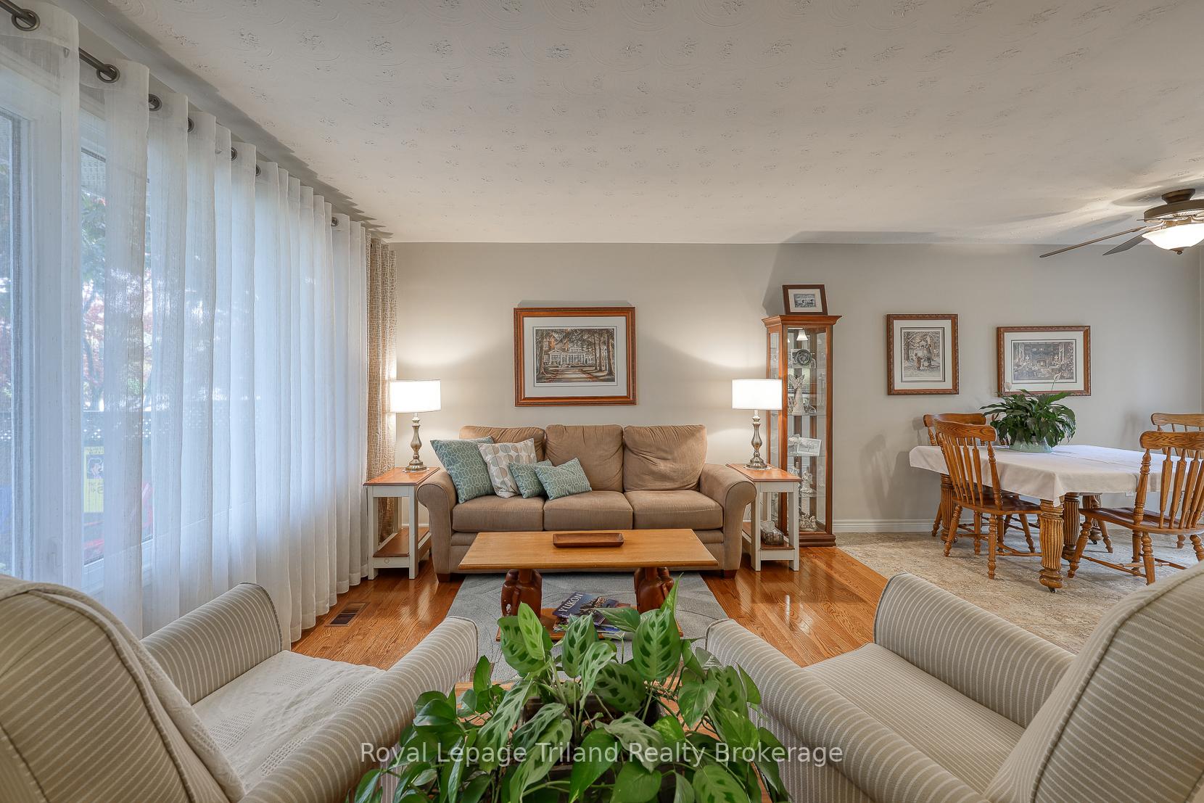 See all 50 photos
Property history
Facts and features
- BasementPart finished
- Age of home31–50 years
- Water, sewerMunicipal
- Lot shapeRectangular
- Central air
The homeDetached, Sidesplit 4, Age 31–50 years
- Type: Detached
- Style: Sidesplit 4
- Age: 31–50 years
- Living space: 1,100–1,500 sq ft
- Basement: Full, partially finished
- View: Park/greenbelt
InsideAuto garage door remote, floor drain, water heater owned, water softener, Carbon monoxide detectors, smoke detector, Rooms above ground 7
- Features: Auto garage door remote, floor drain, water heater owned, water softener
- Security: Carbon monoxide detectors, smoke detector
- Rooms above ground: 7
- Rooms in the basement: 1
- Bedrooms: 3
- Bathrooms: 2
- Kitchens: 1
Outside and lotBrick, vinyl siding, Metal, Concrete, poured concrete
- Exterior: Brick, vinyl siding
- Roof: Metal
- Foundation: Concrete, poured concrete
- Features: Deck, landscaped, patio, privacy, year round living
- Other structures: Garden shed
- Size: 52.72 × 129.17 ft
- Shape: Rectangular
- Zoning: R1
Parking1 Garage, Attached, Private double, private
- Spaces: 1 Garage
- Garage: Attached
- Driveway: Private double, private
Heating, water and powerForced air, gas, Central air, Municipal water
- Heating: Forced air, gas
- Cooling: Central air
- Water: Municipal water
- Sewer: Municipal sewer
- Natural gas: Yes
- Hydro: Yes
- Cable: Yes
- Telephone: Yes
Costs and taxesTaxes $3,715 a year, HST No HST
- Taxes, 2025: $3,715 a year
- HST: No HST
Included in the saleAll existing window treatment & hardware, fridge, gas stove, dishwasher, builtin microwave, washer, dryer, central vac, water heater and water softner owned, garage door opener and remote, natural gas bbq
- Included: All existing window treatment & hardware, fridge, gas stove, dishwasher, builtin microwave, washer, dryer, central vac, water heater and water softner owned, garage door opener and remote, natural gas bbq
NearbyFenced yard, hospital, park, public transit, rec./commun.centre, school
- Close to: Fenced yard, hospital, park, public transit, rec./commun.centre, school
Listing detailsX12480521, Sold, Oct 24, 2025
- MLS® number: X12480521
- Status: Sold
- Listed on: Oct 24, 2025
- Days on market: 24
- Updated: Nov 17, 2025
- Possession: 2025-12-05 / Flexible
- Occupied by: Owner
- Listing brokerage: Royal Lepage Triland Realty Brokerage
About this home
386 Sales Drive, Woodstock (Woodstock - South), ON N4S 8K3
Welcome to this exceptionally maintained 4-level sidesplit, offering a perfect blend of modern updates and functional family living. This home features 3 spacious bedrooms, 2 full bathrooms, and an attached garage, plus a doublewide cement driveway! The newer modern kitchen (2013) is a standout, showcasing a large stylish center island, contemporary custom cabinetry, granite counters, crown molding and neutral finishes that flow seamlessly throughout the home. The open-concept layout provides bright, inviting spaces ideal for both everyday living and entertaining. Freshly painted throughout(2022).The lower level offers a finished recreation room, perfect for a family media space, home office, or play area. Step outside to a fully fenced backyard complete with a large deck and pergola, and natural gas BBQ hookup. Landscaped gardens plus a storage shed-it's an ideal setting for relaxation or outdoor gatherings! Recent updates include: composite decking with cedar pergola (2017), paver stone patio (2018), AC (2022), steel roof (2017), and insulation and vinyl siding on outside of home (2017).This property presents an excellent opportunity for buyers seeking a well-appointed, move-in-ready home in a great neighborhood!
Ask about this home
A HOMEH agent will answer your questions about this home.
Around this home
Daily convenience, out of 100, from the distances below
Schools nearby
School rating, out of 10.
Helpful calculators
Your HOMEH agent

"I would see it this week."