

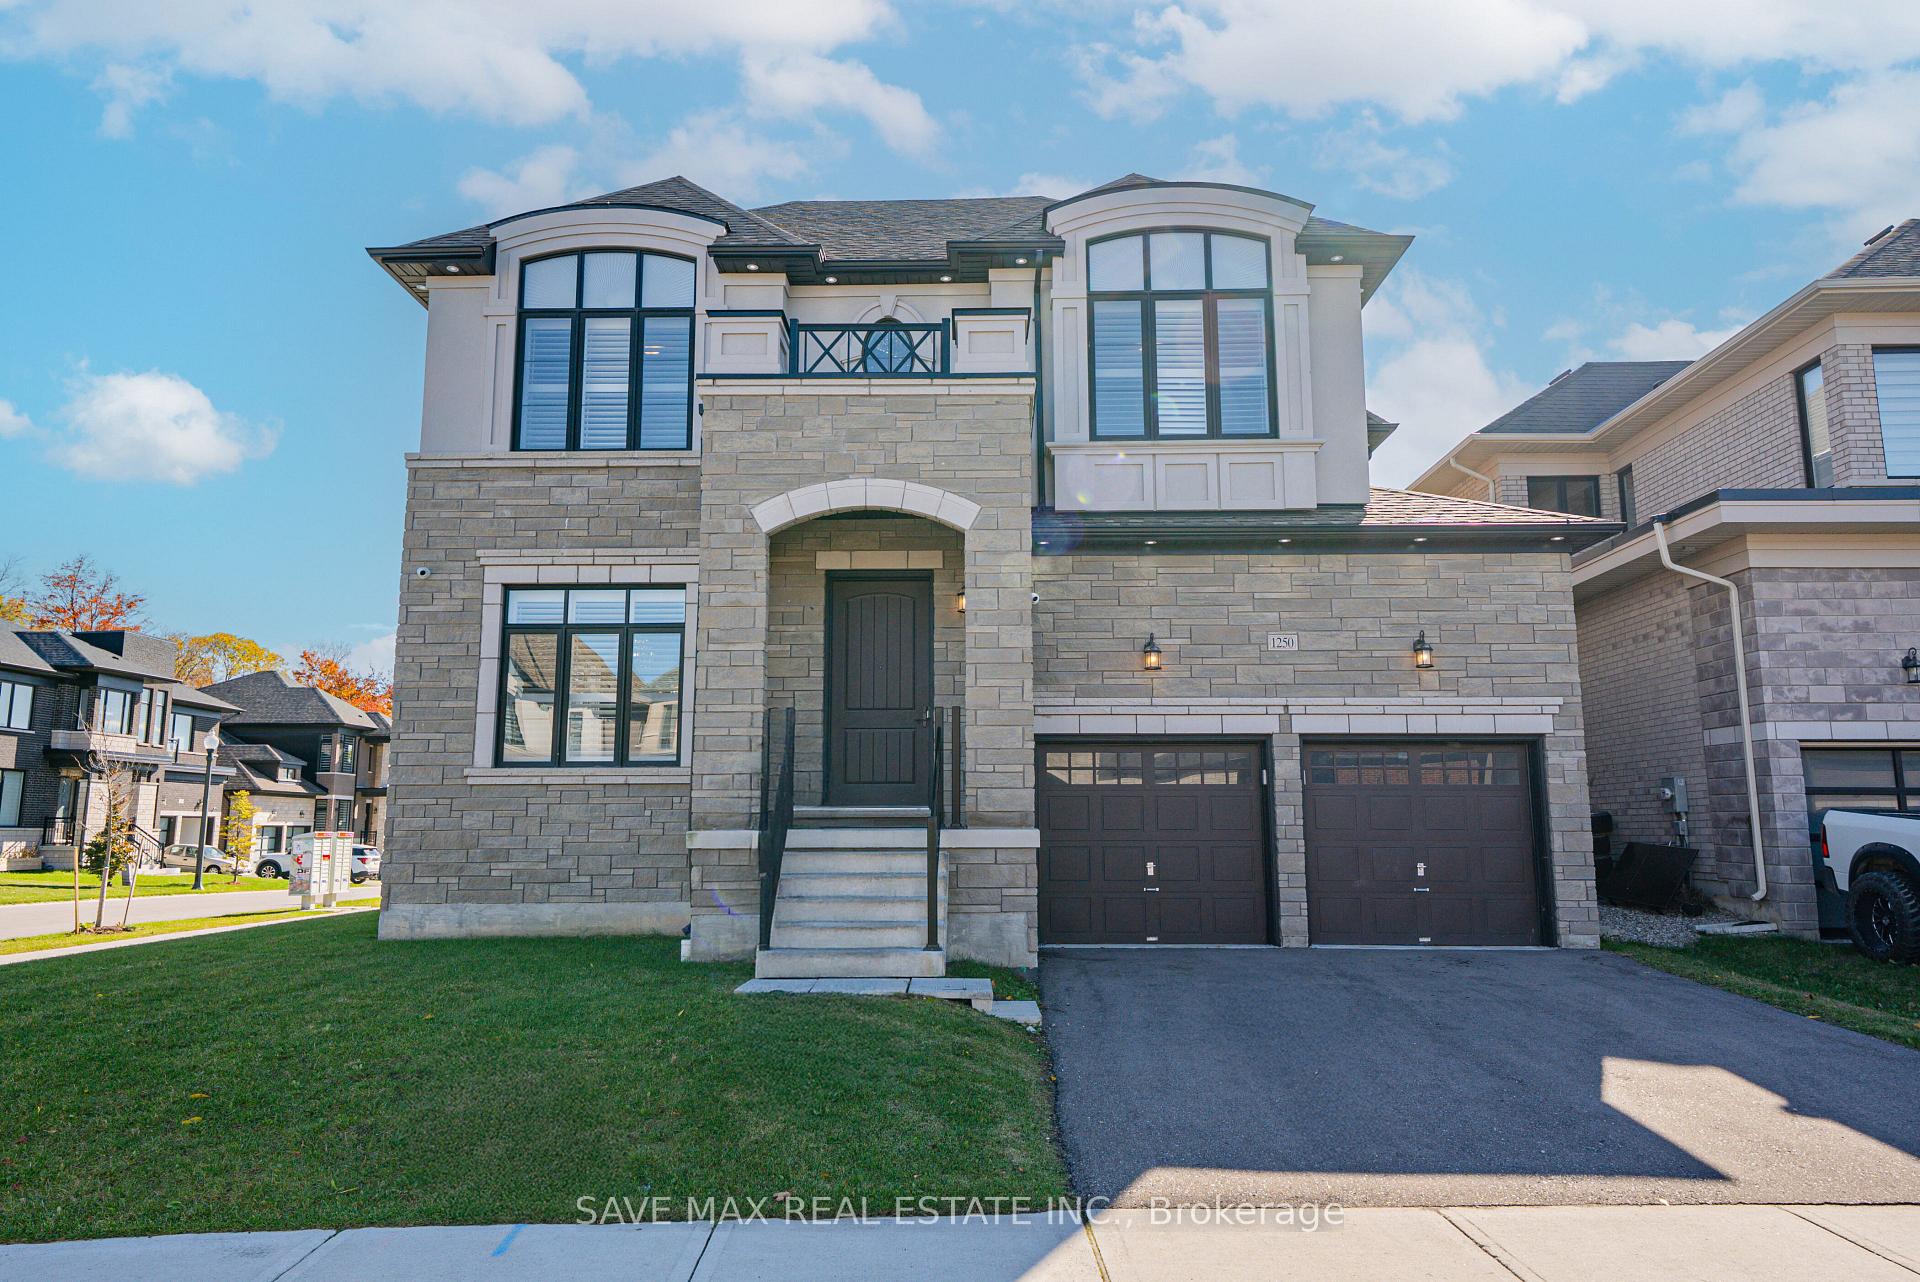
1250 Upper Thames Drive
1250 Upper Thames Drive
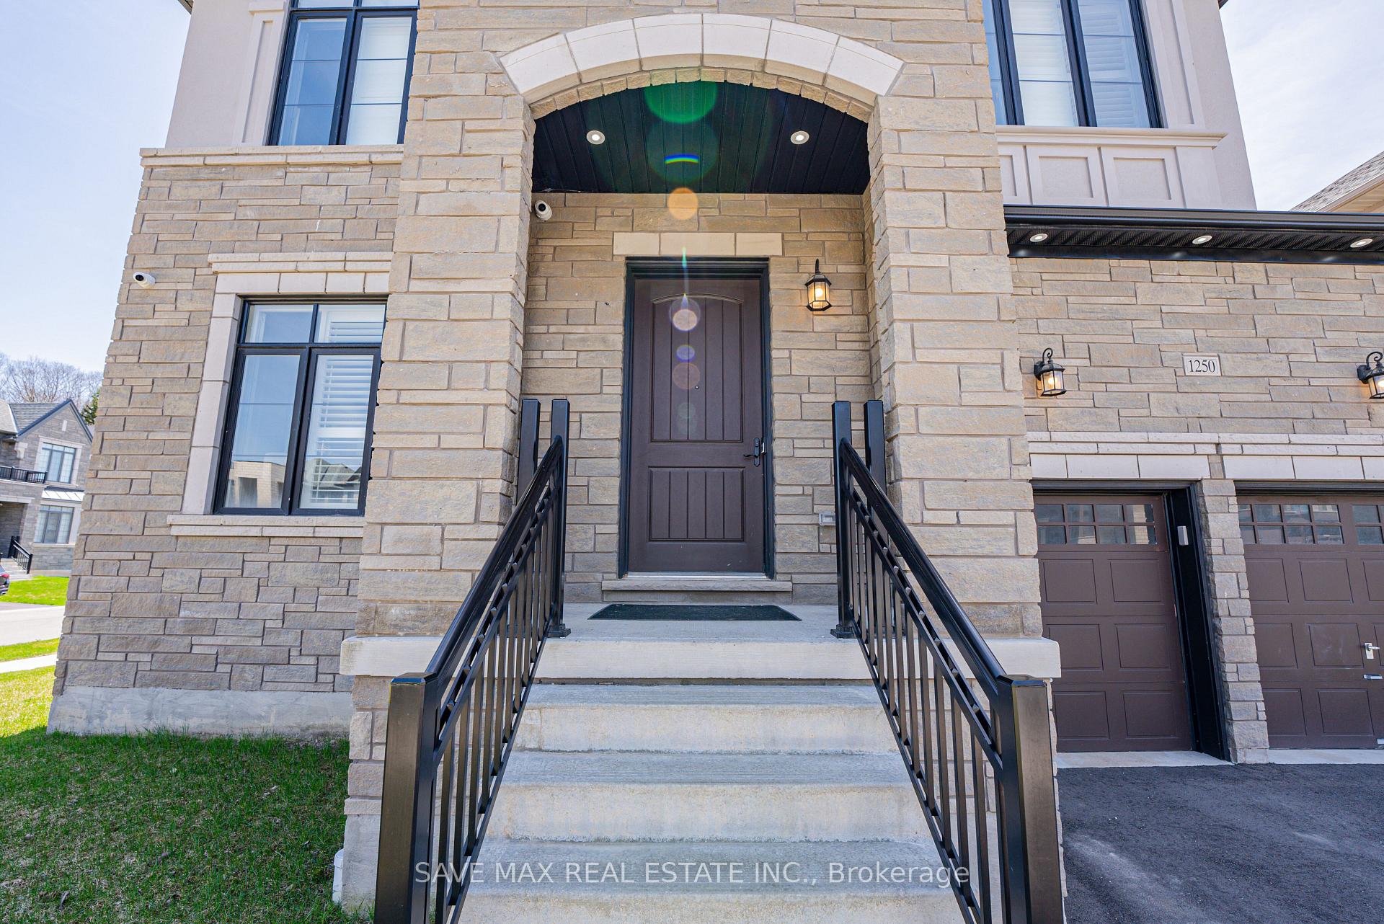
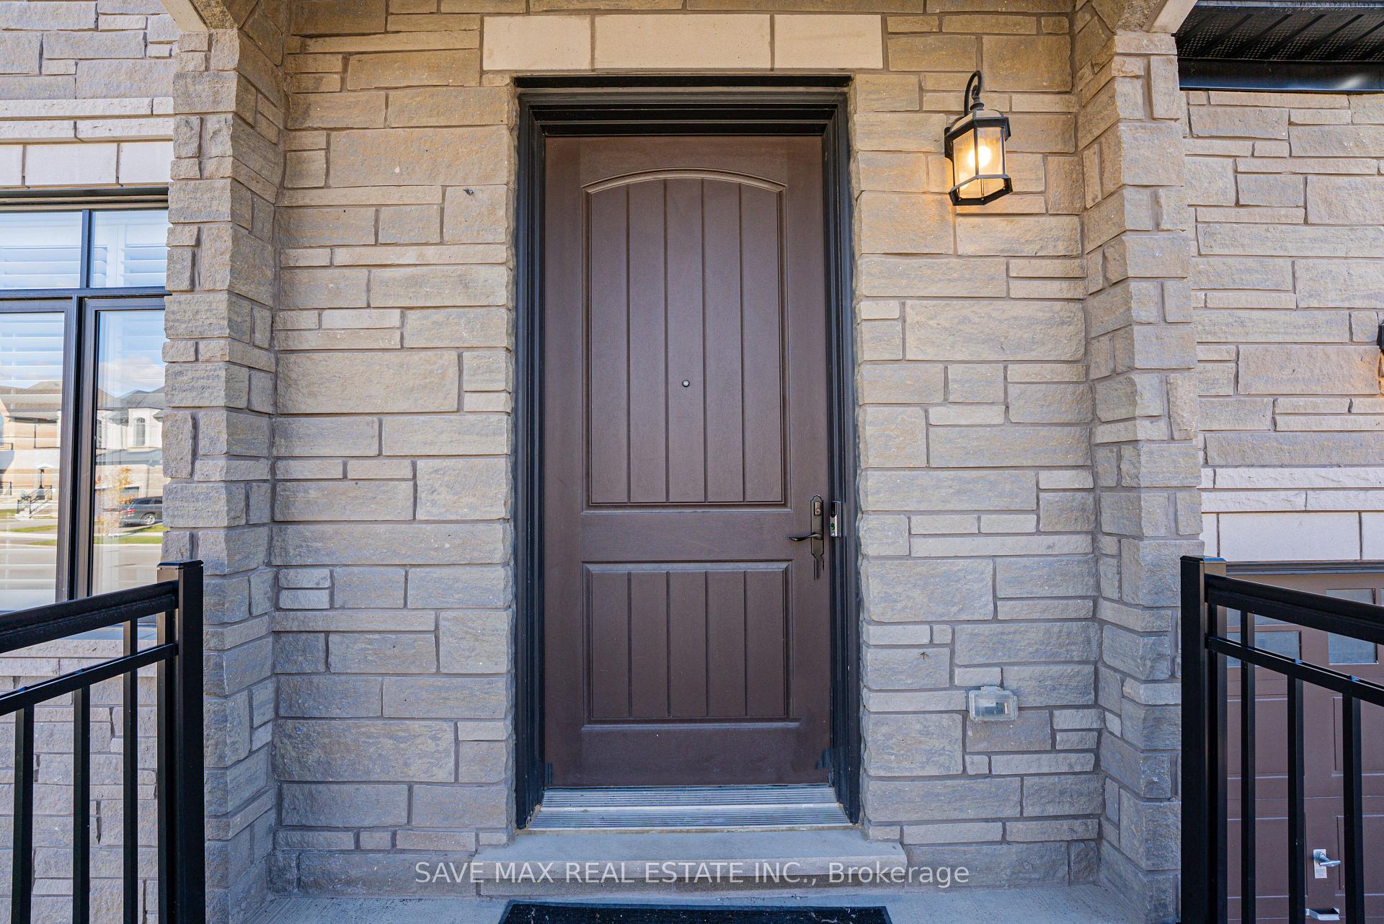
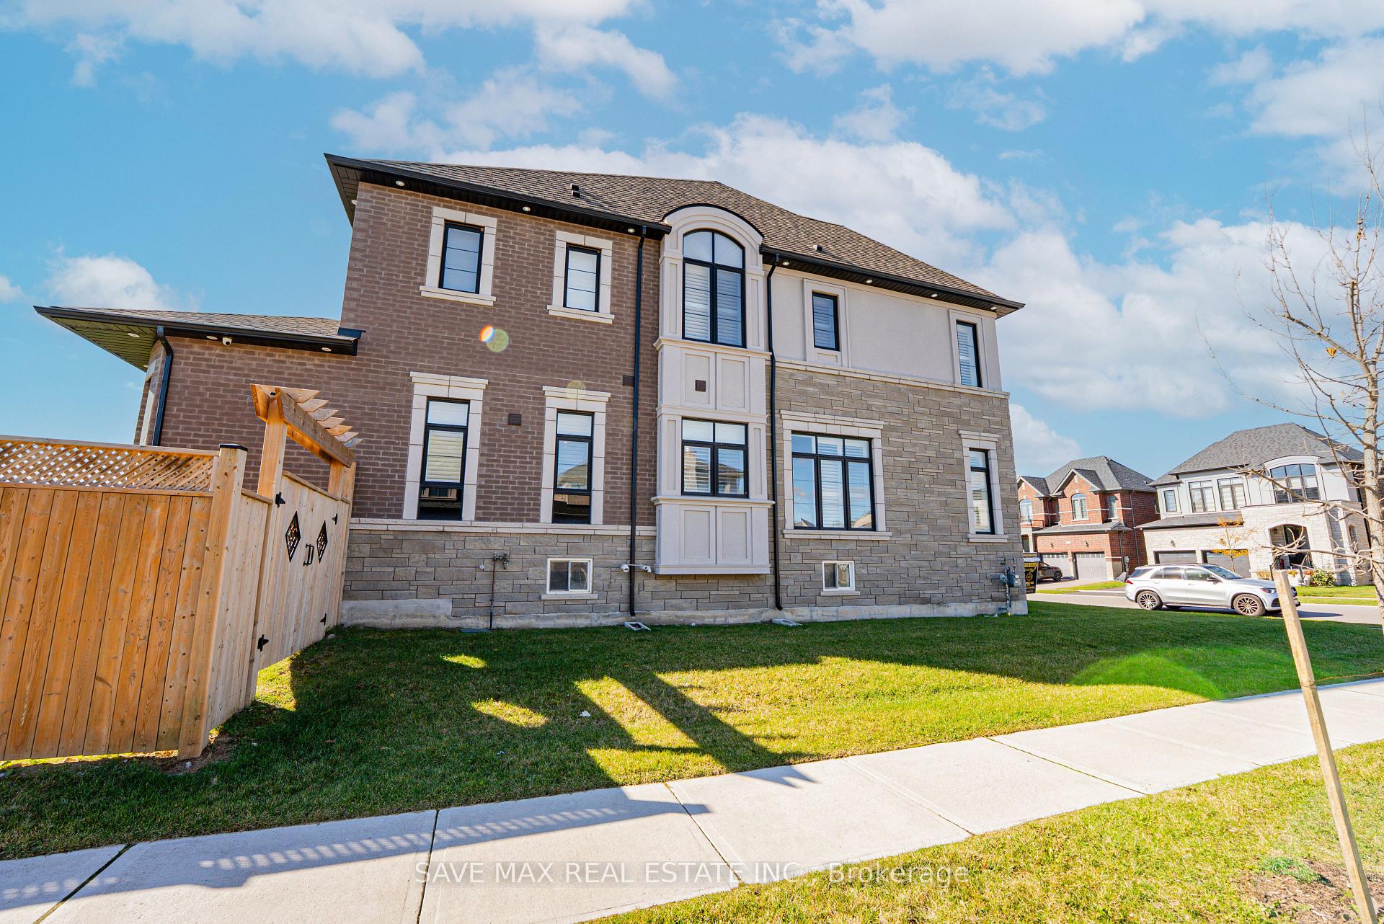
 See all 50 photos
Property history
Facts and features
- BasementUnfinished
- Age of home0–5 years
- Water, sewerMunicipal
- HeatingForced air
- Hardwood floors
- Fireplace
- Central air
The homeDetached, 2-storey, Age 0–5 years
- Type: Detached
- Style: 2-storey
- Age: 0–5 years
- Living space: 3,000–3,500 sq ft
- Basement: Unfinished
InsideFireplace Yes, natural gas, Porcelain, Hardwood, Carpet free
- Fireplace: Yes, natural gas
- Flooring: Porcelain, Hardwood
- Features: Carpet free
- Rooms above ground: 10
- Bedrooms: 4
- Bathrooms: 4
- Kitchens: 1
- Family room: Yes
Outside and lotStone, brick, Asphalt shingle, Concrete
- Exterior: Stone, brick
- Roof: Asphalt shingle
- Foundation: Concrete
- Size: 61.35 × 139.73 ft
Parking3 Garage, Built-in
- Spaces: 3 Garage
- Garage: Built-in
Heating, water and powerForced air, gas, Central air, Municipal sewer
- Heating: Forced air, gas
- Cooling: Central air
- Sewer: Municipal sewer
Costs and taxesTaxes $8,188 a year, HST included in the price, Hot water tank
- Taxes, 2025: $8,188 a year
- HST: HST included in the price
- Rental items: Hot water tank
Included in the saleStainless steel fridge , stainless steel stove, stainless steel dishwasher, beverage fridge, front load cloths washer and dryer, water softener, garage door openers
- Included: Stainless steel fridge , stainless steel stove, stainless steel dishwasher, beverage fridge, front load cloths washer and dryer, water softener, garage door openers
Listing detailsX12492572, Sold, Oct 30, 2025
- MLS® number: X12492572
- Status: Sold
- Listed on: Oct 30, 2025
- Days on market: 15
- Updated: Nov 14, 2025
- Possession: 2025-10-30 / Immediate
- Occupied by: Vacant
- Listing brokerage: SAVE MAX REAL ESTATE INC.
About this home
1250 Upper Thames Drive, Woodstock (Woodstock - North), ON N4T 0M9
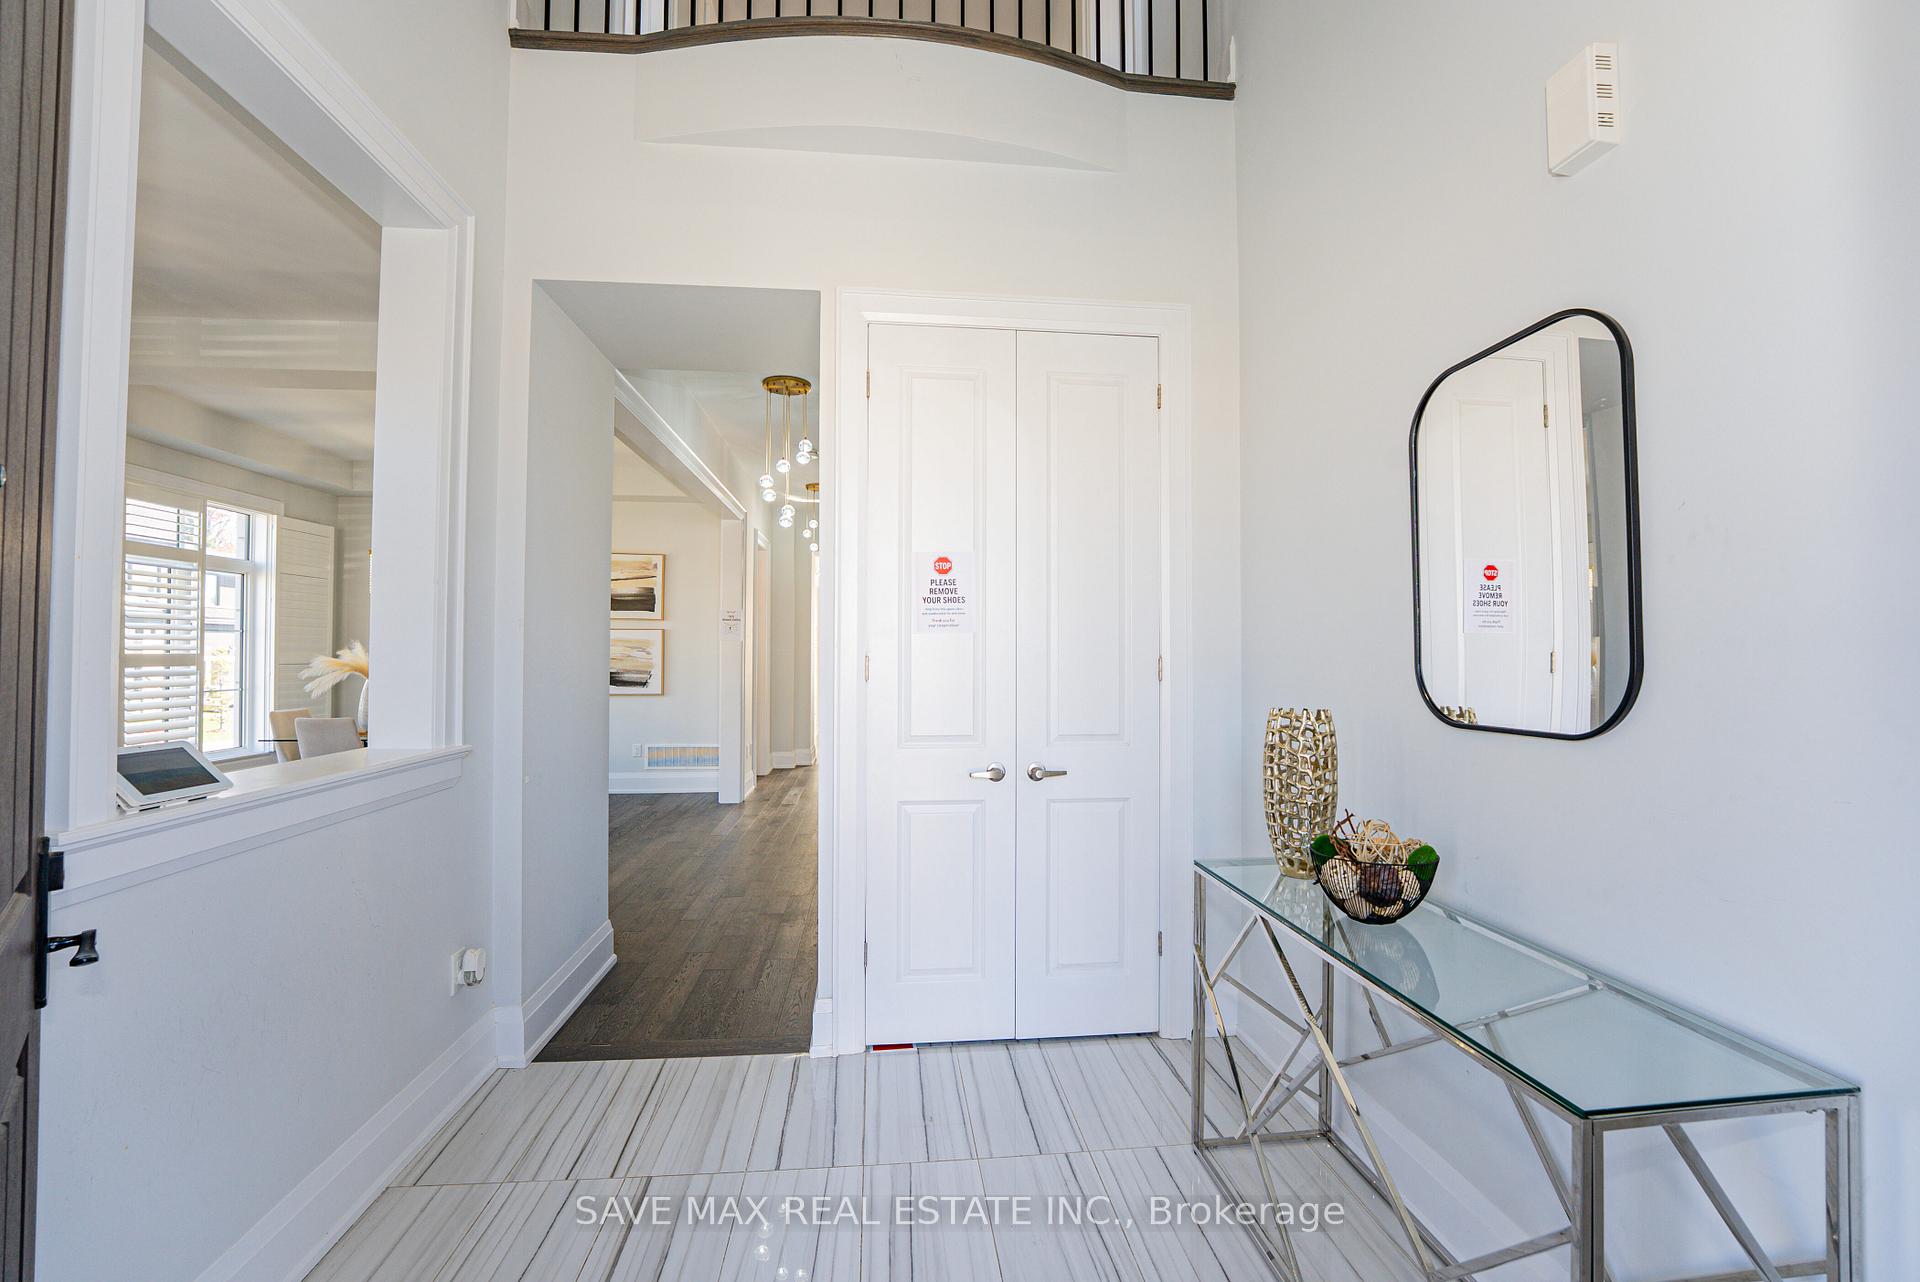
True luxury living! Stunning detached on a premium corner lot with premium upgrades; Impressive entry with high Foyer; Living/Dinning room with coffered ceiling; Chef delight kitchen with 9 feet island, extended cabinets with custom built hood, luxurious backsplash, porcelain tiles, walk through butter's pantry with built-in beverage fridge; Large breakfast area with French doors walkout to the oversized fenced backyard; Family room with doubled sided gas fireplace with office; Soaring 10 Feet smooth ceiling on main floor; The oak staircase leads to second floor, extra large prime bedroom with custom built walk-in closet, 6 piece ensuite with upgraded shower; 2nd and 3rd bedrooms with 5 piece semi-ensuite; 4th bedroom with 4 piece ensuite and walk-in closet; Hardwood floors and California Shutters throughout, upgraded light fixtures, complete with exterior pot lights, hardwired security cameras and inground sprinkler system; Quartz countertop throughout; 3 Car tandem garage; List goes on and on... NOT TO MISS
Ask about this home
A HOMEH agent will answer your questions about this home.
Around this home
Schools nearby
School rating, out of 10.
Helpful calculators
Your HOMEH agent

"I would see it this week."