

1043 Pearson Drive
Semi-Detached Rented
1/21043 Pearson Drive
Semi-Detached Rented
 See all 2 photos
3 Bedrooms
2 Bathrooms
3 Garage
1.1K–1.5K sq.ft
Entire Home
— Unit
Property history
Facts and features
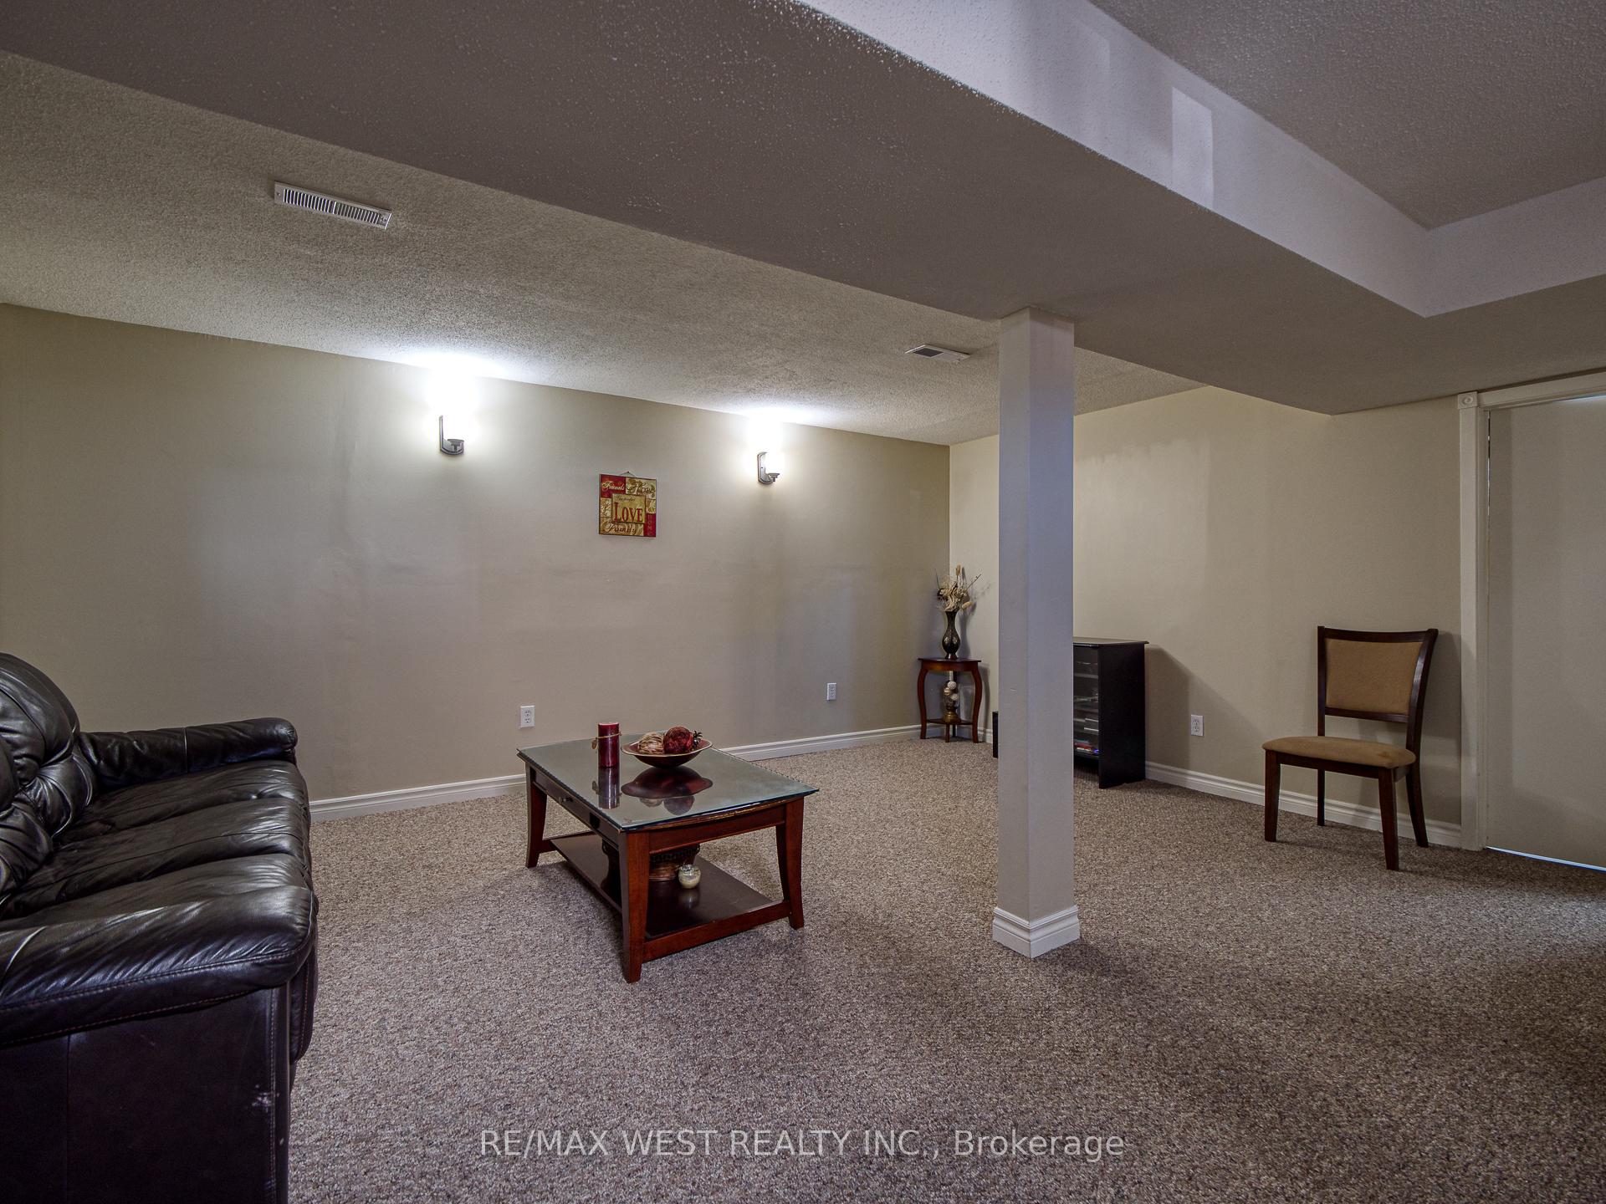
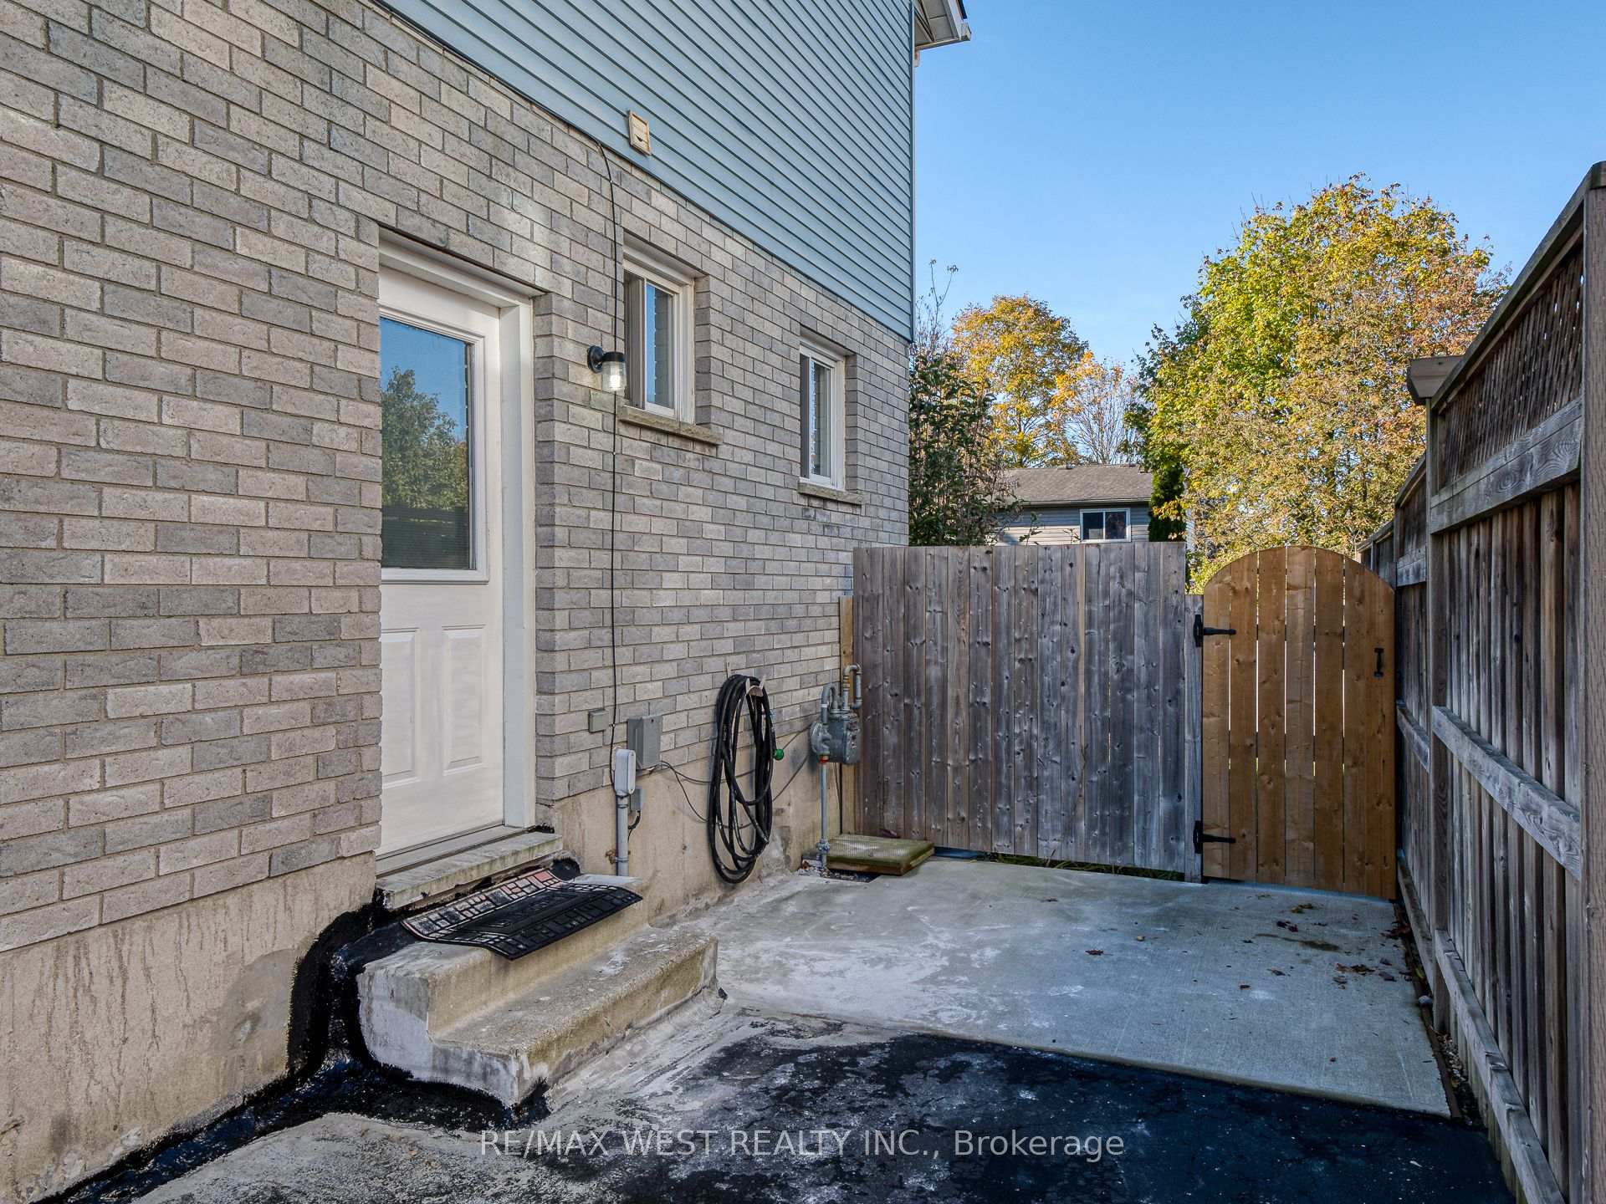
- BasementSeparate entrance
- Lease term12 months
- FurnishedUnfurnished
- LaundryEnsuite
What stands out
- Separate entrance
- Central air
The homeSemi-Detached, 2-storey, 1,100–1,500 sq ft
- Type: Semi-Detached
- Style: 2-storey
- Living space: 1,100–1,500 sq ft
- Basement: Separate entrance
InsideEnsuite, Water heater, Rooms above ground 6
- Laundry: Ensuite
- Features: Water heater
- Rooms above ground: 6
- Bedrooms: 3
- Bathrooms: 2
- Kitchens: 1
Outside and lotBrick, Other, Other
- Exterior: Brick
- Roof: Other
- Foundation: Other
Parking3 Garage, Other, Available
- Spaces: 3 Garage
- Garage: Other
- Driveway: Available
Heating, water and powerForced air, gas, Central air, Municipal water
- Heating: Forced air, gas
- Cooling: Central air
- Water: Municipal water
- Sewer: Municipal sewer
- Natural gas: Available
- Hydro: Available
- Cable: Available
- Telephone: Available
Rent and termsRent $2,300 a month, Entire property, Unfurnished
- Rent: $2,300 a month
- Space for rent: Entire property
- Furnished: Unfurnished
- Lease: 12 months
- Paid: Monthly
- Rent includes: Parking
- Deposit: Required
- Credit check: Required
- Employment letter: Required
- Rental application: Required
- References: Required
- Rental items: Hot water tank
IncludedAll existing appliances; fridge, stove, microwave, dishwasher, water softener, ensuite washer & dryer. amazing location, walking distance to parks, schools, nature trails, close to hwy 401 & 403 and many local amenities.
- Included: All existing appliances; fridge, stove, microwave, dishwasher, water softener, ensuite washer & dryer. amazing location, walking distance to parks, schools, nature trails, close to hwy 401 & 403 and many local amenities.
NearbyFenced yard, level, park, place of worship, public transit, rec./commun.centre
- Close to: Fenced yard, level, park, place of worship, public transit, rec./commun.centre
Listing detailsX12066708, Rented, Apr 7, 2025
- MLS® number: X12066708
- Status: Rented
- Listed on: Apr 7, 2025
- Days on market: 14
- Updated: Apr 21, 2025
- Possession: 2025-05-15 / 30-59 days
- Occupied by: Tenant
- Listing brokerage: RE/MAX WEST REALTY INC.
About this home
1043 Pearson Drive, Woodstock (Woodstock - North), ON N4S 8V1
Water HeaterFenced YardLevelParkPlace Of WorshipPublic Transit
Beautiful & Bright spacious Semi-Detached home in a very desirable and family oriented neighbourhood, living room features large window. Modern eat-in kitchen with lots of pantry space combined with dining area with walkout to the deck & fully fenced backyard! Laminated floors in all 3 bedrooms with built-in closets, Finished basement with a separate entrance makes it suitable for entertaining and extra storage space, Pride of ownership is evident in this home! A must see!!!
Read more
Ask about this home
A HOMEH agent will answer your questions about this home.
Ask a question
Around this home
Springbank Ave/Sprucedale Rd
Errands
Schools
Daily convenience, out of 100, from the distances below
GroceryZehrs7 min walk458 m
SchoolSpringbank Public School7 min walk420 m
PharmacyShoppers Drug Mart10 min walk618 m
Cafés & foodWendy's · 13 within 1 km8 min walk471 m
Gym & rec centreCivic Arena15 min walk934 m
WalkDriveStraight-line distance, open map data
Grocery0.5 km
Coffee0.7 km
Dining0.8 km
Gym0.9 km
Schools nearby
School rating, out of 10.
Springbank Public Schoolelementary · Public · 0.4 km
4.0/10Low
Huron Park Secondary Schoolsecondary · Public · 1.0 km
4.8/10Low
The Learning Hiveelementary · Private · 1.0 km
—
Contact agent
Helpful calculators
Rent vs buy
Affordability
Mortgage
Down payment
Stress test
CMHC insurance
Your HOMEH agent

KimHOMEH agent · Woodstock
"I would see it this week."
Ask Kim