

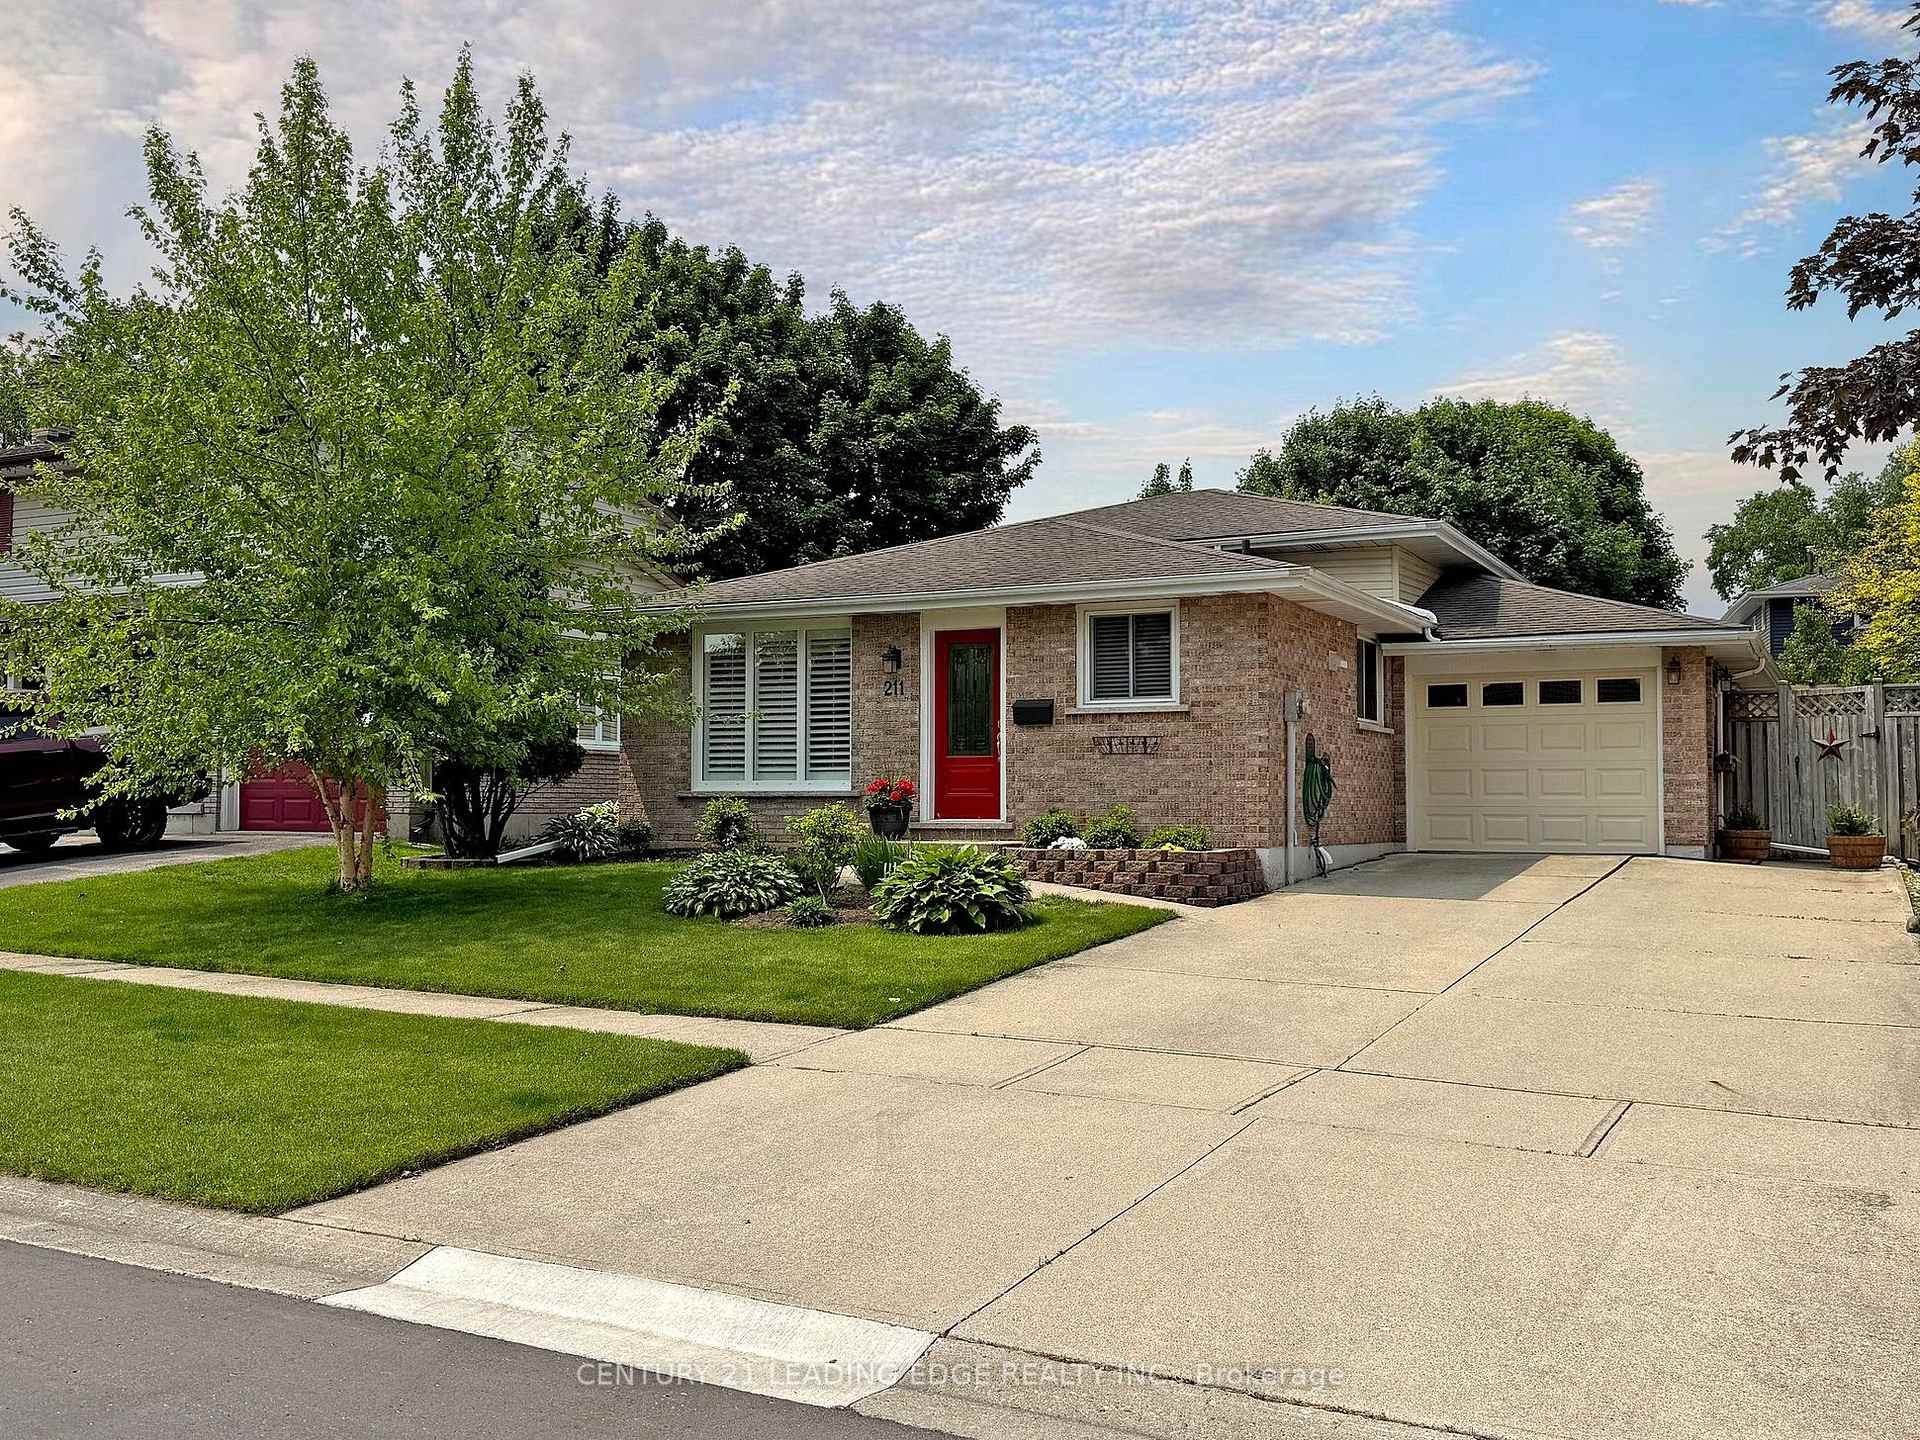
211 Diefenbaker Drive
211 Diefenbaker Drive
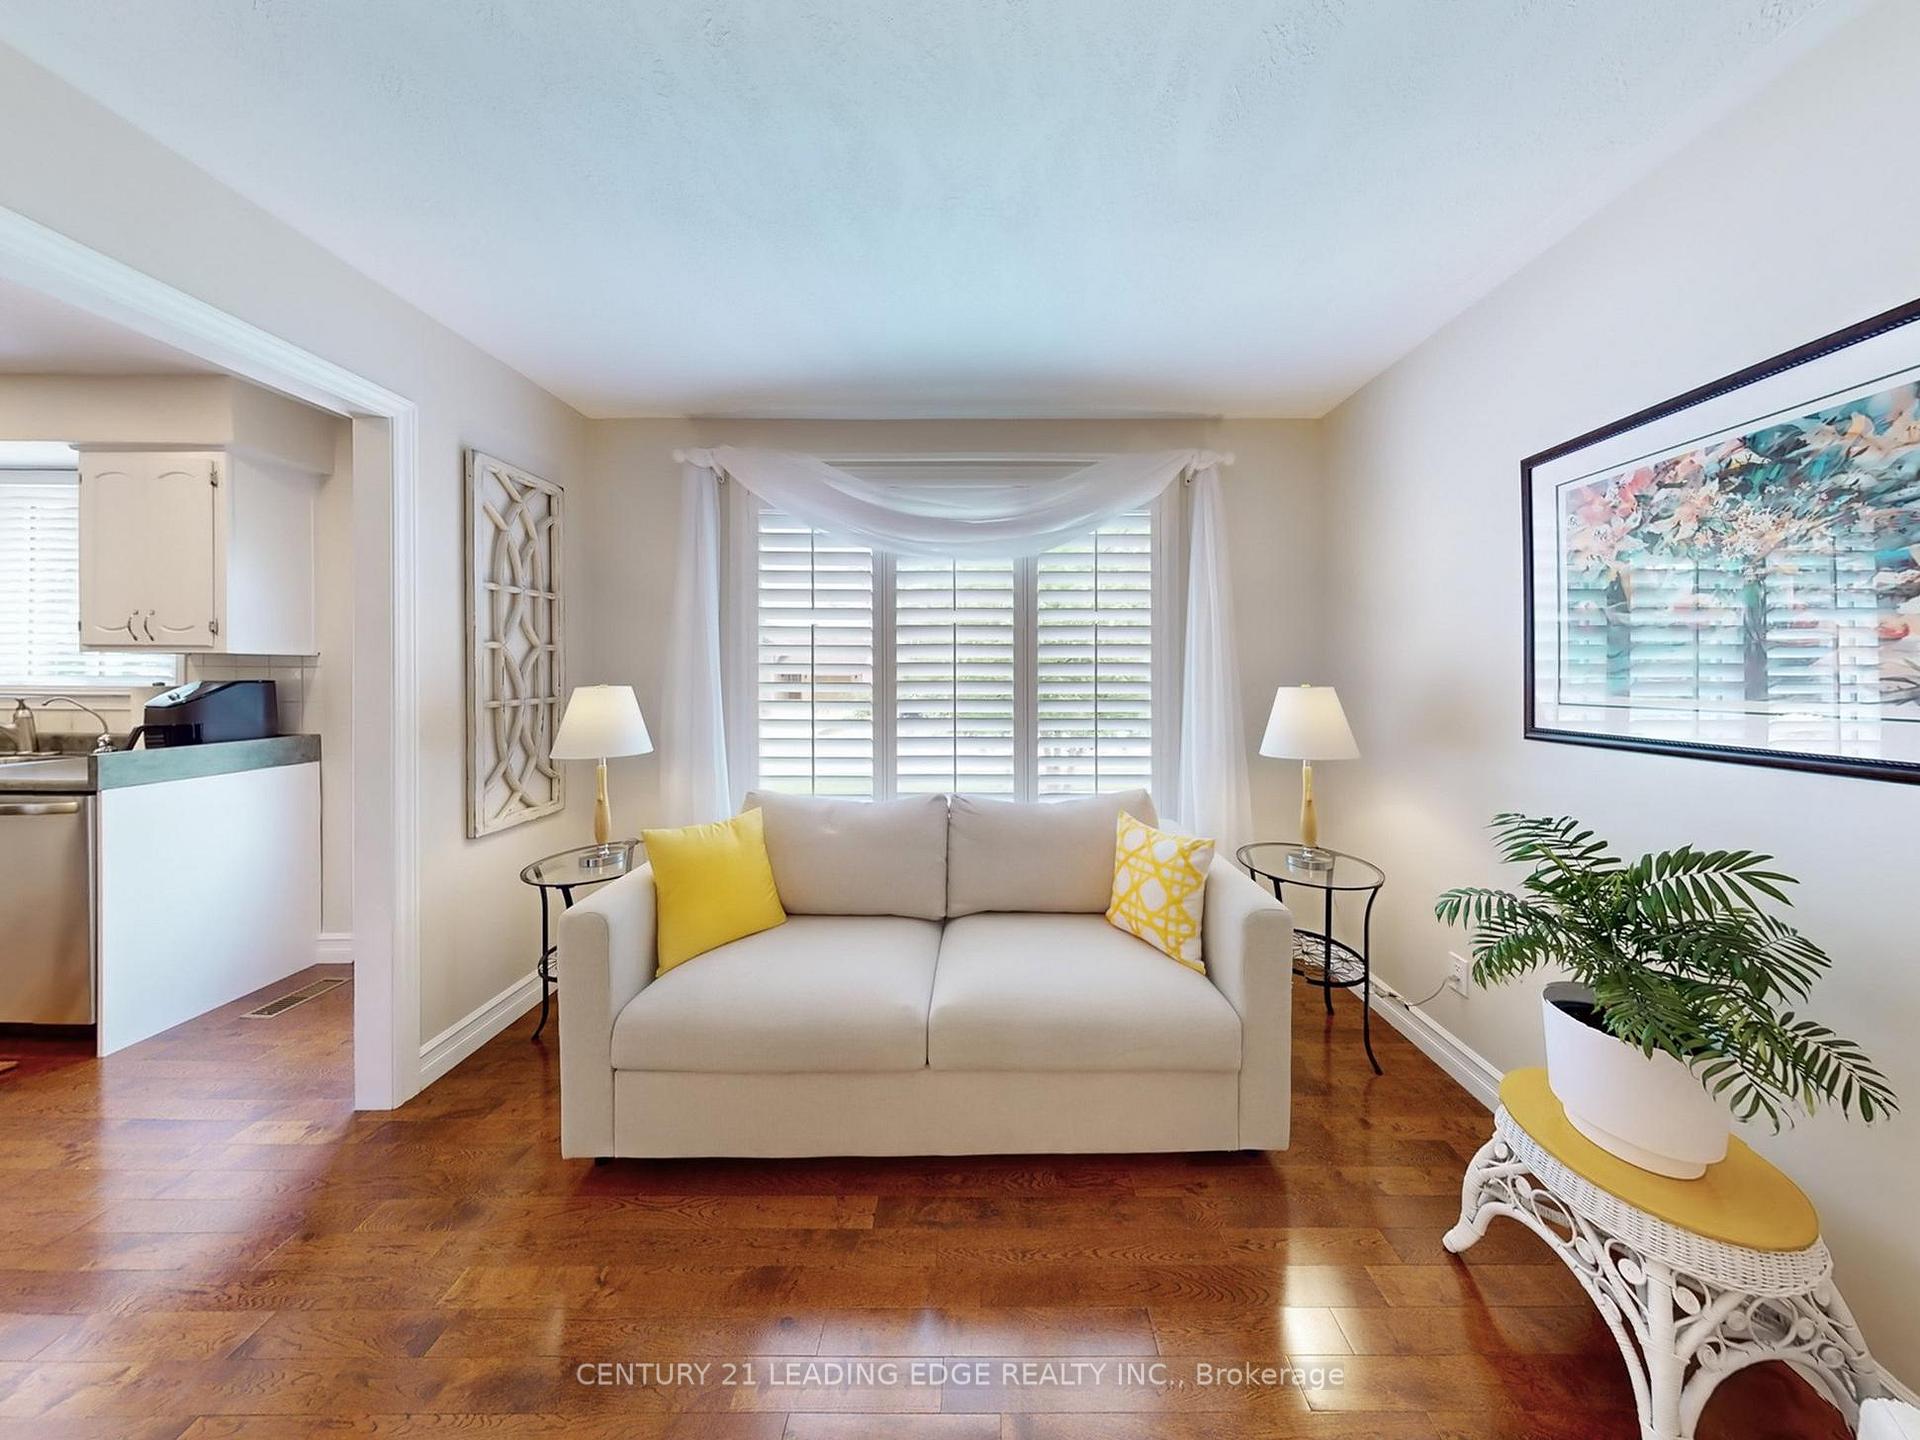 See all 50 photos
Property history
Facts and features
- BasementFinished
- Water, sewerMunicipal
- HeatingForced air
- CoolingCentral air
- Hardwood floors
- Fireplace
- Central air
The homeDetached, Backsplit 3, 700–1,100 sq ft
- Type: Detached
- Style: Backsplit 3
- Living space: 700–1,100 sq ft
- Basement: Finished, full
- Waterfront: None
InsideFireplace Yes, family room, Hardwood, Broadloom, Lower level
- Fireplace: Yes, family room
- Flooring: Hardwood, Broadloom
- Laundry: Lower level
- Features: Central vacuum, auto garage door remote, on demand water heater
- Security: Carbon monoxide detectors, smoke detector
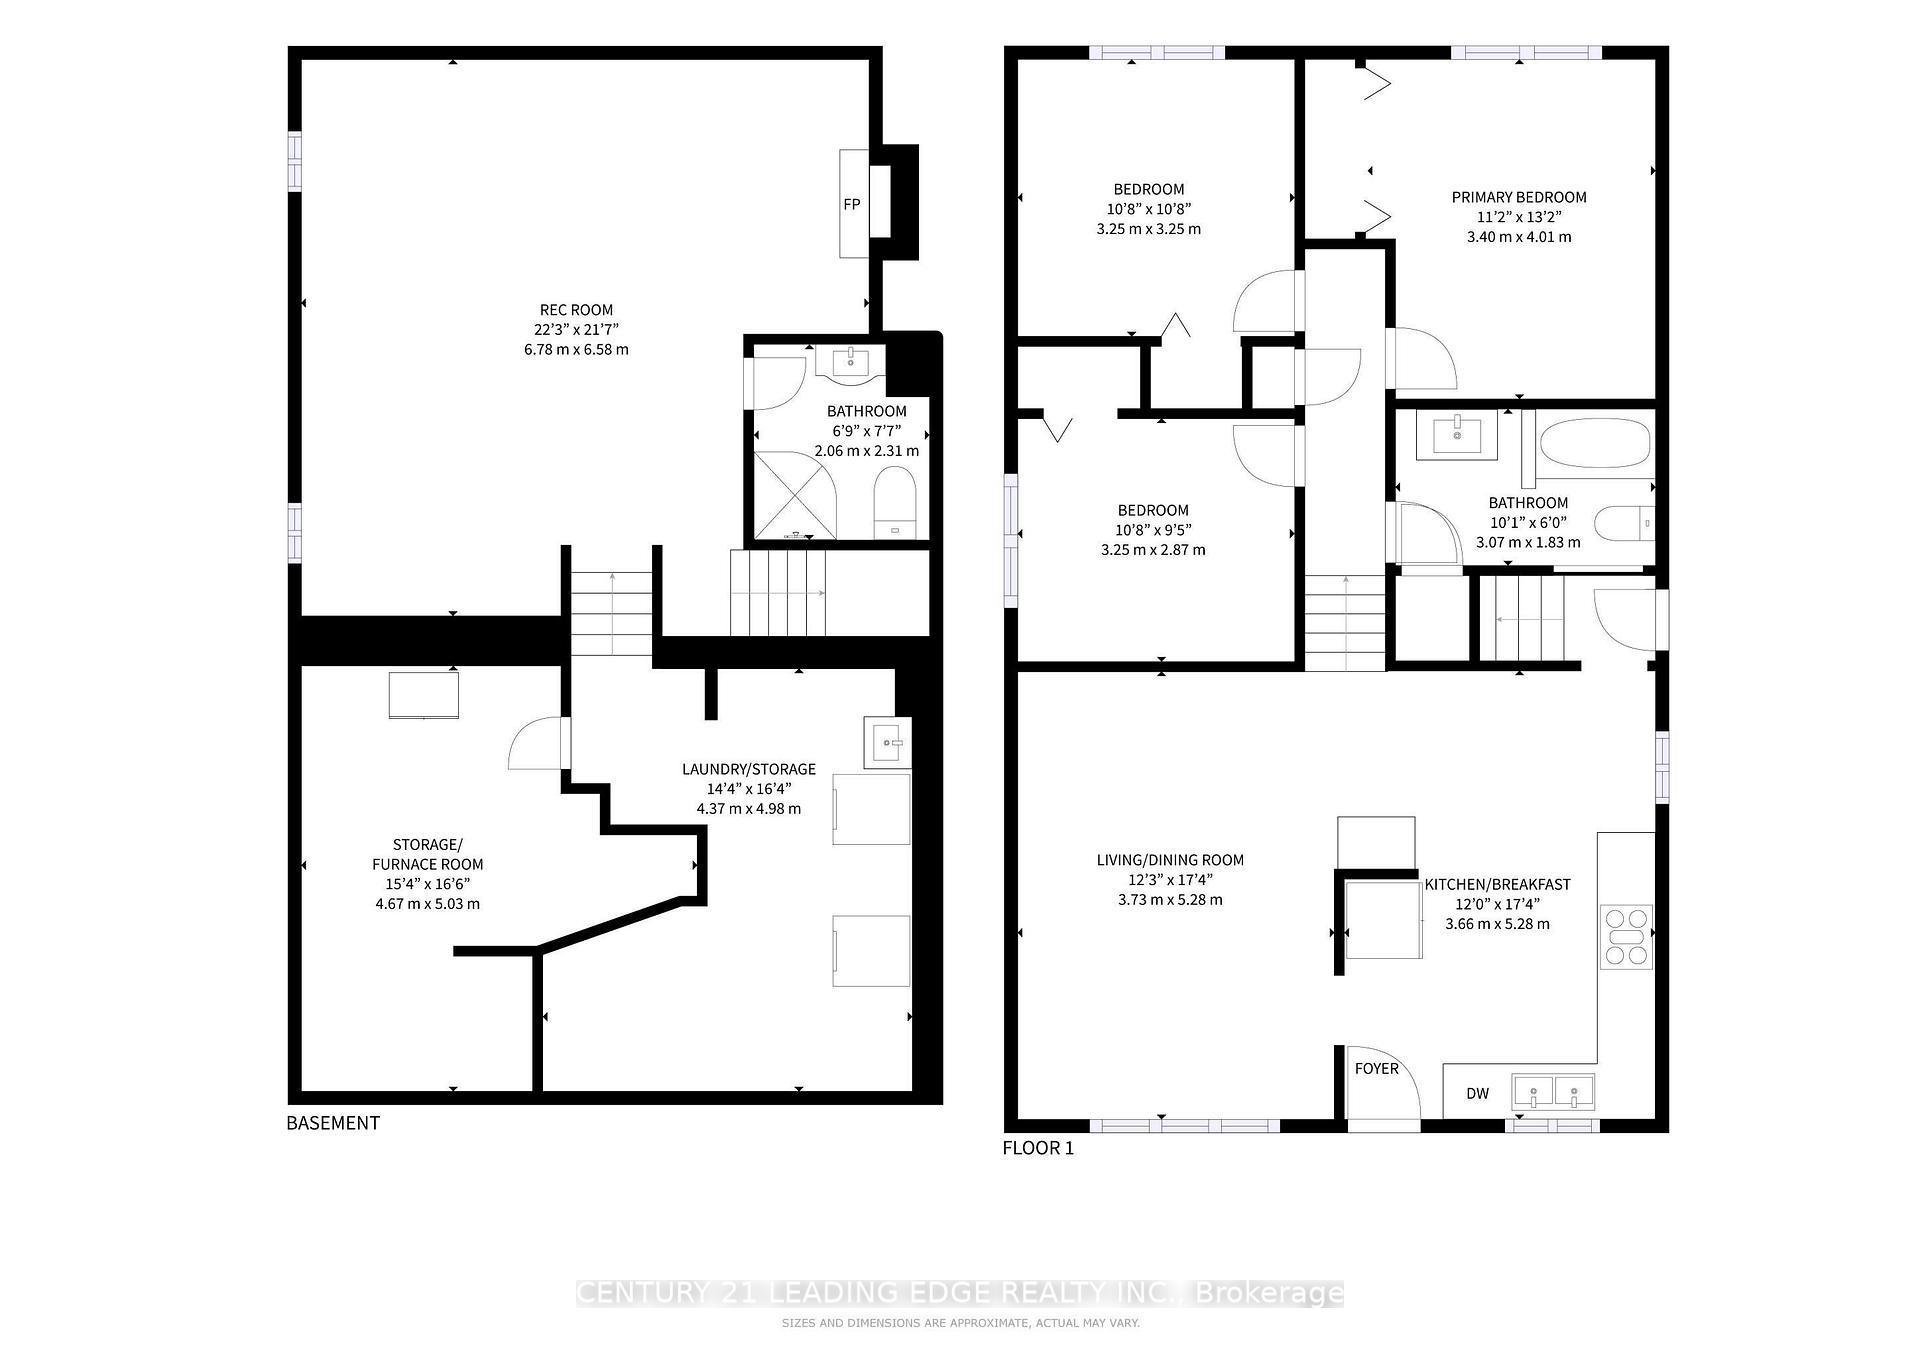
- Rooms above ground: 6
- Rooms in the basement: 2
- Bedrooms: 3
- Bathrooms: 2
- Kitchens: 1
- Family room: Yes
Outside and lotBrick, Fibreglass shingle, Concrete
- Exterior: Brick
- Roof: Fibreglass shingle
- Foundation: Concrete
- Size: 50.3 × 113.89 ft
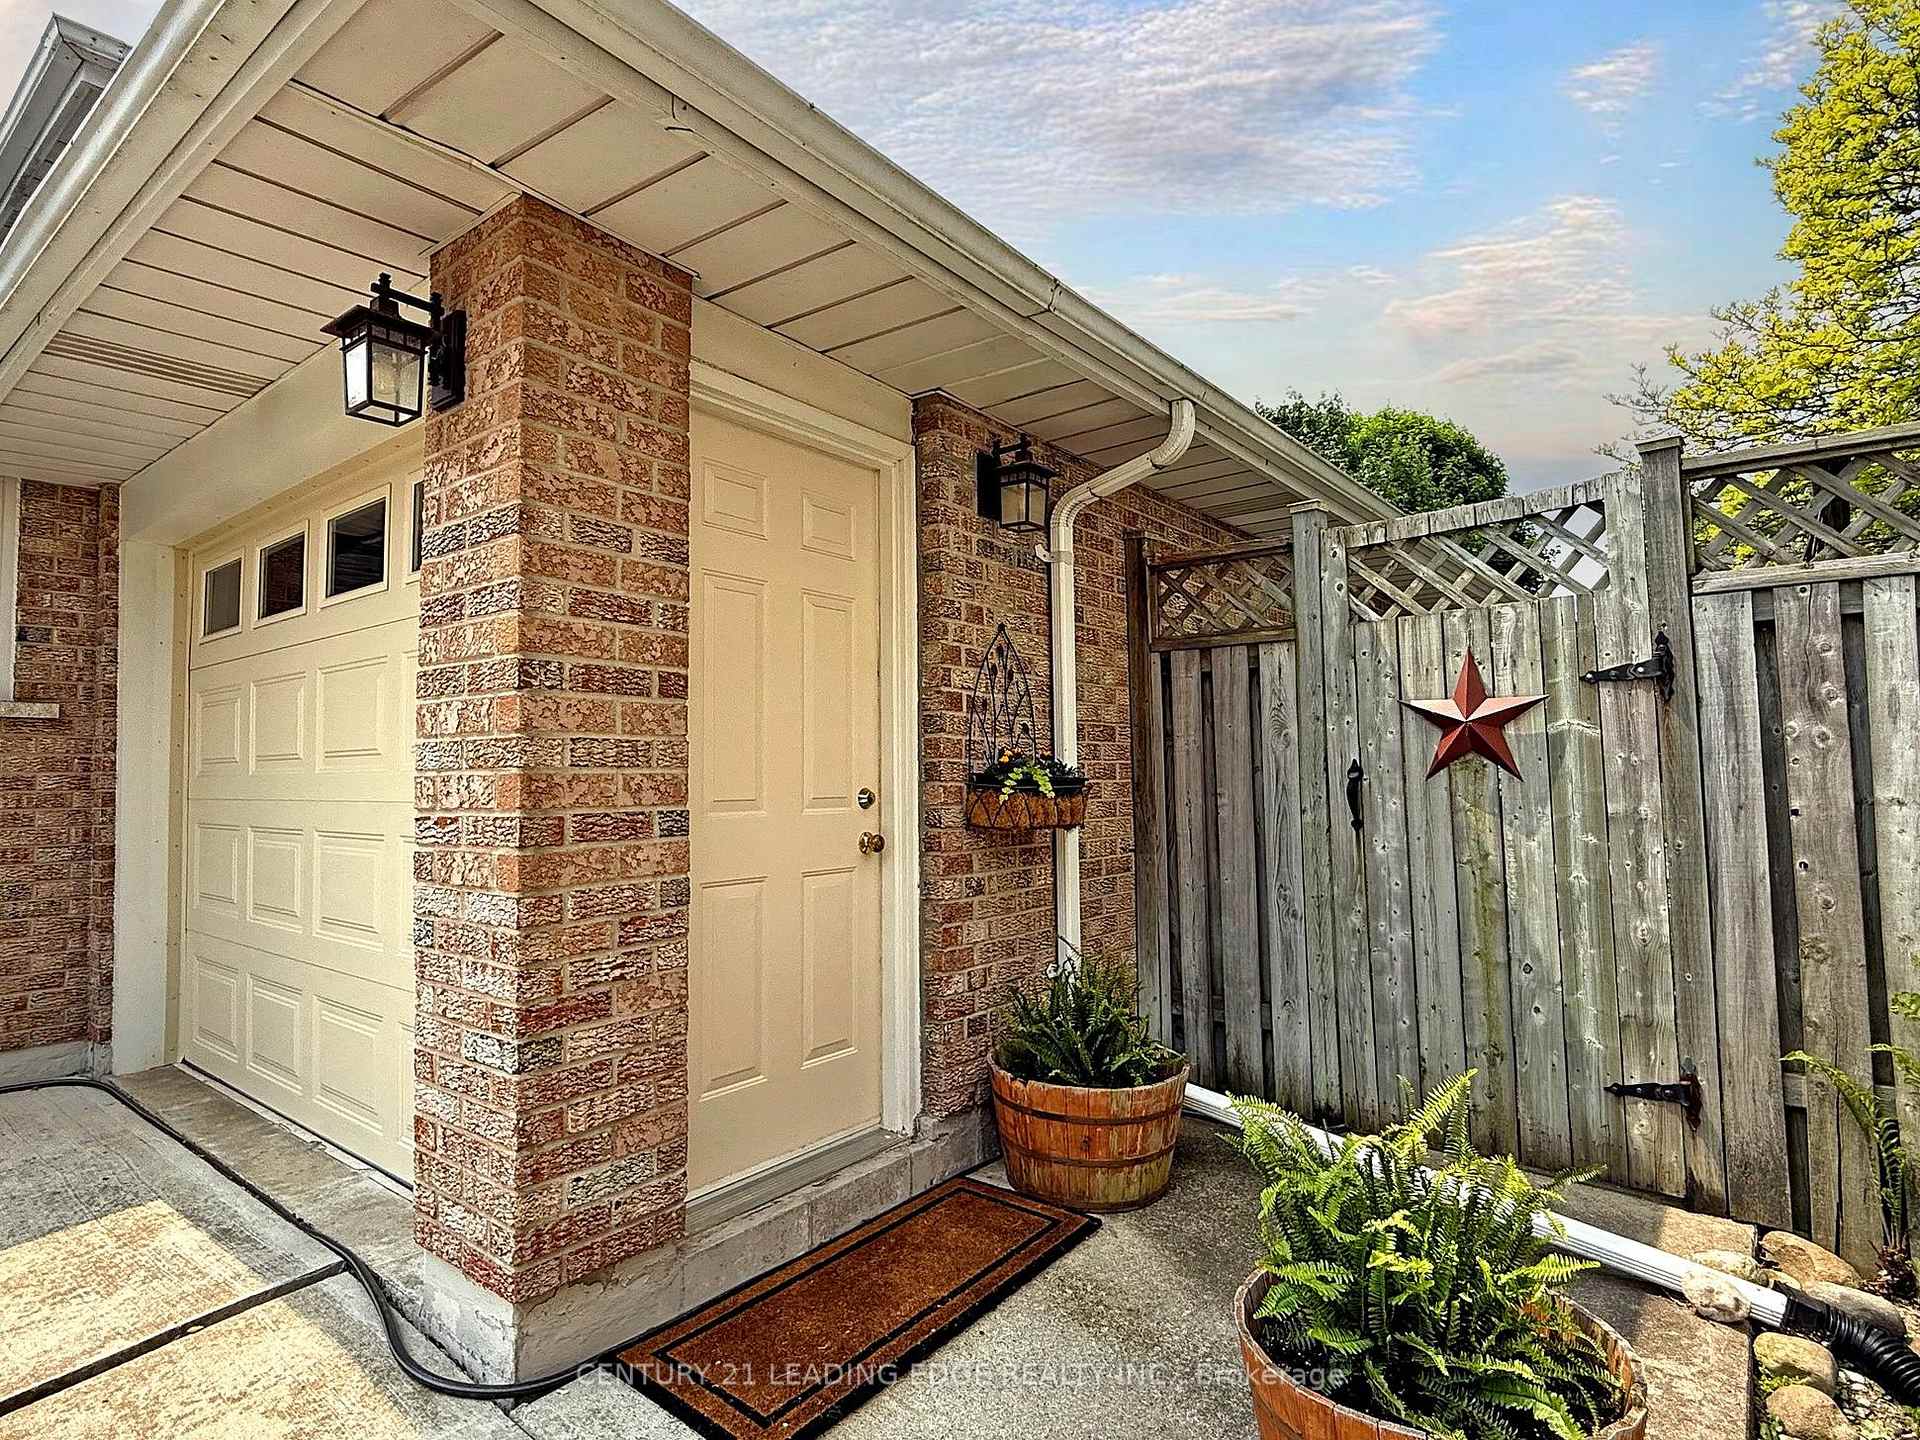
Parking1 Garage, Attached, Private double, other
- Spaces: 1 Garage
- Garage: Attached
- Driveway: Private double, other
Heating, water and powerForced air, gas, Central air, Municipal water
- Heating: Forced air, gas
- Cooling: Central air
- Water: Municipal water
- Sewer: Municipal sewer
- Natural gas: Yes
- Hydro: Yes
Costs and taxesTaxes $4,009 a year, HST included in the price, Reliance - rental water heating system on demand $58.50/month
- Taxes, 2024: $4,009 a year
- HST: HST included in the price
- Rental items: Reliance - rental water heating system on demand $58.50/month
Included in the saleFront door (5 yrs), gas stove (2 yrs), g.e fridge (5 yrs), b/i microwave (5 yrs), coffee/wine bar in kitchen, central ac (10 yrs), washer (2 yrs), dryer, ecopure water filtration system (5 yrs), all elf's, pergola back garden, roof (10 yrs)., Freezer in basement, 4 bar stools, bedroom window coverings, cabinet in dining room.
- Included: Front door (5 yrs), gas stove (2 yrs), g.e fridge (5 yrs), b/i microwave (5 yrs), coffee/wine bar in kitchen, central ac (10 yrs), washer (2 yrs), dryer, ecopure water filtration system (5 yrs), all elf's, pergola back garden, roof (10 yrs).
- Not included: Freezer in basement, 4 bar stools, bedroom window coverings, cabinet in dining room.
NearbyFenced yard, park, hospital, public transit, school, place of worship
- Close to: Fenced yard, park, hospital, public transit, school, place of worship
Listing detailsX12203361, Sold, Jun 6, 2025
- MLS® number: X12203361
- Status: Sold
- Listed on: Jun 6, 2025
- Days on market: 10
- Updated: Jun 16, 2025
- Possession: 30-59 days
- Occupied by: Owner
- Listing brokerage: CENTURY 21 LEADING EDGE REALTY INC.
About this home
211 Diefenbaker Drive, Woodstock (Woodstock - North), ON N4S 8K1
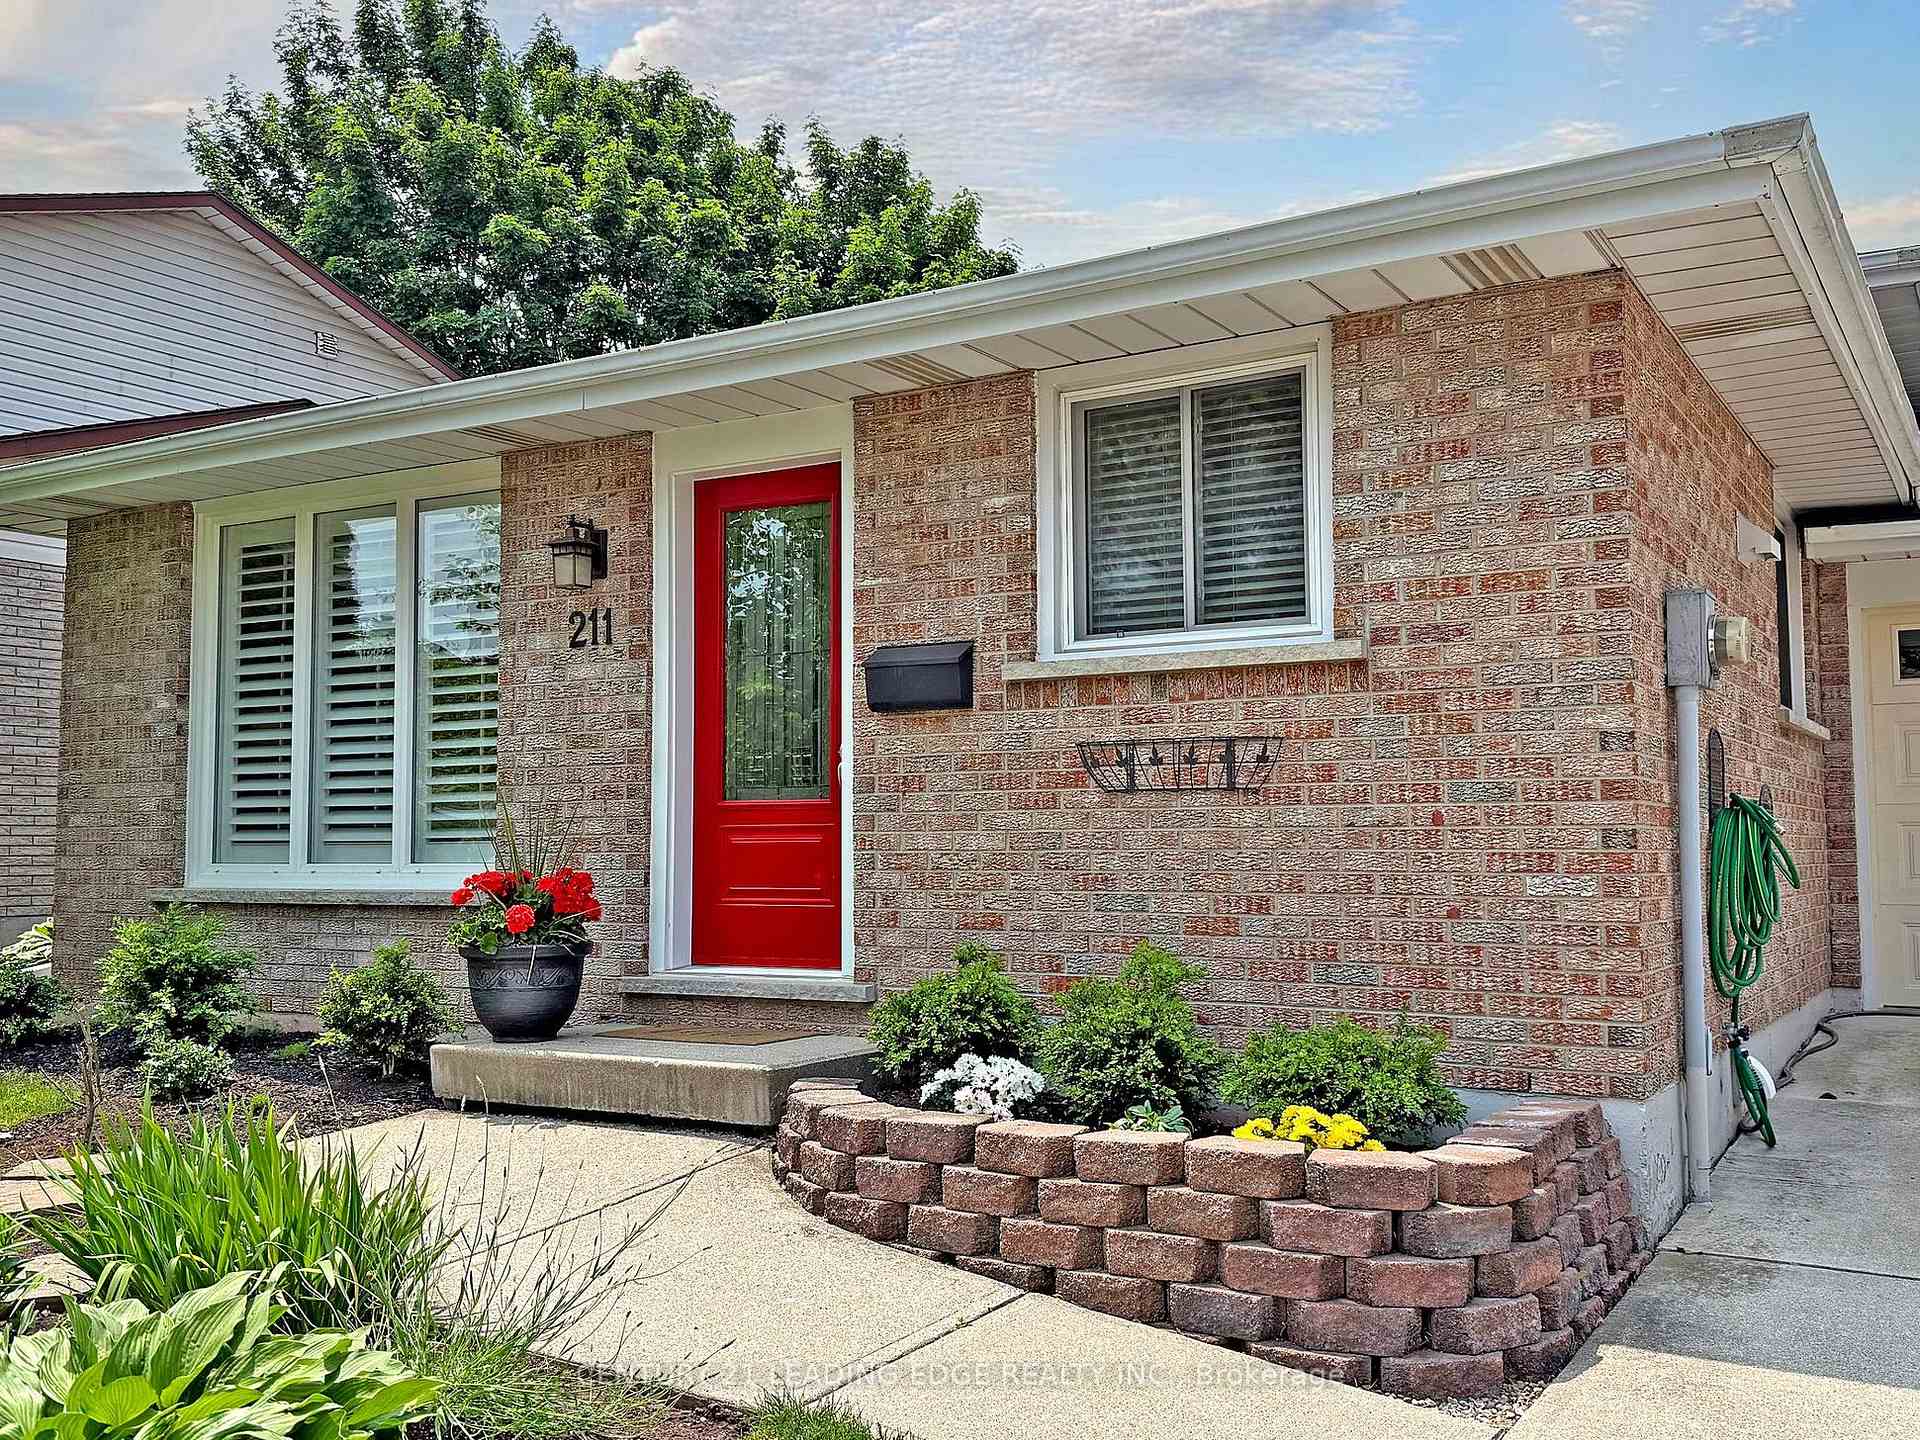
Welcome To This Beautiful Charming Updated Back-Split Located In North Woodstock. Looks Like A Model Home, Located In A Family Friendly Neighbourhood, Approx. 1040sf of Luxury Excluding Lower Level. Upstairs, You Will Find A Large Primary Bedroom And Two Good Sized Bedrooms With A Spa Like Bathroom On The Same Level. This Home Features A Combined Living/Dining Room With A Fabulous Chef Gourmet Kitchen For Those Wonderful Dinner Parties. An Added Bonus Is A 15Ft x 21Ft Sun Room (As-Is) With Building Permit And A Single Car Garage. The Lower Level Is Professionally Finished Recreation Room/Family Room With A 3-Pc Bathroom, Fireplace (Sealed) And A Large Laundry Room. Fabulous Oasis Back Garden With A Pergola, An Entertainers Dream With Beautifully Maintained Landscaping. Don't Miss The Opportunity To Own This Amazing Family Home. Survey Available. ** Extras: Front Door (5 Yrs), Gas Stove (2 Yrs), G.E Fridge (5 Yrs), B/I Microwave (5 Yrs), Coffee/Wine Bar In Kitchen, Central AC (10 Yrs), Washer (2 Yrs), Dryer, EcoPure Water Filtration System (5 Yrs), All ELF's, Pergola Back Garden, Roof (10 Yrs).**
Ask about this home
A HOMEH agent will answer your questions about this home.
Around this home
Daily convenience, out of 100, from the distances below
Schools nearby
School rating, out of 10.
Helpful calculators
Your HOMEH agent

"I would see it this week."