

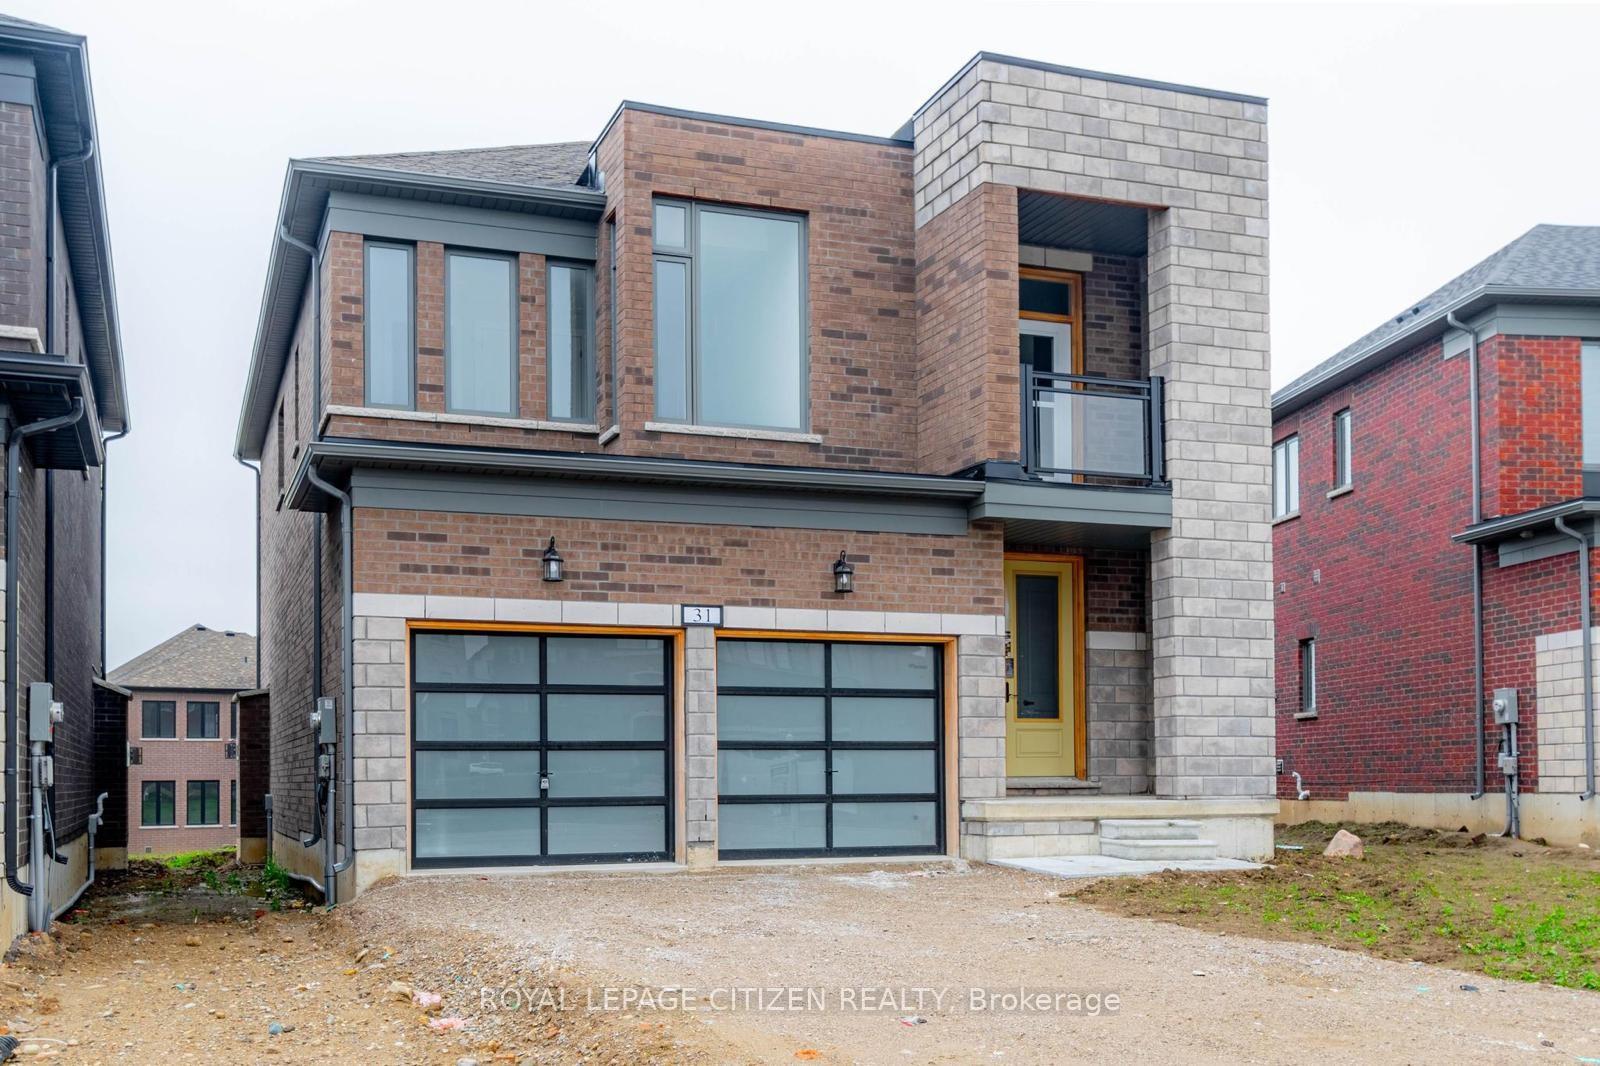
31 Harding Court
Detached Sold
1/4931 Harding Court
Detached Sold
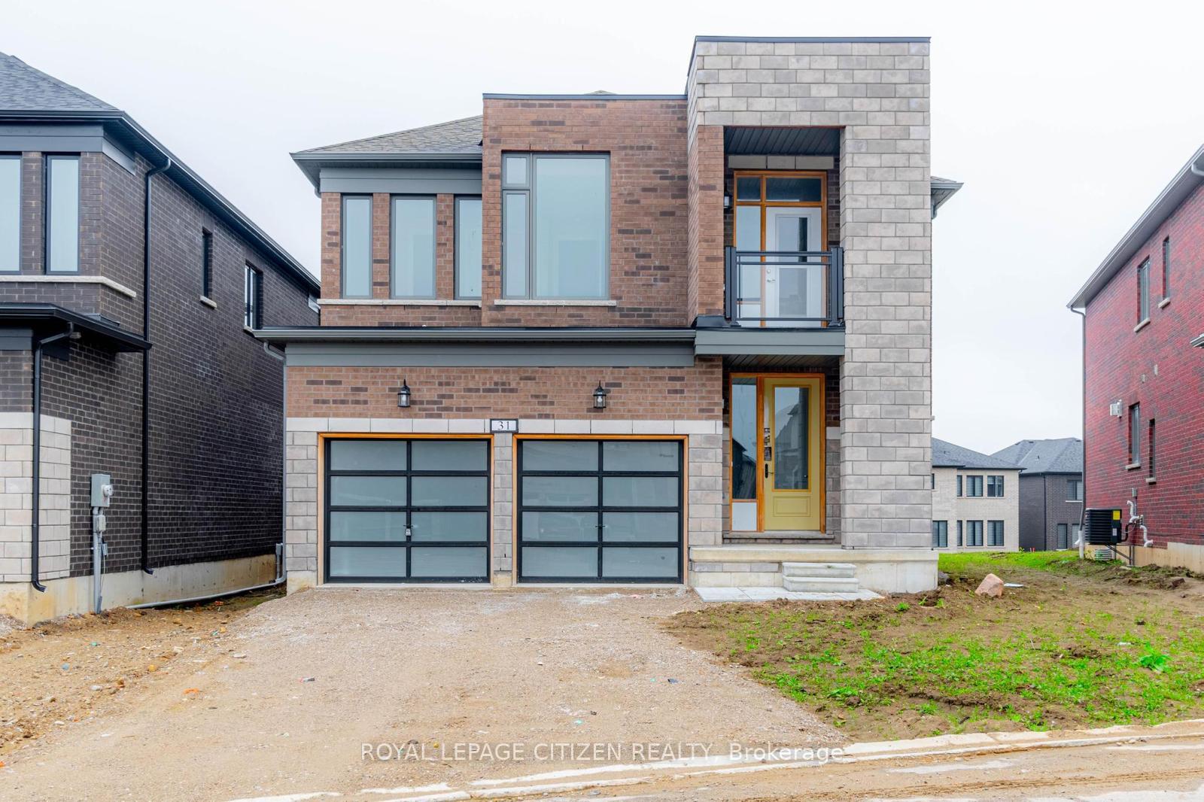
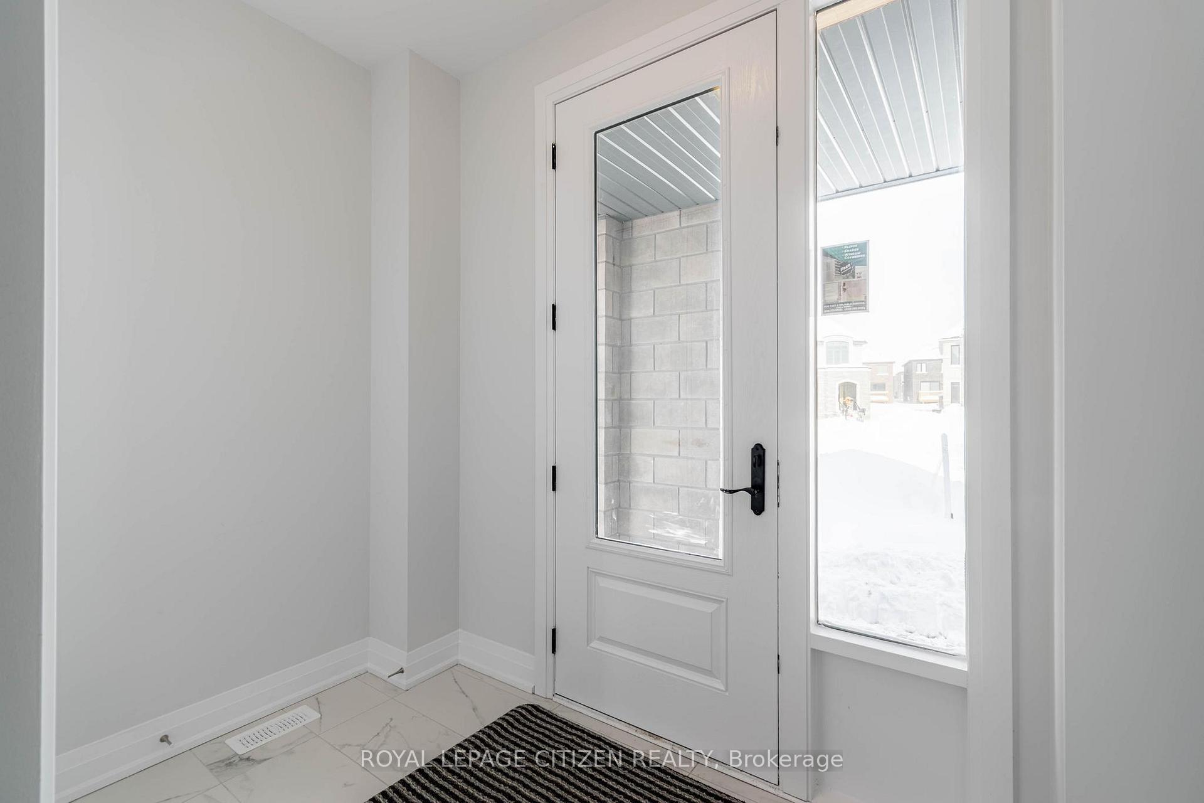
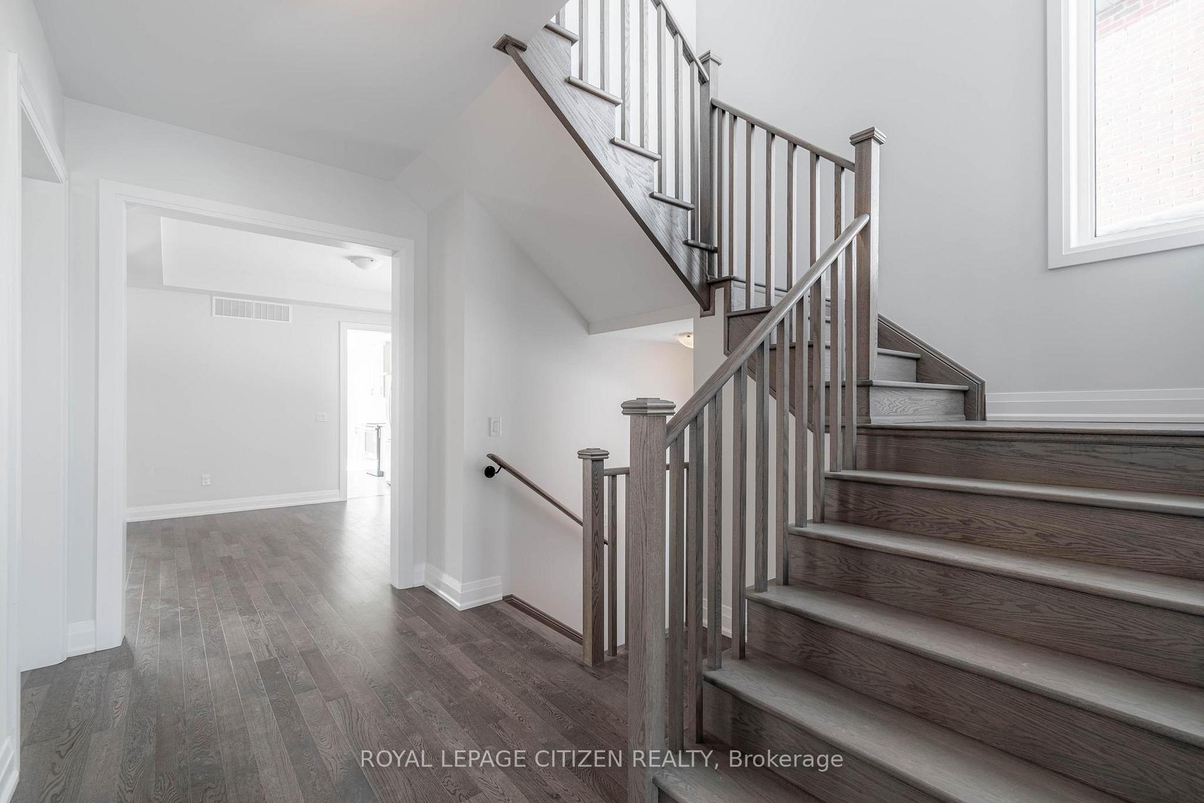
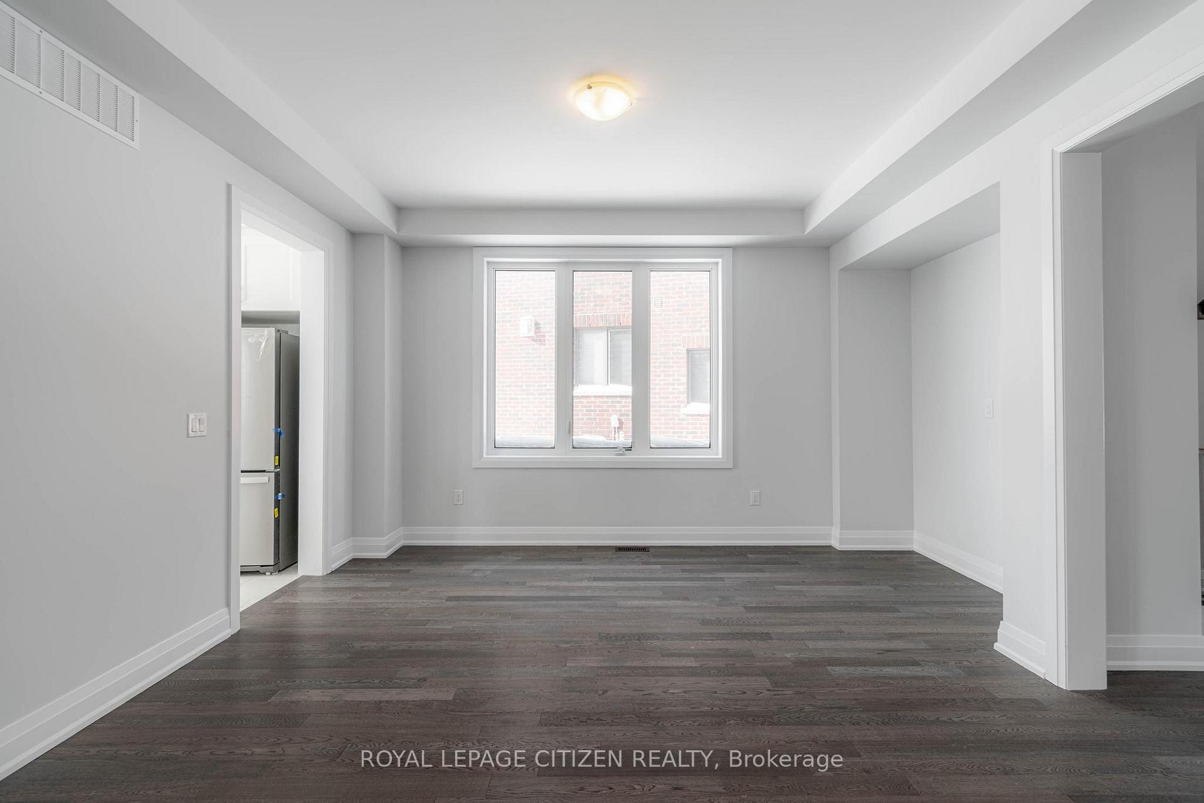 See all 49 photos
Asked for: $899,900Sold Jun 16, 2025
4+1 Bedrooms
5 Bathrooms
3 Garage
3K–3.5K sq.ft
45.43×157.7 ft
$1,927/yr
Property history
Facts and features
- BasementFull
- Age of home0–5 years
- Water, sewerMunicipal
- HeatingForced air
What stands out
- Hardwood floors
- Fireplace
- Central air
The homeDetached, 2-storey, Age 0–5 years
- Type: Detached
- Style: 2-storey
- Age: 0–5 years
- Living space: 3,000–3,500 sq ft
- Basement: Full
- View: Clear
InsideFireplace Yes, electric, Hardwood, Ceramic, Broadloom, Upper level
- Fireplace: Yes, electric
- Flooring: Hardwood, Ceramic, Broadloom
- Laundry: Upper level
- Features: Countertop range
- Rooms above ground: 9
- Bedrooms: 4 + 1 in the basement
- Bathrooms: 5
- Kitchens: 1
- Family room: Yes
Outside and lotBrick, stone, Asphalt shingle, Concrete
Outside
- Exterior: Brick, stone
- Roof: Asphalt shingle
- Foundation: Concrete
- Size: 45.43 × 157.7 ft
Parking3 Garage, Attached, Private
- Spaces: 3 Garage
- Garage: Attached
- Driveway: Private
Heating, water and powerForced air, gas, Central air, Municipal water
- Heating: Forced air, gas
- Cooling: Central air
- Water: Municipal water
- Sewer: Municipal sewer
Costs and taxesTaxes $1,927 a year, HST included in the price, Hot water tank rental
- Taxes, 2024: $1,927 a year
- HST: HST included in the price
- Rental items: Hot water tank rental
- Under contract: Hot water heater
Included in the saleS/steel fridge, stove, b/i dishwasher, white washer and dryer, a/c
- Included: S/steel fridge, stove, b/i dishwasher, white washer and dryer, a/c
NearbyClear view, golf, school, school bus route
- Close to: Clear view, golf, school, school bus route
Listing detailsX12184430, Sold, May 30, 2025
- MLS® number: X12184430
- Status: Sold
- Listed on: May 30, 2025
- Days on market: 17
- Updated: Jun 16, 2025
- Possession: 2025-06-30 / Flexible
- Occupied by: Vacant
- Listing brokerage: ROYAL LEPAGE CITIZEN REALTY
About this home
31 Harding Court, Woodstock (Woodstock - North), ON N4T 0P8
Countertop RangeClearClear ViewGolfSchoolSchool Bus Route
Mint Brand New 3055 Sq Ft 4 Spacious Bedrooms with 4 Bathrooms attached, plus one 2 Pc Washroom on Main Floor. 9ft Ceiling on Main and 2nd Floor, Hardwood on Main and Hallway on 2nd Floor, Upgraded Oak Stairs, Upgraded Kitchen with S/Steel Appliances, Quartz Kitchen Counters with Centre Island Almost 50K Extra in Upgrades, Premium Pie Shaped Lot Located on Quiet Court, Entrance from Garage to House, Side Entrance to Basement by Builder, Tandem Garage with 3 Car Parking Inside, Show Pride in Showing.
Read more
Ask about this home
A HOMEH agent will answer your questions about this home.
Ask a question
Thinking of selling your home?See what your home is worth today.
Around this home
Oxford Rd 17/Bedi Dr
2Walking
6Biking
Park1.6 km
Schools nearby
School rating, out of 10.
Turtle Island Public Schoolelementary · Public · 0.4 km
—
Algonquin Public Schoolelementary · Public · 1.5 km
5.4/10Fair
St Michael's Schoolelementary · Catholic · 2.0 km
4.9/10Low
Contact agent
Helpful calculators
Mortgage
Affordability
Closing costs
Land transfer tax
Property tax
Down payment
CMHC insurance
Stress test
Cashback Rebate
Your HOMEH agent

KimHOMEH agent · Woodstock
"I would see it this week."
Ask Kim