

213 Harwood Avenue
213 Harwood Avenue
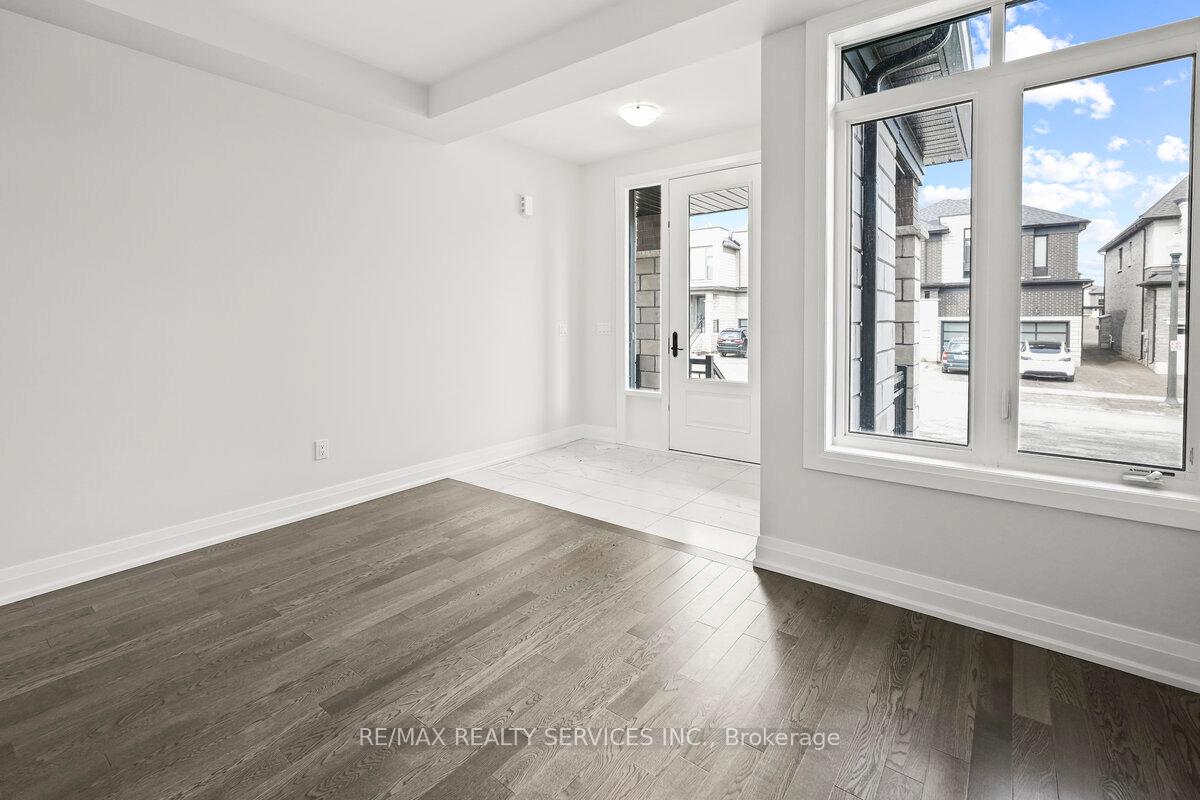 See all 50 photos
Property history
Facts and features
- BasementUnfinished
- Lot size45 × 110 ft
- Lease term12 months
- FurnishedUnfurnished
- Fireplace
- Central air
The homeDetached, 2-storey, New
- Type: Detached
- Style: 2-storey
- Age: New
- Living space: 2,500–3,000 sq ft
- Basement: Unfinished
- Waterfront: None
InsideFireplace Yes, Ensuite, Rooms above ground 8
- Fireplace: Yes
- Laundry: Ensuite
- Rooms above ground: 8
- Bedrooms: 4
- Bathrooms: 3
- Kitchens: 1
Outside and lotBrick, Asphalt shingle, Concrete
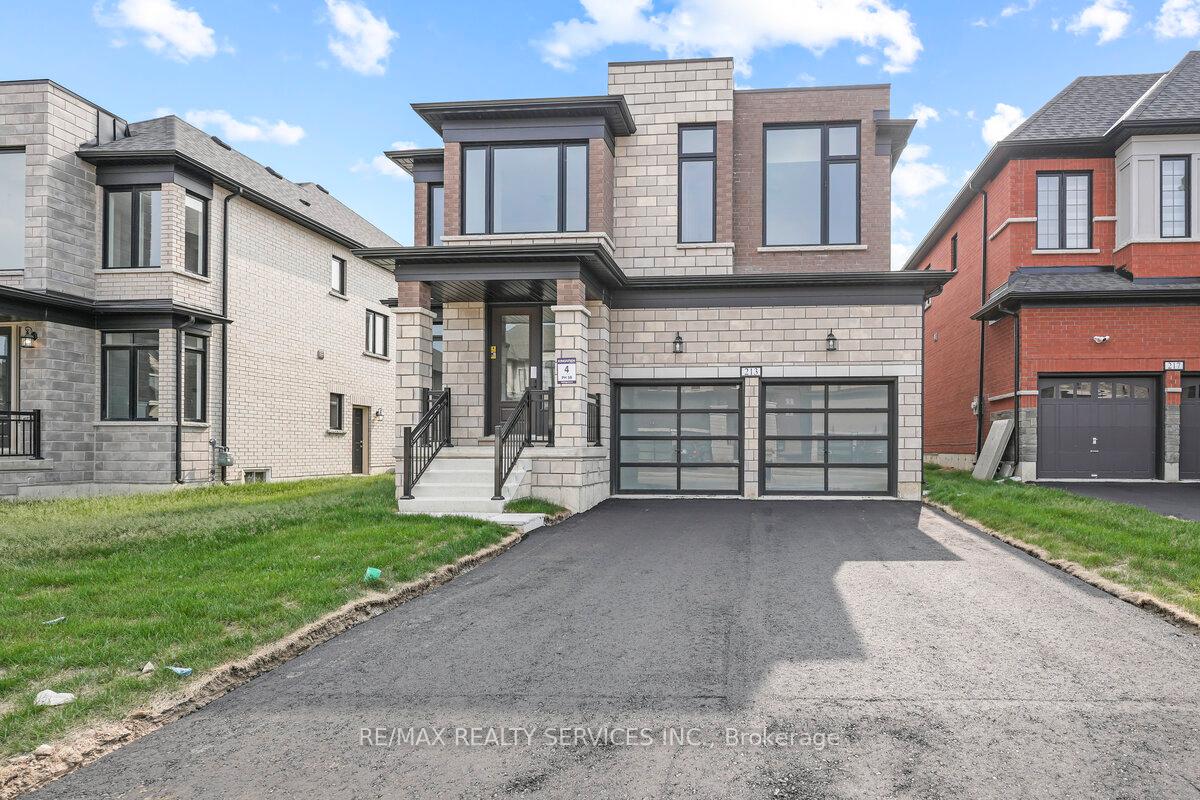
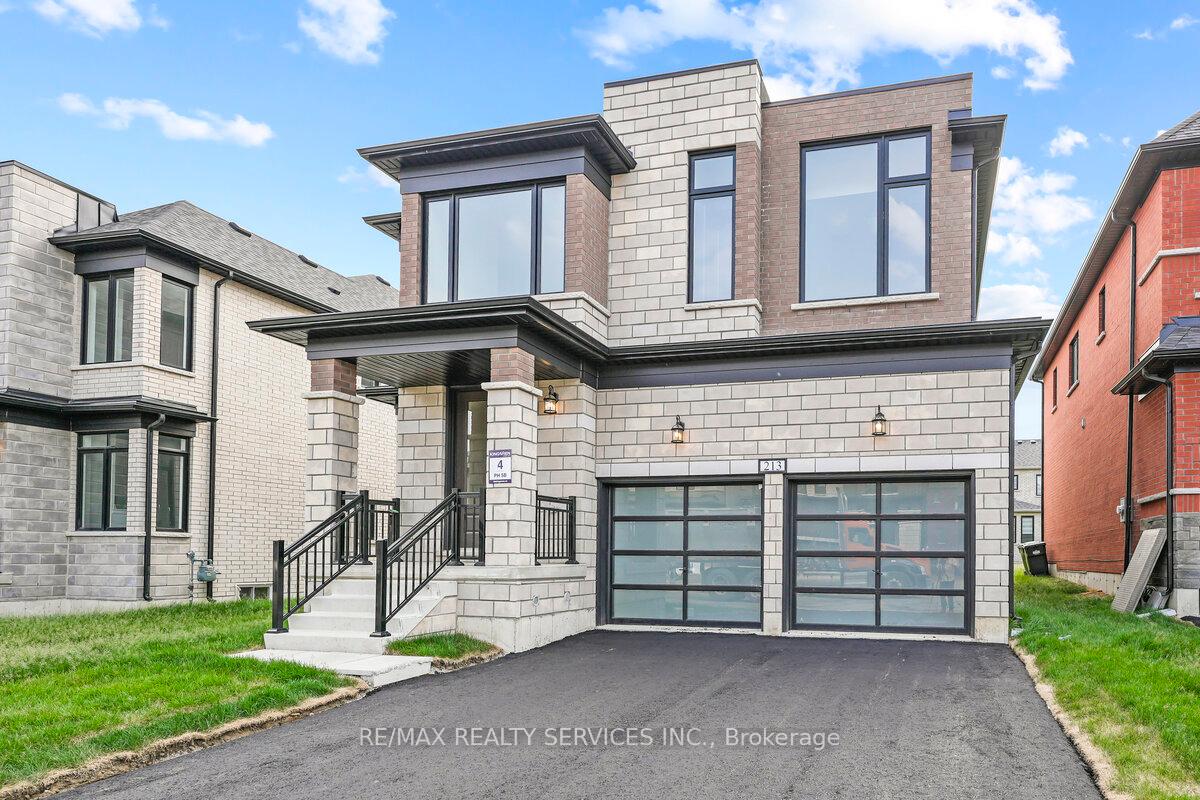
- Exterior: Brick
- Roof: Asphalt shingle
- Foundation: Concrete
- Features: Privacy
- Size: 45 × 110 ft
- Shape: Irregular
Parking2 Garage, Built-in, Available
- Spaces: 2 Garage
- Garage: Built-in
- Driveway: Available
Heating, water and powerForced air, gas, Central air, Municipal water
- Heating: Forced air, gas
- Cooling: Central air
- Water: Municipal water
- Sewer: Municipal sewer
- Natural gas: No
- Hydro: No
- Cable: No
- Telephone: No
Rent and termsRent $2,900 a month, Entire property, Unfurnished
- Rent: $2,900 a month
- Space for rent: Entire property
- Furnished: Unfurnished
- Lease: 12 months
- Paid: Monthly
- Rent includes: Parking
- Deposit: Required
- Credit check: Required
- Employment letter: Required
- Rental application: Required
- References: Required
- Rental items: Hot water tank
IncludedS/s appliances, blinds and light fixtures
- Included: S/s appliances, blinds and light fixtures
NearbyPark, place of worship, school, school bus route
- Close to: Park, place of worship, school, school bus route
Listing detailsX12158727, Rented, May 15, 2025
- MLS® number: X12158727
- Status: Rented
- Listed on: May 15, 2025
- Days on market: 40
- Updated: Jun 24, 2025
- Possession: 2025-05-15 / Immediate
- Occupied by: Vacant
- Listing brokerage: RE/MAX REALTY SERVICES INC.
About this home
213 Harwood Avenue, Woodstock (Woodstock - North), ON N4T 0P9
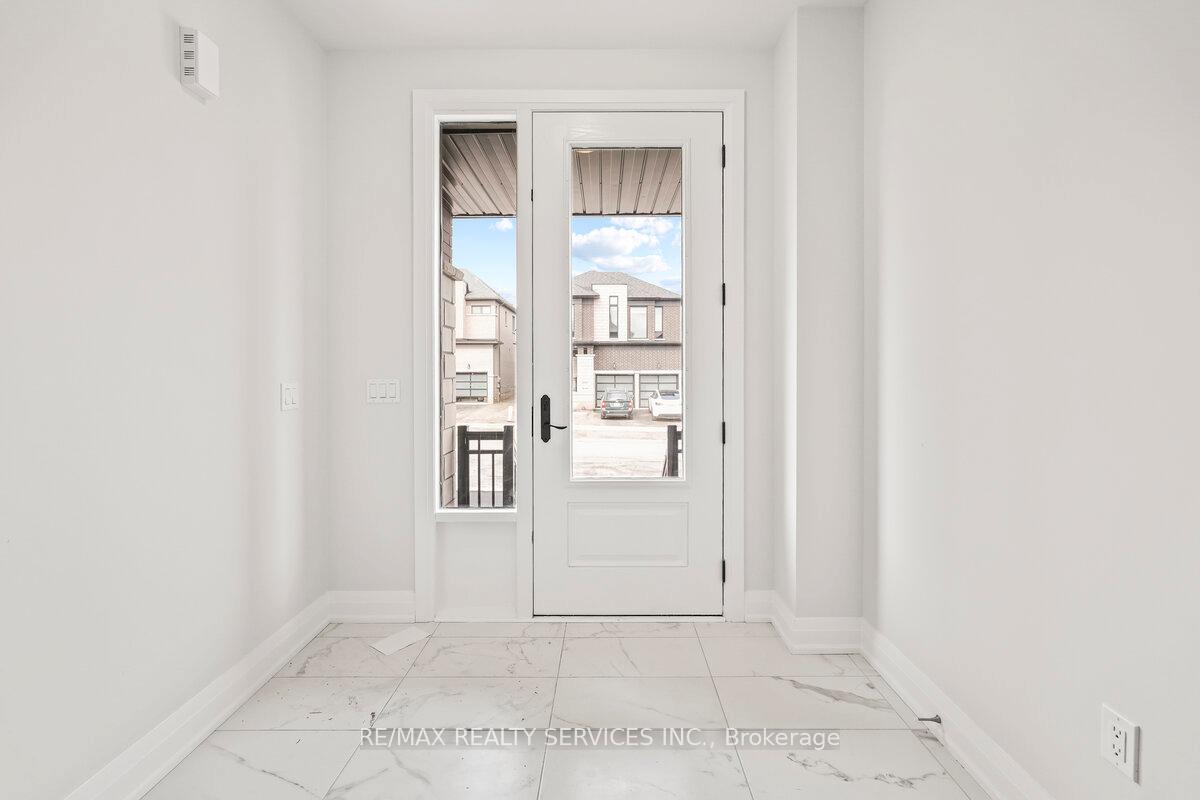
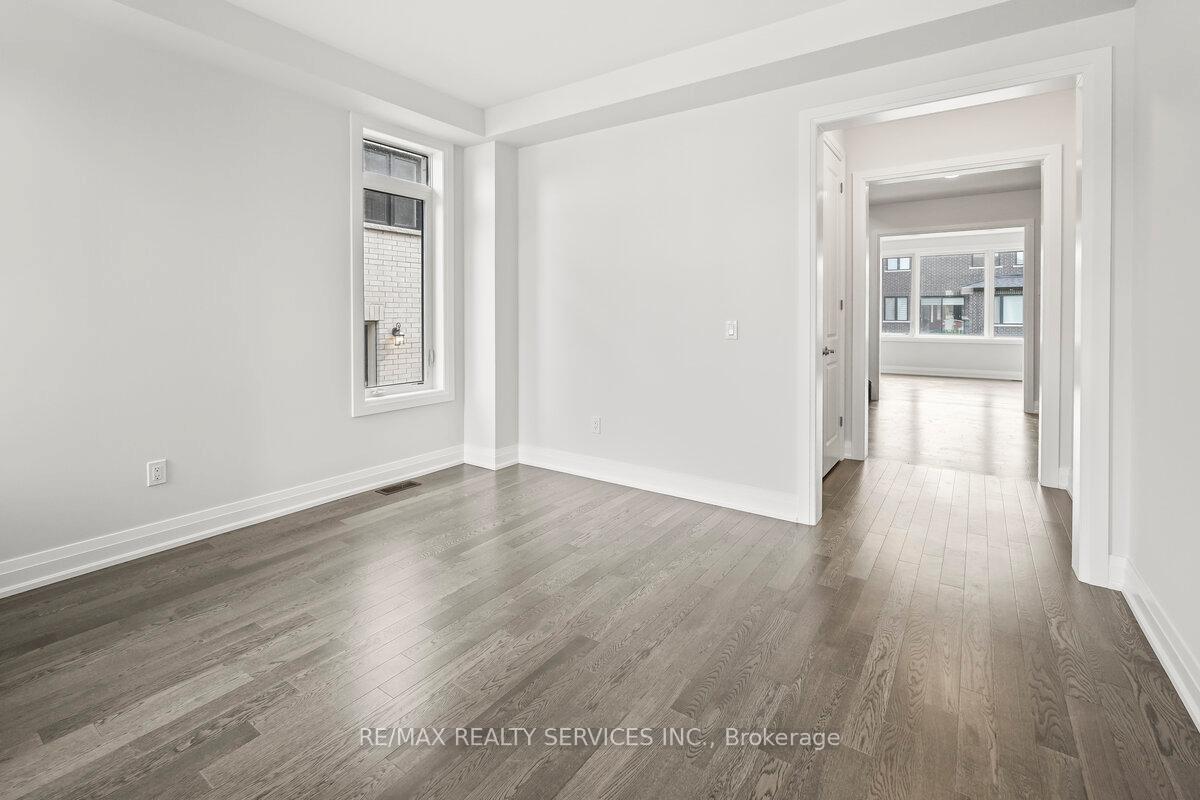
BRAND NEW!!! Never Lived in 4-Bedrooms Gorgeous Detached House with 2 full washrooms loaded with upgrades, wide open Main Floor has separate Living room could be used as Home office, Sep Dining Room and good size Family Room. Very bright and Spacious Kitchen, S/S Brand new appliances with Breakfast and service Area and White Bigger Tiles. Double Car Garage with glass panel doors. Updated oak and Iron picket stairs takes you to the Master Bedroom with 5pc ensuite, free-standing bath tub & w/in closet, with another great size three bedrooms, second floor Laundry for your convenience, walking distance from Gurdwara, school, park and Plaza. Great property for good growing family.
Ask about this home
A HOMEH agent will answer your questions about this home.
Around this home
Schools nearby
School rating, out of 10.
Helpful calculators
Your HOMEH agent

"I would see it this week."