

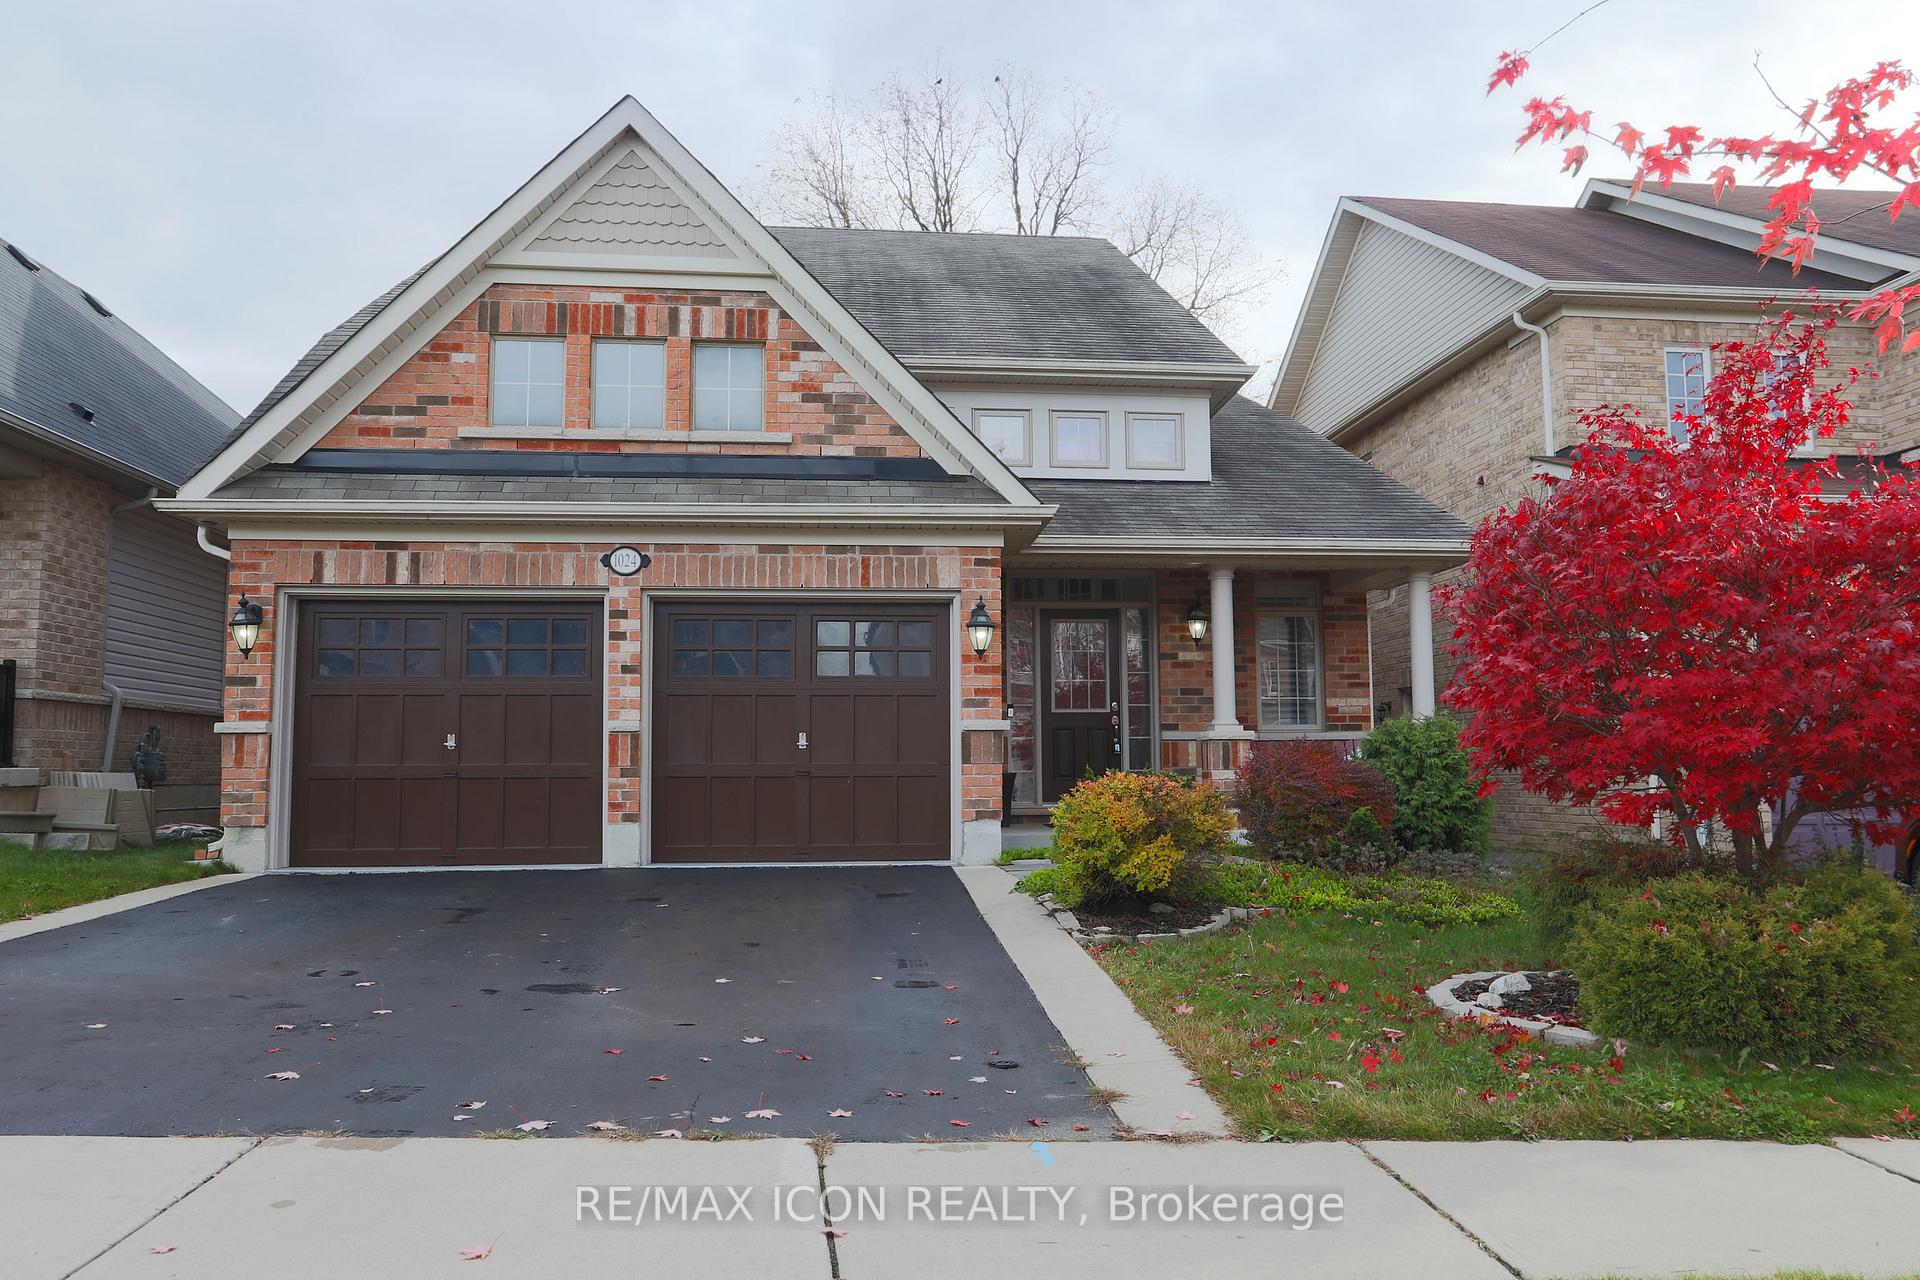
1024 Upper Thames Drive
1024 Upper Thames Drive
 See all 25 photos
Property history
Facts and features
- BasementFull
- Water, sewerMunicipal
- HeatingForced air
- CoolingCentral air
- Fireplace
- Central air
The homeDetached, Bungalow-raised, 1,100–1,500 sq ft
- Type: Detached
- Style: Bungalow-raised
- Living space: 1,100–1,500 sq ft
- Basement: Full
InsideFireplace Yes, natural gas, Main level, Air exchanger, central vacuum, in-law capability, water heater, water purifier, water softener
- Fireplace: Yes, natural gas
- Laundry: Main level
- Features: Air exchanger, central vacuum, in-law capability, water heater, water purifier, water softener
- Rooms above ground: 8
- Rooms in the basement: 4
- Bedrooms: 1 + 2 in the basement
- Bathrooms: 3
- Kitchens: 1
- Family room: Yes
Outside and lotBrick, Asphalt shingle, Concrete
- Exterior: Brick
- Roof: Asphalt shingle
- Foundation: Concrete
- Size: 42.08 × 112.18 ft
- Zoning: R1-18
Parking2 Garage, Attached
- Spaces: 2 Garage
- Garage: Attached
Heating, water and powerForced air, gas, Central air, Municipal water
- Heating: Forced air, gas
- Cooling: Central air
- Water: Municipal water
- Sewer: Municipal sewer
Costs and taxesTaxes $5,572 a year, HST No HST, Water heater, water softener
- Taxes, 2025: $5,572 a year
- HST: No HST
- Rental items: Water heater, water softener
- Under contract: Hot water heater, water softener
Included in the saleBuilt-in microwave, central vac, dishwasher, dryer, gas stove, refrigerator, washer, window coverings, california shutters, tv mounts, electric fireplace in basement, gazebo, Tv's
- Included: Built-in microwave, central vac, dishwasher, dryer, gas stove, refrigerator, washer, window coverings, california shutters, tv mounts, electric fireplace in basement, gazebo
- Not included: Tv's
Listing detailsX12524732, Sold, Nov 7, 2025
- MLS® number: X12524732
- Status: Sold
- Listed on: Nov 7, 2025
- Days on market: 21
- Updated: Nov 28, 2025
- Possession: Flexible
- Occupied by: Owner
- Listing brokerage: RE/MAX ICON REALTY
About this home
1024 Upper Thames Drive, Woodstock (Woodstock - North), ON N4T 0H4
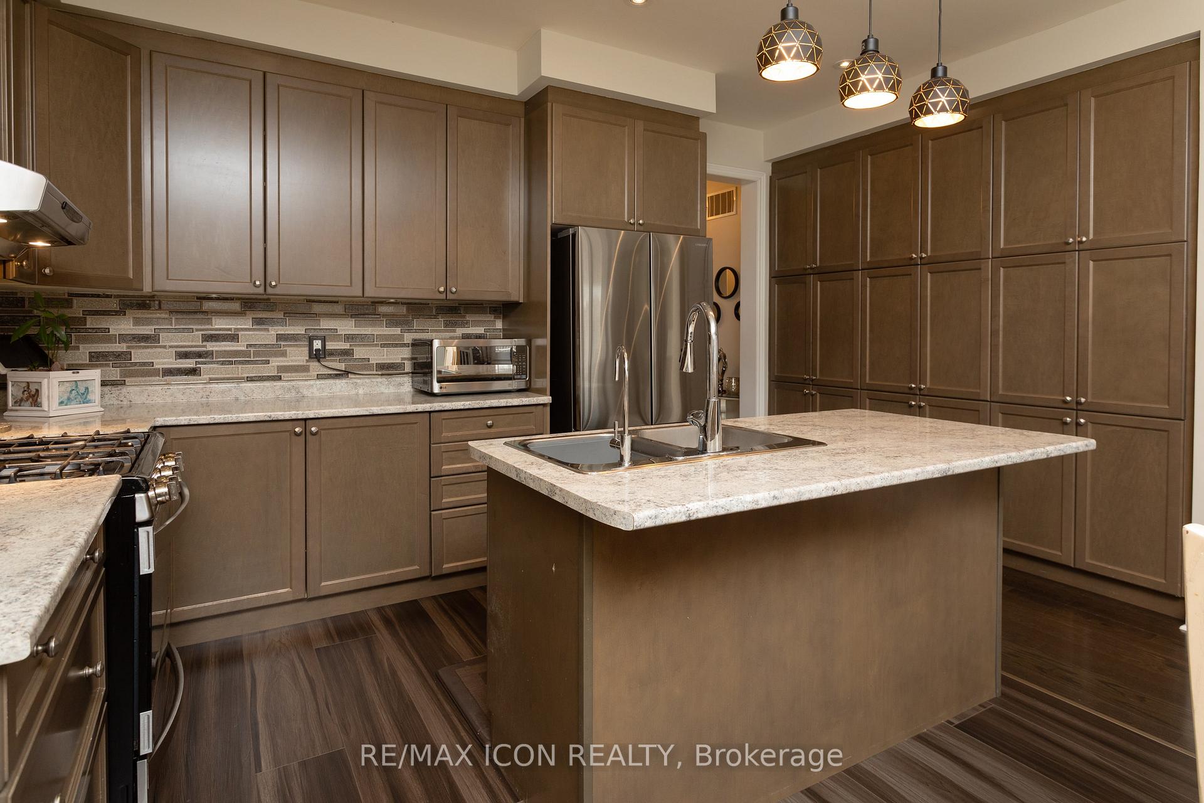
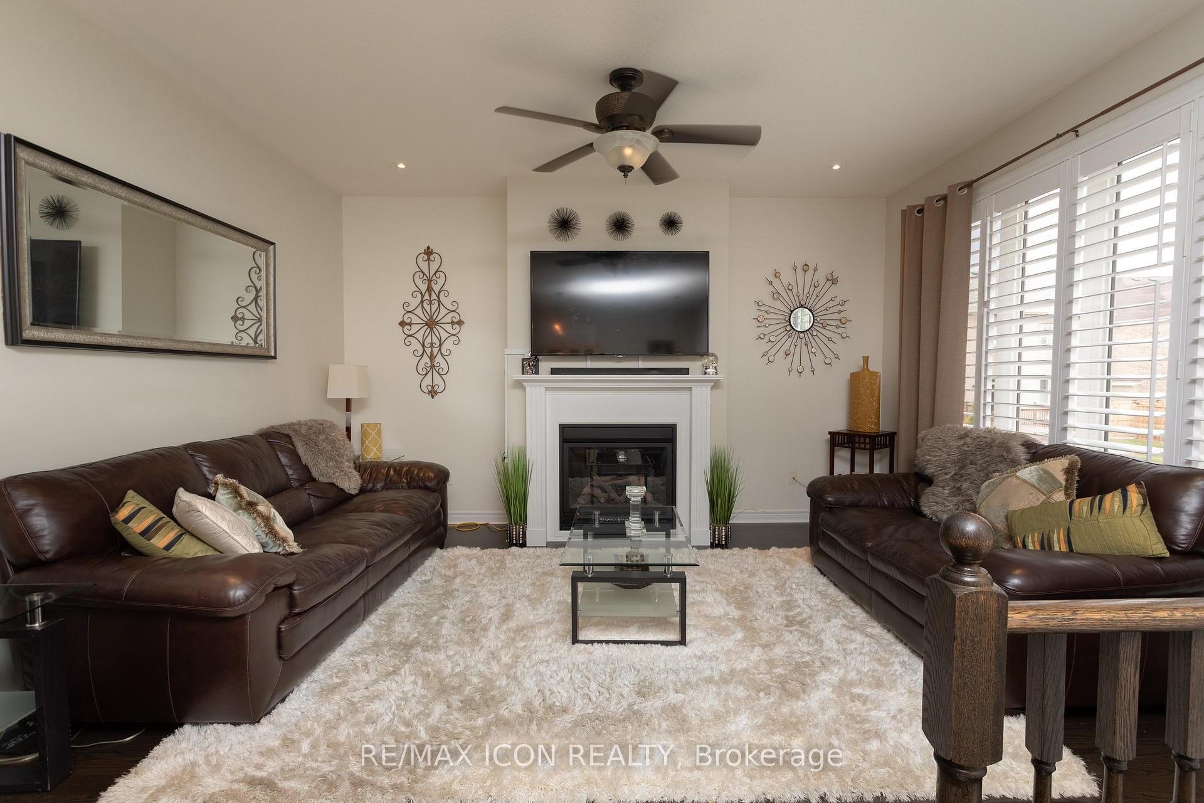
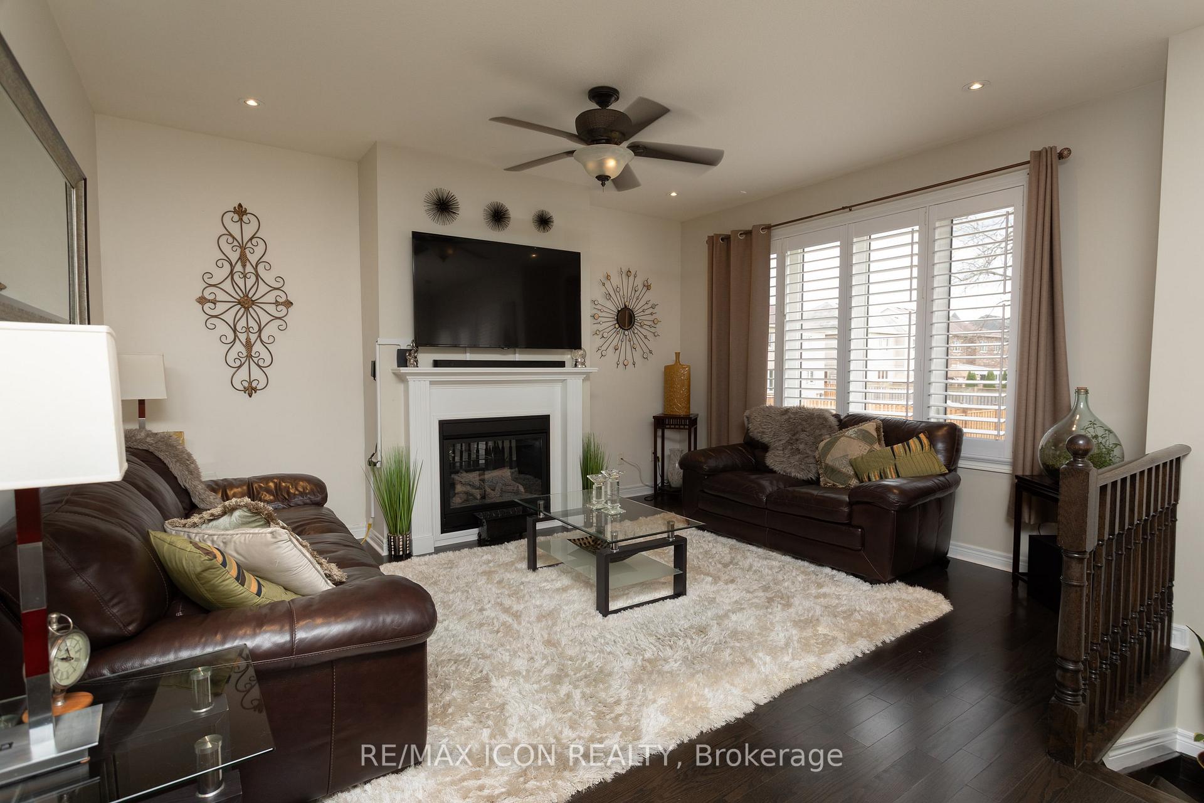
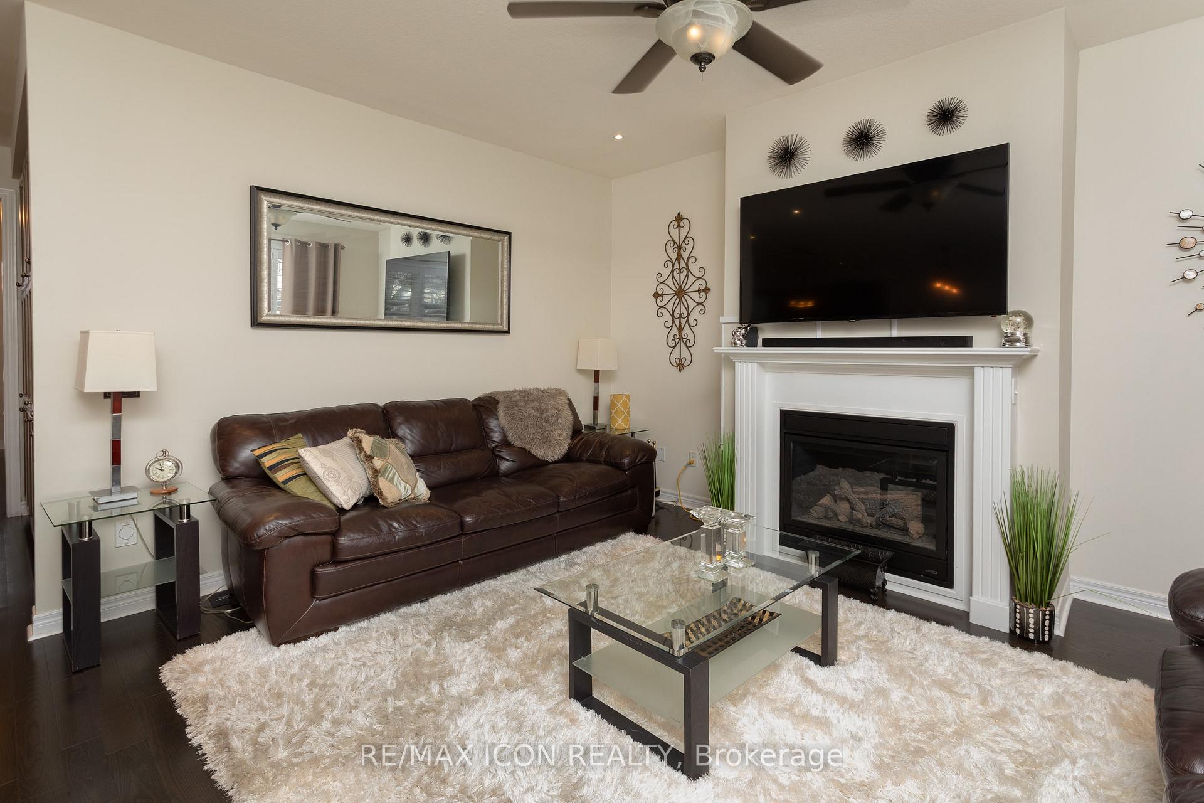
Welcome to 1024 Upper Thames Drive - a beautifully designed raised bungalow offering over 2,400 sq. ft. of total living space in a lovely family friendly neighbourhood! Step inside through the tiled foyer and head up to the inviting main floor with gleaming hardwood floors. At the front of the home, you'll find a sophisticated office featuring French doors and custom built-in shelving with lighting-perfect for remote work or study. The bright living room is anchored by a cozy gas fireplace, creating an ideal space for relaxation and entertaining. The open-concept kitchen offers a functional island with power, a gas stove, dishwasher, new fridge, and a full wall of pantry cabinets-plenty of storage and style in one space. The primary bedroom features a walk-in closet and a spacious ensuite complete with tiled floors, separate soaker tub, and standalone shower. Convenient main floor laundry and a 2-piece powder room complete this level. Downstairs, accessible by a front and back staircase, you'll discover a bright lower level with 9-foot ceilings, large windows, and plenty of room to spread out. There are two generous bedrooms, a 4-piece bath, and a comfortable rec room-perfect for family gatherings, guests, or a home gym. You'll be impressed by the upgraded lighting and California shutters throughout. Outside, enjoy your morning coffee and peaceful views from the spacious deck, with no rear neighbours. This lovely home in a wonderful neighbourhood is the perfect blend of elegance, comfort, and functionality!
Ask about this home
A HOMEH agent will answer your questions about this home.
Around this home
Daily convenience, out of 100, from the distances below
Schools nearby
School rating, out of 10.
Helpful calculators
Your HOMEH agent

"I would see it this week."