

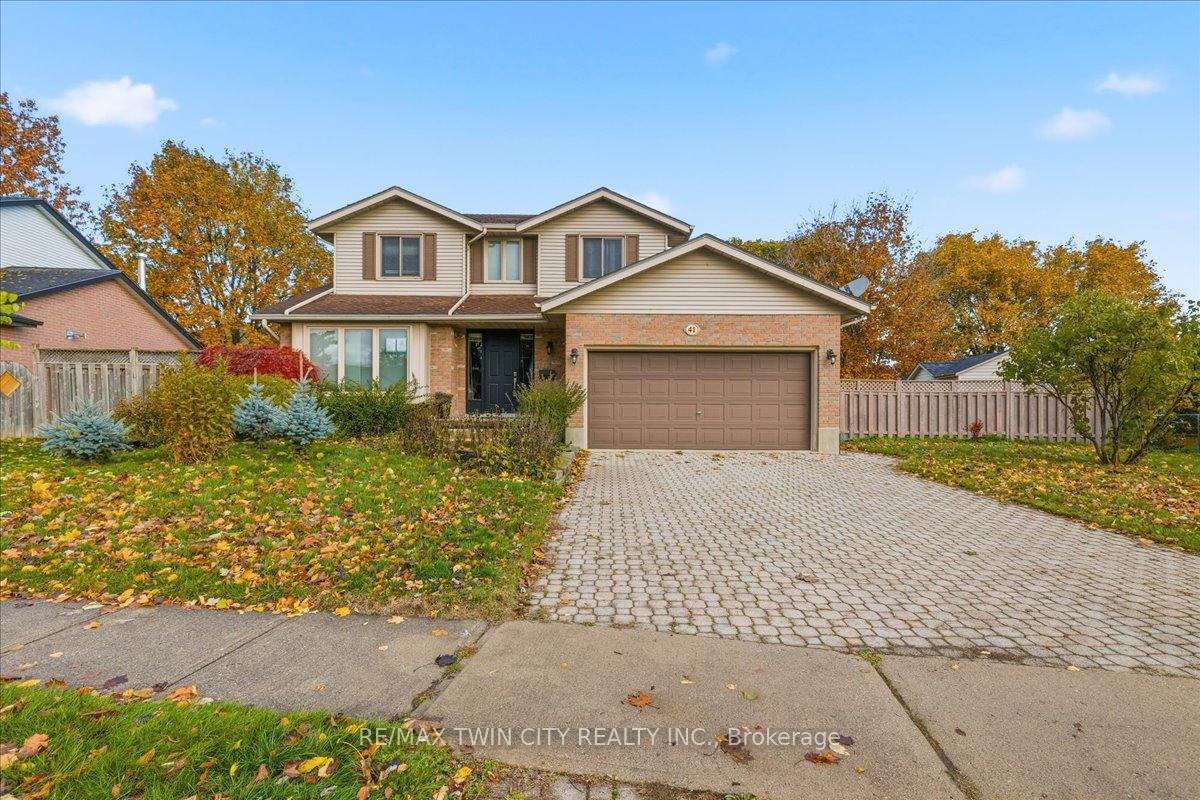
41 Naskapi Street
41 Naskapi Street
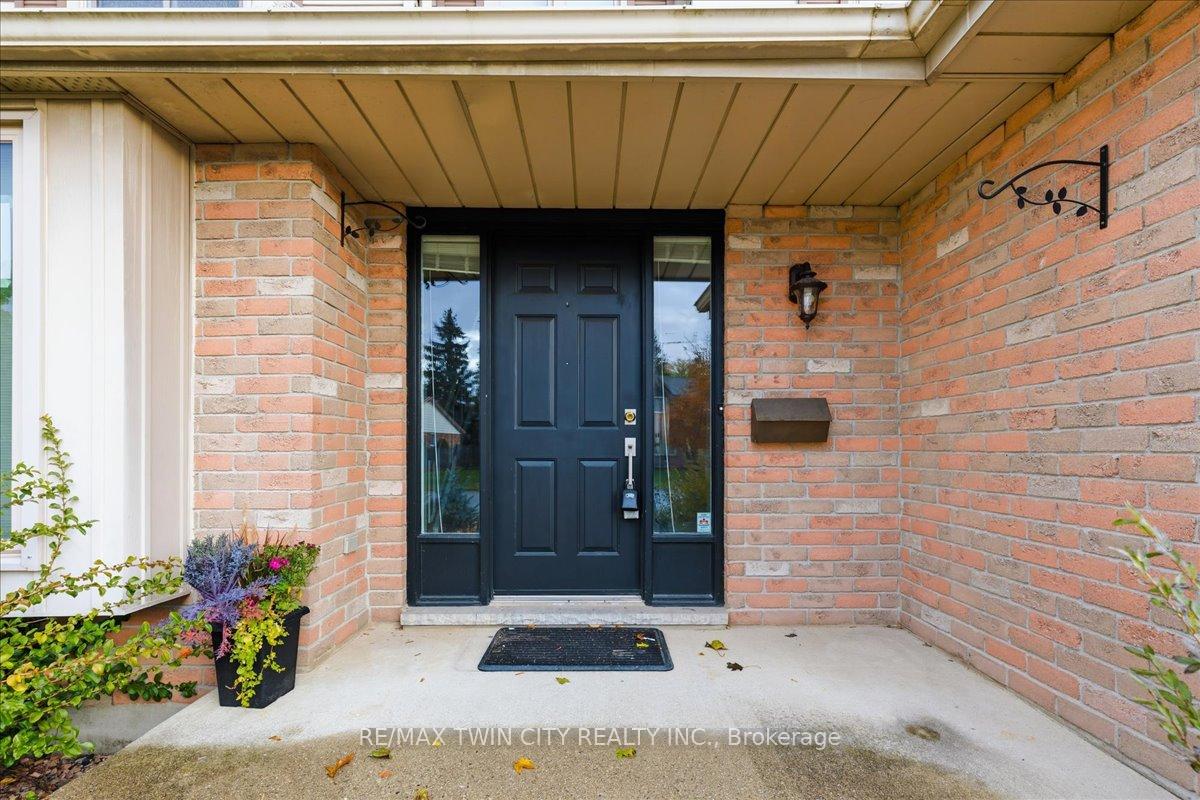
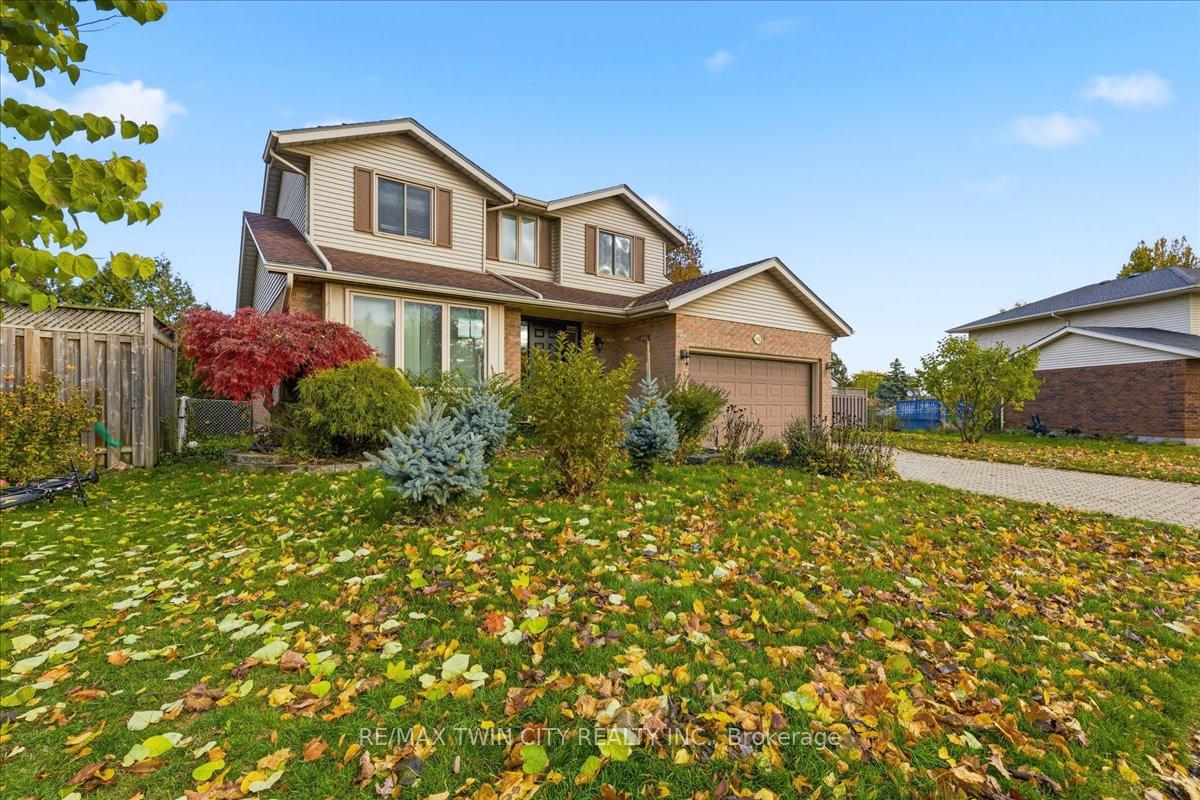
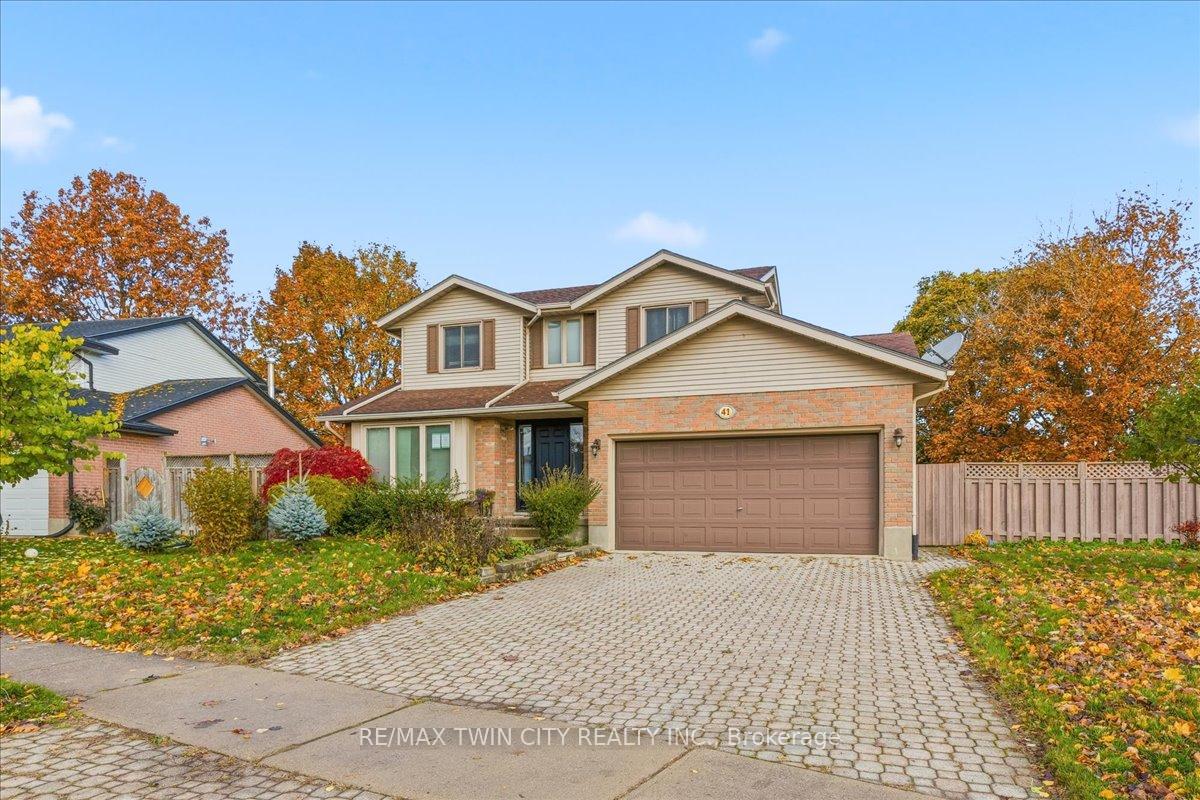
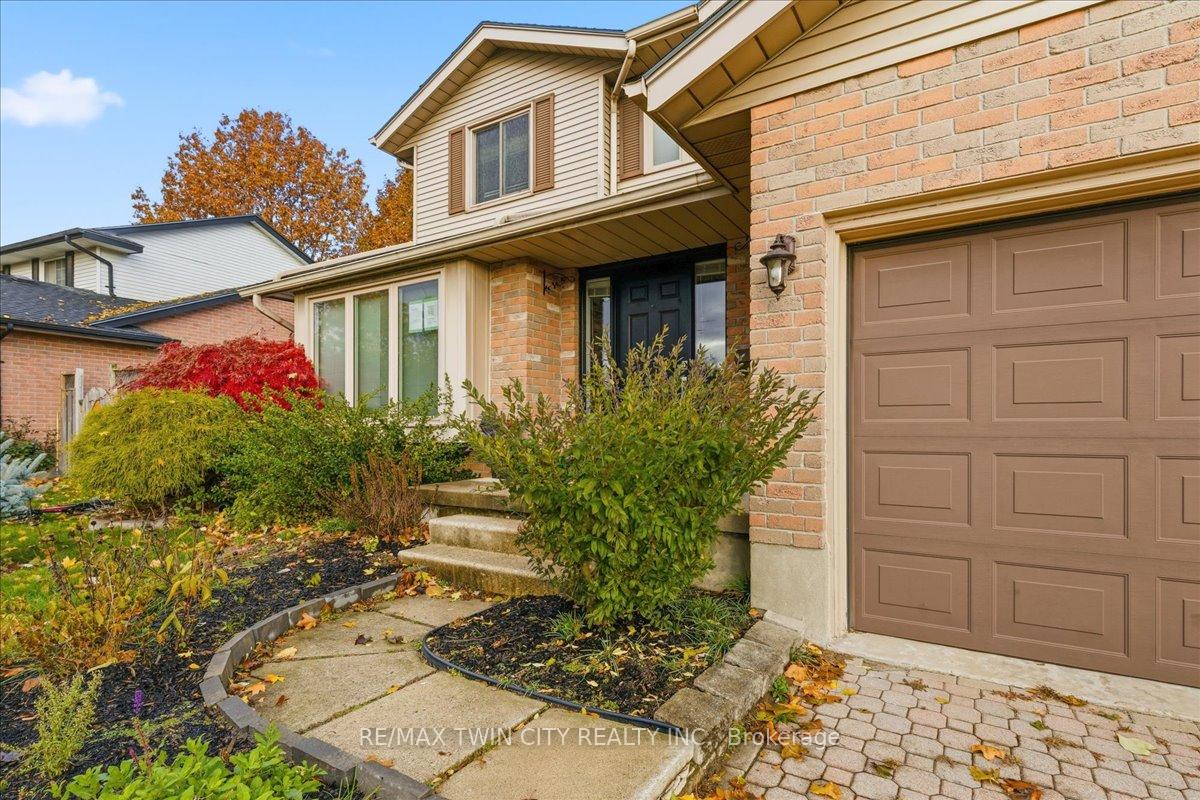 See all 50 photos
Property history
Facts and features
- BasementPart finished
- Age of home31–50 years
- Water, sewerMunicipal
- Lot shapePie
- Fireplace
- Central air
The homeDetached, 2-storey, Age 31–50 years
- Type: Detached
- Style: 2-storey
- Age: 31–50 years
- Living space: 1,500–2,000 sq ft
- Basement: Partially finished
- Waterfront: None
InsideFireplace Yes, natural gas, Lower level, Auto garage door remote, in-law capability, sump pump, water softener
- Fireplace: Yes, natural gas
- Laundry: Lower level
- Features: Auto garage door remote, in-law capability, sump pump, water softener
- Rooms above ground: 10
- Bedrooms: 3
- Bathrooms: 3
- Kitchens: 1
- Family room: Yes
Outside and lotBrick, vinyl siding, Asphalt shingle, Concrete
- Exterior: Brick, vinyl siding
- Roof: Asphalt shingle
- Foundation: Concrete
- Other structures: Fence - full, shed
- Size: 62.06 × 141.22 ft
- Shape: Pie
- Zoning: R2
Parking2 Garage, Attached, Private double
- Spaces: 2 Garage
- Garage: Attached
- Driveway: Private double
Heating, water and powerForced air, gas, Central air, Municipal water
- Heating: Forced air, gas
- Cooling: Central air
- Water: Municipal water
- Sewer: Municipal sewer
Costs and taxesTaxes $5,444 a year, Plus HST, Hot water tank
- Taxes, 2025: $5,444 a year
- HST: Plus HST
- Rental items: Hot water tank
- Under contract: Hot water heater
NearbyFenced yard, greenbelt/conservation, school
- Close to: Fenced yard, greenbelt/conservation, school
Listing detailsX12522590, Sold, Nov 6, 2025
- MLS® number: X12522590
- Status: Sold
- Listed on: Nov 6, 2025
- Days on market: 21
- Updated: Nov 27, 2025
- Possession: 2025-11-21 / 1-29 days
- Occupied by: Vacant
- Listing brokerage: RE/MAX TWIN CITY REALTY INC.
About this home
41 Naskapi Street, Woodstock (Woodstock - North), ON N4T 1G5
Great spacious home with double wide interlocking driveway and double car garage! The main floor layout includes a family room with a gas fireplace. The dinette features a walk out to the deck, fenced yard and large storage shed. The upper level offers 3 bedrooms, with the primary bedroom featuring a large walk-in closet. Looking for more space? The partially finished lower level has a recreation room, games area, a bonus flexible room, laundry/utility, cold room and a full washroom! This home is in a great location within minutes to amenitites!
Ask about this home
A HOMEH agent will answer your questions about this home.
Around this home
Daily convenience, out of 100, from the distances below
Schools nearby
School rating, out of 10.
Helpful calculators
Your HOMEH agent

"I would see it this week."